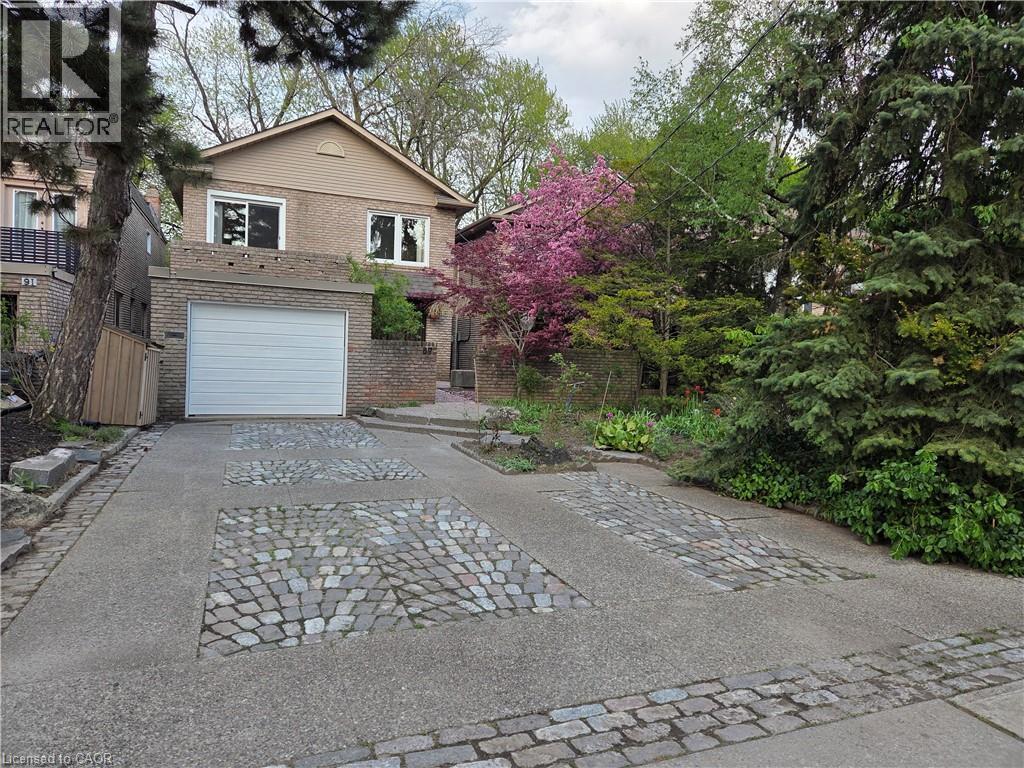
89 ELMSTHORPE Avenue
Toronto, Ontario M5P2L8
MLS # 40863332
Property Details
Type
Detached
Beds
5
Baths
4
Status
For Sale
More homes like this
About this property
• Rare 164' Deep Lot: Exceptional lot offering privacy, professionally landscaped grounds, a self-filtering pond with fountain, and potential for a future garden suite. • Spacious 5-Bedroom Home: Approximately 2,000 sq. ft. above grade with 5 bedrooms and 4+ bathrooms, providing plenty of space for family living. • Custom Renovated Kitchen: Beautiful eat-in kitchen featuring quartz waterfall countertops, marble flooring and new appliances. • Updated Primary Ensuite: Renovated ensuite with a walk-out to the deck, creating a comfortable and private retreat. • Extensive Recent Updates: New shingles (2024), furnace (2025), windows and sliding doors (2025), renovated kitchen and ensuite, fresh paint, and smart garage door opener (2026). • Finished Lower Level: Flexible lower-level space with an in-law/nanny suite, luxurious new carpet and potential for a separate entrance. • Outdoor & Parking Features: Private driveway, built-in garage, natural gas BBQ hookup and beautifully landscaped backyard with excellent outdoor living space. • Prime Forest Hill Location: Conveniently located near top-rated schools, the Beltline Trail, TTC and Crosstown transit, Hwy 401, Yorkdale Shopping Centre and downtown Toronto.
Mortgage Estimate
Estimated monthly payment
Calculating…
Estimate only. Taxes, insurance, condo fees, and lender terms are not included.
Monthly costs to verify
Property taxes: about $923/month based on listed annual taxes.
Estimate only. Confirm taxes, condo/maintenance fees, insurance, utilities, and lender terms before making decisions.
Rooms
| Room | Level | Dimensions |
|---|---|---|
| Utility room | Basement | 9'7'' x 22'2'' |
| 4pc Bathroom | Basement | x |
| Recreation room | Basement | 12'0'' x 21'11'' |
| Bedroom | Basement | 12'8'' x 14'4'' |
| Bedroom | Second level | 10'0'' x 10'10'' |
| Bedroom | Second level | 10'0'' x 12'0'' |
| Bedroom | Second level | 12'2'' x 15'3'' |
| 4pc Ensuite bath | Second level | x |
| Primary Bedroom | Second level | 12'2'' x 17'8'' |
| 4pc Bathroom | Second level | 5'8'' x 7'8'' |
| 2pc Bathroom | Main level | 4'7'' x 5'0'' |
| Eat in kitchen | Main level | 13'10'' x 17'0'' |
| Dining room | Main level | 9'0'' x 17'5'' |
| Living room | Main level | 15'9'' x 22'5'' |
Facts & Location
Interior Size
2,188 sq ft
Parking
4 spaces
Annual Taxes
$11,078
Year Built
1966
Listing data
Listing information is provided for personal, non-commercial use and should be independently verified before making real estate decisions.
Last refreshed: Oct 7, 2026 4:15 AM
Explore nearby searches
SEO-friendly searches for this area, property type, and nearby neighbourhoods.
Similar Properties
More nearby listings that may fit the same search.
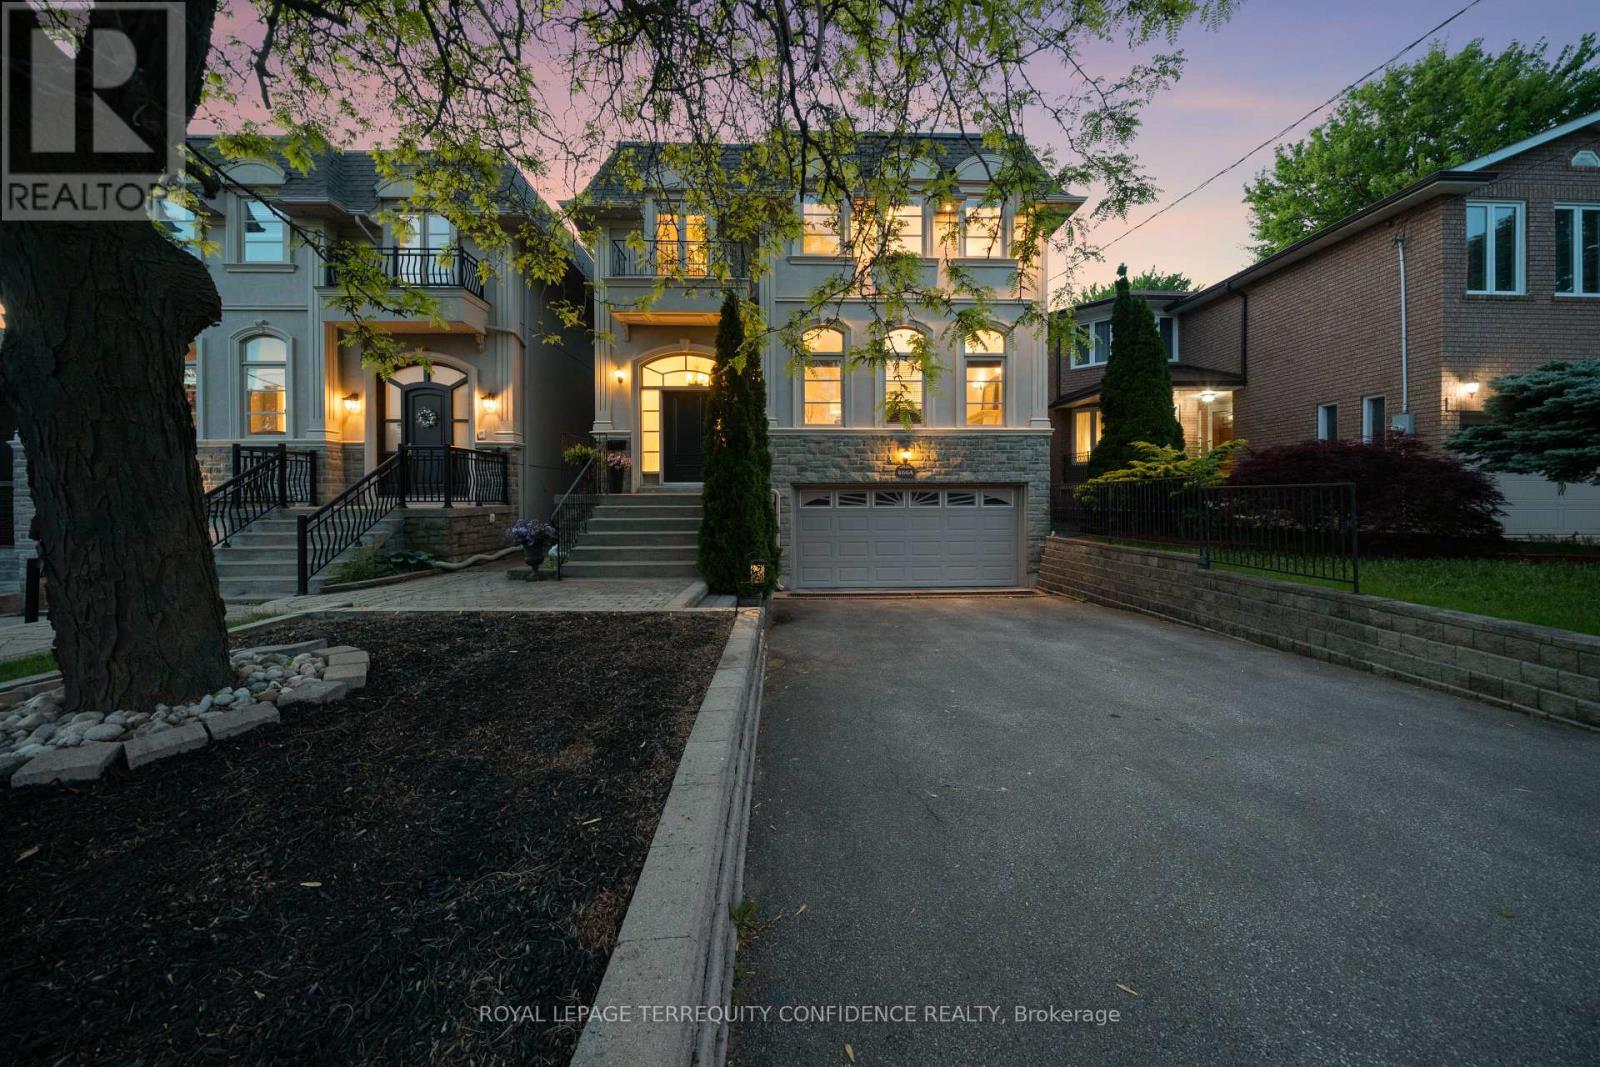
$2,499,000
466A Ellerslie Avenue
Toronto (Willowdale West) · MLS # C13248744
5 bed · 5 bath
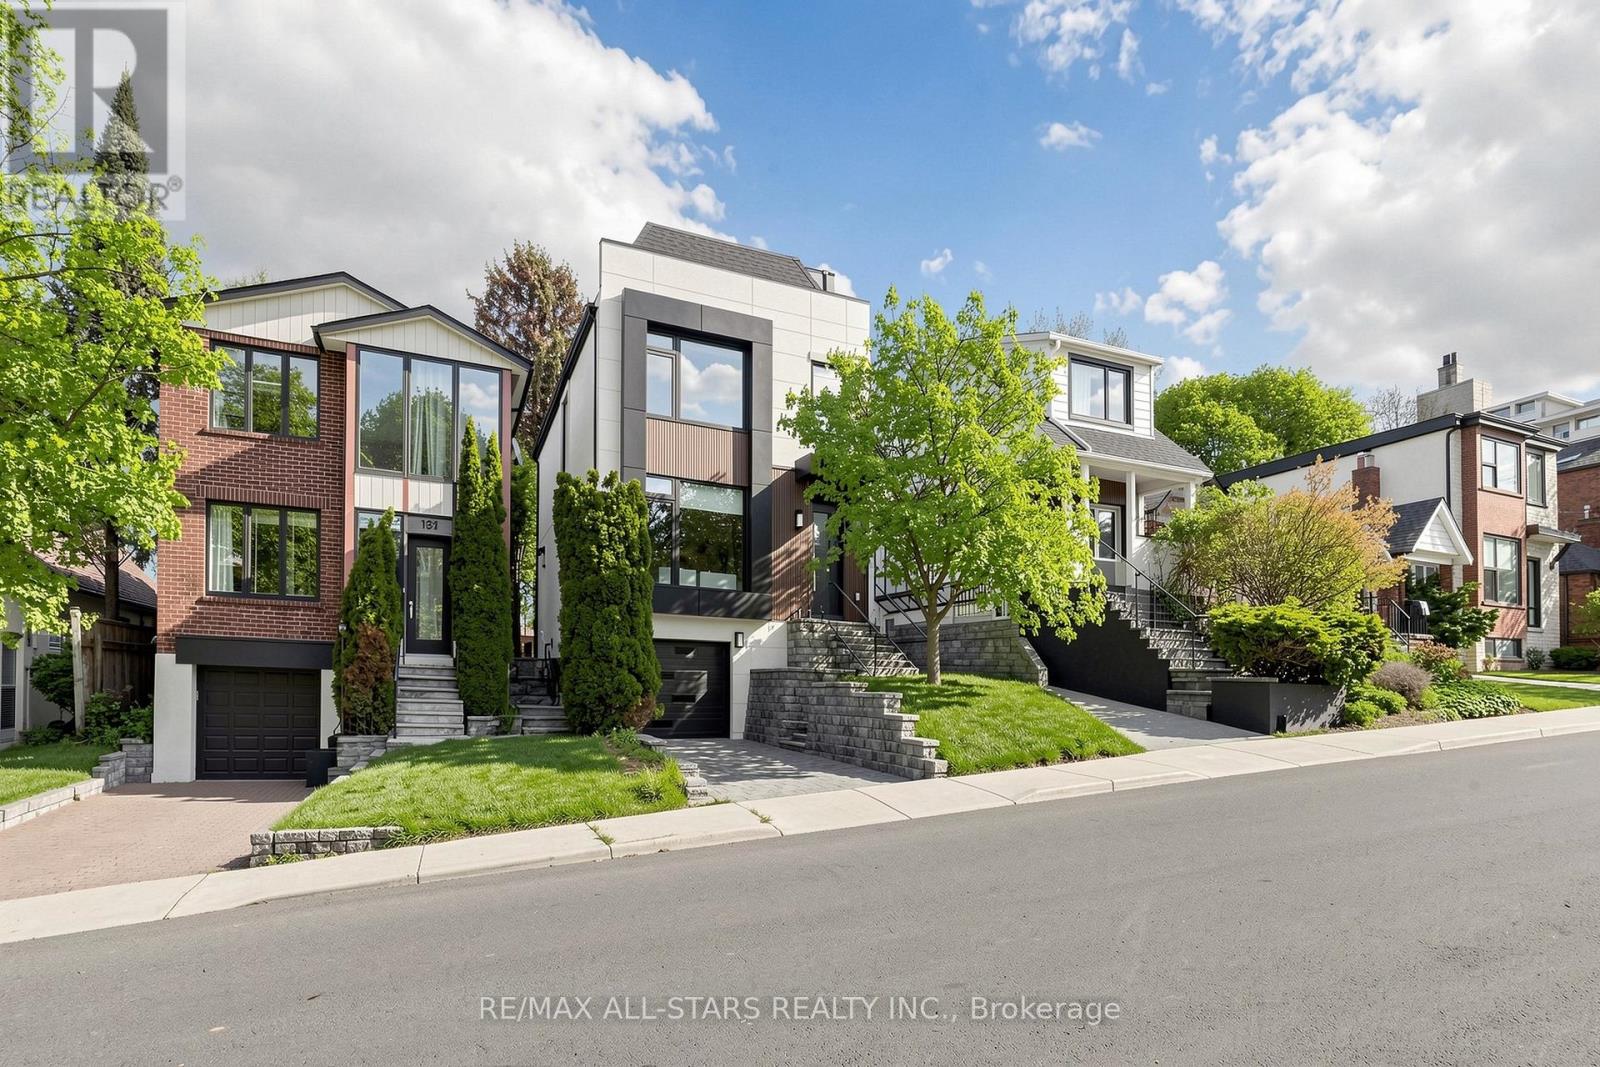
$2,499,000
127 Banff Road
Toronto (Mount Pleasant East) · MLS # C13697558
4 bed · 4 bath · 2,800 sq ft
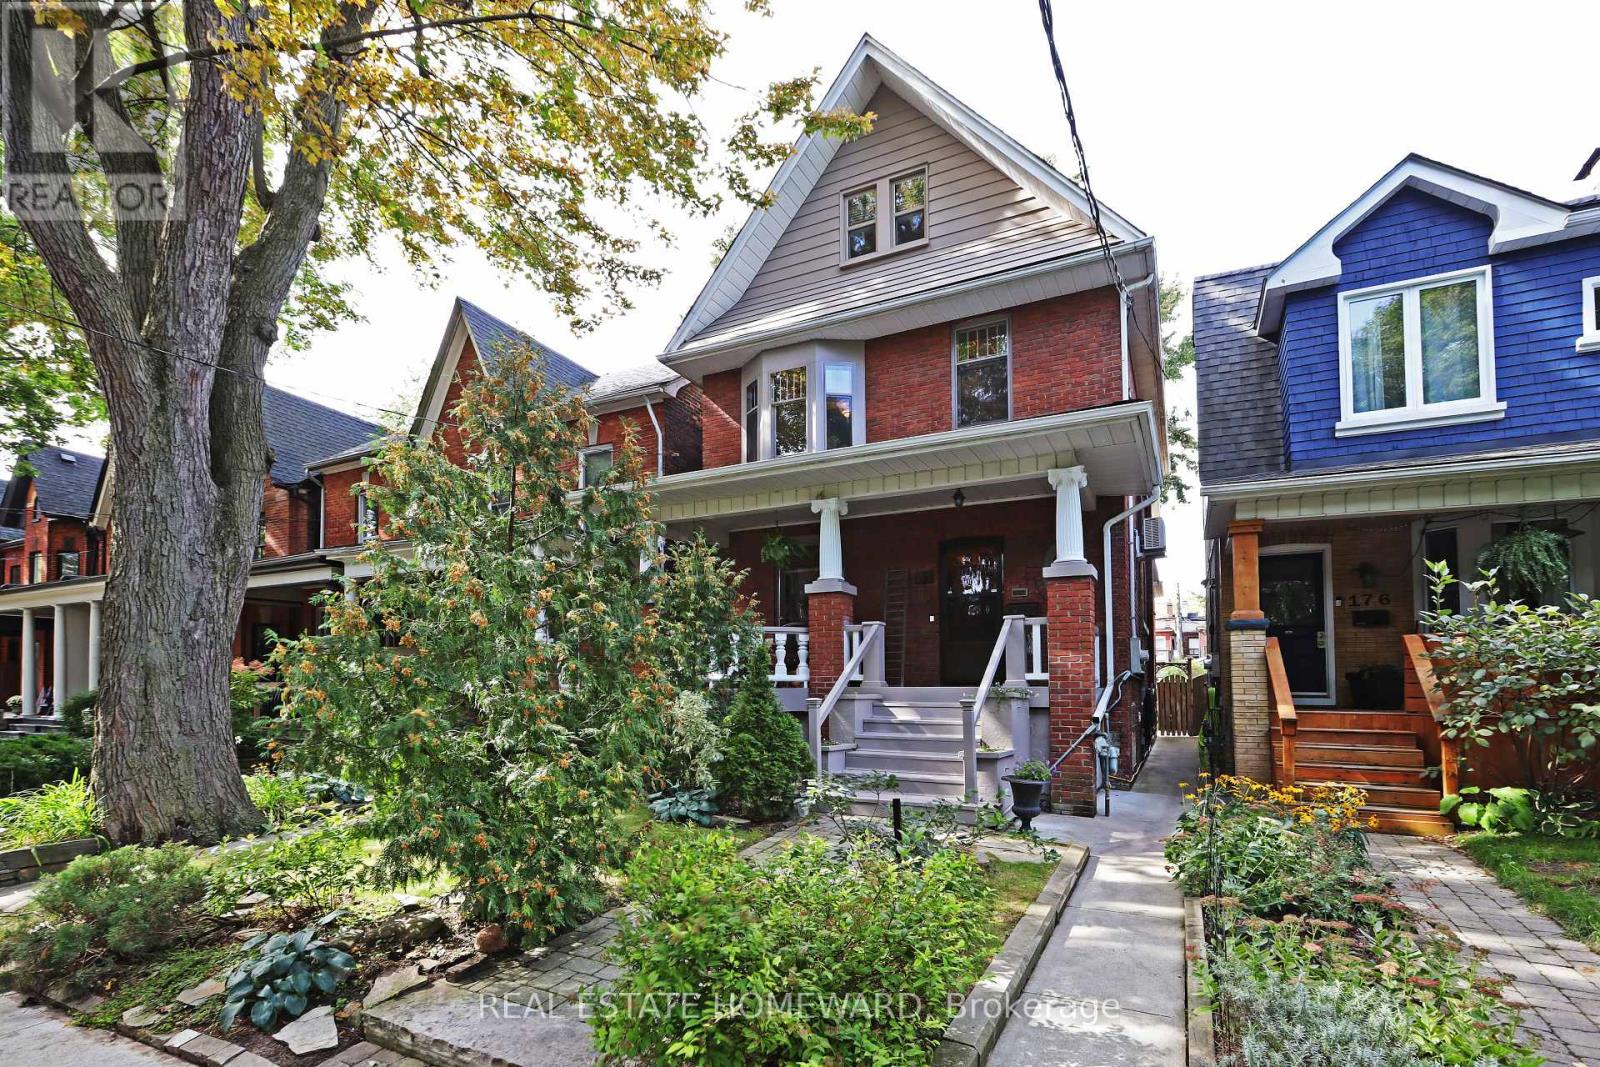
$2,499,000
174 Heward Avenue
Toronto (South Riverdale) · MLS # E13858282
6 bed · 3 bath