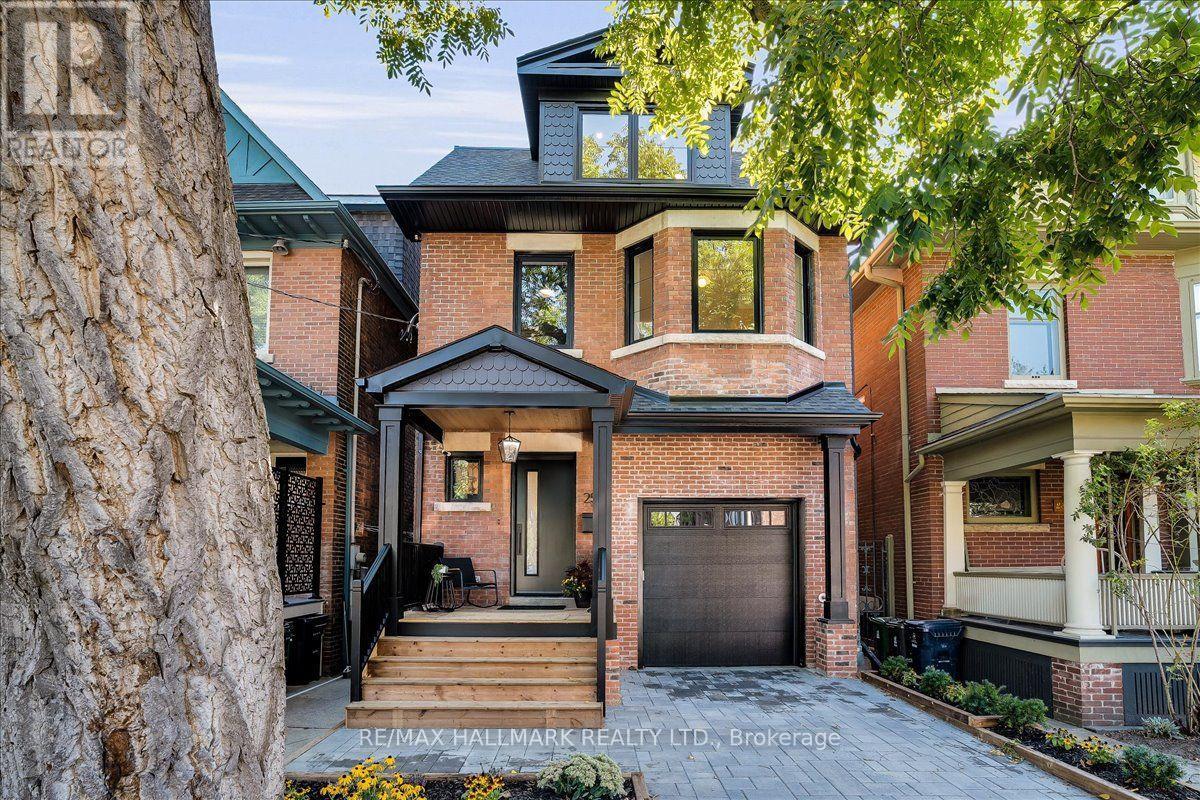
25 Bowden Street
Toronto (North Riverdale), Ontario M4K2X3
MLS # E13783780
Property Details
Type
Detached
Beds
5
Baths
5
Status
For Sale
More homes like this
About this property
This exceptional 3-storey detached residence in prime Riverdale has been thoughtfully transformed with a deep appreciation for its century-old charm and the way a modern family lives. This is more than a beautiful renovation - it's a home reimagined with genuine love for what it already was, resulting in something truly one-of-a-kind. Offering 5 bedrooms and 4.5 bathrooms, the home features a 2nd-floor primary suite with walk-in closet, spectacular ensuite and sunny second-floor deck. Also on the 2nd floor are 2 additional bedrooms, a washroom and dedicated laundry room. Two generous 3rd-floor bedrooms share a Jack'n'Jill bathroom, while custom built-ins throughout add function and character.The main floor is made for family life and entertaining, centred around a stunning custom kitchen, banquette area, dining space and inviting family room overlooking the large backyard. The underpinned basement adds a spacious rec room with good natural light and heated floors.Outside, the private and fully landscaped yard offers mature plantings, a generous entertaining deck and custom fire pit area. And the location is every bit as special - Riverdale is loved for its exceptional schools, parks, local shops, amenities and TTC access, but what truly sets it apart is its genuine sense of community - a neighbourhood where people know their neighbours and families put down roots. 25 Bowden is a home created with passion and respect for its history, in a neighbourhood that's equally remarkable. Homes like this simply don't come along often.
Mortgage Estimate
Estimated monthly payment
Calculating…
Estimate only. Taxes, insurance, condo fees, and lender terms are not included.
Monthly costs to verify
Property taxes: about $909/month based on listed annual taxes.
Estimate only. Confirm taxes, condo/maintenance fees, insurance, utilities, and lender terms before making decisions.
Rooms
| Room | Level | Dimensions |
|---|---|---|
| Eating area | Ground level | 2.54 x 3.44 |
| Recreational, Games room | Basement | 5.82 x 8.8 |
| Kitchen | Ground level | 3.61 x 3.44 |
| Dining room | Ground level | 4.7 x 2.37 |
| Living room | Ground level | 4.7 x 3.84 |
| Primary Bedroom | Second level | 4.69 x 3.55 |
| Laundry room | Second level | 2.37 x 1.61 |
| Bedroom 5 | Second level | 3.18 x 3.5 |
| Bedroom 4 | Second level | 3.24 x 4.04 |
| Bedroom 3 | Third level | 6.25 x 3.88 |
| Bedroom 2 | Third level | 6.25 x 3.88 |
Facts & Location
Parking
2 spaces
Lot Size
25 x 144 FT
Annual Taxes
$10,911
Listing data
Listing information is provided for personal, non-commercial use and should be independently verified before making real estate decisions.
Last refreshed: Sep 15, 2026 3:30 PM
Explore nearby searches
SEO-friendly searches for this area, property type, and nearby neighbourhoods.
Similar Properties
More nearby listings that may fit the same search.
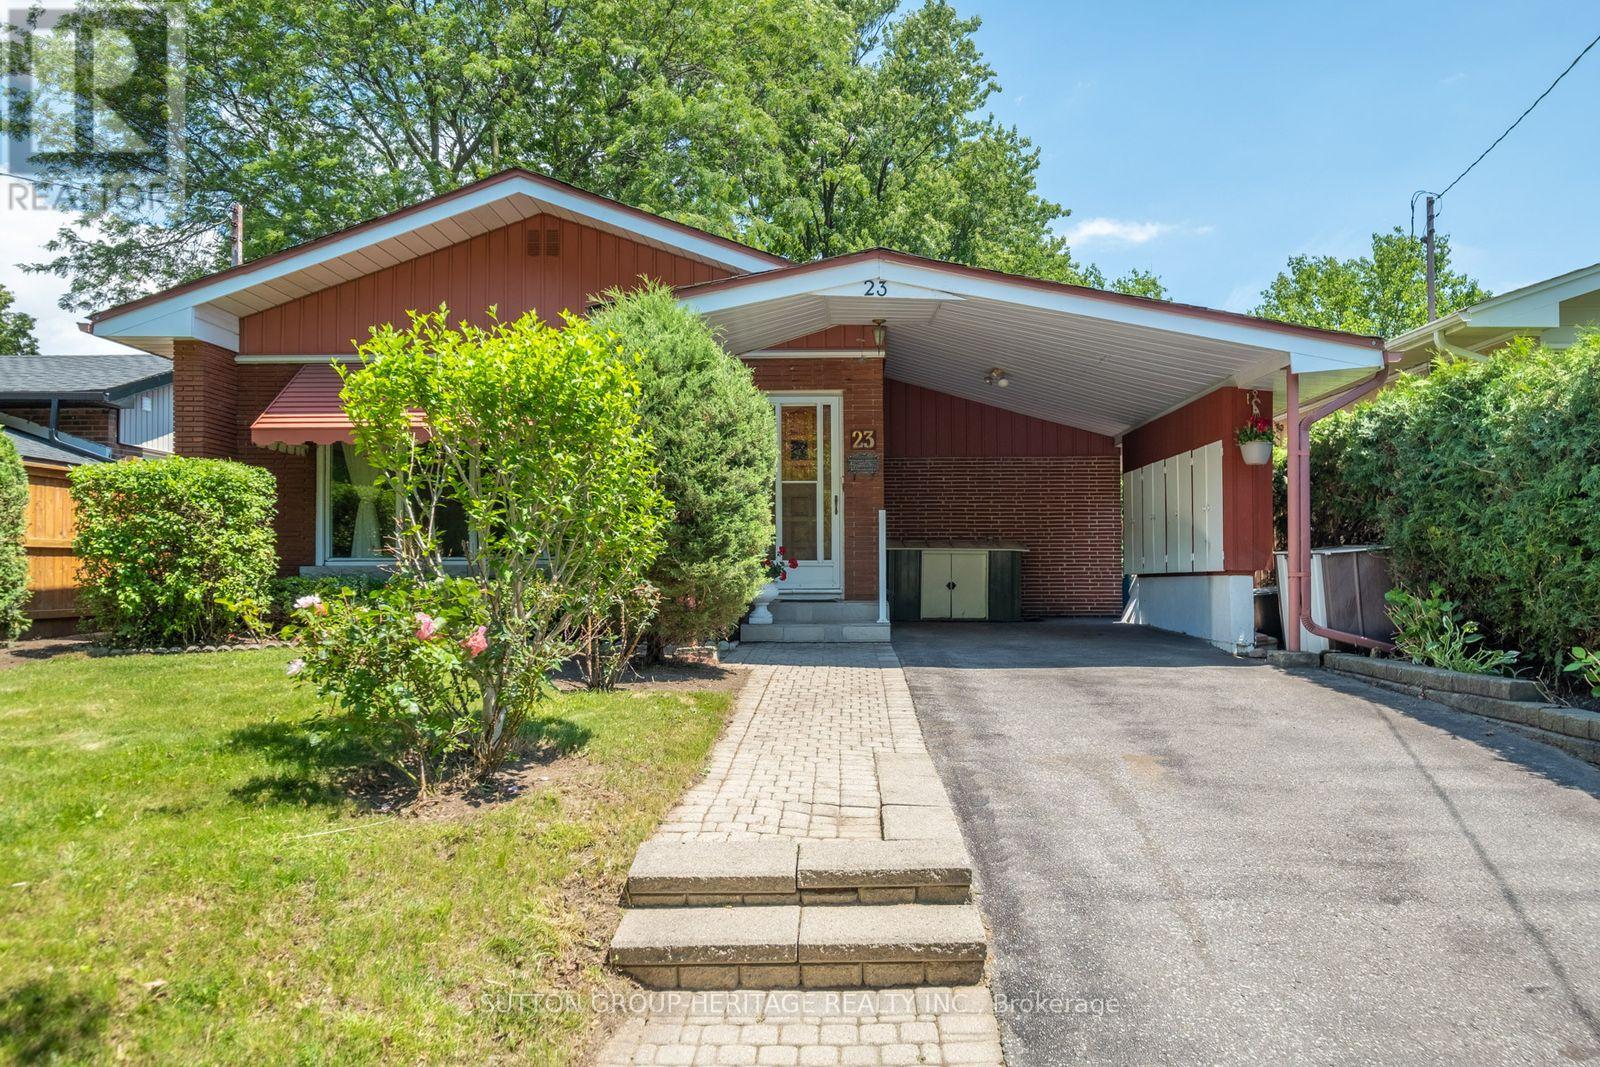
$920,000
23 Gaiety Drive
Toronto (Woburn) · MLS # E13721818
3 bed · 2 bath
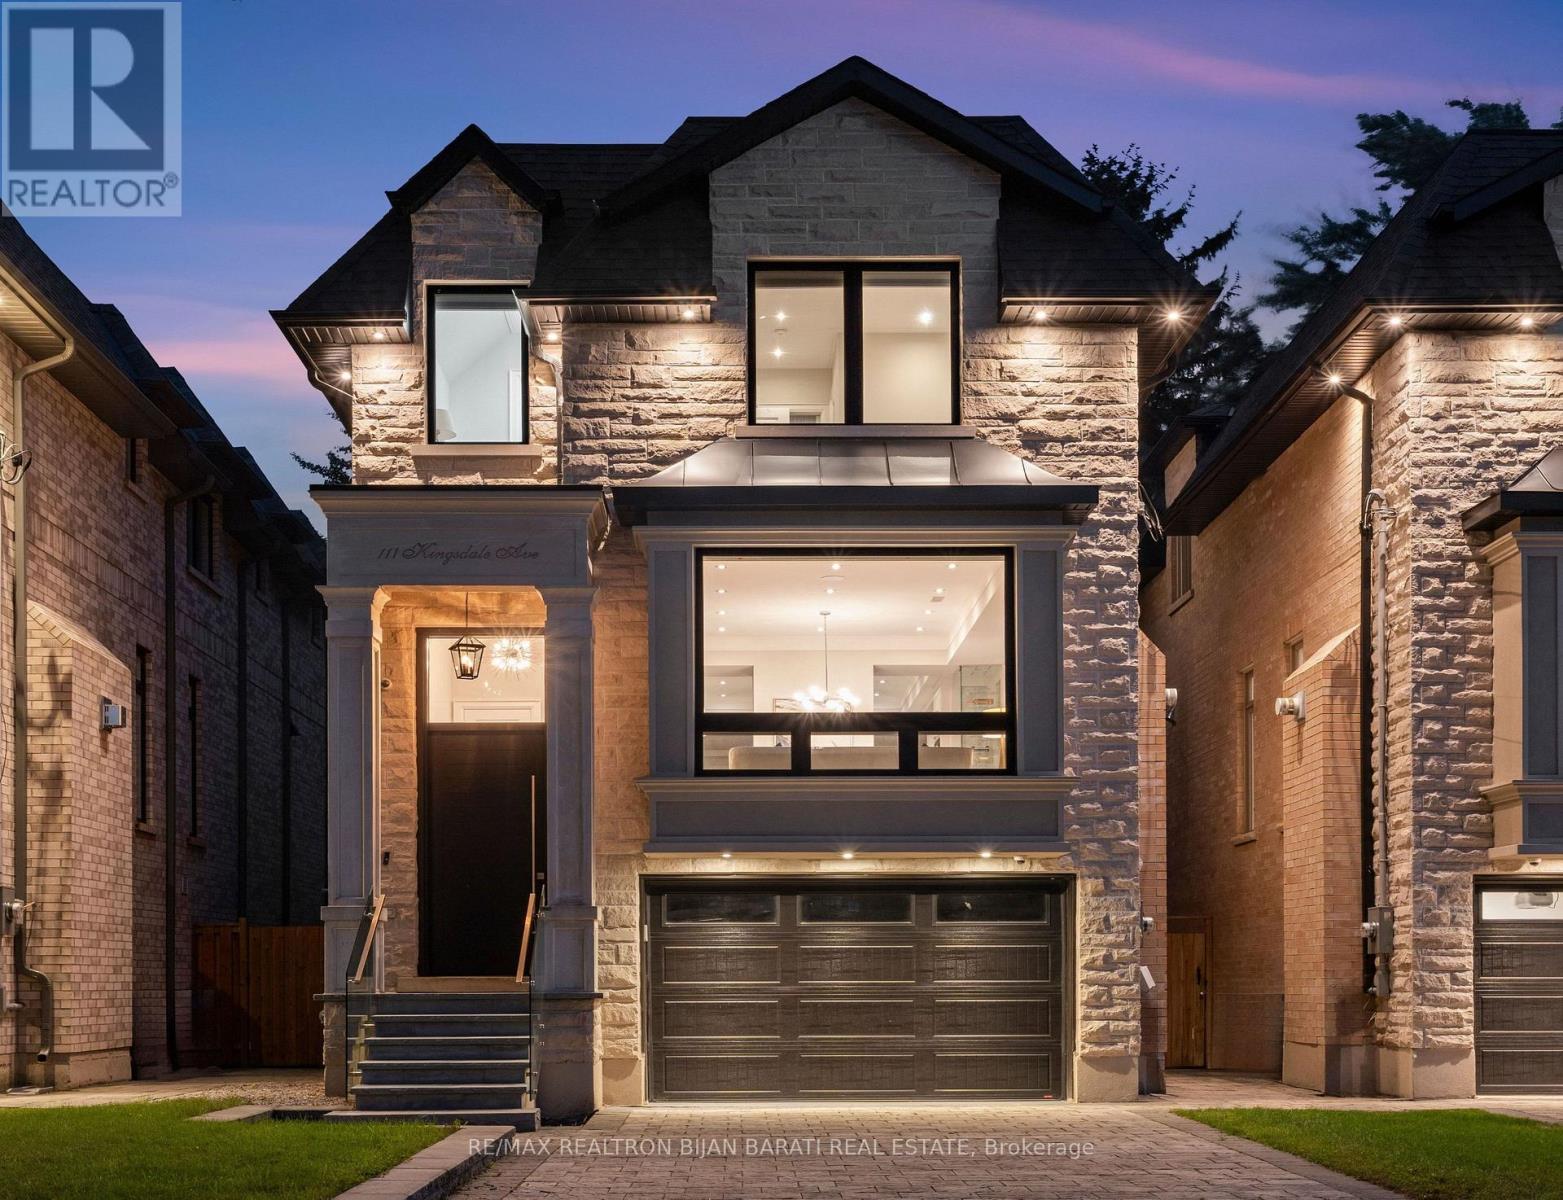
$2,988,000
111 Kingsdale Avenue
Toronto (Willowdale East) · MLS # C13788386
5 bed · 5 bath
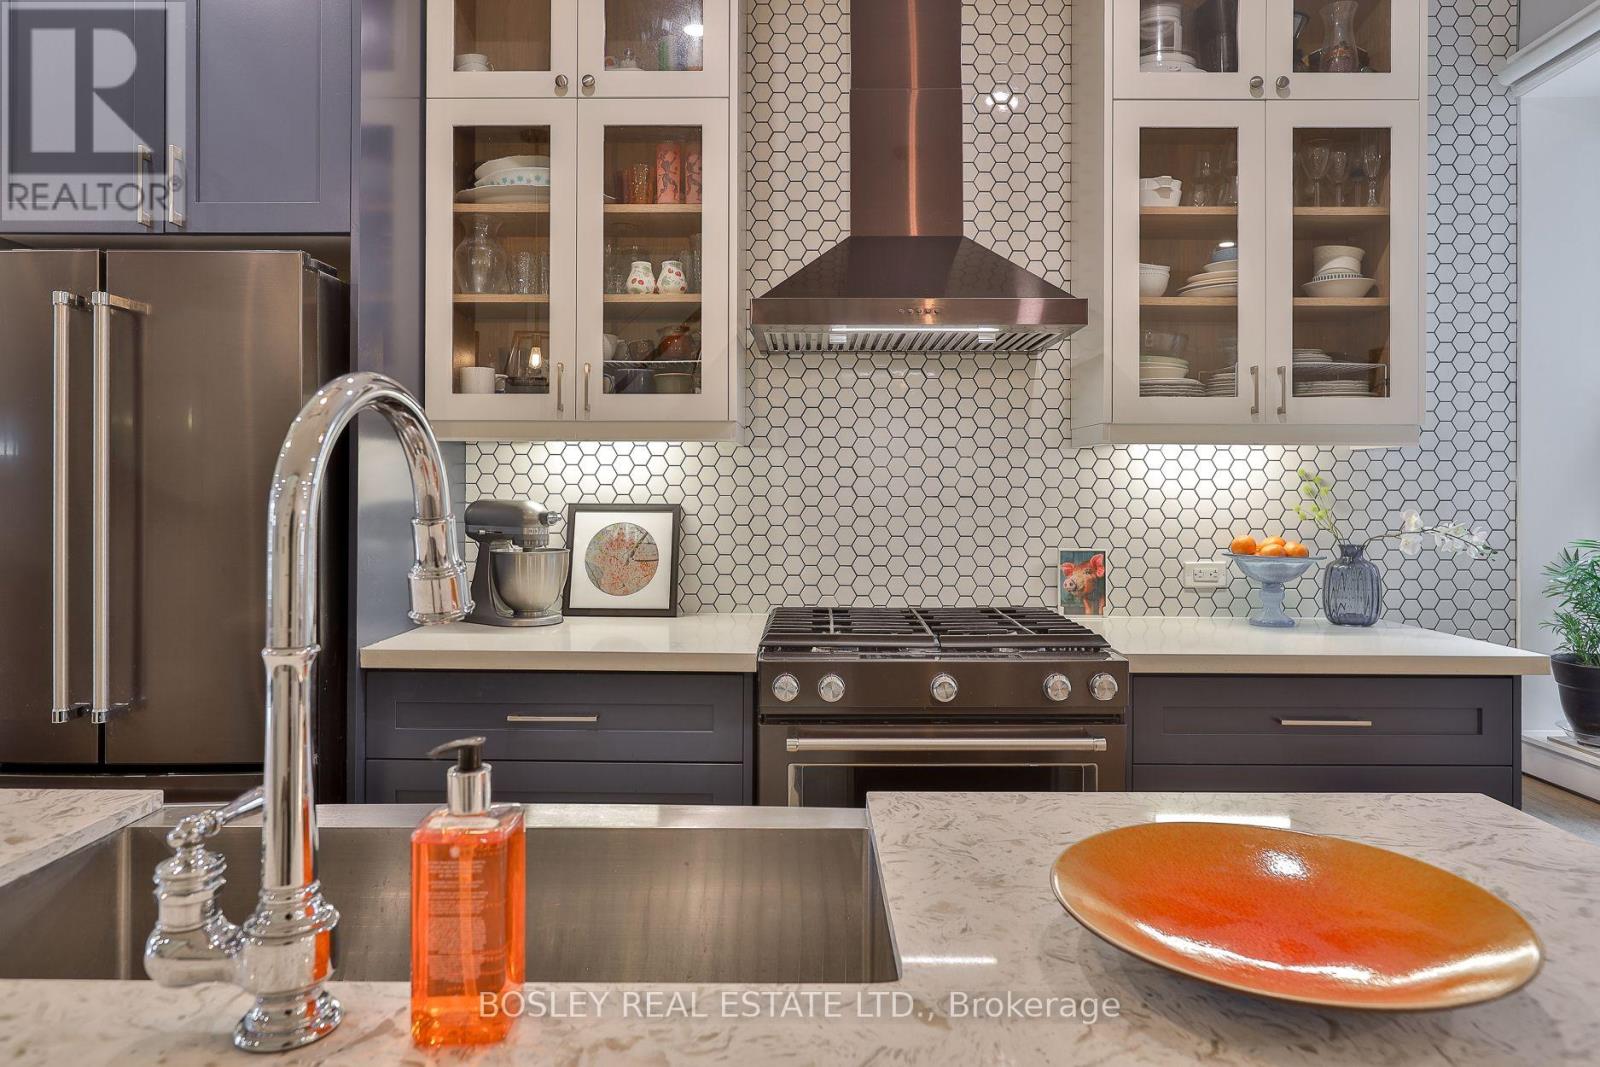
$1,399,900
316 Brock Avenue
Toronto (Dufferin Grove) · MLS # C13754150
5 bed · 2 bath