
Videos & Virtual Tours
Open available video, 3D tour, or virtual-tour media for this listing.
2760 Cathian Court
Mississauga (Erin Mills), Ontario L5L2C7
MLS # W13767364
Property Details
Type
Detached
Beds
5
Baths
4
Status
For Sale
More homes like this
About this property
Welcome to this charming 4 bedroom, 4 bathroom home, nestled in the highly sought-after heart of Mississauga. Tucked away in a quiet pocket of homes, it offers the perfect blend of comfort, space, privacy, and lifestyle. With approximately 2,500 square feet of finished living space, there is plenty of room for the whole family. The traditional floor plan features a spacious living and dining area with French doors, a warm country kitchen, and an inviting family room with a cozy fireplace and walkout to the backyard deck. Upstairs, you'll find four generously sized bedrooms, a 4-piece main bathroom, and a convenient 2-piece ensuite. The finished lower level adds even more flexibility with a recreation room, fifth bedroom, 4-piece bathroom, laundry, and ample storage. Surrounded by mature greenery, the private backyard features an in-ground pool, spacious deck with gazebo, and a fully fenced oversized yard-perfect for entertaining, relaxing poolside, or enjoying your own cottage-like retreat at home. With its nearby parks, quiet neighbourhood streets, shops, transit, community amenities, and easy highway access, this home will appeal to Buyers who appreciate the very best!
Mortgage Estimate
Estimated monthly payment
Calculating…
Estimate only. Taxes, insurance, condo fees, and lender terms are not included.
Monthly costs to verify
Property taxes: about $706/month based on listed annual taxes.
Estimate only. Confirm taxes, condo/maintenance fees, insurance, utilities, and lender terms before making decisions.
Rooms
| Room | Level | Dimensions |
|---|---|---|
| Living room | Main level | 6.88 x 3.47 |
| Dining room | Main level | 6.88 x 3.47 |
| Kitchen | Main level | 4.78 x 3.44 |
| Family room | Main level | 3.87 x 3.45 |
| Primary Bedroom | Second level | 4.44 x 3.33 |
| Bedroom 2 | Second level | 3.42 x 2.76 |
| Bedroom 3 | Second level | 4.55 x 2.7 |
| Bedroom 4 | Second level | 4.11 x 3.26 |
| Recreational, Games room | Basement | 6.33 x 3.3 |
| Bedroom | Basement | 3.4 x 3.2 |
Facts & Location
Interior Size
2,500 sq ft
Parking
6 spaces
Lot Size
28.9 x 116.7 FT ; Ireg pie: Rear 97' wide, right 157' deep
Annual Taxes
$8,466
Listing data
Listing information is provided for personal, non-commercial use and should be independently verified before making real estate decisions.
Last refreshed: Oct 7, 2026 3:16 AM
Explore nearby searches
SEO-friendly searches for this area, property type, and nearby neighbourhoods.
Similar Properties
More nearby listings that may fit the same search.
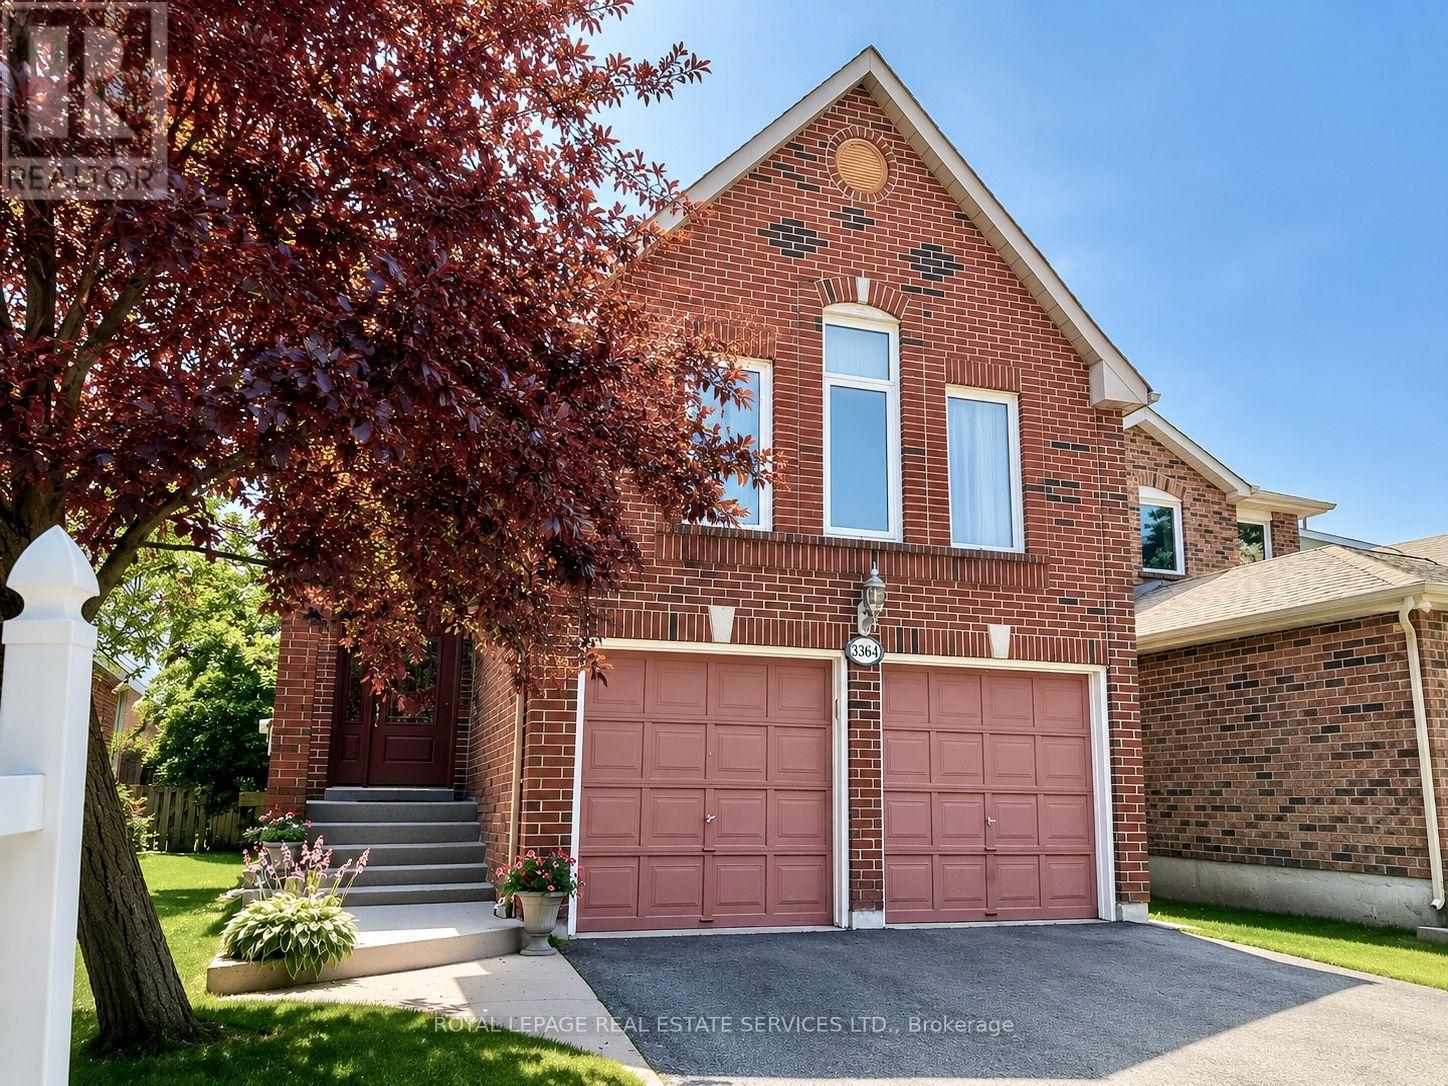
$1,198,800
3364 Ingram Road
Mississauga (Erin Mills) · MLS # W13587400
4 bed · 3 bath · 2,332 sq ft
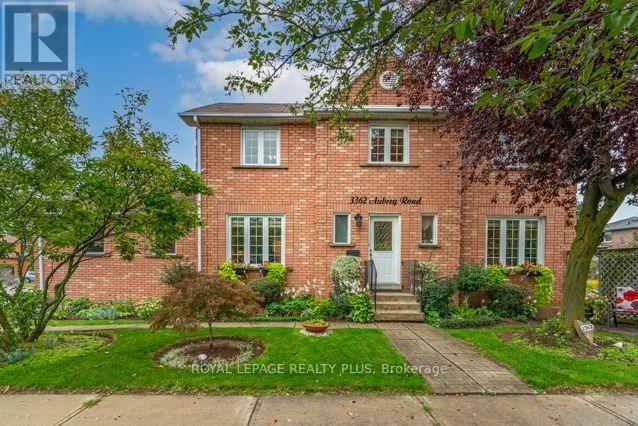
$1,225,000
3362 Aubrey Road
Mississauga (Erin Mills) · MLS # W13783782
4 bed · 4 bath · 2,000 sq ft
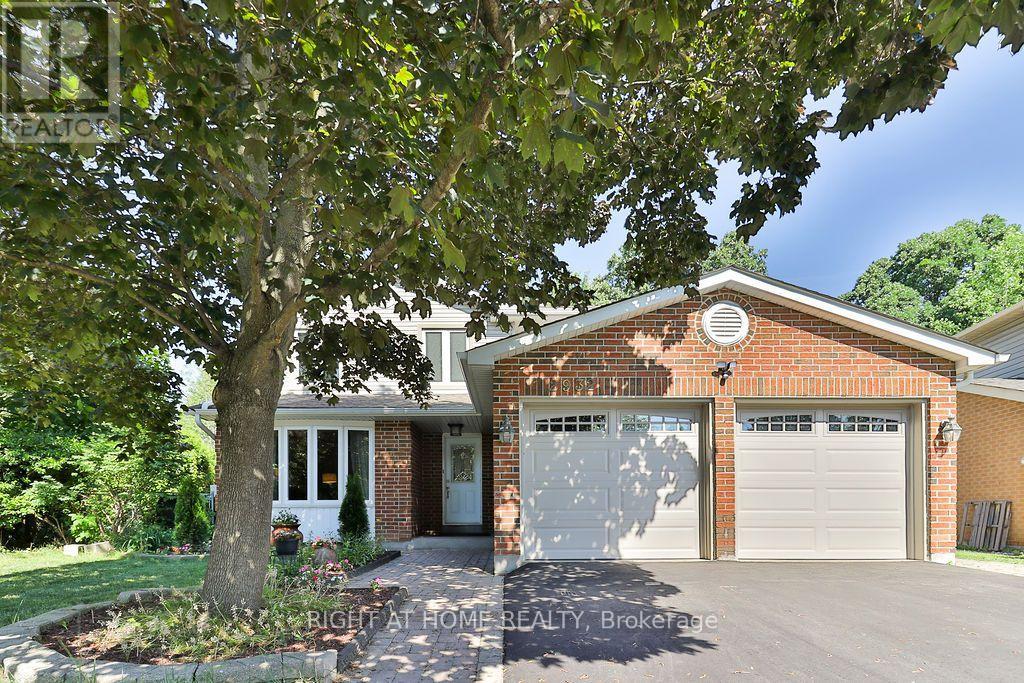
$1,295,000
2932 Remea Court
Mississauga (Erin Mills) · MLS # W13750874
4 bed · 3 bath · 1,900 sq ft