Videos & Virtual Tours
Open available video, 3D tour, or virtual-tour media for this listing.
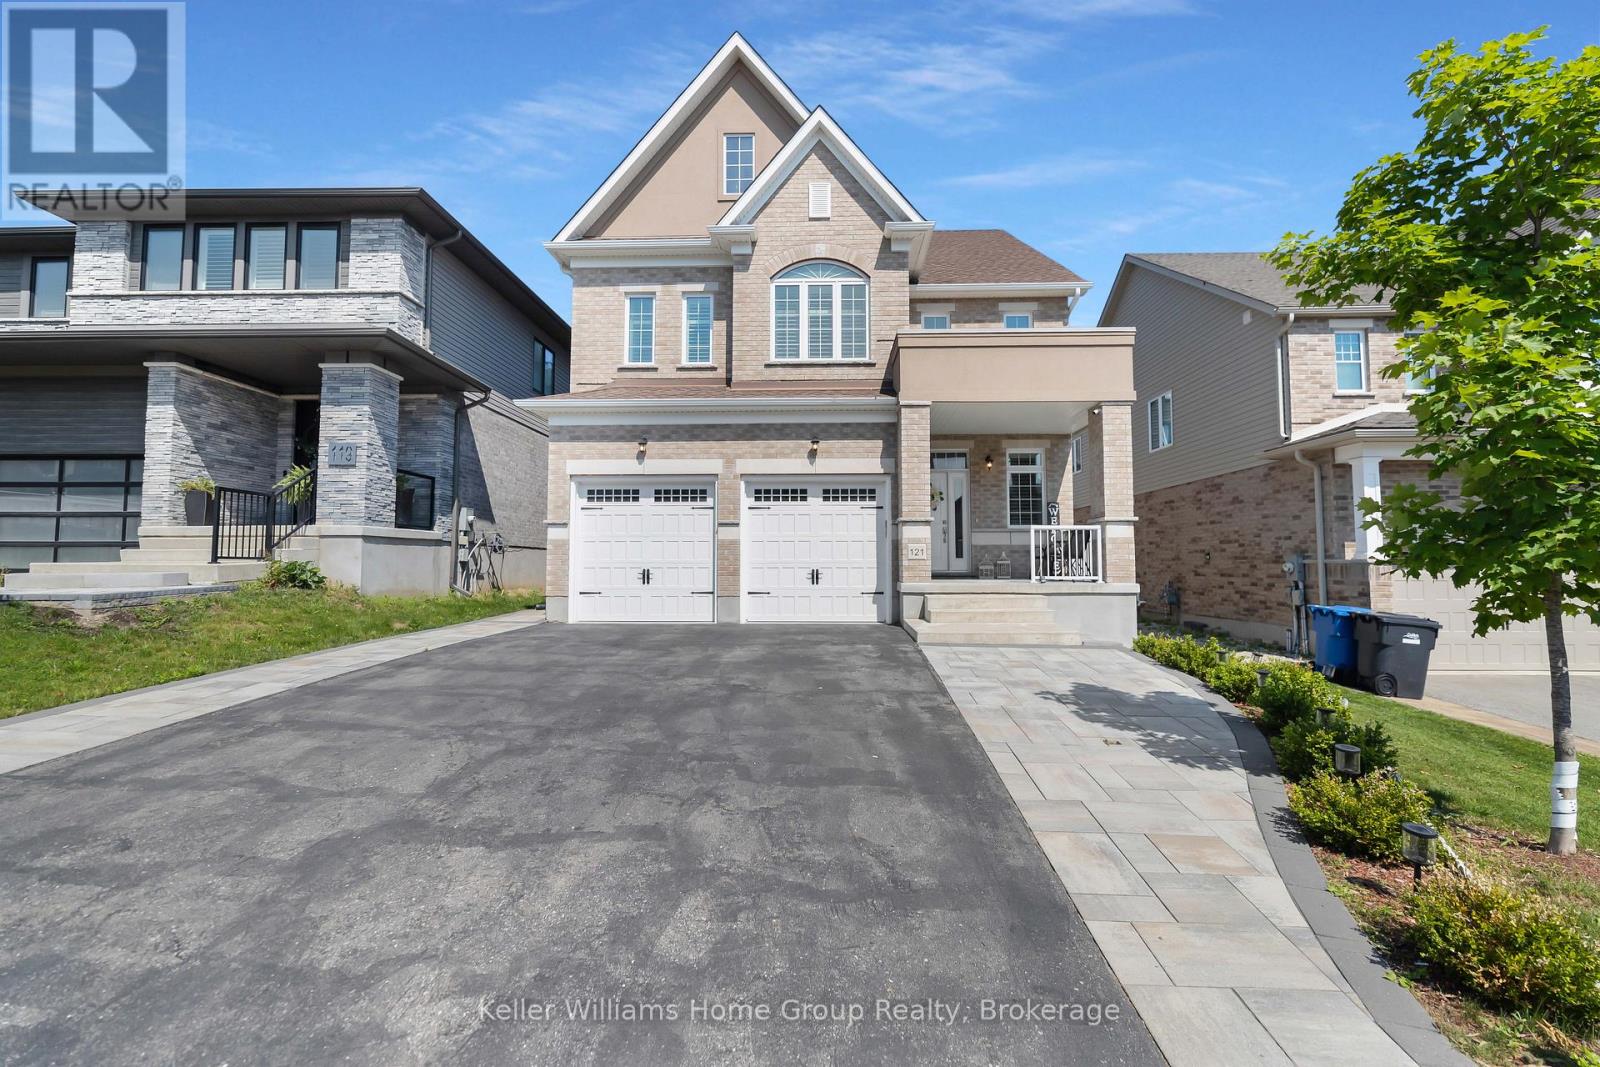
121 Lovett Lane
Guelph (Kortright West), Ontario N1G0H1
MLS # X13461230
Property Details
Type
Detached
Beds
4
Baths
4
Status
For Sale
More homes like this
About this property
This Teraview Net Zero ready home sits within the sought-after Hart Village in Guelph's South end. Step into the 18 foot open front foyer, and gaze into its elegant open concept main, with its soaring 9 foot ceilings. The kitchen presents quartz countertops, as well as upgraded appliances and and a walk-in pantry for more convenient storage. The living room/dining room spaces are separated by a fascinating electric steam fireplace that you'll absolutely love. Out the rear sliders we come into a very trim fully fenced yard with a regulation escape window for the apartment ready basement. And if you're looking to add either an in-law suite or a second unit, there's already a completely separate entry for the basement. Upstairs features four luxurious bedrooms, including a rare set-up of two primary bedrooms, with the other two bedrooms joined by a cheater bathroom. Both primary bedrooms feature an ensuite and a walk-in closet. There's also a convenient top floor laundry to save on chore time. And a double car garage with driveway parking for at least 4 cars and NO sidewalk. We all know that the South end is the best area in the city for its convenience, and some of the best schools in the city. Rickson Ridge Public is a short 5 minute walk away. Access to the 401, the University, and all of the nearby malls and restaurants make this home an easy choice.
Mortgage Estimate
Estimated monthly payment
Calculating…
Estimate only. Taxes, insurance, condo fees, and lender terms are not included.
Monthly costs to verify
Property taxes: about $688/month based on listed annual taxes.
Estimate only. Confirm taxes, condo/maintenance fees, insurance, utilities, and lender terms before making decisions.
Rooms
| Room | Level | Dimensions |
|---|---|---|
| Kitchen | Main level | 5.89 x 4.06 |
| Bathroom | Second level | 0 x 0 |
| Bathroom | Second level | 0 x 0 |
| Dining room | Main level | 4.98 x 3.05 |
| Living room | Main level | 5.79 x 4.27 |
| Mud room | Main level | 2.57 x 1.68 |
| Bathroom | Main level | 0 x 0 |
| Primary Bedroom | Second level | 5.79 x 4.32 |
| Bedroom | Second level | 4.47 x 4.27 |
| Bedroom | Second level | 3.99 x 3.63 |
| Bedroom | Second level | 3.2 x 3.35 |
| Bathroom | Second level | 0 x 0 |
Facts & Location
Parking
6 spaces
Lot Size
41.1 x 105.2 FT
Annual Taxes
$8,260
Listing data
Listing information is provided for personal, non-commercial use and should be independently verified before making real estate decisions.
Last refreshed: Oct 26, 2026 3:24 AM
Explore nearby searches
SEO-friendly searches for this area, property type, and nearby neighbourhoods.
Similar Properties
More nearby listings that may fit the same search.
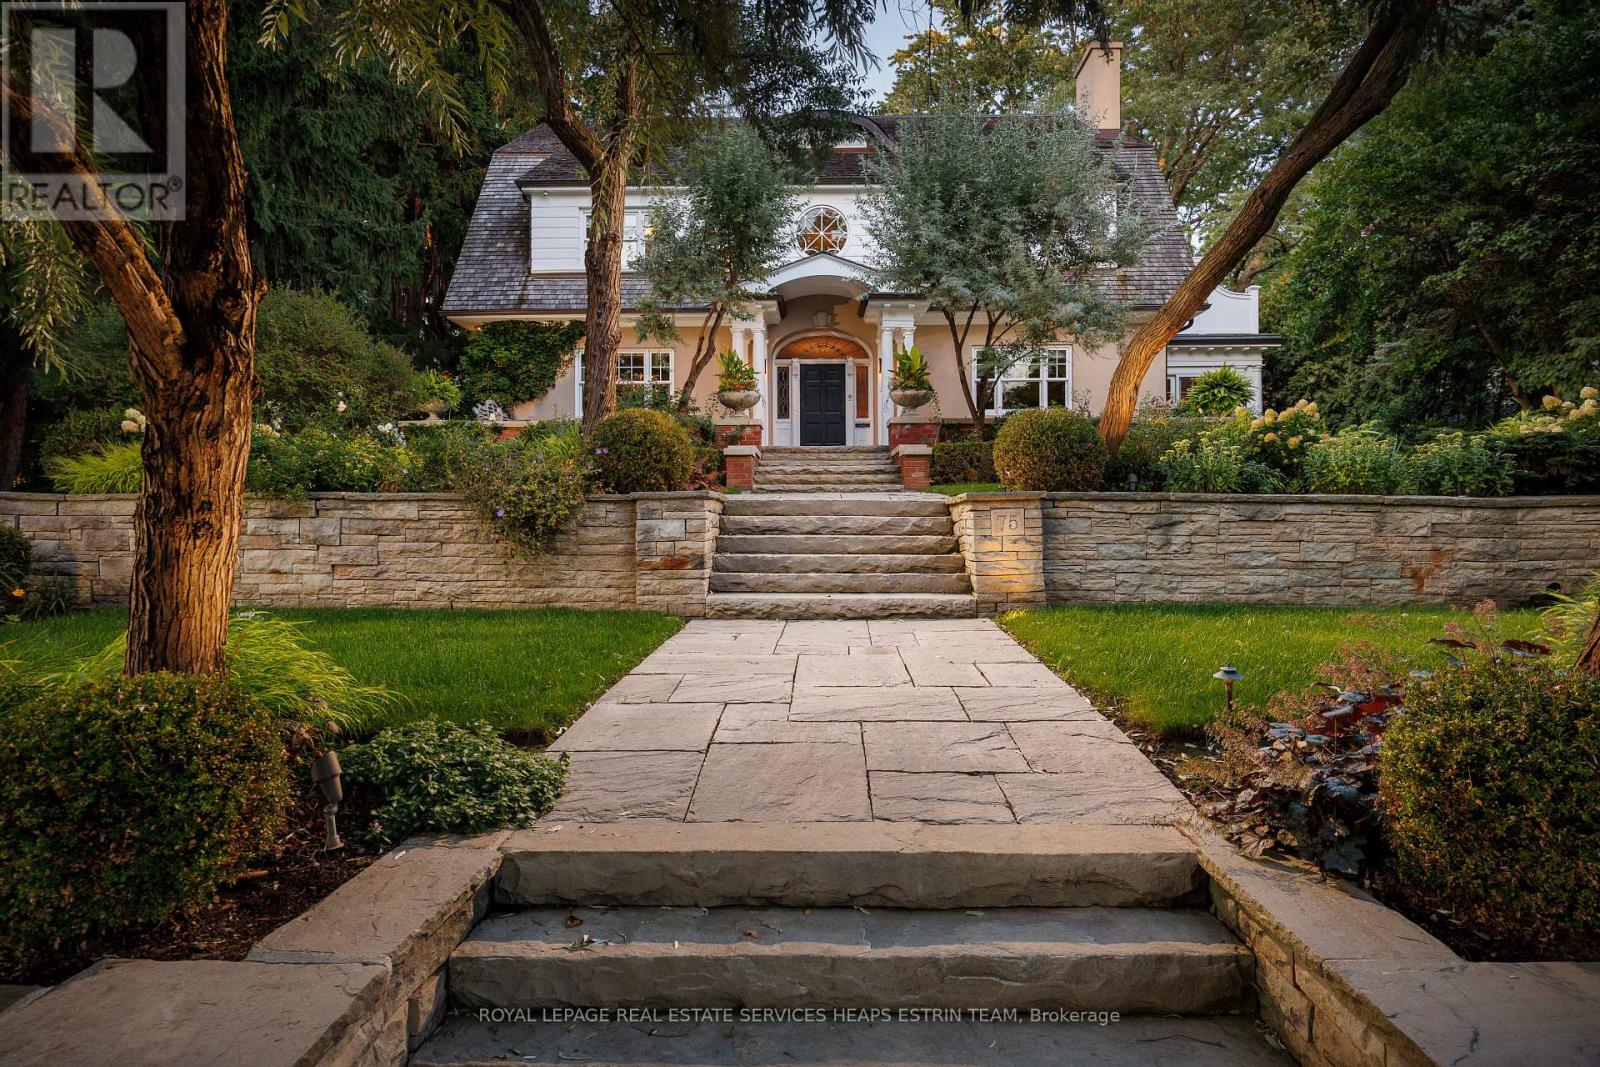
$6,995,000
75 Queen Street
Guelph (St. George's) · MLS # X13592456
5 bed · 7 bath · 8,000 sq ft
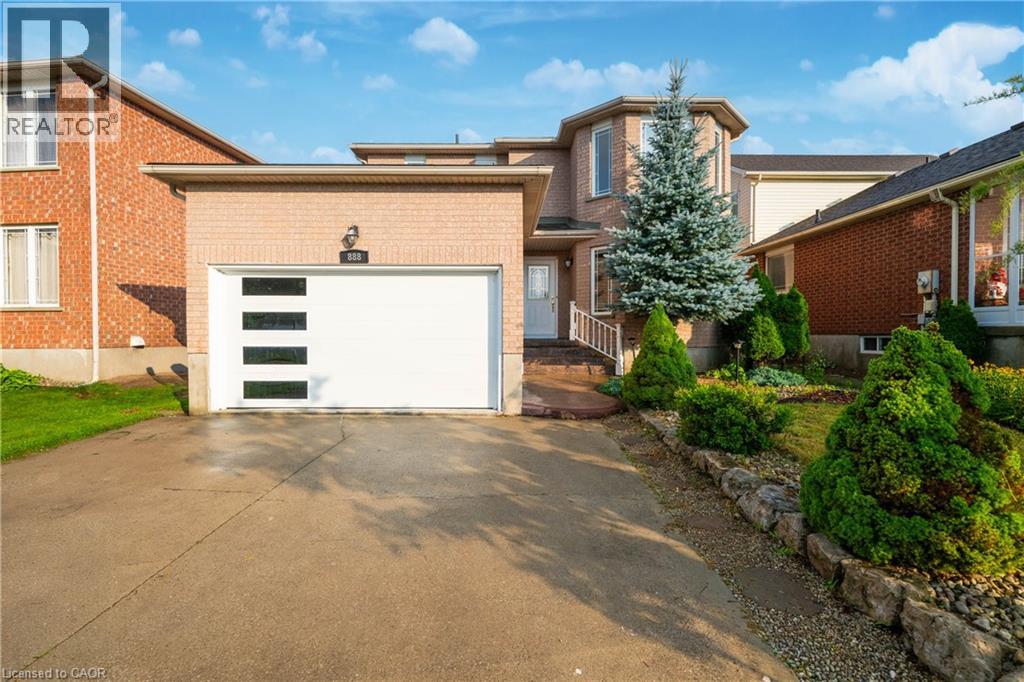
$979,000
888 PAISLEY Road
Guelph · MLS # 40852377
6 bed · 4 bath · 3,058 sq ft
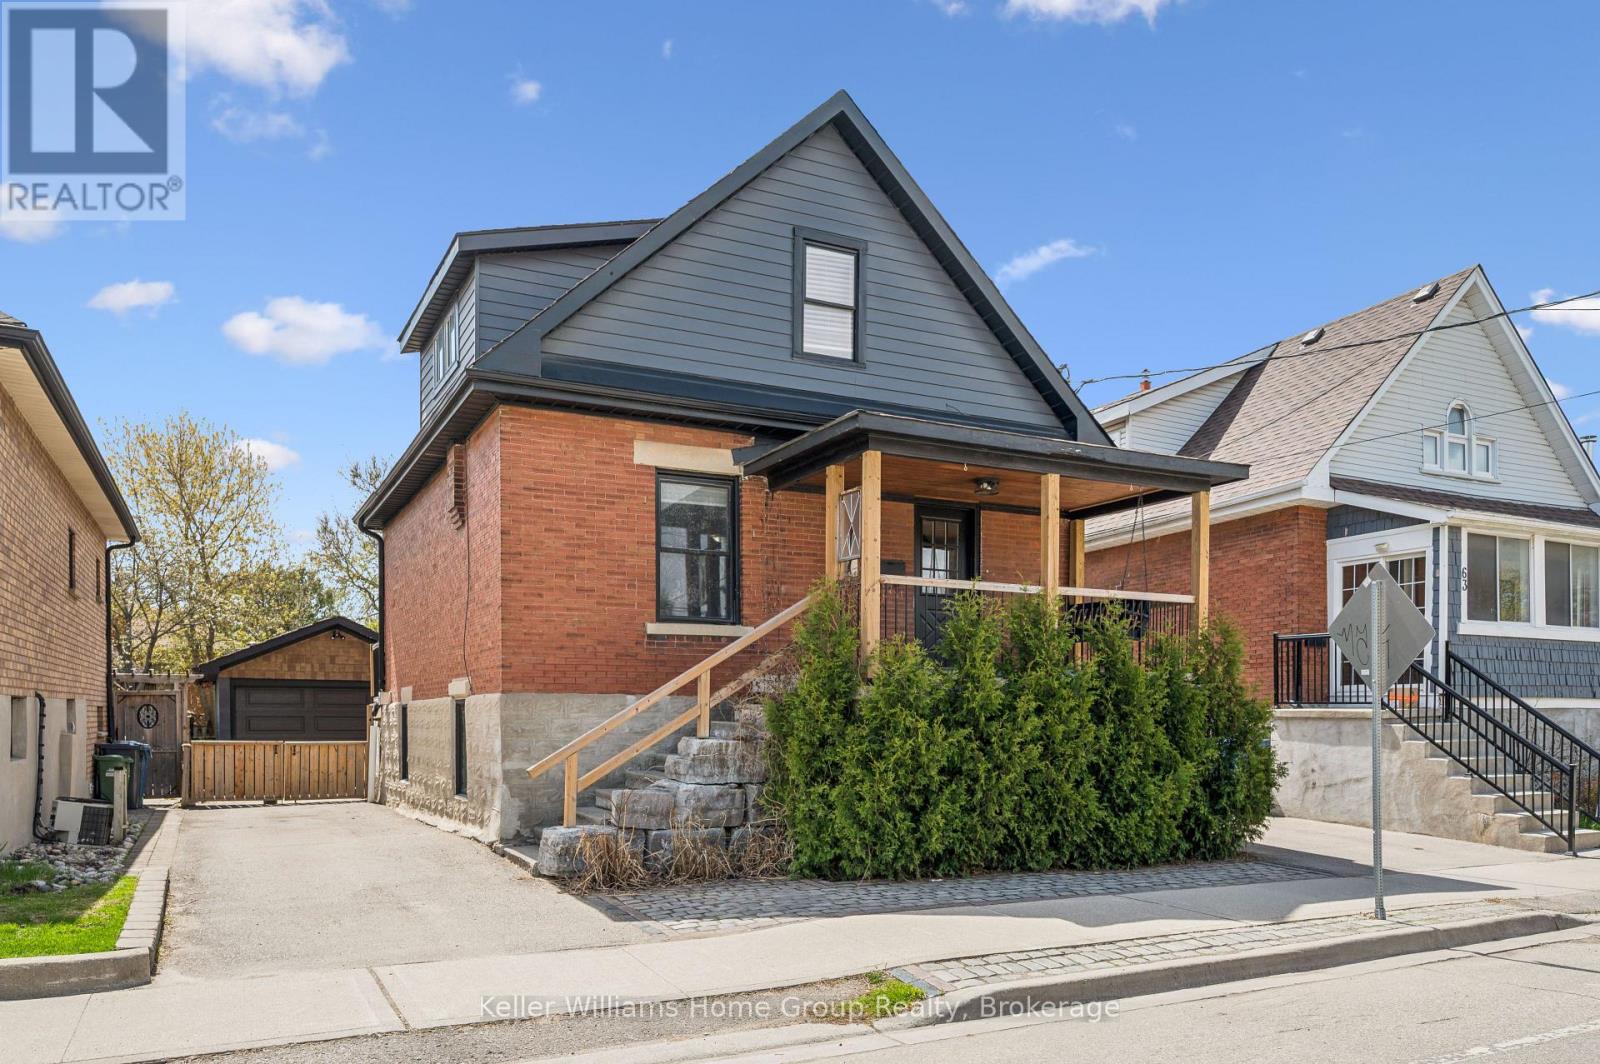
$700,000
67 STEVENSON Street
Guelph (St. Patrick's Ward) · MLS # X13596840
3 bed · 3 bath