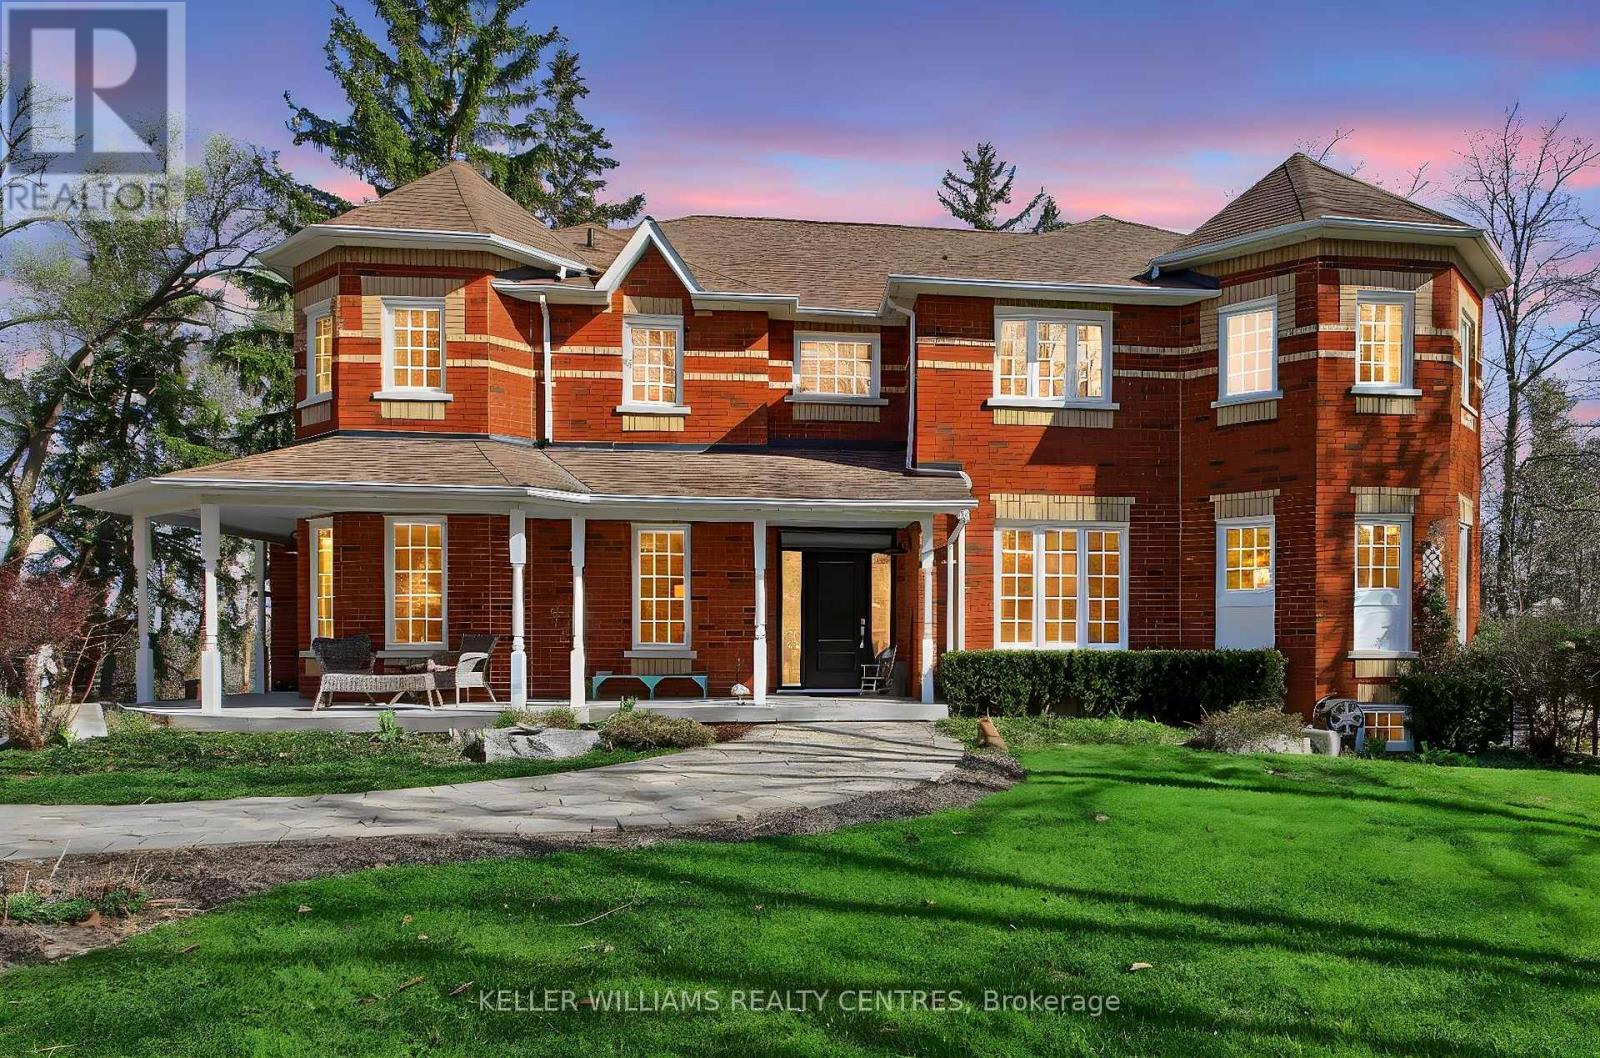
276 Ridge Road
Aurora (Aurora Estates), Ontario L4G0M3
MLS # N13650104
Property Details
Type
Detached
Beds
5
Baths
4
Status
For Sale
More homes like this
About this property
Welcome To 276 Ridge Road Where Privacy Meets Convenience. This Is A Custom Built Home On 1.6 Acres Of Rolling Forested Tranquility. Beautiful Setting With Close Proximity To All The Amenities Of Town While Having The Peace Of The Country. Large Principal Rooms Provide Space For Immediate Family Needs And Future Growth. Large Family Room Adjacent To Newly Renovated High End Kitchen Keeps You Connected To Family And Guests While Preparing Meals. Formal Dining Room For Those Occasions That Require A Quieter Touch Is Steps Away. Landscaped Yard With Inground Saltwater Pool Is A Summer Attraction For Family, Friends And Entertaining. Very Bright Interior Designed to Provide Great Space For Family Activities And Living. Large Picture Windows In Every Room Overlook The Property In All Directions And Provide 4 Season Appreciation For Everything This Property Offers. Quality Interior Features Throughout The Entire Home. Walkout From Kitchen And Breakfast Area To Exterior Patio Is A Wildlife Sanctuary For Every Species Of Bird Imaginable. Each Bedroom Includes Either A Private Or Shared Ensuite Bathroom Accommodating Growing Family Requirements And Privacy. Finished Downstairs Provides Another Space For Recreation, Entertaiment Or Quiet Solitude. Newer Windows, Roof, Water Heater And Furnace Are Just A Few Of THe Upgraded Features. A Great Opportunity To Own A Custom Built Home In A Unique Country Setting With All The Privacy You Need With The Convenience Of Being Close To Town.
Mortgage Estimate
Estimated monthly payment
Calculating…
Estimate only. Taxes, insurance, condo fees, and lender terms are not included.
Monthly costs to verify
Property taxes: about $803/month based on listed annual taxes.
Estimate only. Confirm taxes, condo/maintenance fees, insurance, utilities, and lender terms before making decisions.
Rooms
| Room | Level | Dimensions |
|---|---|---|
| Family room | Ground level | 5.3 x 3.5 |
| Living room | Ground level | 5.2 x 3.2 |
| Dining room | Ground level | 4.39 x 3.2 |
| Kitchen | Ground level | 7.35 x 3.77 |
| Office | Ground level | 3.6 x 3 |
| Primary Bedroom | Second level | 6.8 x 5.4 |
| Bedroom 2 | Second level | 4.2 x 3.4 |
| Bedroom 3 | Second level | 4 x 3.66 |
| Bedroom 4 | Second level | 4.16 x 3.26 |
| Recreational, Games room | Basement | 10.79 x 9.04 |
Facts & Location
Parking
8 spaces
Lot Size
90.6 x 617.5 FT
Annual Taxes
$9,641
Listing data
Listing information is provided for personal, non-commercial use and should be independently verified before making real estate decisions.
Last refreshed: Oct 26, 2026 3:00 AM
Explore nearby searches
SEO-friendly searches for this area, property type, and nearby neighbourhoods.
Similar Properties
More nearby listings that may fit the same search.
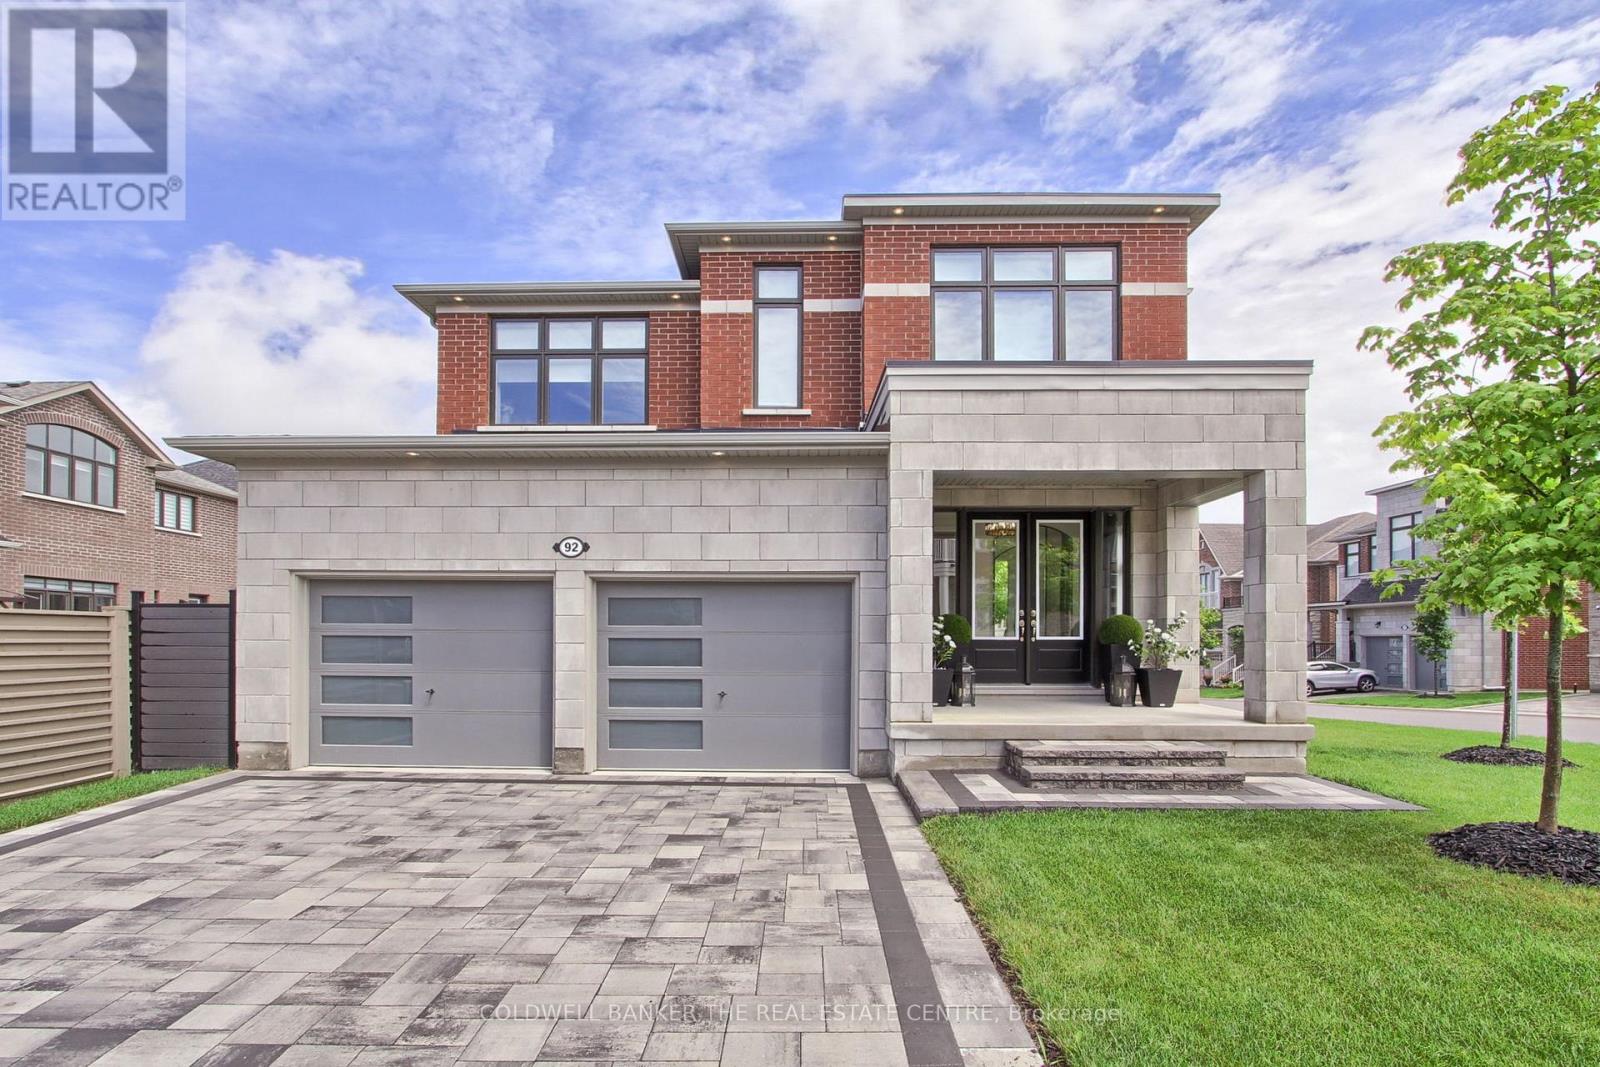
$2,050,000
92 Maple Fields Circle
Aurora (Aurora Estates) · MLS # N13779122
4 bed · 4 bath
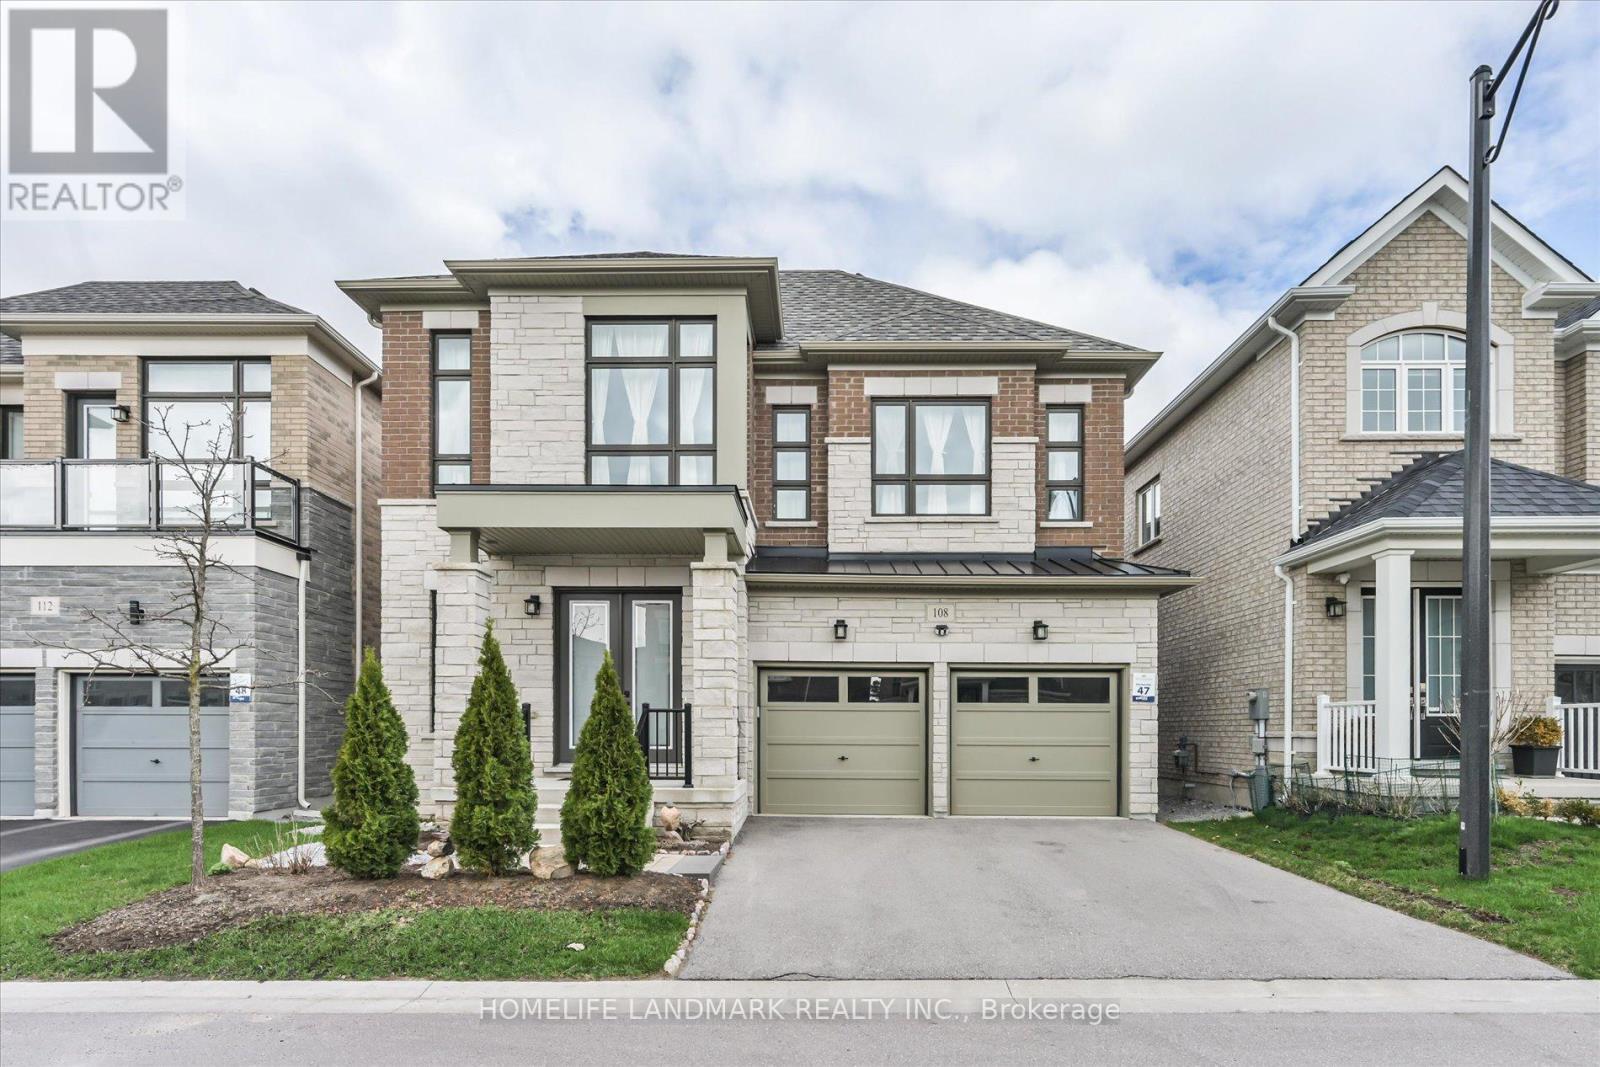
$2,080,000
108 Pine Hill Crescent
Aurora (Aurora Estates) · MLS # N13643194
4 bed · 4 bath
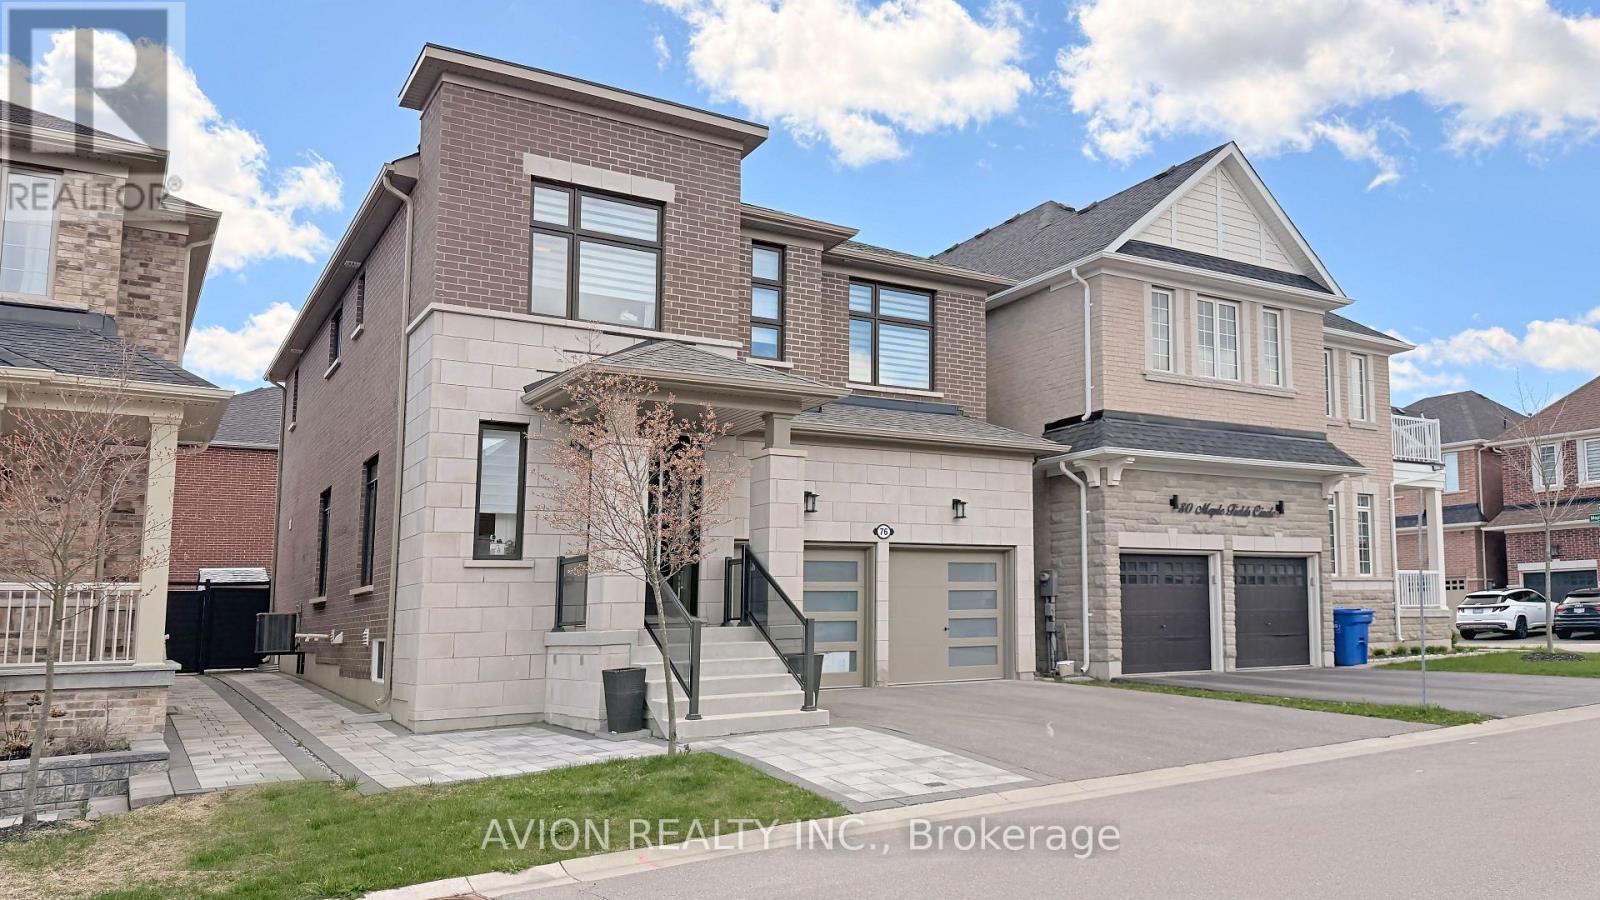
$1,879,000
76 Maple Fields Circle
Aurora (Aurora Estates) · MLS # N13600816
6 bed · 5 bath · 3,750 sq ft