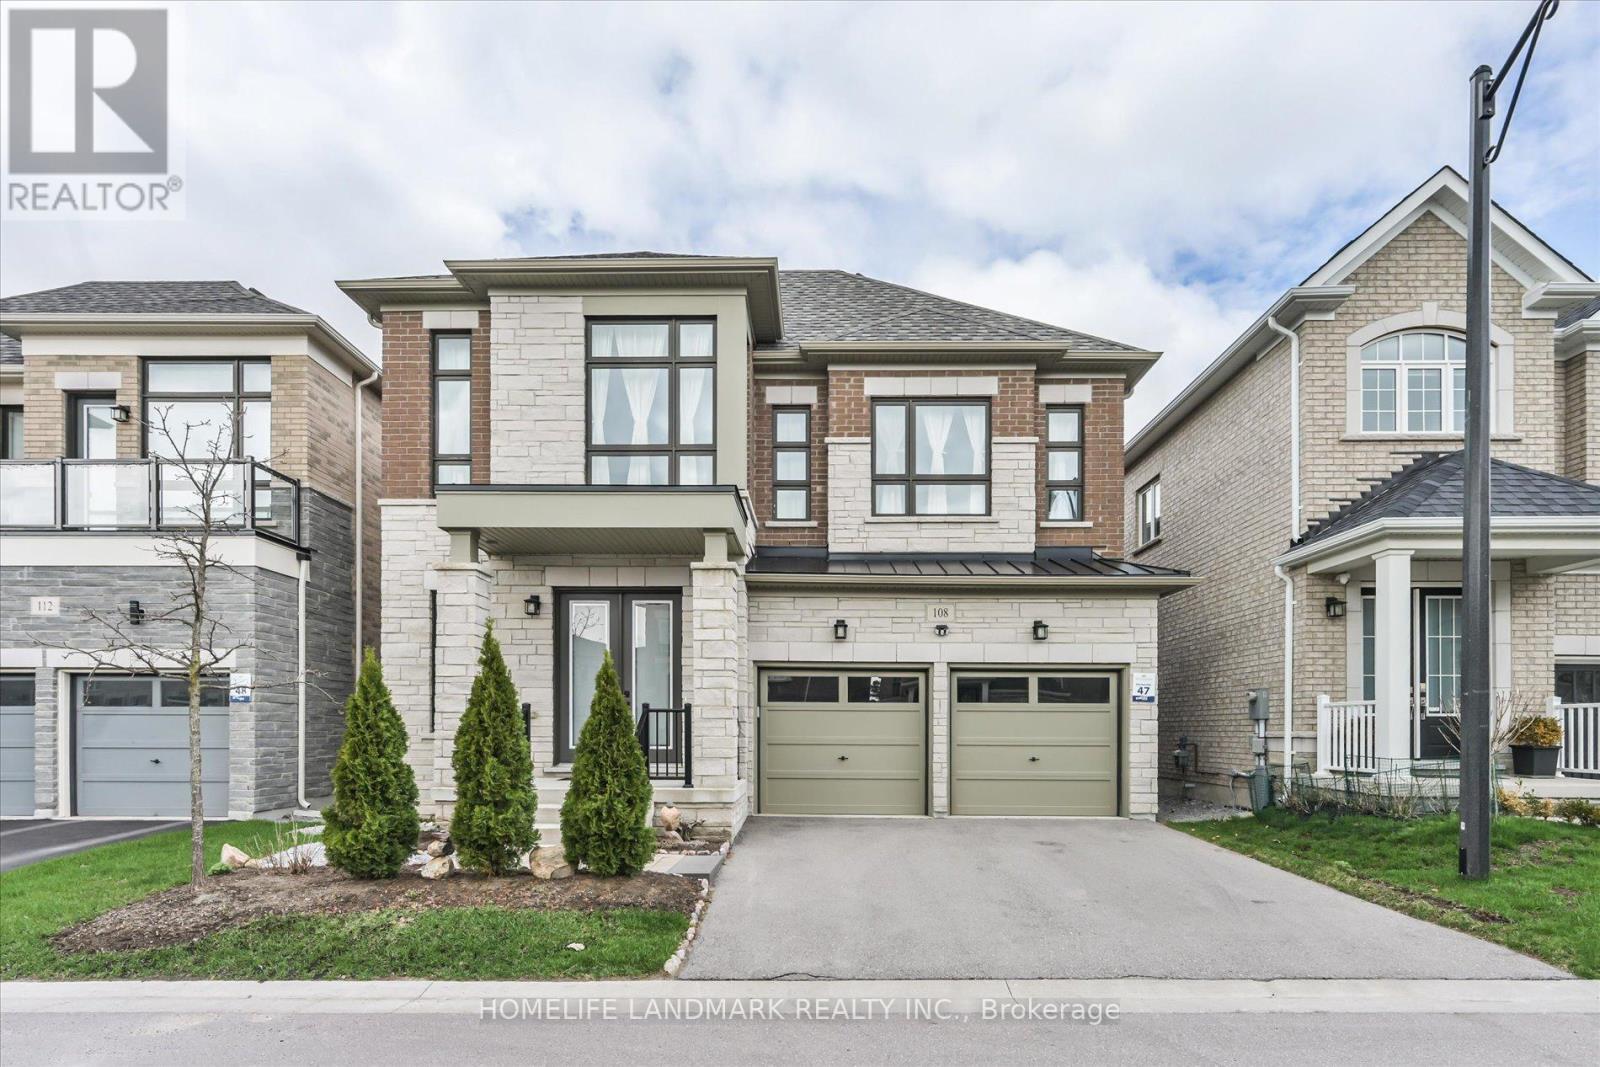
108 Pine Hill Crescent
Aurora (Aurora Estates), Ontario L4G3X9
MLS # N13643194
Property Details
Type
Detached
Beds
4
Baths
4
Status
For Sale
More homes like this
About this property
Welcome To 108 Pine Hill Crescent, Nestled In A Quiet And Highly Sought-After Neighbourhood In Aurora. This Well-Maintained Home Offers An Exceptional Blend Of Comfort, Functionality, And Timeless Appeal-Ideal For Families, Professionals, Or Those Seeking A Peaceful Suburban Lifestyle.Featuring A Spacious And Thoughtfully Designed Layout, The Home Showcases Bright Principal Rooms Filled With Natural Light, Creating A Warm And Inviting Atmosphere Throughout. The Open-Concept Living And Dining Areas Provide A Seamless Setting For Both Everyday Living And Entertaining.The Kitchen Is Both Practical And Inviting, Offering Ample Cabinetry, Generous Counter Space, And A Cozy Breakfast Area Overlooking The Backyard-Perfect For Morning Coffee Or Casual Family Meals.The Upper Level Features Well-Proportioned Bedrooms, Including A Comfortable Primary Retreat With Ample Closet Space. Additional Bedrooms Are Bright And Versatile, Ideal For Children, Guests, Or A Home Office.Situated On A Desirable Lot, The Property Boasts A Private Backyard-Perfect For Outdoor Entertaining, Summer Barbecues, Or Simply Relaxing In A Tranquil Setting.Conveniently Located Close To Top-Rated Schools, Parks, Shopping, Restaurants, And Major Highways, This Home Offers Easy Access To All Amenities While Maintaining A Quiet Residential Atmosphere.A Fantastic Opportunity To Own A Beautiful Home In One Of Aurora's Most Desirable Communities.
Mortgage Estimate
Estimated monthly payment
Calculating…
Estimate only. Taxes, insurance, condo fees, and lender terms are not included.
Monthly costs to verify
Property taxes: about $730/month based on listed annual taxes.
Estimate only. Confirm taxes, condo/maintenance fees, insurance, utilities, and lender terms before making decisions.
Rooms
| Room | Level | Dimensions |
|---|---|---|
| Kitchen | Ground level | 4.25 x 2.48 |
| Living room | Ground level | 4.58 x 3.8 |
| Eating area | Ground level | 4.25 x 3.03 |
| Den | Ground level | 3.36 x 3.36 |
| Dining room | Ground level | 3.5 x 3.34 |
| Primary Bedroom | Second level | 6.17 x 4.57 |
| Bedroom 2 | Second level | 3.65 x 3.35 |
| Bedroom 3 | Second level | 4.55 x 4.15 |
| Bedroom 4 | Second level | 3.95 x 3.65 |
| Laundry room | Second level | 3.65 x 1.82 |
Facts & Location
Parking
4 spaces
Lot Size
41.8 x 111.5 FT
Annual Taxes
$8,764
Listing data
Listing information is provided for personal, non-commercial use and should be independently verified before making real estate decisions.
Last refreshed: Oct 5, 2026 3:00 AM
Explore nearby searches
SEO-friendly searches for this area, property type, and nearby neighbourhoods.
Similar Properties
More nearby listings that may fit the same search.
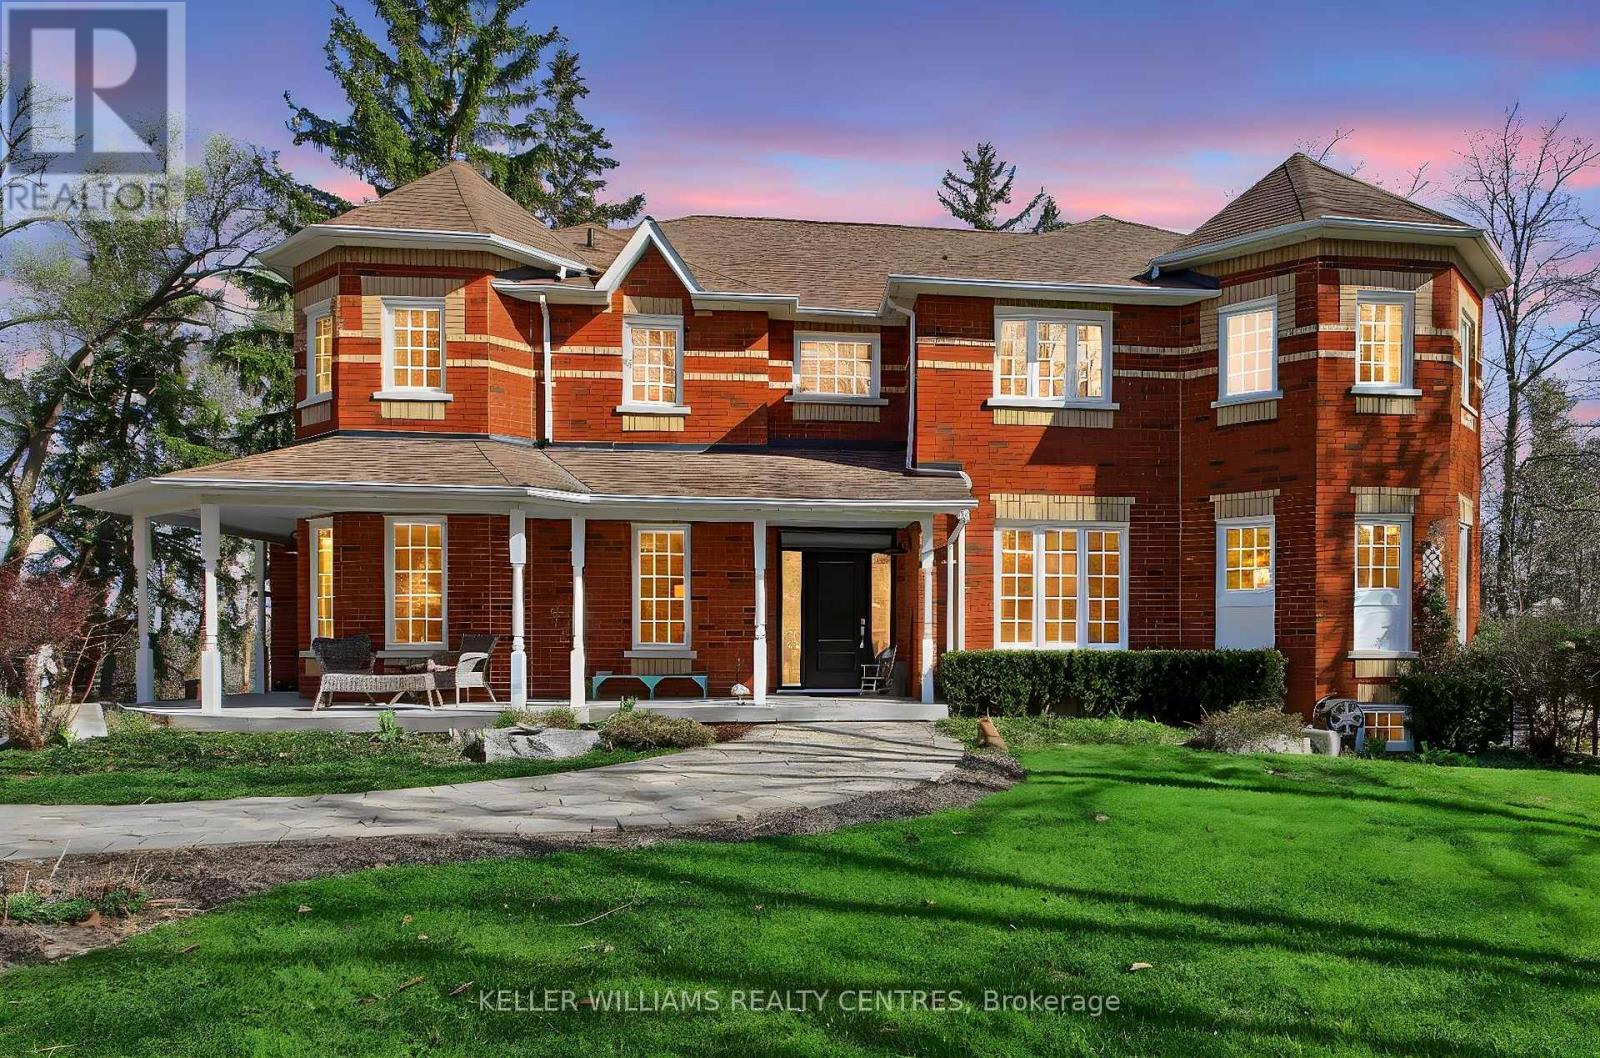
$1,999,000
276 Ridge Road
Aurora (Aurora Estates) · MLS # N13650104
5 bed · 4 bath
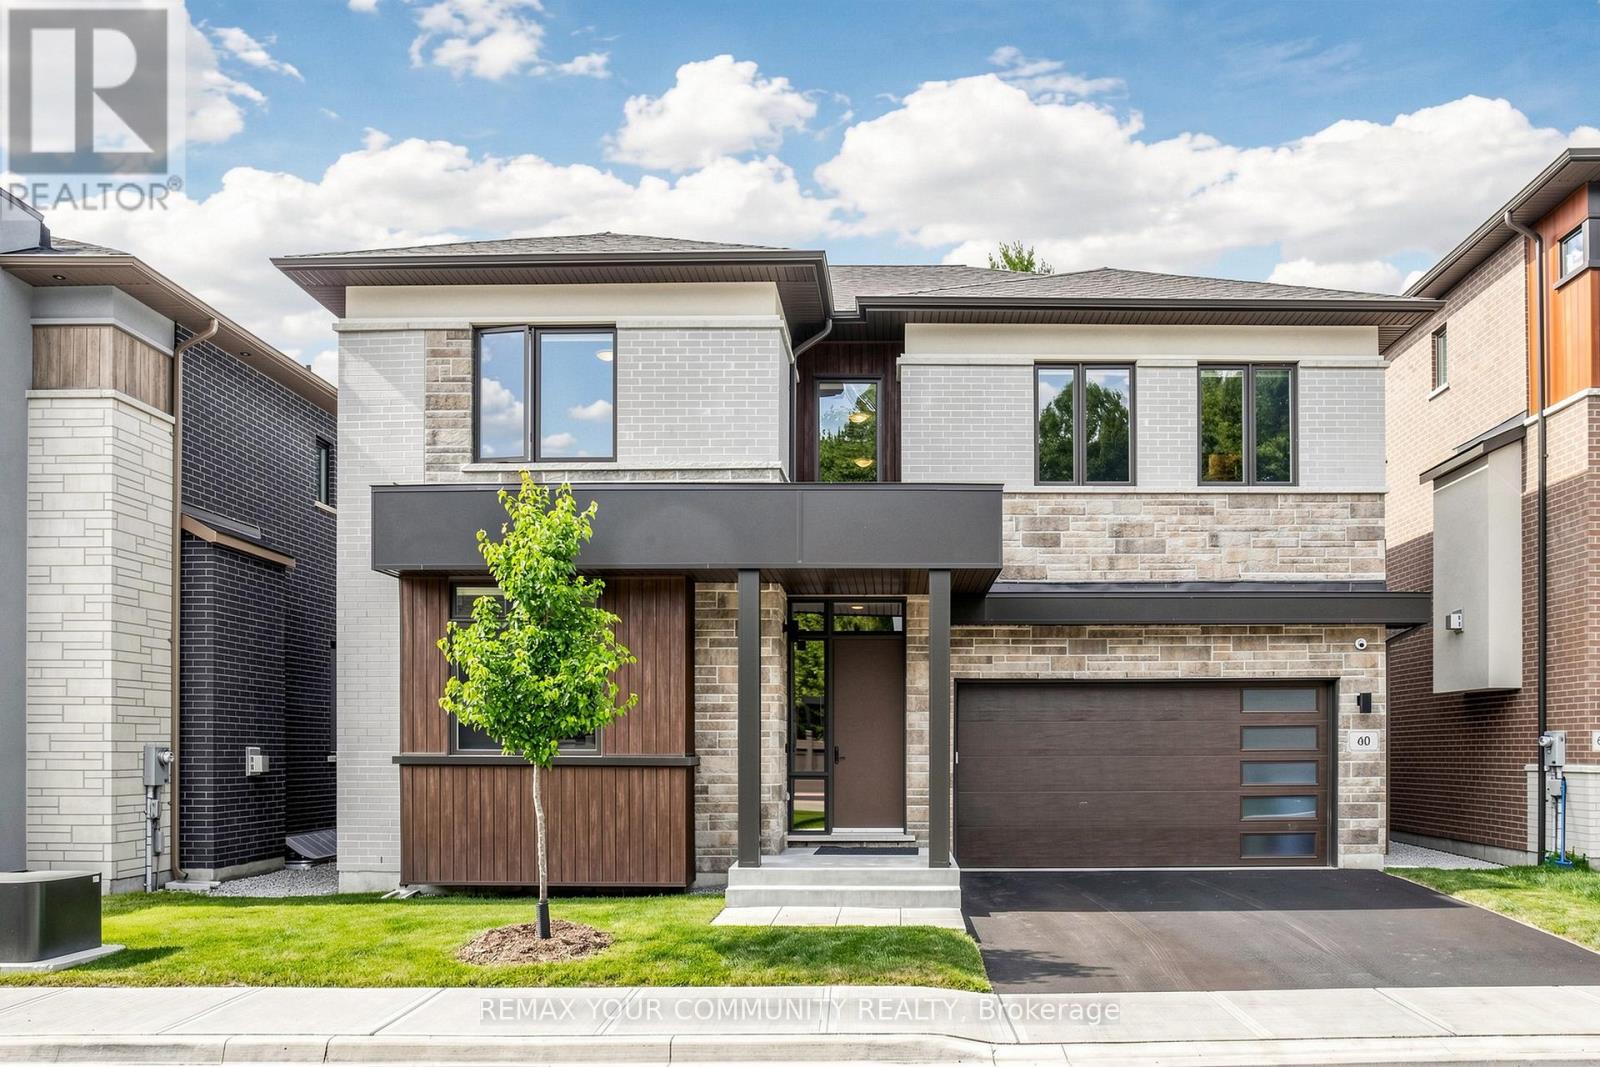
$2,318,000
60 Royal Hill Court
Aurora (Aurora Estates) · MLS # N13520352
5 bed · 5 bath · 3,693 sq ft
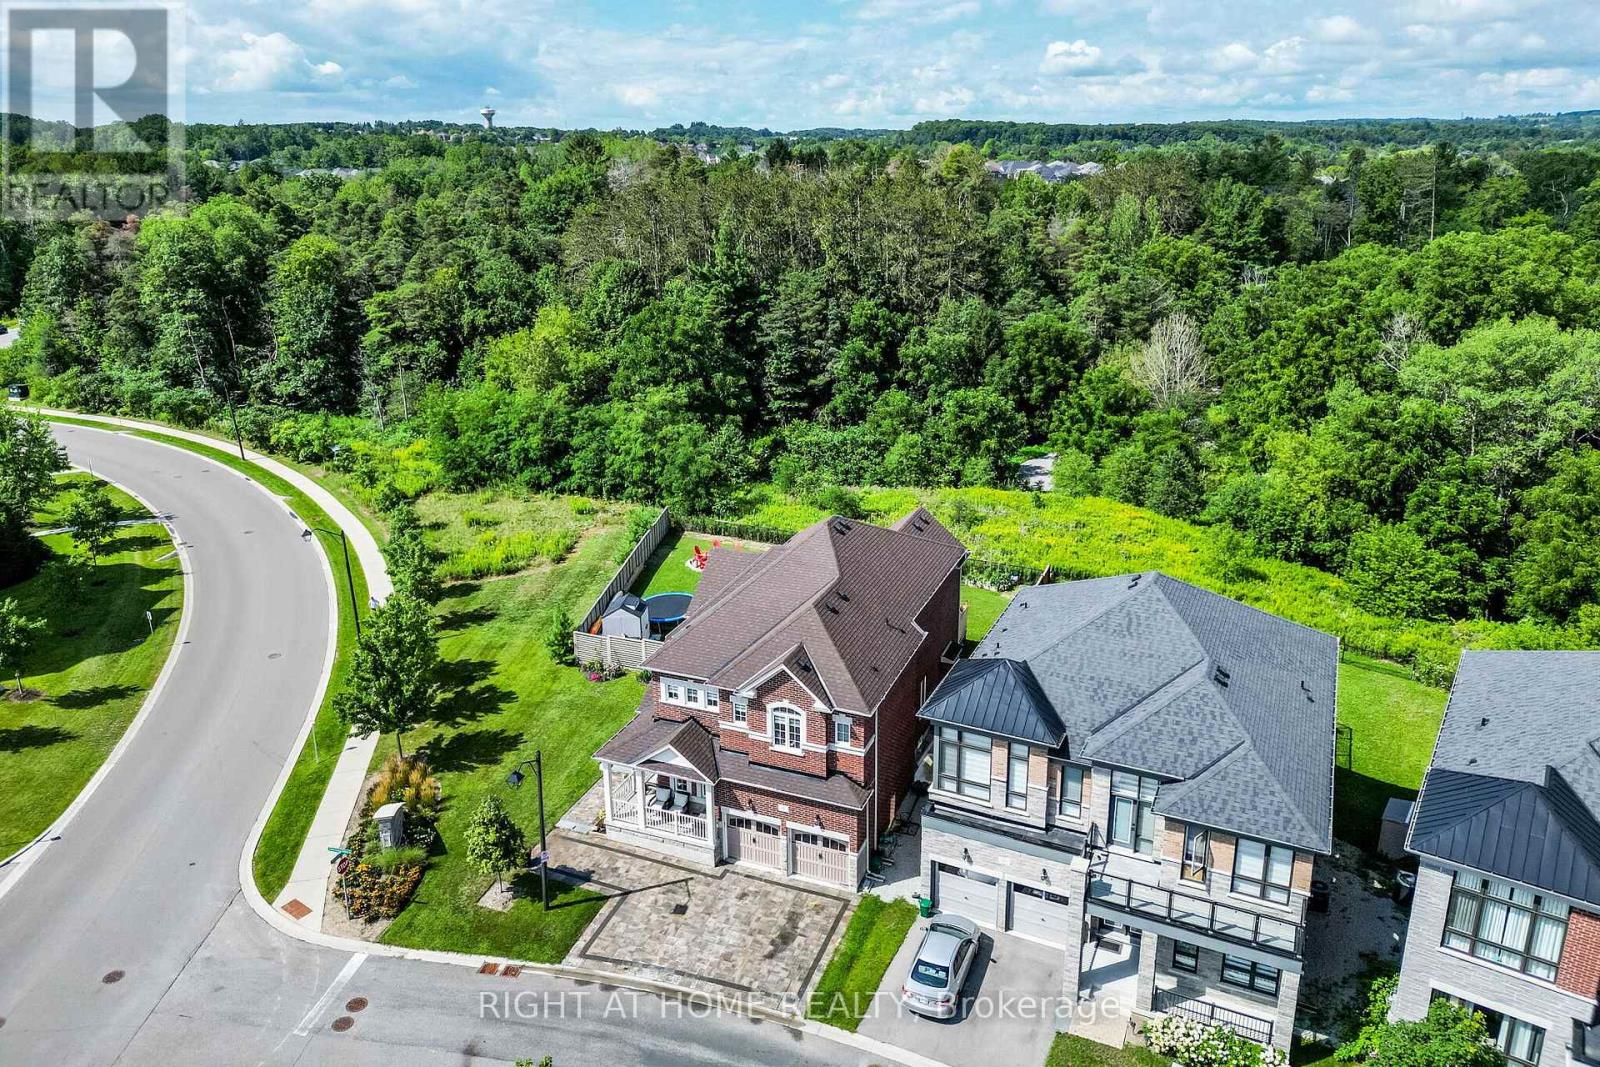
$1,799,800
2 Cottonwood Hollow Court
Aurora (Aurora Estates) · MLS # N13707750
4 bed · 4 bath