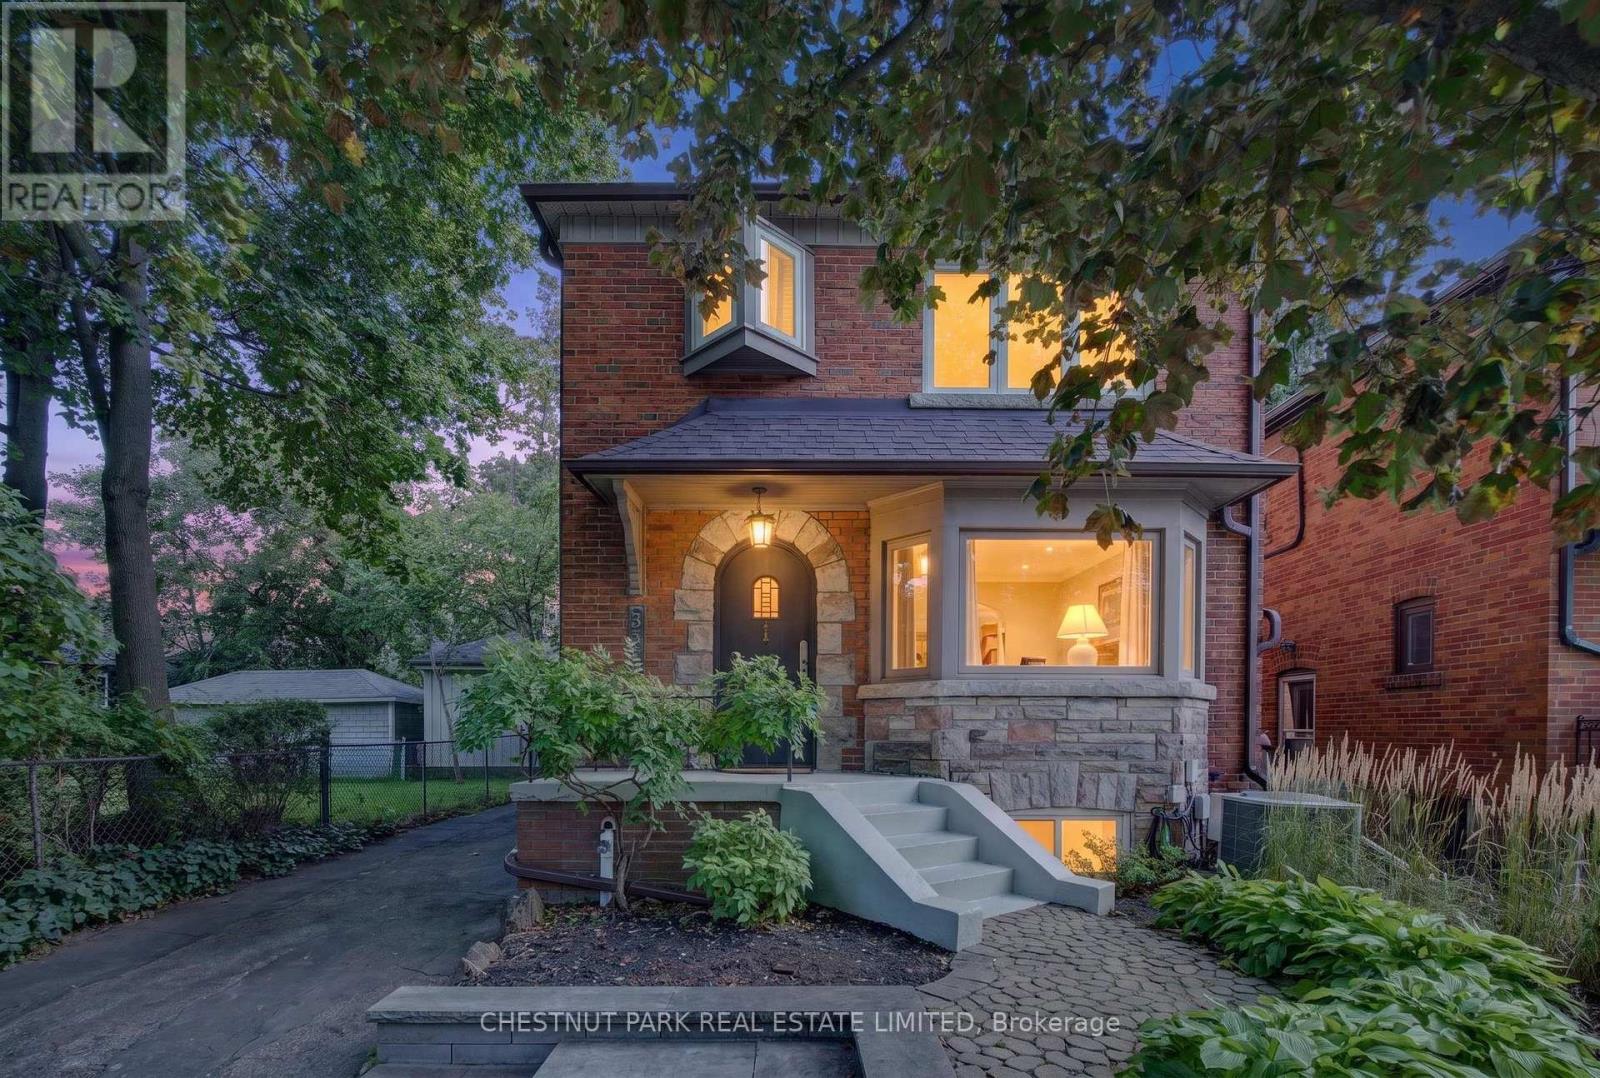
521 Sutherland Drive
Toronto (Leaside), Ontario M4G1K9
MLS # C13783372
Property Details
Type
Detached
Beds
4
Baths
2
Status
For Sale
More homes like this
About this property
Welcome to 521 Sutherland Drive, a beautifully updated and move-in-ready residence in the heart of highly sought-after North Leaside. Offering three bedrooms, two bathrooms and generous principal rooms, this inviting property combines character with a thoughtful layout designed for everyday living and entertaining. The sun-filled living room features a bay window and fireplace, while the separate dining room provides an elegant setting for dinner parties. The well-appointed kitchen flows into a fabulous main-floor family room and breakfast area overlooking the garden, with a walkout to the deck and expansive, low-maintenance backyard. Upstairs are three well-proportioned bedrooms and a beautifully renovated four-piece bathroom with heated floors. The spacious primary bedroom easily accommodates a king-size bed and features impressive wall-to-wall built-in closets, providing exceptional storage. The finished lower level extends the home's versatility with a recreation area and fourth bedroom, ideal for guests, a private home office, or nanny accommodation. A rare heated double-width garage offers exceptional flexibility and is currently configured for both parking and a dedicated gym with a walkout to the back garden. Renovation plans are included with the sale, presenting exciting possibilities to further enhance and expand the property in the future. The location is equally impressive, just steps from the ravine and its beautiful trails, one block from Northlea French Immersion Public School and close to Leaside High School. Enjoy a short stroll to the LRT, Sunnybrook Park, and the shops, cafés, restaurants, and everyday conveniences of Bayview Avenue and Laird Drive. A wonderful opportunity to move in and enjoy now, with outstanding potential for the future..
Mortgage Estimate
Estimated monthly payment
Calculating…
Estimate only. Taxes, insurance, condo fees, and lender terms are not included.
Monthly costs to verify
Property taxes: about $870/month based on listed annual taxes.
Estimate only. Confirm taxes, condo/maintenance fees, insurance, utilities, and lender terms before making decisions.
Rooms
| Room | Level | Dimensions |
|---|---|---|
| Foyer | Main level | 3.51 x 2.16 |
| Laundry room | Lower level | 3.96 x 2.13 |
| Living room | Main level | 5.54 x 3.58 |
| Dining room | Main level | 4.29 x 3.25 |
| Kitchen | Main level | 4.57 x 2.49 |
| Family room | Main level | 5.79 x 5.99 |
| Primary Bedroom | Second level | 3.66 x 2.53 |
| Bedroom 2 | Second level | 4.6 x 2.97 |
| Bedroom 3 | Second level | 3.58 x 2.64 |
| Bedroom 4 | Lower level | 5.61 x 3.25 |
| Recreational, Games room | Lower level | 4.5 x 5.69 |
Facts & Location
Parking
4 spaces
Lot Size
30 x 135 FT ; Widens To 45 Ft. From 30 Ft
Annual Taxes
$10,443
Listing data
Listing information is provided for personal, non-commercial use and should be independently verified before making real estate decisions.
Last refreshed: Sep 15, 2026 12:30 AM
Explore nearby searches
SEO-friendly searches for this area, property type, and nearby neighbourhoods.
Similar Properties
More nearby listings that may fit the same search.
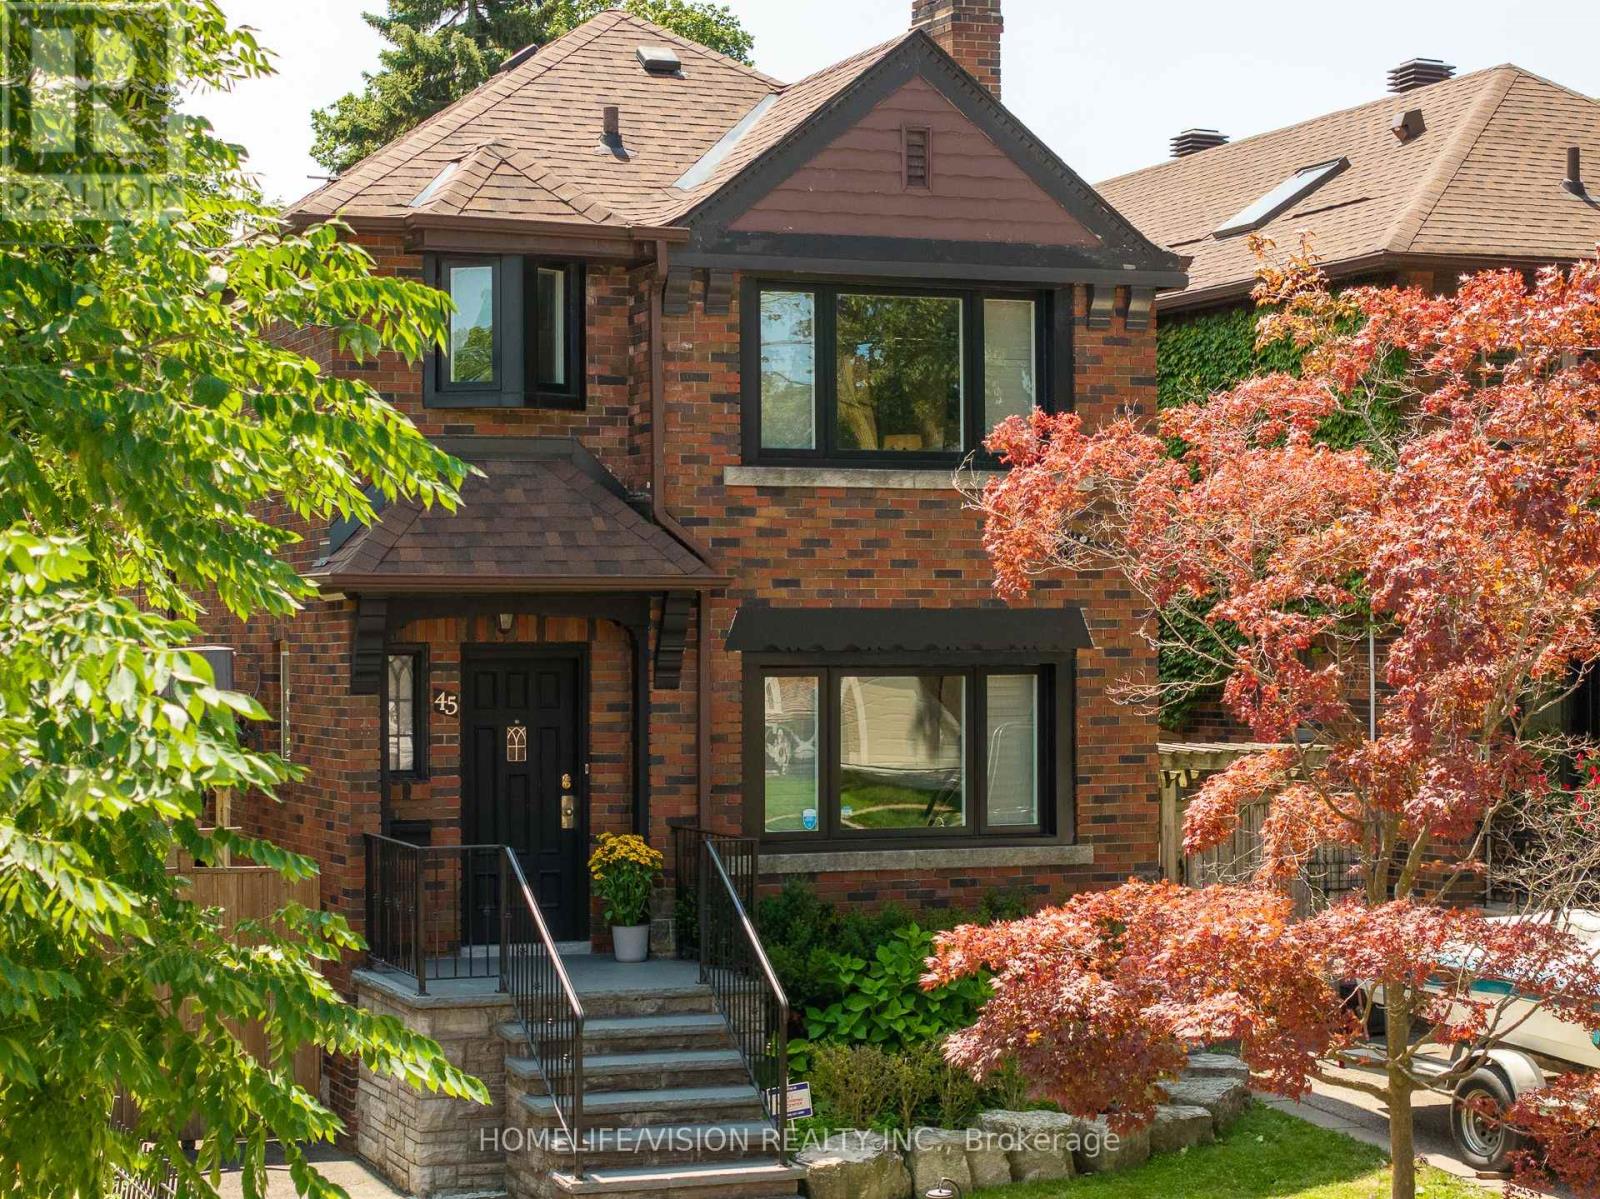
$2,249,000
45 Mcrae Drive
Toronto (Leaside) · MLS # C13635354
4 bed · 2 bath
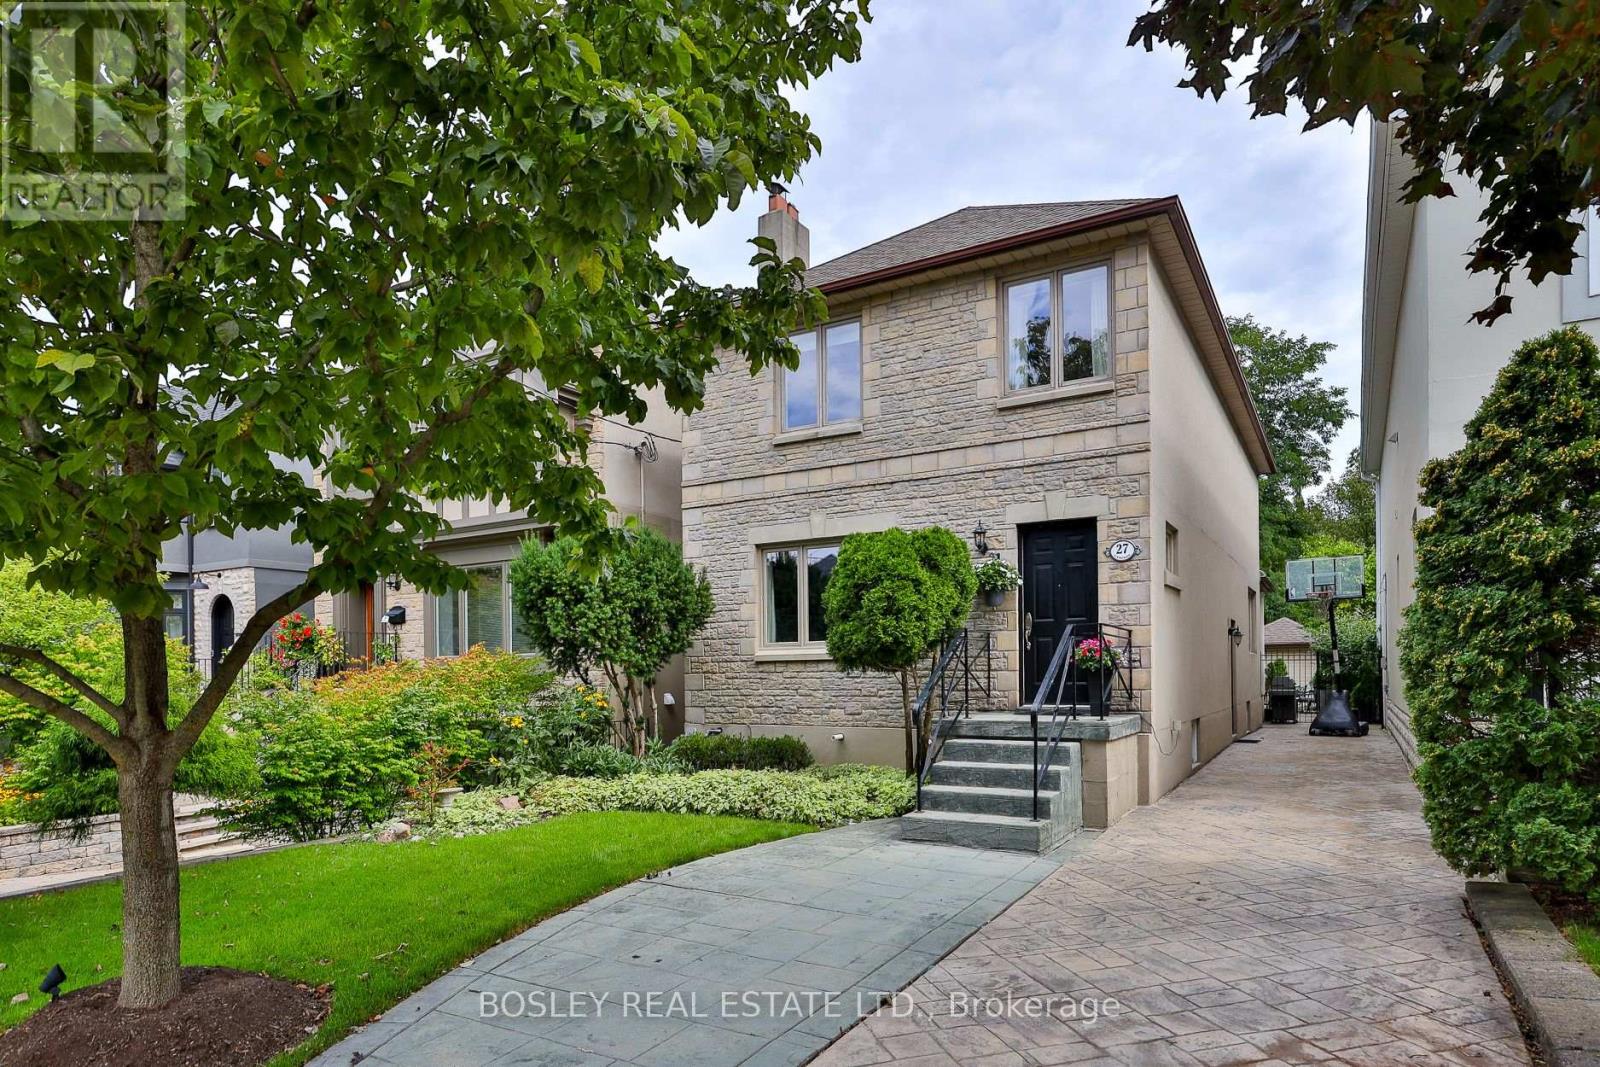
$2,499,000
27 Cameron Crescent
Toronto (Leaside) · MLS # C13778582
4 bed · 3 bath
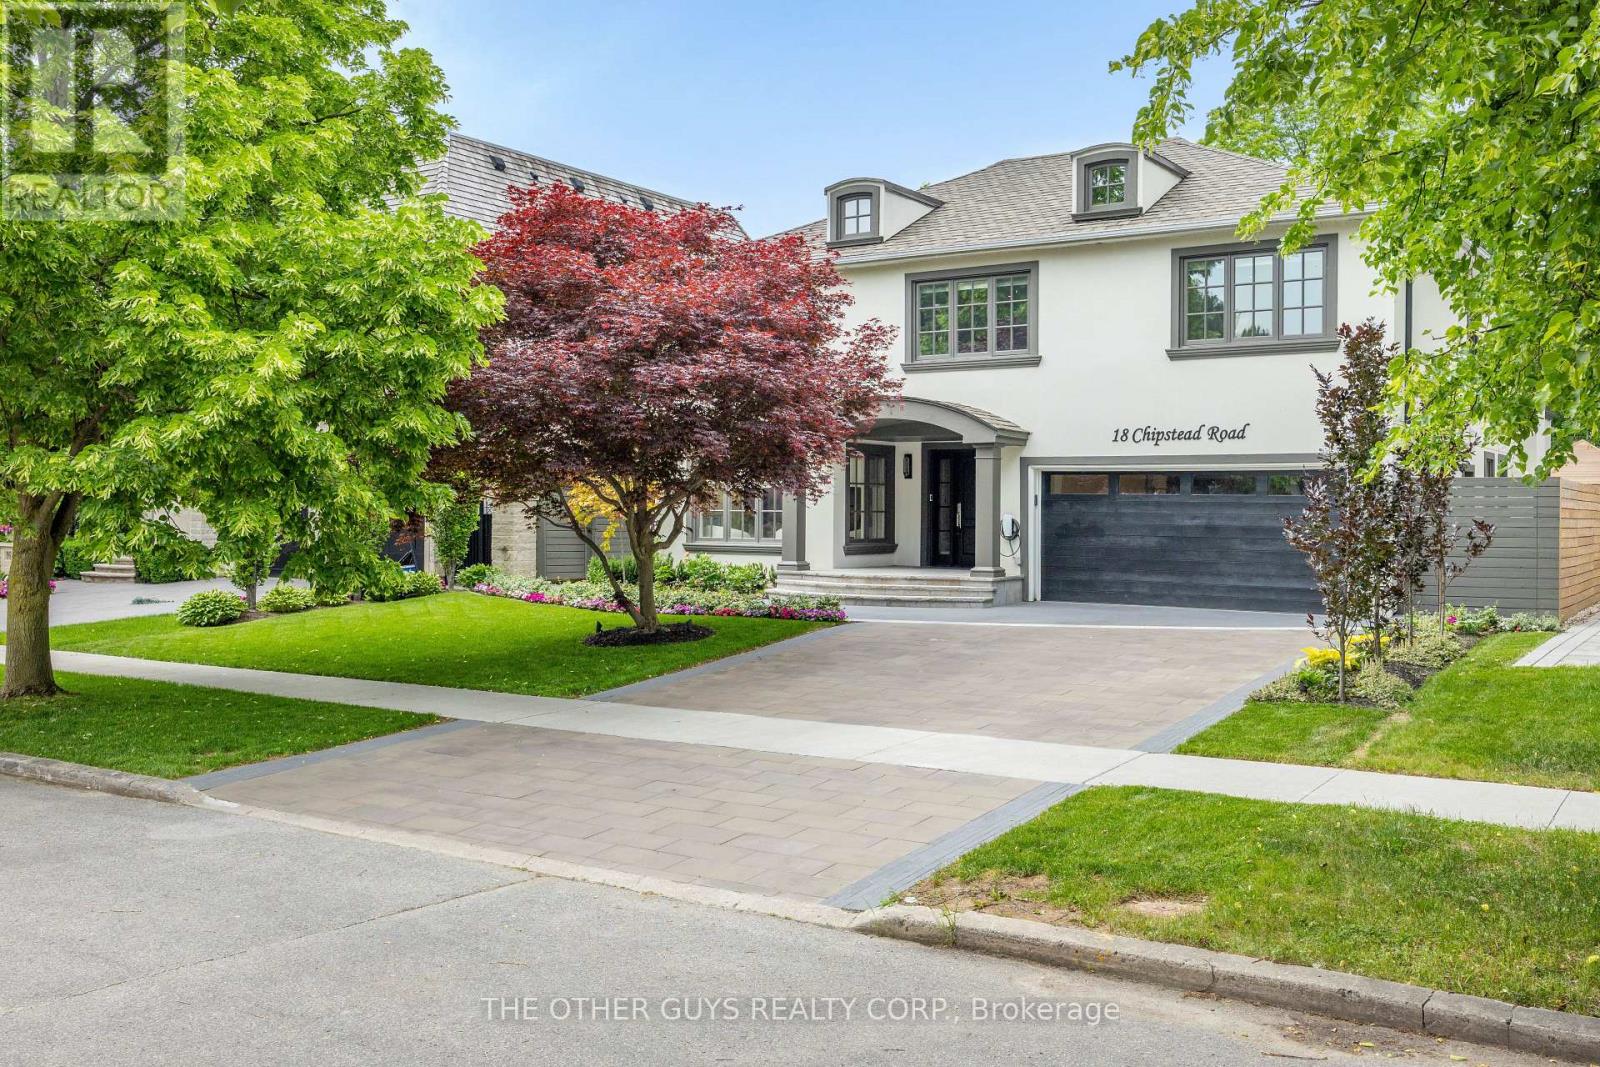
$4,800,000
18 Chipstead Road
Toronto (Banbury-Don Mills) · MLS # C13440660
5 bed · 5 bath