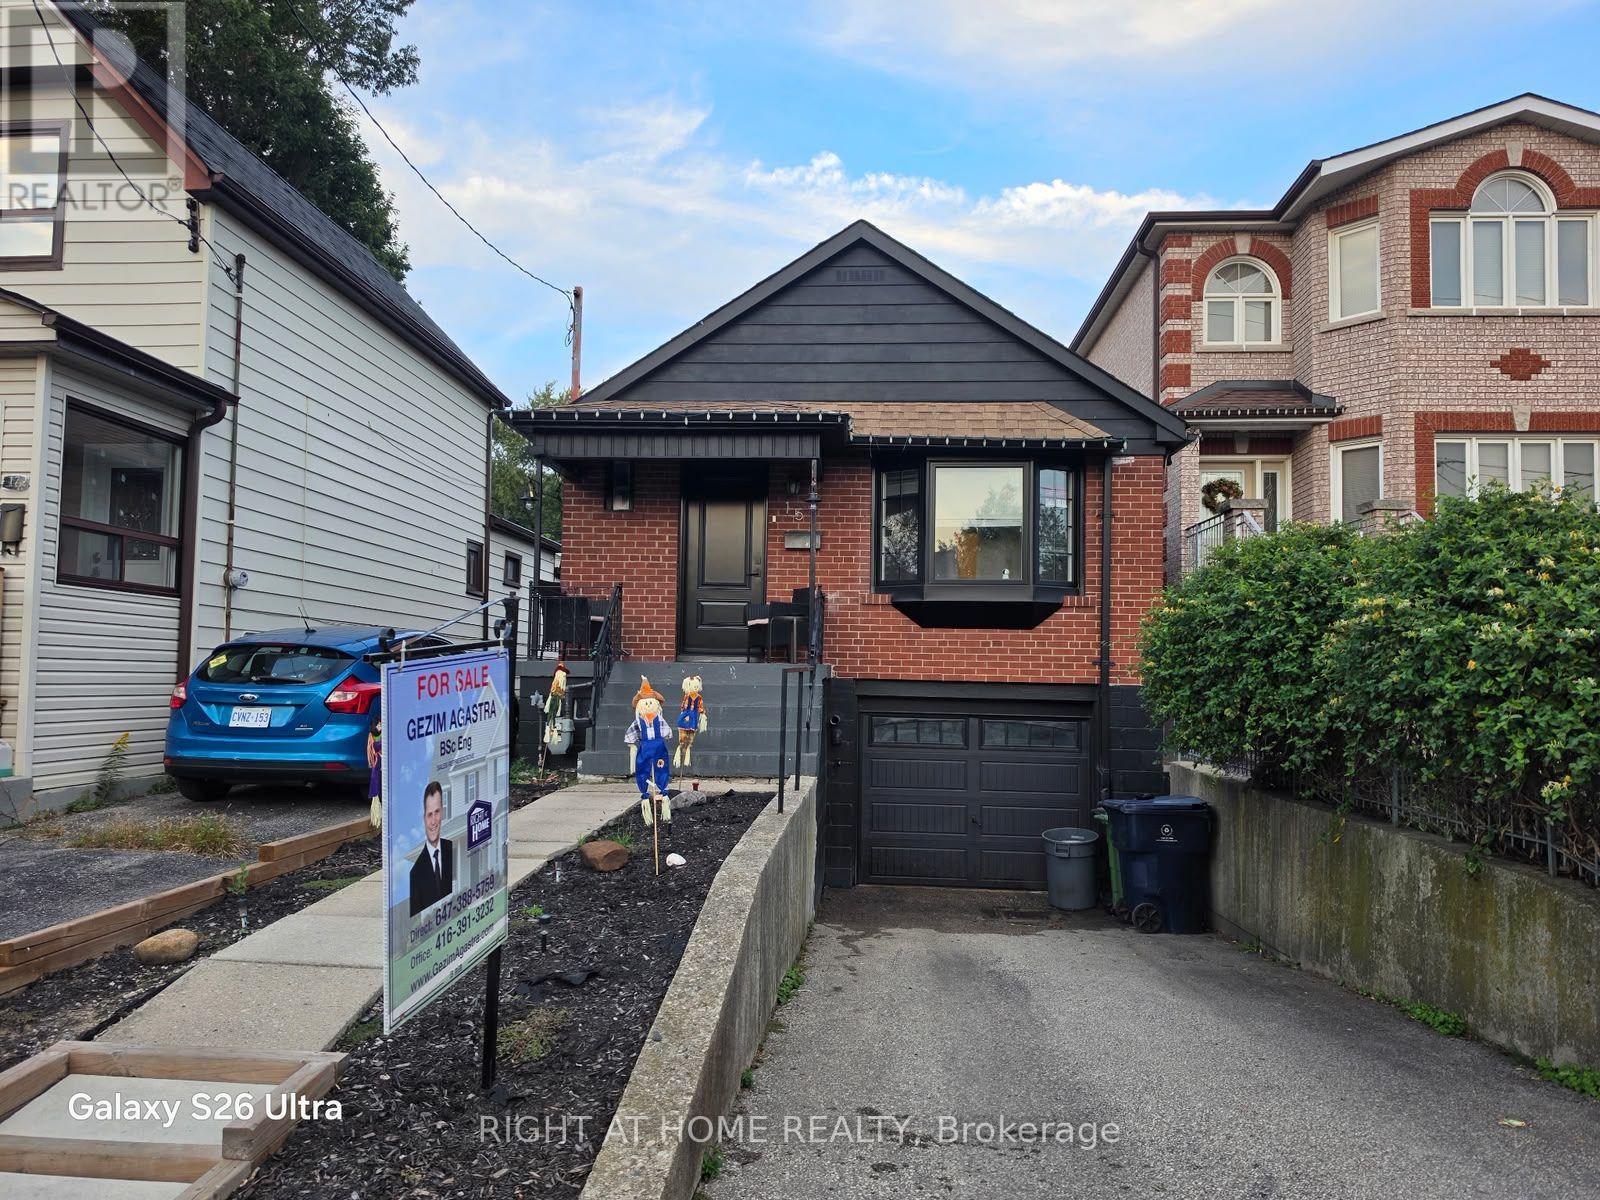
15 August Avenue
Toronto (Oakridge), Ontario M1L3M8
MLS # E13783208
Property Details
Type
Detached
Beds
3
Baths
2
Status
For Sale
More homes like this
About this property
Solid brick bungalow with in-Law suite potential! This bungalow, has an exceptional curb appeal, is an ideal opportunity for first-time buyers, investors. 25x107ft lot with a private driveway, this well-maintained home offers comfort, versatility, and incredible value in one of Toronto's most desirable neighbourhoods. Spacious living room, complemented by a formal dining area and a clear view into the functional kitchen, featuring elegant granite countertops. The main level is hardwood floors throughout, two generously sized bedrooms, and a walkout to a two-level deck perfect for relaxing. A separate side entrance leads to a fully finished lower level, which includes a large third bedroom, second kitchen, full bathroom, and open living/dining area. This level also offers a separate laundry room and additional storage space at the base of the stairs ideal for extended family, guests, or as a potential in-law suite. Private driveway and attached half garage provide convenient parking and extra storage options. Family-friendly dead-end street, this home offers the perfect balance of privacy and tranquility, while being just steps away from all the amenities you could need. Easy access to TTC, GO Train, The Danforth, trendy cafes, restaurants, local shops, schools, parks, and grocery stores. This is an incredible opportunity to own a property in a vibrant and walkable community.
Mortgage Estimate
Estimated monthly payment
Calculating…
Estimate only. Taxes, insurance, condo fees, and lender terms are not included.
Monthly costs to verify
Property taxes: about $297/month based on listed annual taxes.
Estimate only. Confirm taxes, condo/maintenance fees, insurance, utilities, and lender terms before making decisions.
Rooms
| Room | Level | Dimensions |
|---|---|---|
| Living room | Main level | 7.65 x 3.36 |
| Dining room | Main level | 7.65 x 3.36 |
| Kitchen | Main level | 4 x 2.38 |
| Bedroom | Main level | 2.74 x 2.47 |
| Bedroom 2 | Main level | 4.33 x 2.87 |
| Bedroom | Lower level | 4 x 3.05 |
| Kitchen | Lower level | 2.83 x 2.68 |
| Living room | Lower level | 5.7 x 2.16 |
| Dining room | Lower level | 5.7 x 2.16 |
| Laundry room | Lower level | 2.43 x 2.43 |
Facts & Location
Parking
1 spaces
Lot Size
25 x 107 FT
Annual Taxes
$3,568
Listing data
Listing information is provided for personal, non-commercial use and should be independently verified before making real estate decisions.
Last refreshed: Oct 5, 2026 4:16 AM
Explore nearby searches
SEO-friendly searches for this area, property type, and nearby neighbourhoods.
Similar Properties
More nearby listings that may fit the same search.
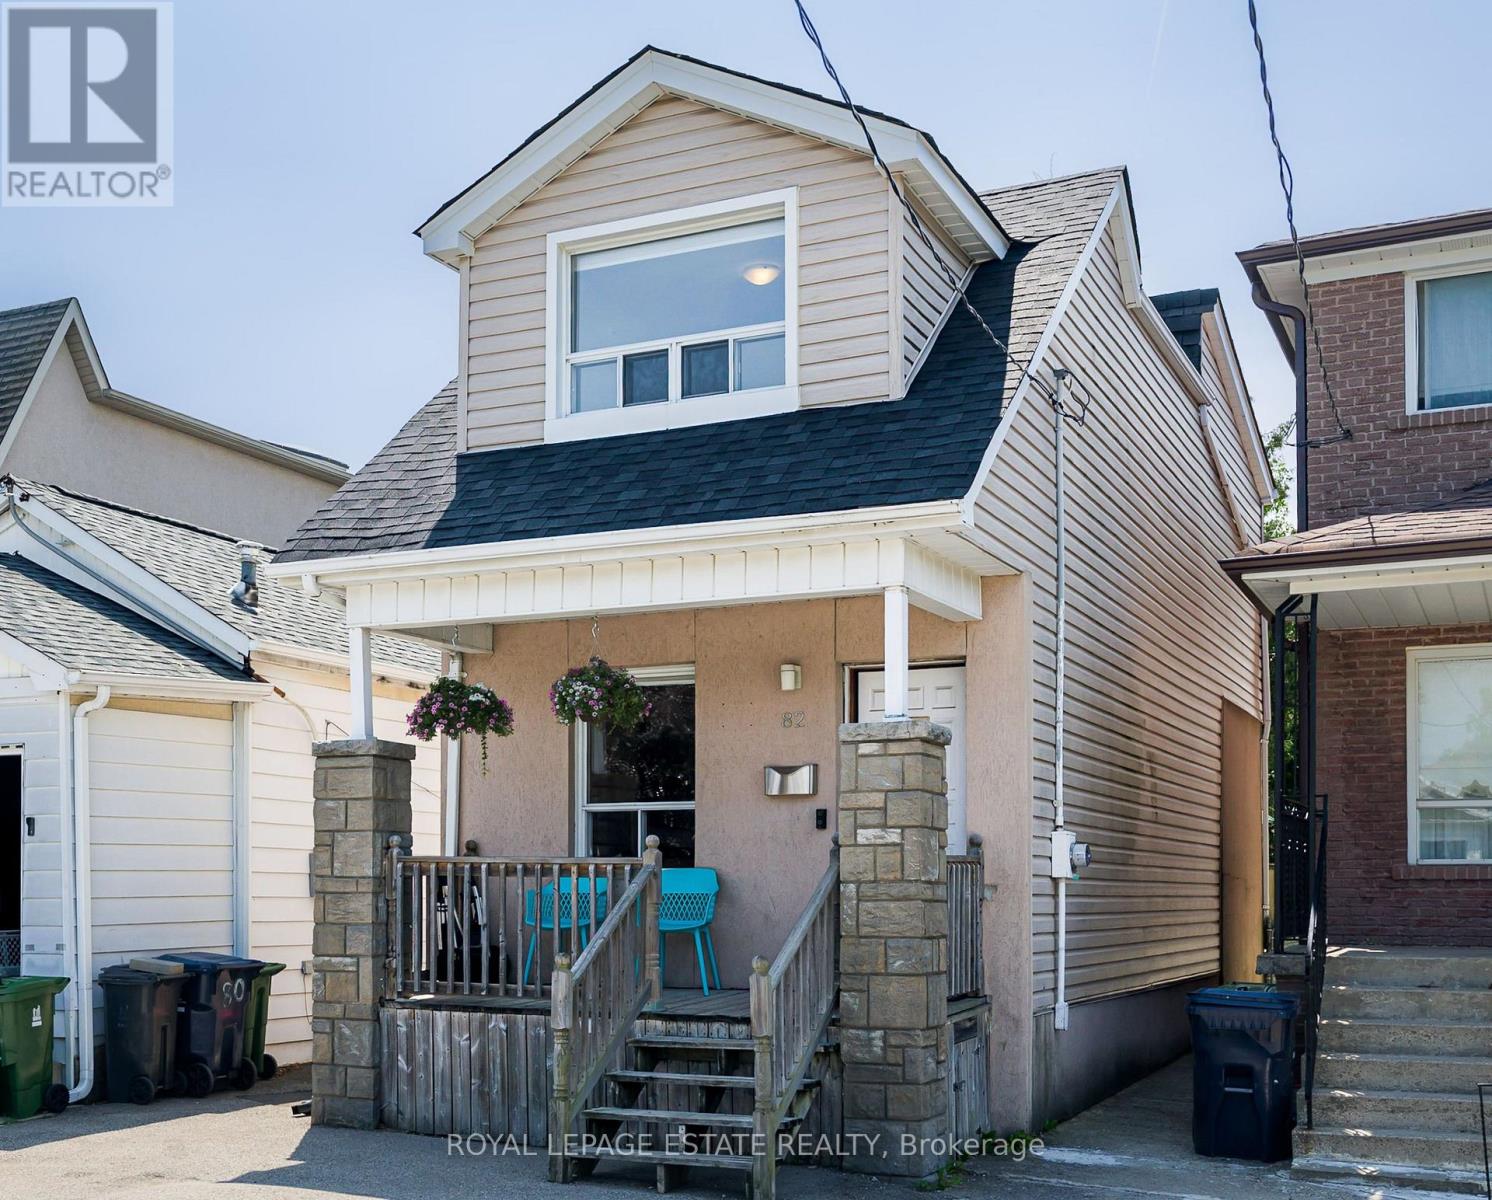
$795,000
82 August Avenue
Toronto (Oakridge) · MLS # E13791404
3 bed · 1 bath
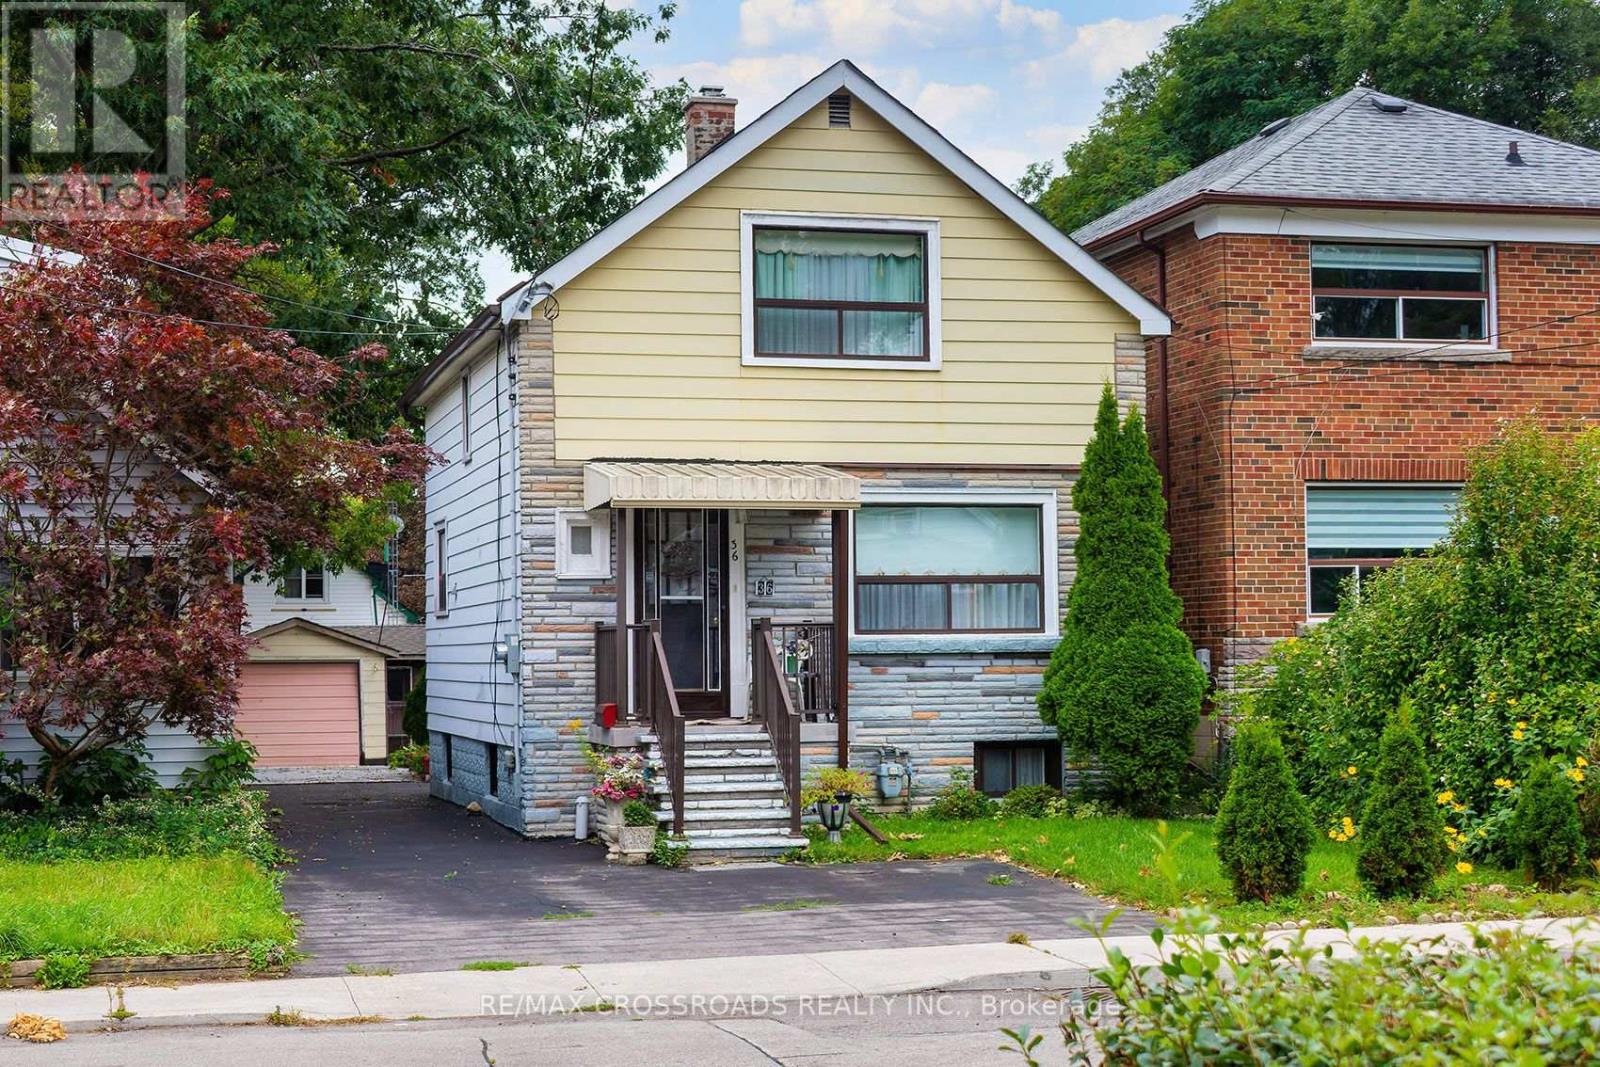
$849,000
36 Mcdonald Avenue
Toronto (Oakridge) · MLS # E13791130
4 bed · 2 bath
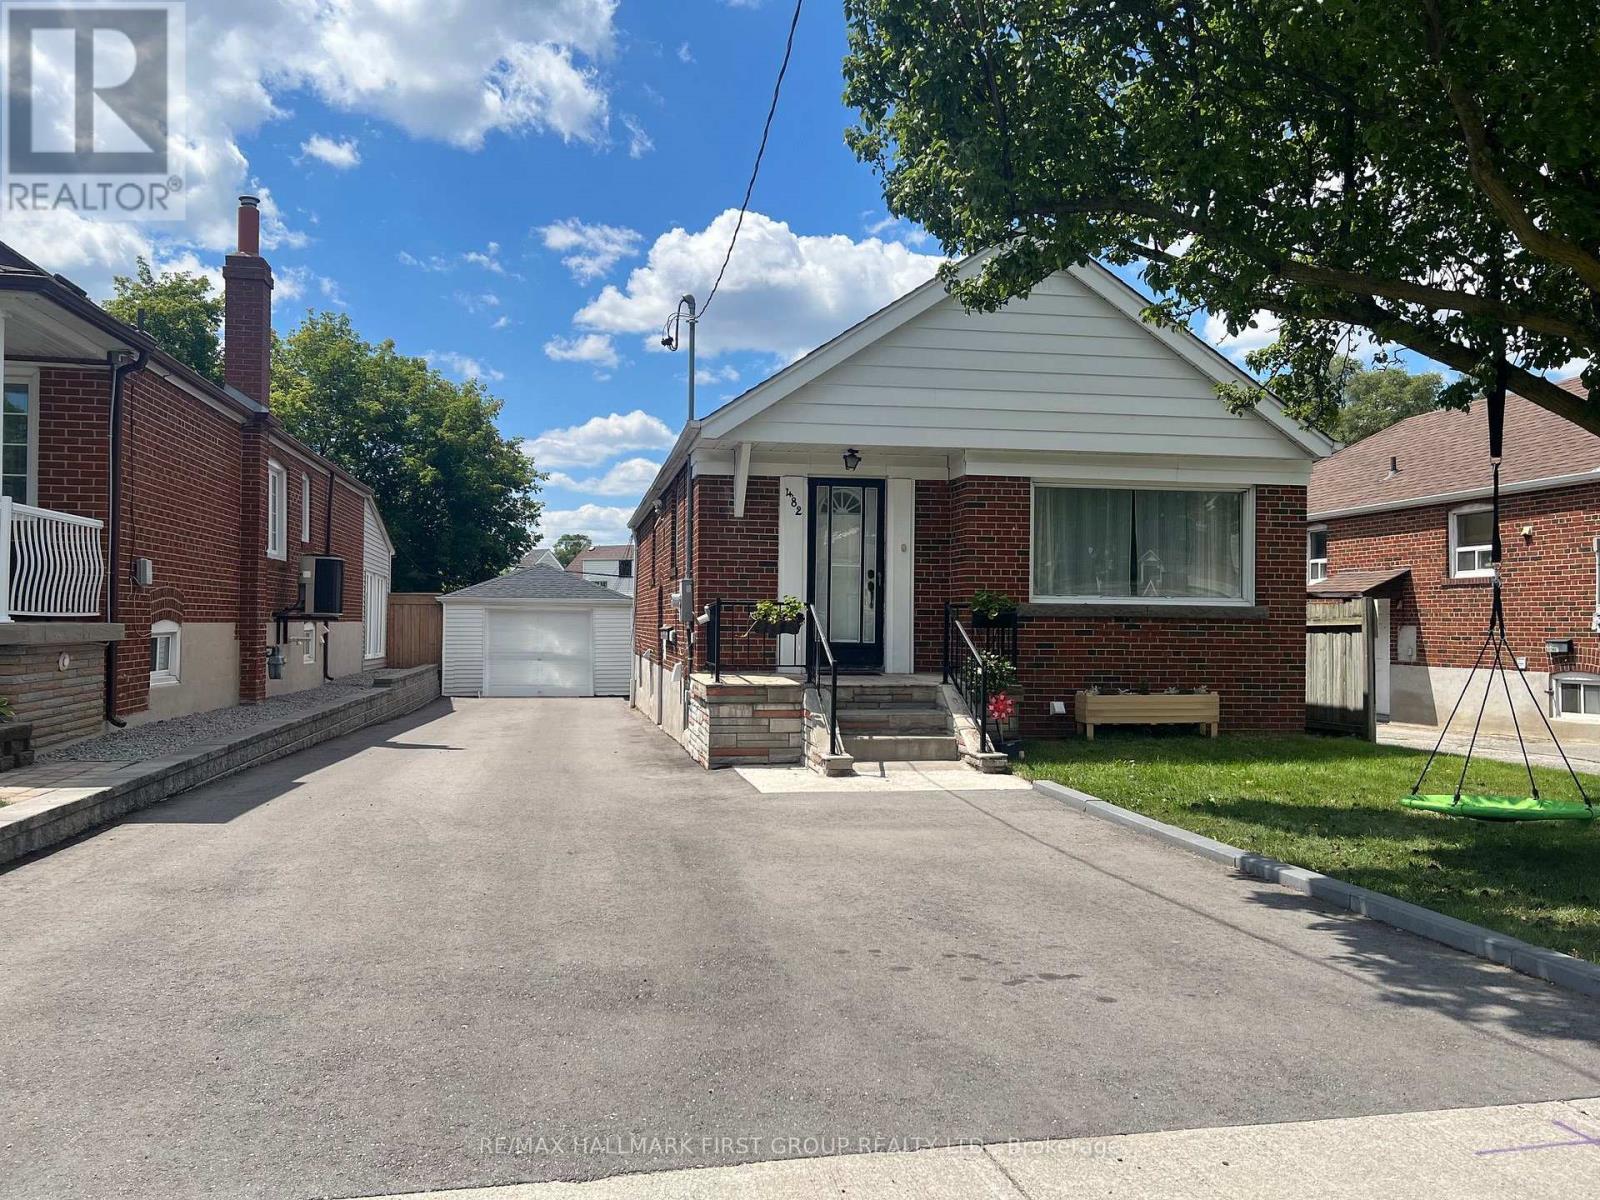
$849,500
482 Warden Avenue
Toronto (Oakridge) · MLS # E13714918
4 bed · 2 bath