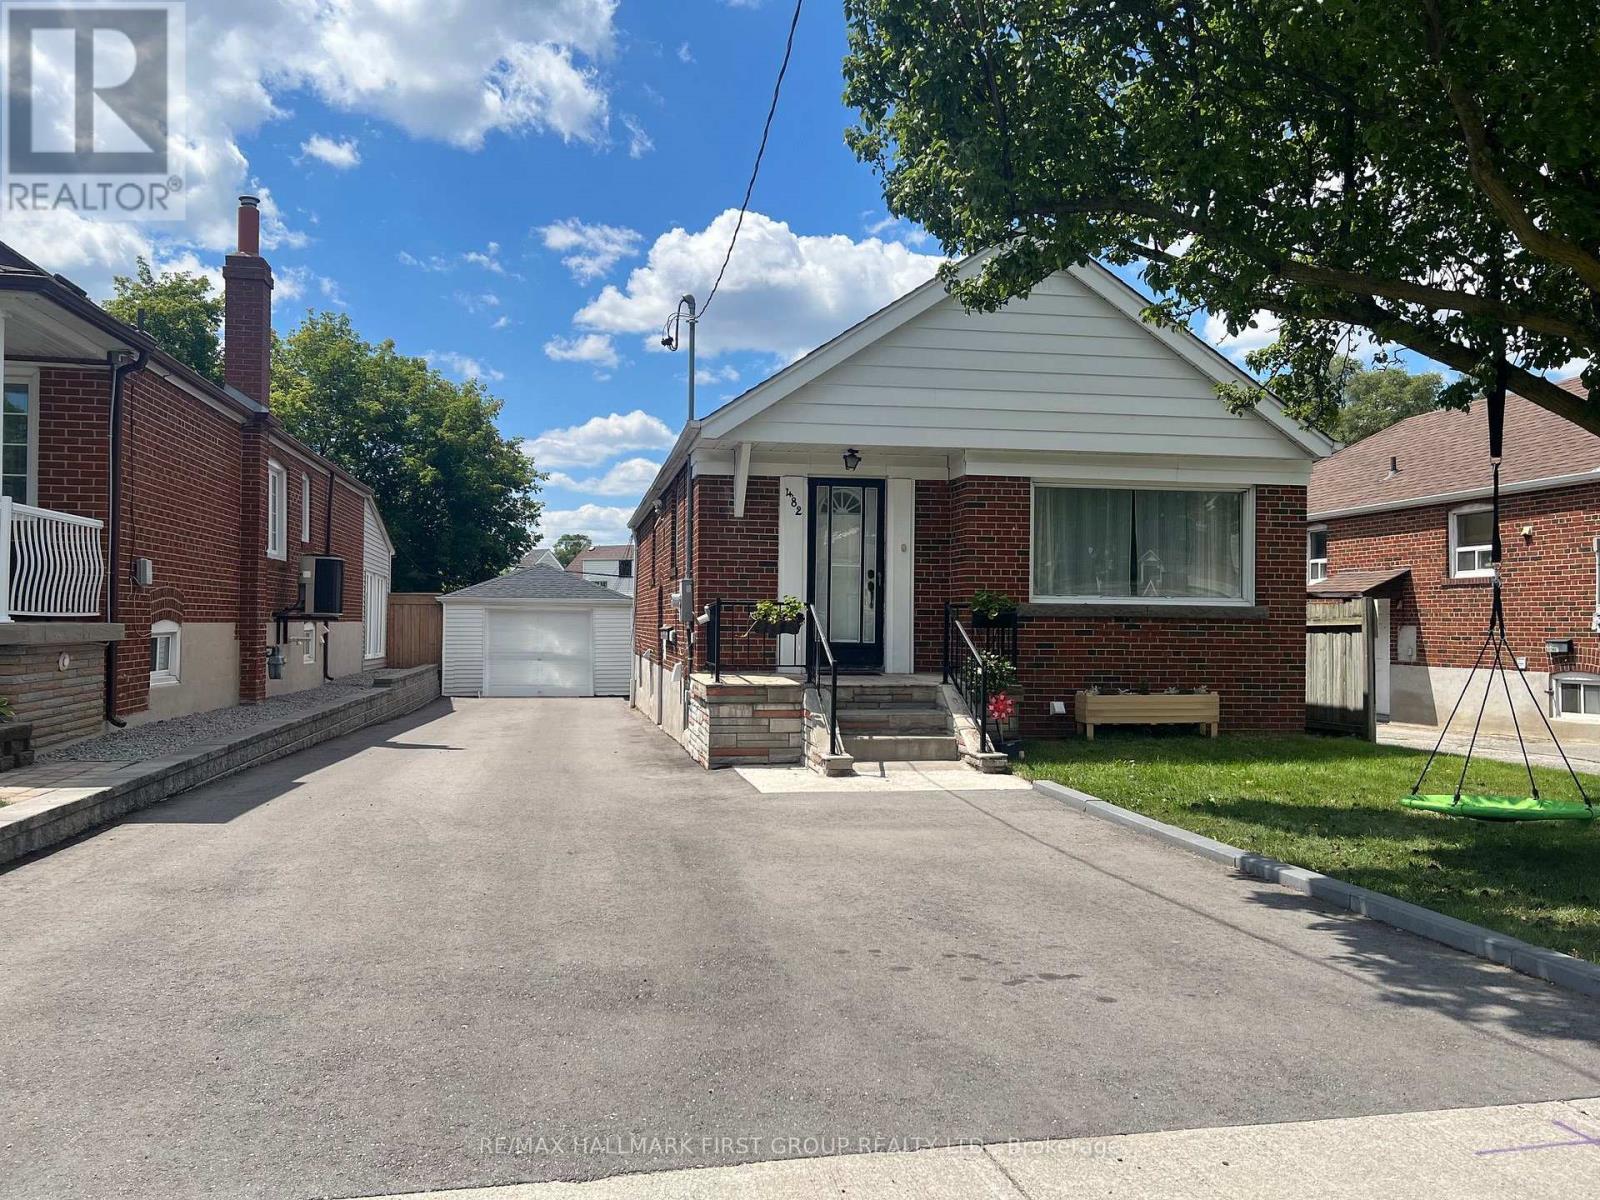
482 Warden Avenue
Toronto (Oakridge), Ontario M1L3Z1
MLS # E13714918
Property Details
Type
Detached
Beds
4
Baths
2
Status
For Sale
More homes like this
About this property
***Legal Basement Apartment! *Ideal For First-Time Buyers, Investors Or Multi-Generational Families! *Many Lenders Consider Income From A Legal Apartment When Calculating Mortgage Affordability! * Detached Brick Bungalow Sits On A 40' x 120' Lot And Features A Good Sized Front Yard & Large Backyard! *New Driveway (2005) That Easily Fits 5 Cars! *New Central Air Conditioner (2025) ! *Detached Garage With New Garage Door (2025) ! *Shared Laundry With Coin-Operated Washer & Dryer! *Walking Distance To Public School, Catholic School & Birchmount Park Collegiate Institute! *Great Location On The Bus Line To 3 Subway Stations - Warden, Victoria Park & Main Street!
Mortgage Estimate
Estimated monthly payment
Calculating…
Estimate only. Taxes, insurance, condo fees, and lender terms are not included.
Monthly costs to verify
Property taxes: about $341/month based on listed annual taxes.
Estimate only. Confirm taxes, condo/maintenance fees, insurance, utilities, and lender terms before making decisions.
Rooms
| Room | Level | Dimensions |
|---|---|---|
| Kitchen | Main level | 3.02 x 2.81 |
| Bedroom | Basement | 3.07 x 2.28 |
| Living room | Main level | 5.17 x 3.37 |
| Dining room | Main level | 3.07 x 2.4 |
| Primary Bedroom | Main level | 3.87 x 3.32 |
| Bedroom 2 | Main level | 3.42 x 2.75 |
| Foyer | Main level | 2.08 x 1.01 |
| Laundry room | Basement | 2.26 x 1.86 |
| Kitchen | Basement | 4.67 x 2.93 |
| Living room | Basement | 3.91 x 2.81 |
| Bedroom | Basement | 3.17 x 2.57 |
Facts & Location
Parking
6 spaces
Lot Size
40 x 120 FT
Annual Taxes
$4,097
Listing data
Listing information is provided for personal, non-commercial use and should be independently verified before making real estate decisions.
Last refreshed: Oct 7, 2026 4:01 AM
Explore nearby searches
SEO-friendly searches for this area, property type, and nearby neighbourhoods.
Similar Properties
More nearby listings that may fit the same search.
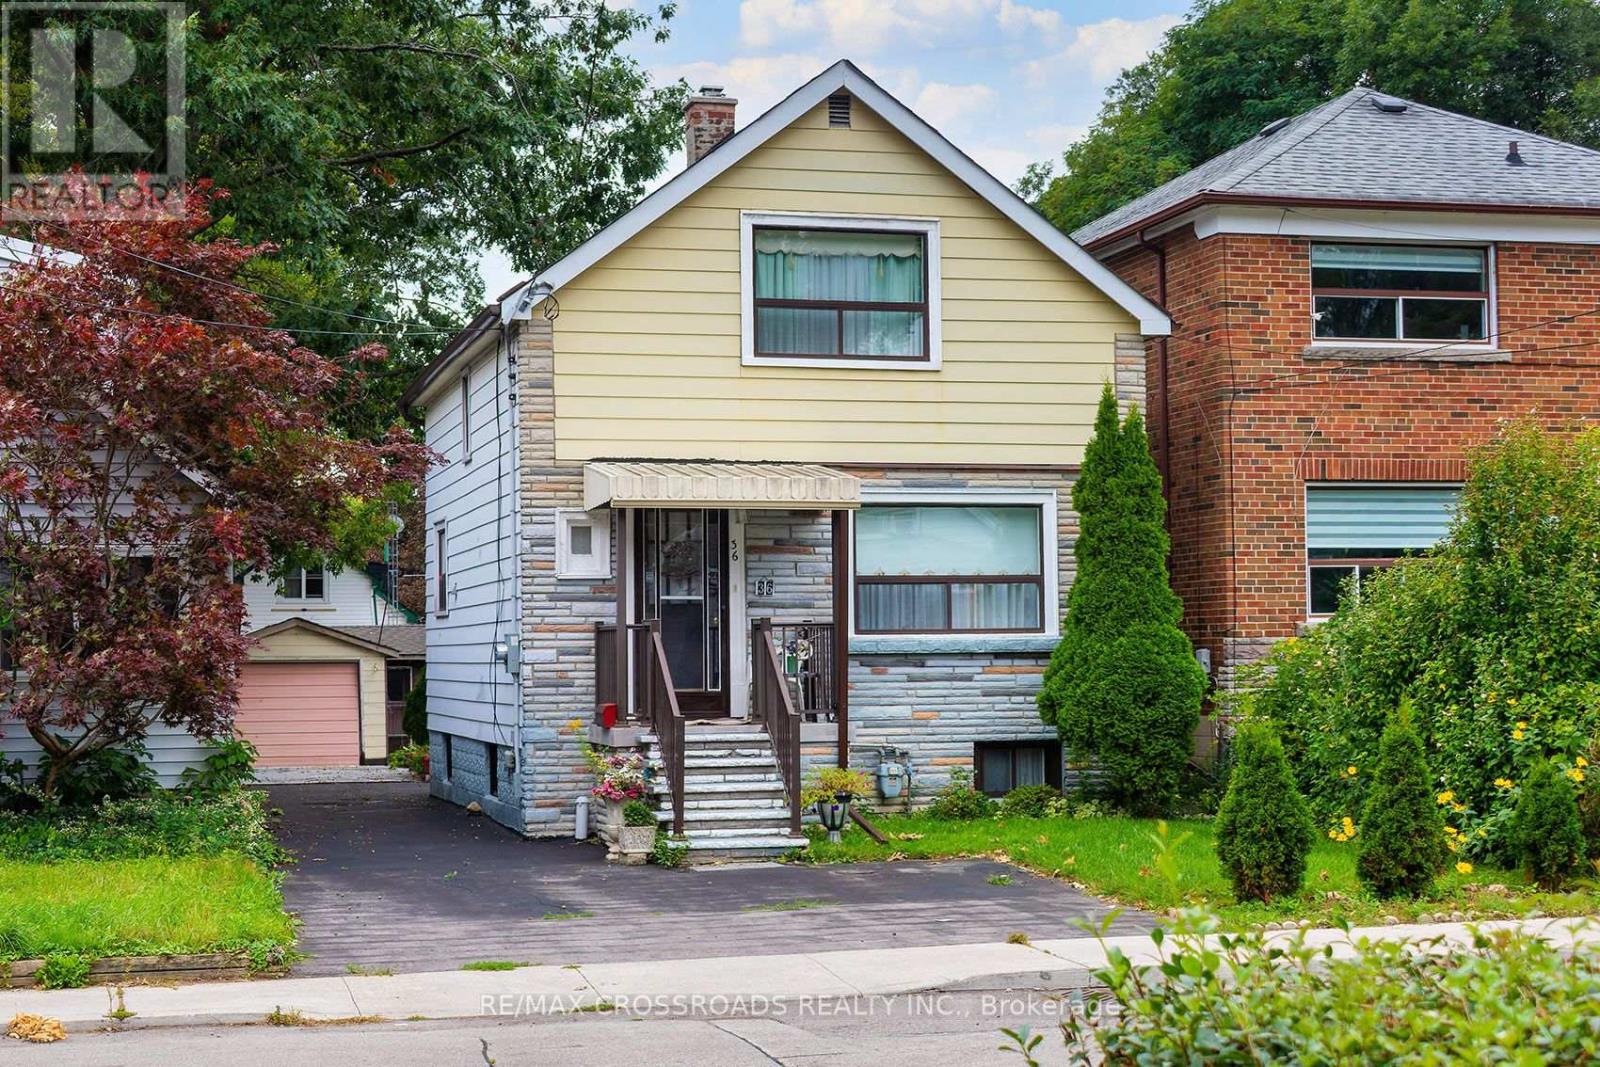
$849,000
36 Mcdonald Avenue
Toronto (Oakridge) · MLS # E13791130
4 bed · 2 bath
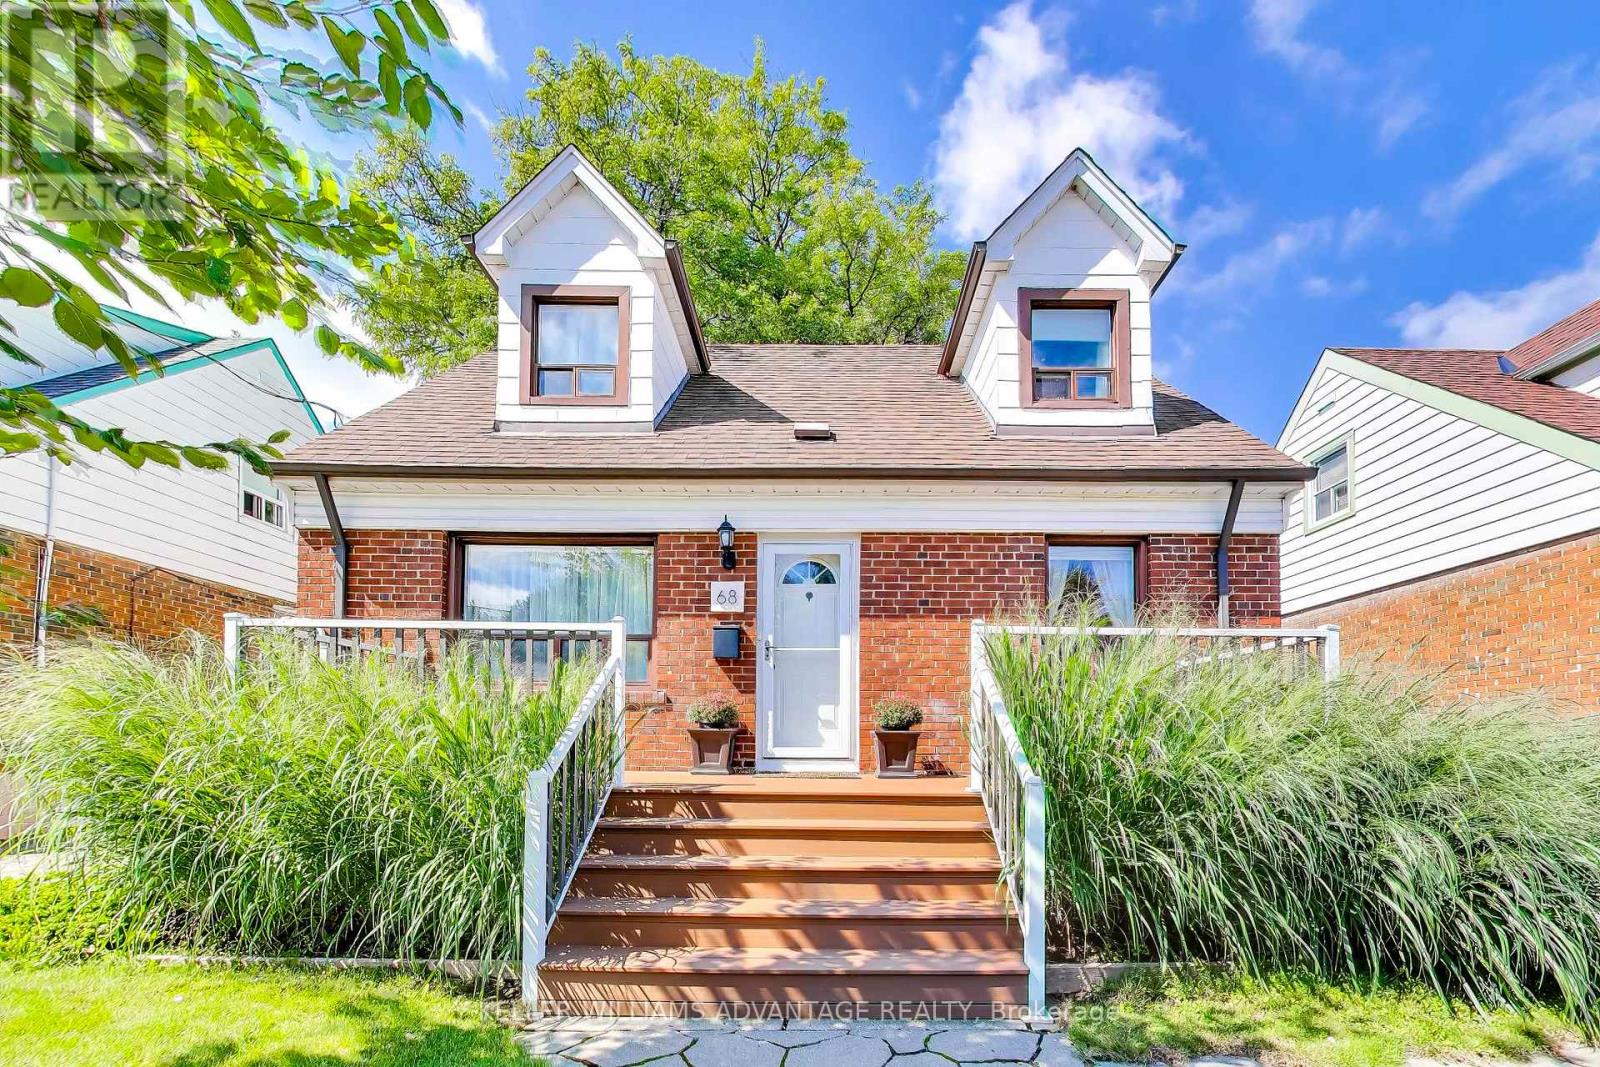
$859,000
68 Mystic Avenue
Toronto (Oakridge) · MLS # E13770770
3 bed · 2 bath
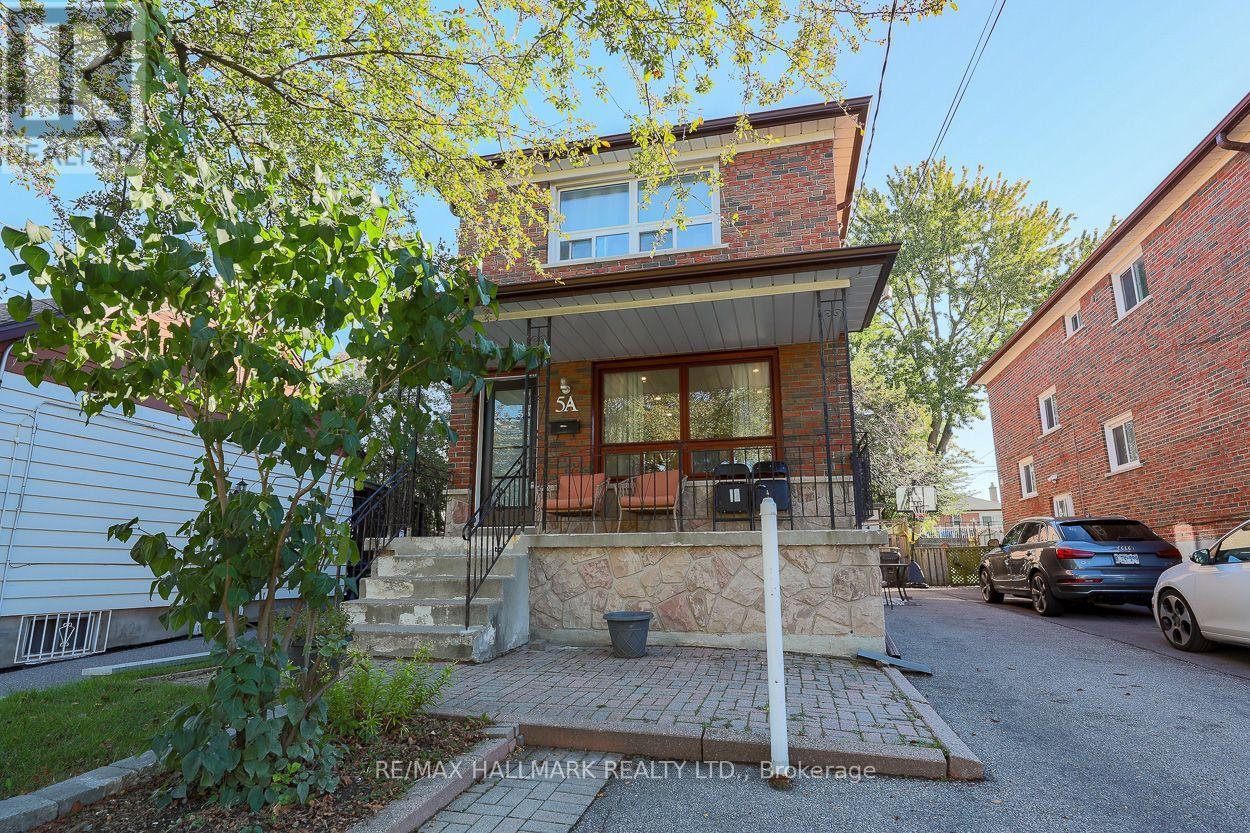
$899,000
5A Scotia Avenue
Toronto (Oakridge) · MLS # E13861056
4 bed · 3 bath