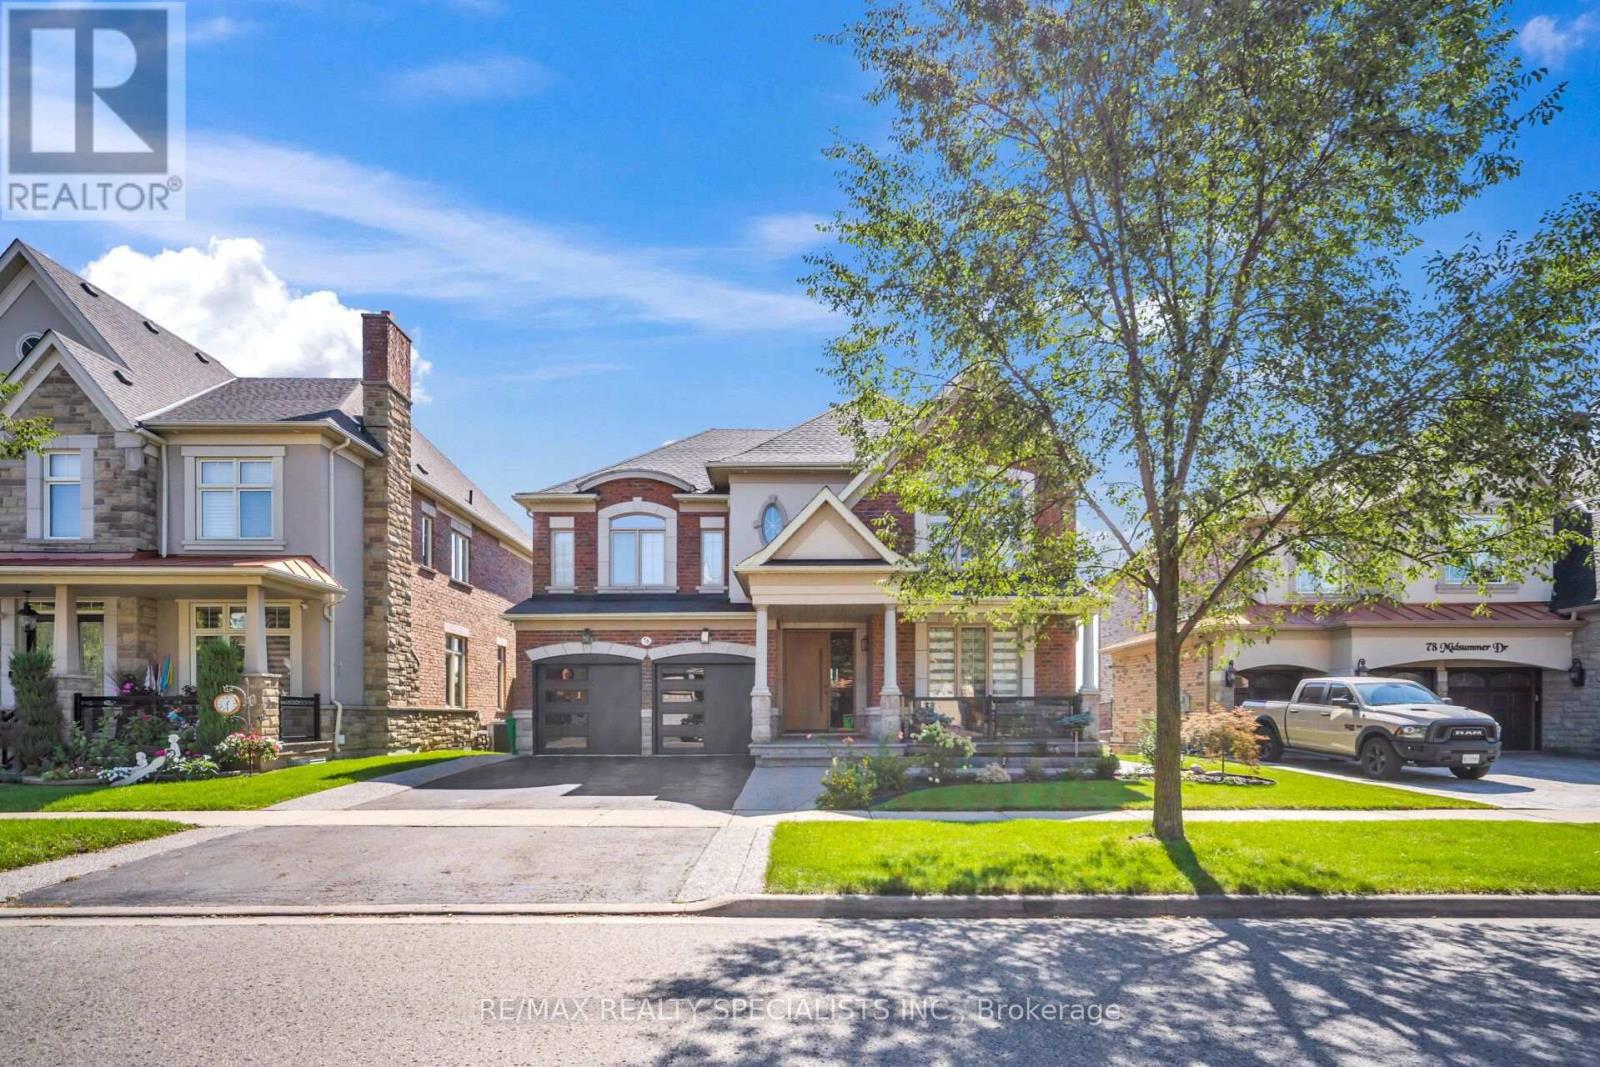
76 Midsummer Drive
Brampton (Bram East), Ontario L6P3E4
MLS # W13783024
Property Details
Type
Detached
Beds
5
Baths
4
Status
For Rent
More homes like this
About this property
Welcome to this exceptional ravine lot, detached home in a prestigious neighborhood, offering a rare blend of luxury, privacy, and natural beauty. This beautifully renovated all-brick and stone residence features a double car garage, nine-foot ceilings on the main floor, elegant coffered ceilings, hardwood throughout the main and second levels, pot lights, and high-end finishes throughout. The bright open concept living and dining area is perfect for entertaining, while the sun-filled family room showcases large windows framing serene ravine views. The gourmet kitchen offers built-in appliances, a gas cooktop, granite countertops and backsplash, a striking waterfall center island, and ample storage. The breakfast area walks out to an expansive composite deck overlooking the ravine, an incredible private setting for entertaining or quiet evenings. A main floor den with a full washroom provides flexibility for a bedroom or home office. Upstairs, an oak staircase with iron pickets and a skylight leads to generously sized bedrooms. The primary retreat enjoys ravine views, a walk-in closet, and a spa-like ensuite, with a second primary-style bedroom and a convenient Jack and Jill bath for the additional bedrooms. Immaculate, spacious, and move-in ready, This home offers a truly rare leasing opportunity with its spectacular ravine setting and upscale finishes.
Rent Affordability
Affordability guide
Enter income
A common guideline is keeping rent near 30% of gross monthly income. This is an estimate only.
Rooms
| Room | Level | Dimensions |
|---|---|---|
| Living room | Main level | 4.26 x 3.65 |
| Office | Second level | 3 x 2.43 |
| Dining room | Main level | 4.26 x 3.65 |
| Great room | Main level | 5.48 x 4.57 |
| Eating area | Main level | 3.65 x 3.35 |
| Library | Main level | 3.96 x 3.04 |
| Kitchen | Main level | 4.57 x 4.28 |
| Primary Bedroom | Second level | 10.67 x 3.96 |
| Bedroom 2 | Second level | 6.09 x 3.96 |
| Bedroom 3 | Second level | 4.57 x 3.35 |
| Bedroom 4 | Second level | 4.26 x 3.35 |
Facts & Location
Parking
4 spaces
Listing data
Listing information is provided for personal, non-commercial use and should be independently verified before making real estate decisions.
Last refreshed: Sep 15, 2026 6:30 AM
Explore nearby searches
SEO-friendly searches for this area, property type, and nearby neighbourhoods.
Similar Properties
More nearby listings that may fit the same search.
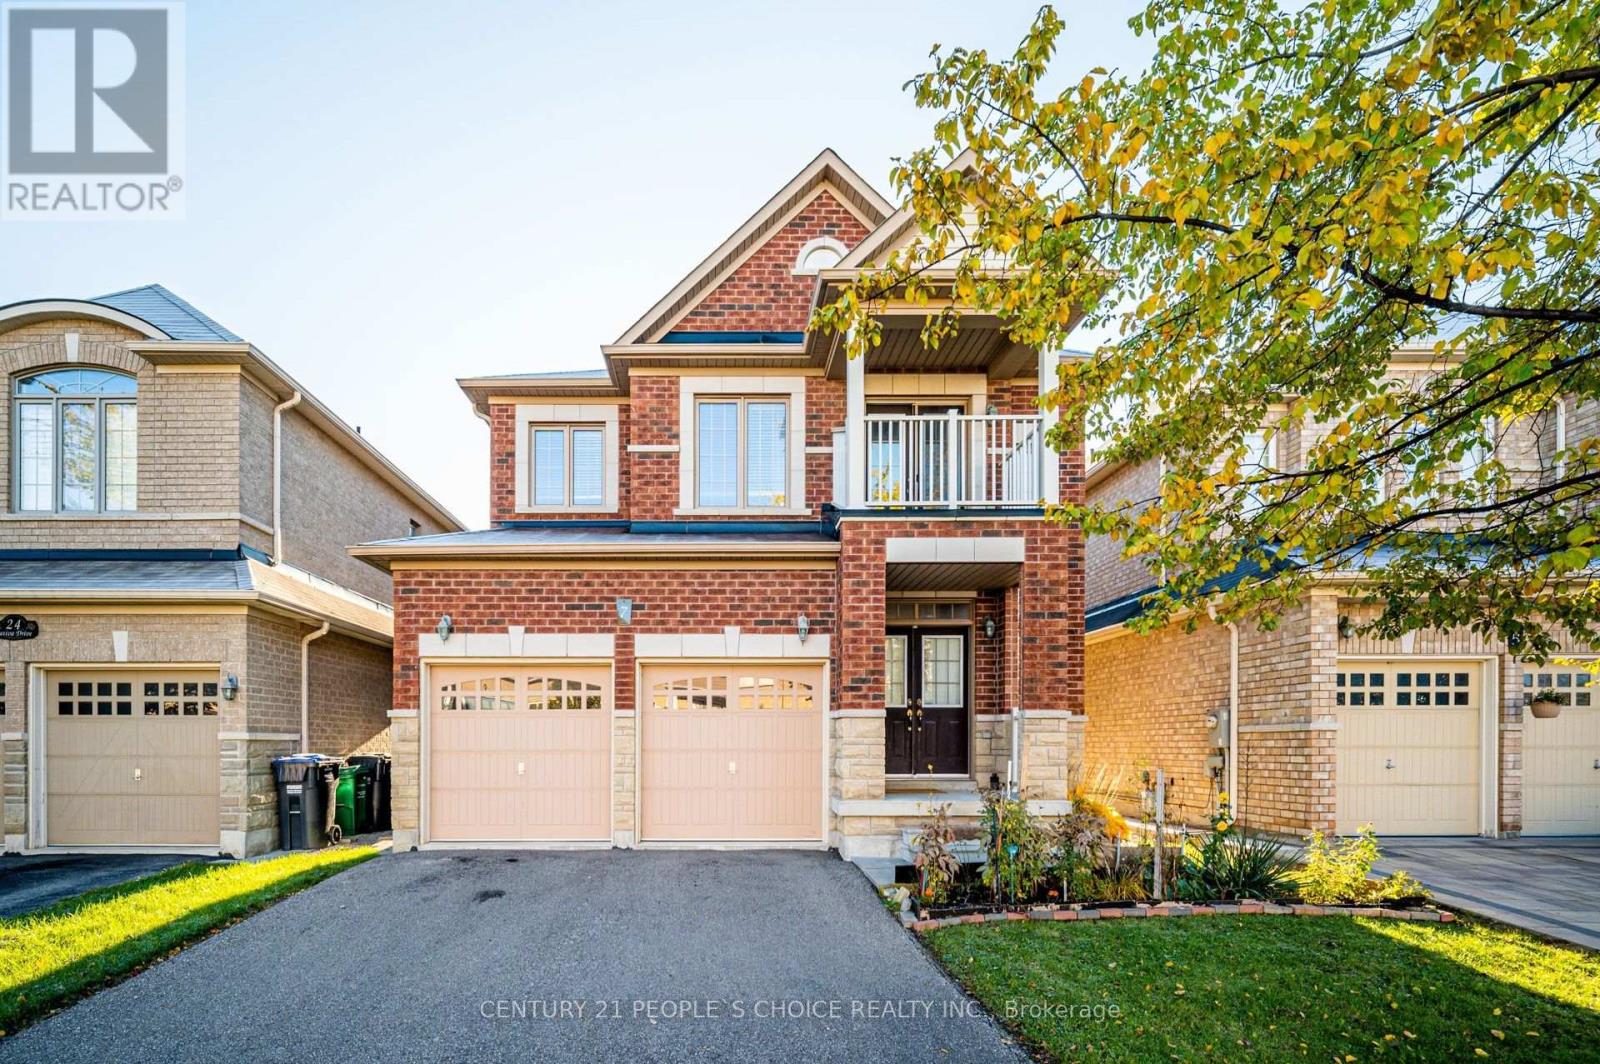
$3,850/mo
7 Toddville Road
Brampton (Bram East) · MLS # W13615298
4 bed · 4 bath
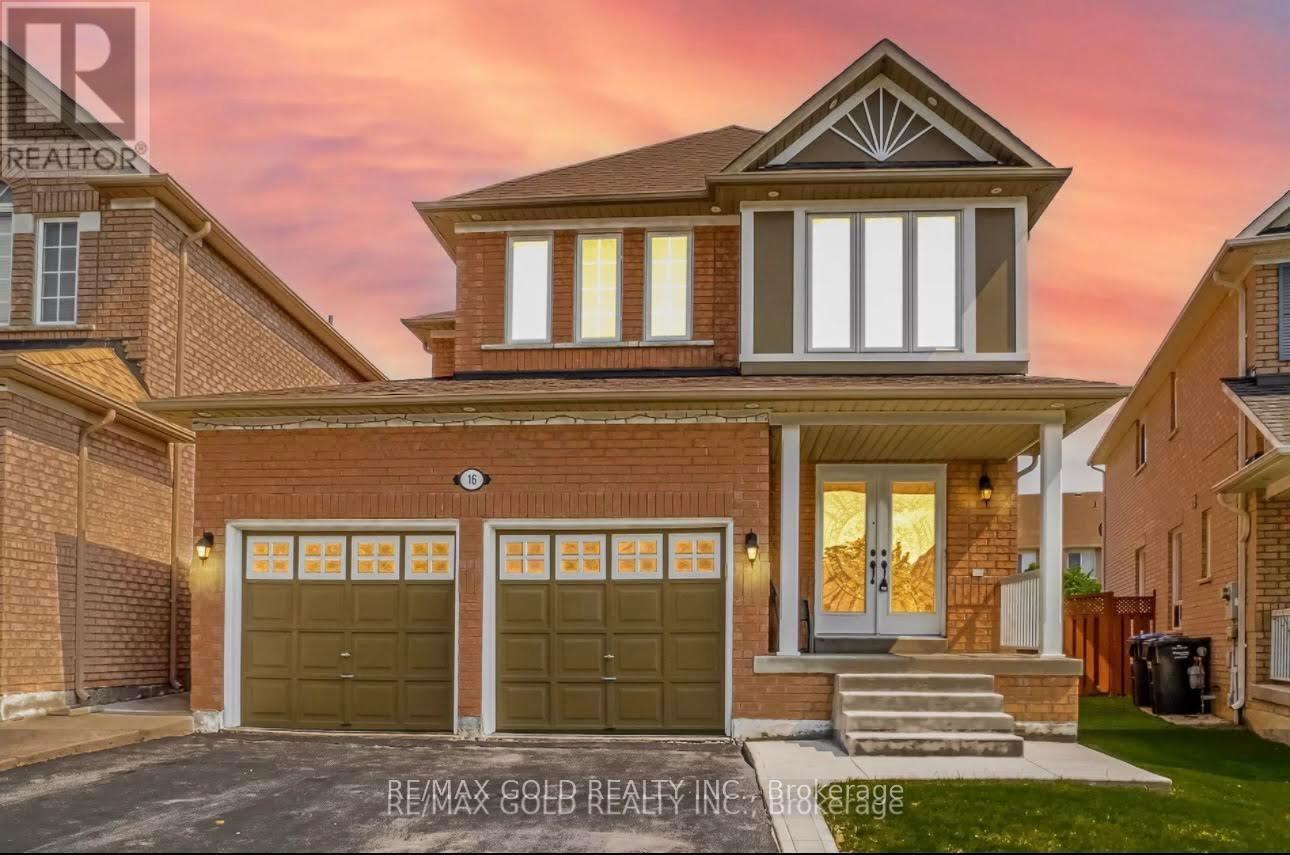
$3,800/mo
16 Mario Street
Brampton (Bram East) · MLS # W13755970
4 bed · 3 bath
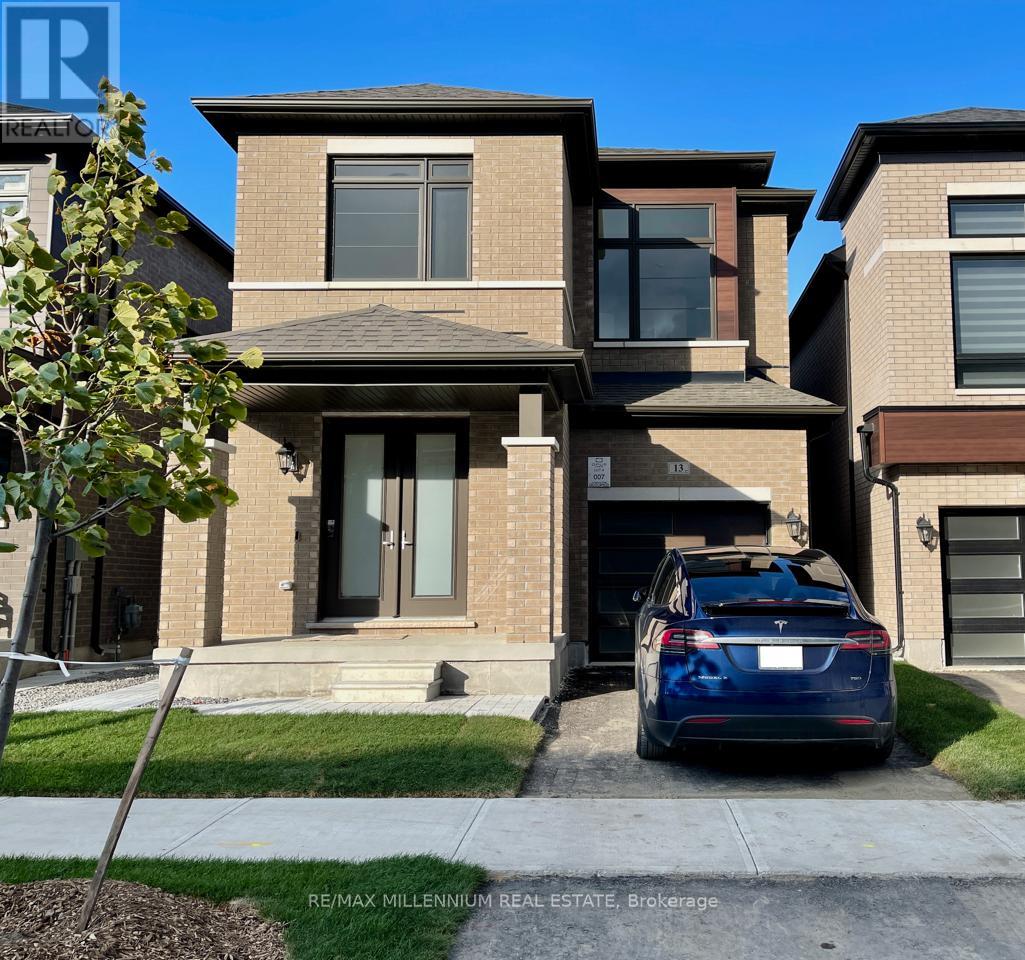
$3,500/mo
13 Haydrop Road
Brampton (Bram East) · MLS # W13708446
4 bed · 4 bath