Videos & Virtual Tours
Open available video, 3D tour, or virtual-tour media for this listing.
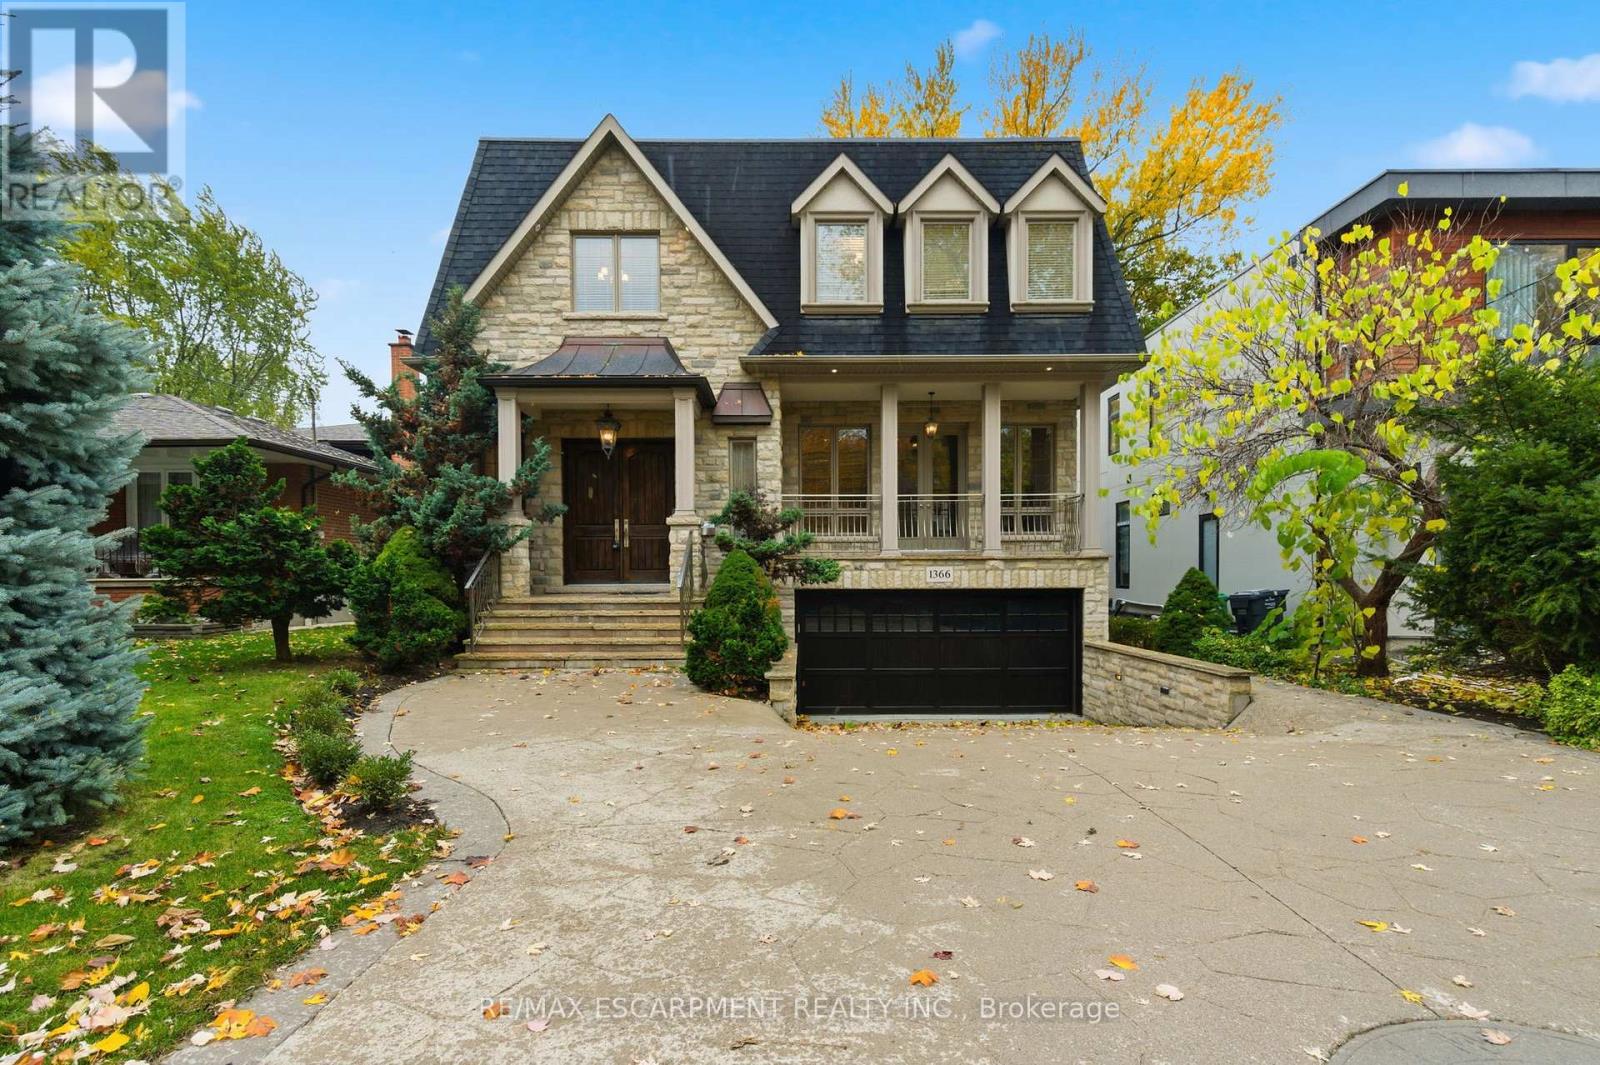
1366 Wilson Avenue
Mississauga (Mineola), Ontario L5G3K2
MLS # W13782676
Property Details
Type
Detached
Beds
4
Baths
5
Status
For Sale
More homes like this
About this property
Welcome to 1366 Wilson Avenue, a stunning European-inspired, traditional home located in the prestigious Mineola neighbourhood - one of Mississauga's most desirable communities, known for its mature trees, top-rated schools, and close proximity to Lake Ontario, beautiful parks, and the vibrant Port Credit Village. This custom-built masterpiece seamlessly blends timeless elegance with modern functionality, offering over 4,100 square feet of luxurious living space. The natural stone exterior and copper accents set the stage for the refined craftsmanship found throughout. Inside, soaring ceilings, white oak flooring, and intricate millwork create an atmosphere of sophistication and warmth. The main level features formal living and dining rooms, a chef-inspired kitchen with custom cabinetry, stone countertops, and a walkout to a private backyard oasis with a large deck and professional landscaping-perfect for entertaining or relaxation. Upstairs, the primary suite offers a spa-like ensuite, walk-in closet, and private balcony, complemented by three additional spacious bedrooms. The fully finished lower level includes heated floors and full in-law suite capabilities, featuring a second kitchen, recreation room, and separate walkout-ideal for multi-generational living or guest accommodations. Situated on a quiet, tree-lined street, this exceptional Mineola residence embodies European charm and timeless craftsmanship. Luxury certified.
Mortgage Estimate
Estimated monthly payment
Calculating…
Estimate only. Taxes, insurance, condo fees, and lender terms are not included.
Monthly costs to verify
Property taxes: about $1,156/month based on listed annual taxes.
Estimate only. Confirm taxes, condo/maintenance fees, insurance, utilities, and lender terms before making decisions.
Rooms
| Room | Level | Dimensions |
|---|---|---|
| Primary Bedroom | Second level | 4.57 x 4.37 |
| Recreational, Games room | Lower level | 10.36 x 5.89 |
| Utility room | Lower level | 5 x 3.58 |
| Foyer | Main level | 4.96 x 3.07 |
| Kitchen | Main level | 5.44 x 5.77 |
| Dining room | Main level | 5.44 x 5.23 |
| Kitchen | Lower level | 2.57 x 3.18 |
| Bedroom 4 | Second level | 4.39 x 3.99 |
| Family room | Main level | 5.13 x 5.08 |
| Bedroom 2 | Second level | 5.89 x 3.33 |
| Bedroom 3 | Second level | 4.57 x 3.99 |
| Living room | Main level | 5.33 x 4.57 |
Facts & Location
Interior Size
4,100 sq ft
Parking
6 spaces
Lot Size
50 x 150 FT
Annual Taxes
$13,874
Listing data
Listing information is provided for personal, non-commercial use and should be independently verified before making real estate decisions.
Last refreshed: Oct 5, 2026 3:16 AM
Explore nearby searches
SEO-friendly searches for this area, property type, and nearby neighbourhoods.
Similar Properties
More nearby listings that may fit the same search.
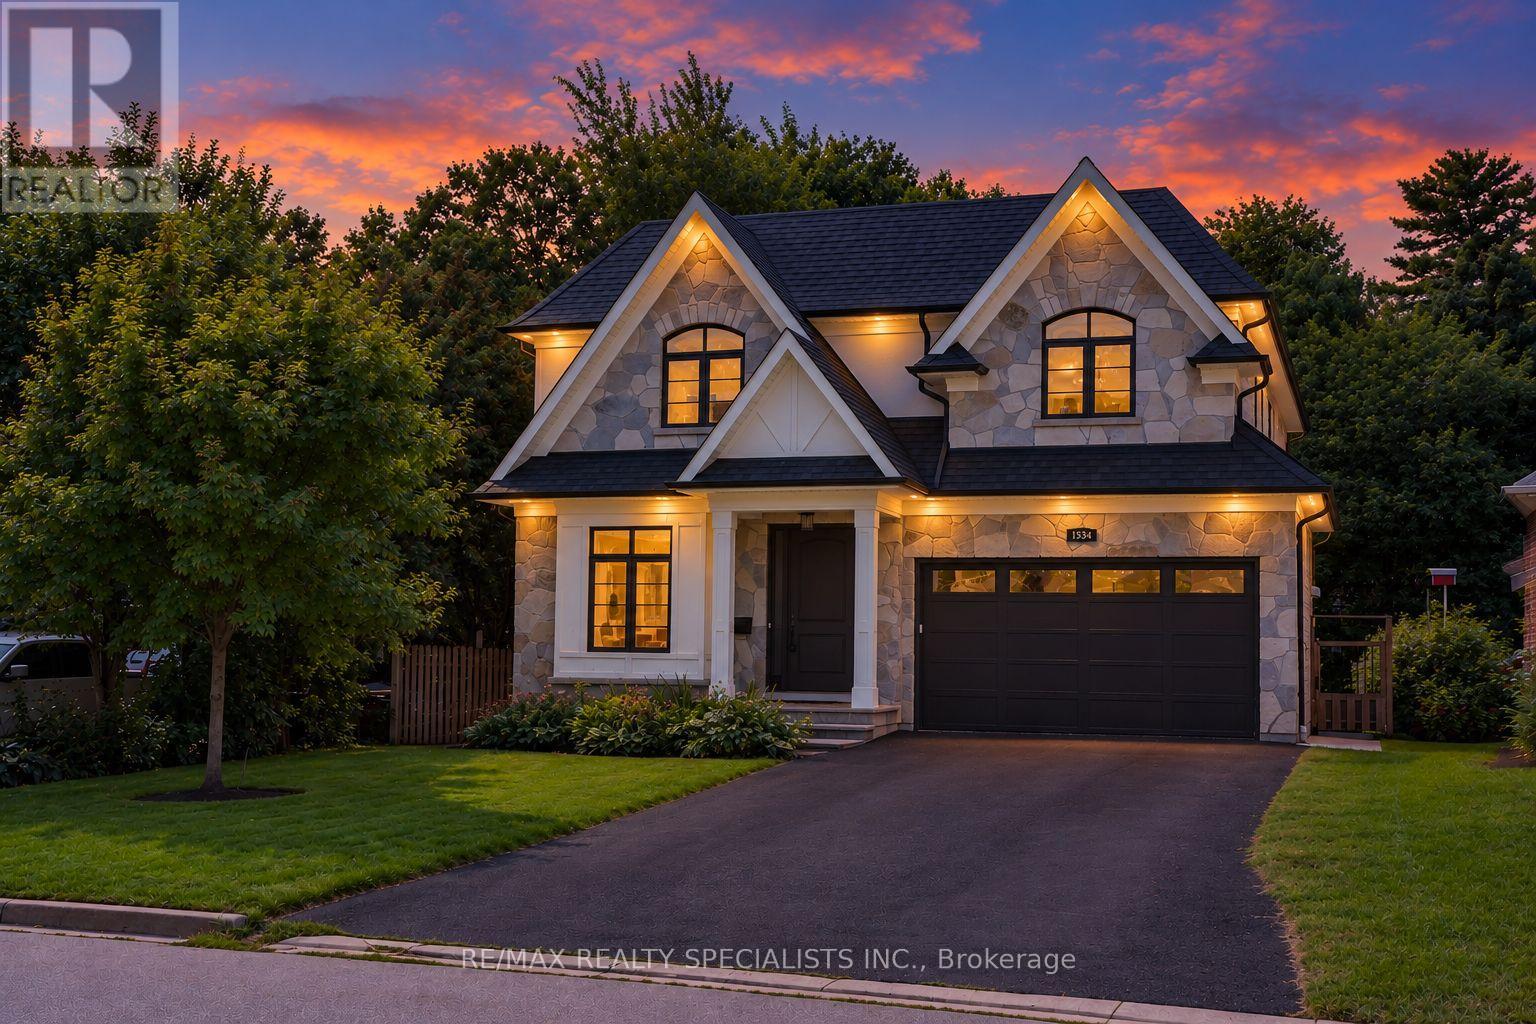
$2,999,000
1534 Trotwood Avenue
Mississauga (Mineola) · MLS # W13763400
4 bed · 5 bath · 5,000 sq ft
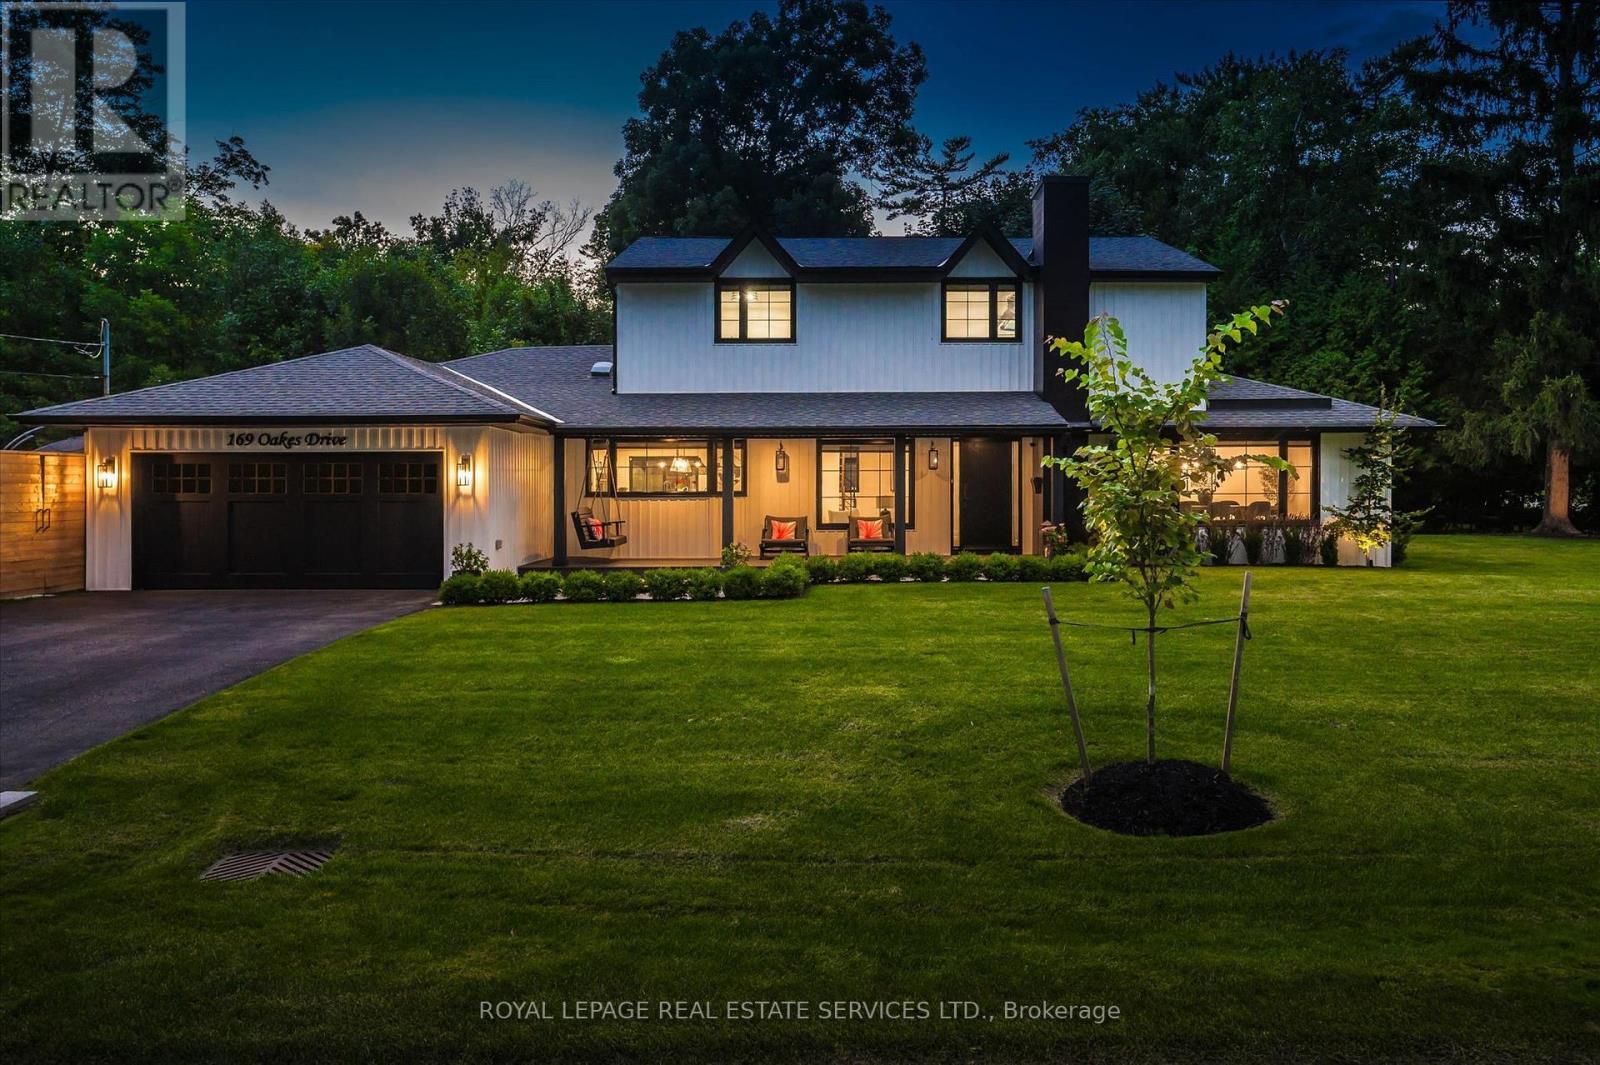
$2,899,000
169 Oakes Drive
Mississauga (Mineola) · MLS # W13848838
5 bed · 4 bath
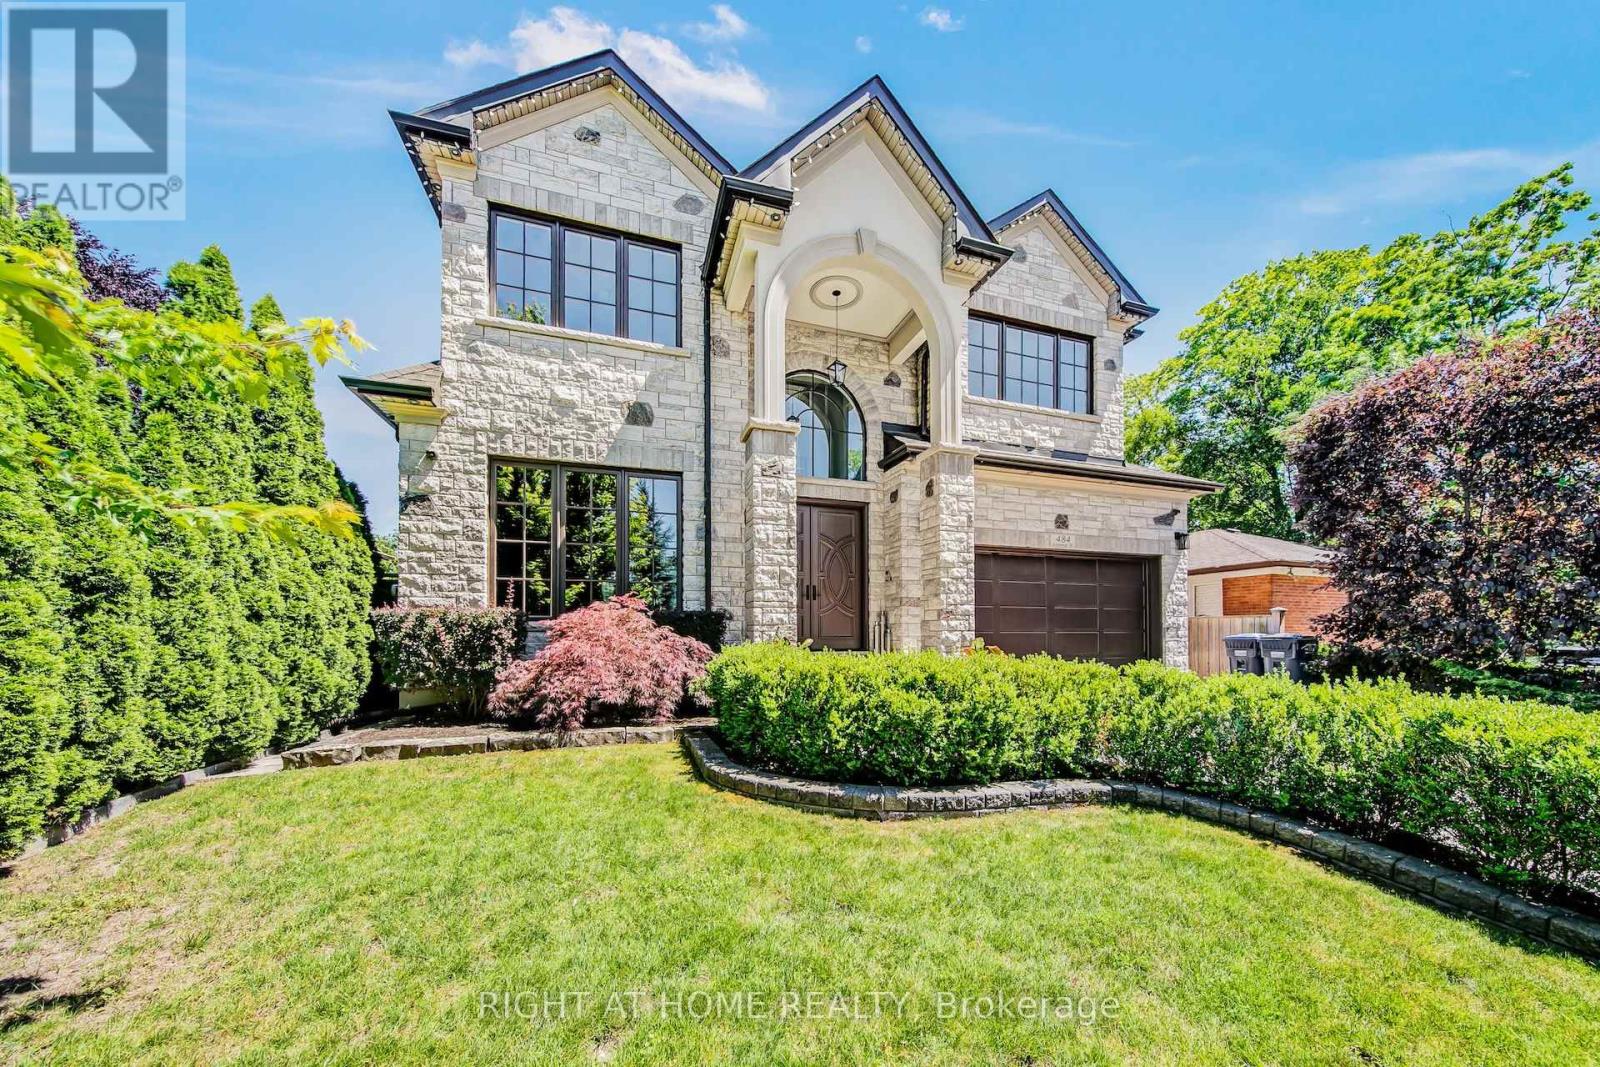
$3,670,000
484 Avonwood Drive
Mississauga (Mineola) · MLS # W13536880
5 bed · 5 bath