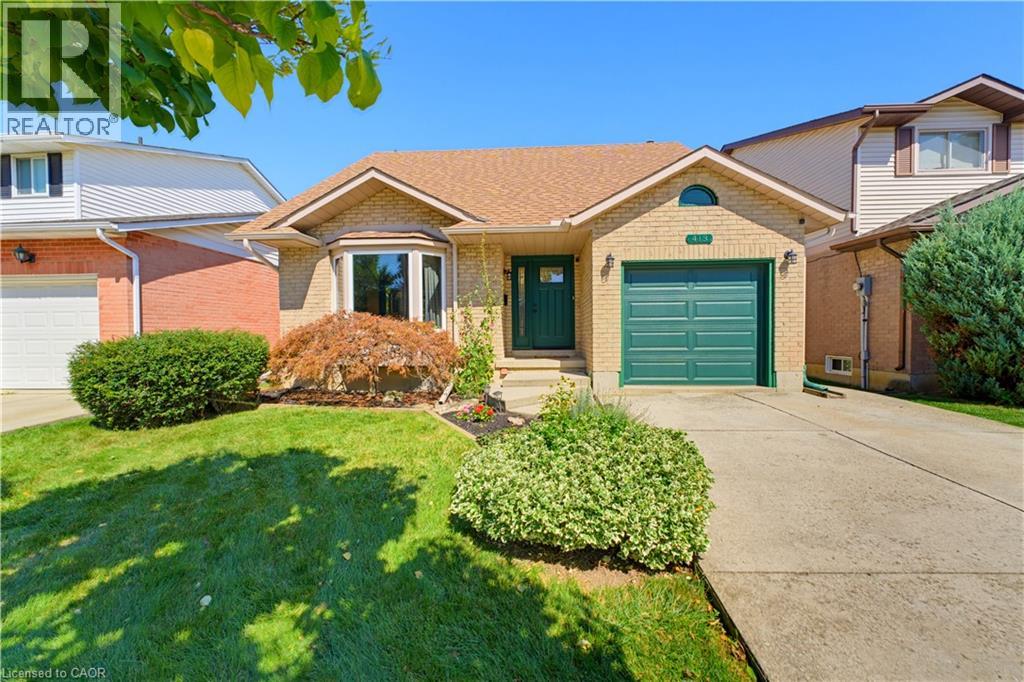
413 ACADIA Drive
Hamilton, Ontario L8W2R4
MLS # 40863214
Property Details
Type
Detached
Beds
3
Baths
3
Status
For Sale
More homes like this
About this property
Nestled in the heart of the highly sought-after Butler neighbourhood on the Hamilton Mountain, this stunning 2-storey home offers the perfect blend of family-friendly comfort, classic charm, and modern convenience. Featuring 3 spacious bedrooms and 3 bathrooms, this property is designed for both relaxing everyday living and seamless entertaining. Step inside to find a sunlit main floor layout with bright living spaces, and inviting kitchen, and a smooth flow toward your private backyard space-ideal for summer BBQ's and weekend family gatherings. Upstairs, the upper level boasts a serene primary suite alongside two generous bedrooms and full bath accommodation, providing plenty of room for a growing family, guests, or a dedicated home office setup. Situated in a peaceful, established community, you are just steps away from top-rated schools (including St. Jean de Brebeuf and Helen Detwiler) , scenic local parks, easy transit options, and quick access to the Linc, Red Hill Valle Parkway, and all major shopping amenities along Upper James.
Mortgage Estimate
Estimated monthly payment
Calculating…
Estimate only. Taxes, insurance, condo fees, and lender terms are not included.
Monthly costs to verify
Property taxes: about $494/month based on listed annual taxes.
Estimate only. Confirm taxes, condo/maintenance fees, insurance, utilities, and lender terms before making decisions.
Rooms
| Room | Level | Dimensions |
|---|---|---|
| 4pc Bathroom | Second level | x |
| 2pc Bathroom | Main level | 6'7'' x 2'9'' |
| Recreation room | Basement | 22'5'' x 9'1'' |
| Workshop | Basement | 16'11'' x 28'9'' |
| Bedroom | Second level | 8'9'' x 13'6'' |
| Bedroom | Second level | 11'8'' x 10'3'' |
| 3pc Bathroom | Second level | 6'11'' x 8'8'' |
| Primary Bedroom | Second level | 11'8'' x 10'9'' |
| Laundry room | Main level | 4'11'' x 8'11'' |
| Living room | Main level | 13'1'' x 14'2'' |
| Dining room | Main level | 9'8'' x 10'9'' |
| Family room | Main level | 12'7'' x 16'6'' |
| Breakfast | Main level | 12'0'' x 7'11'' |
| Kitchen | Main level | 11'5'' x 10'9'' |
Facts & Location
Interior Size
1,635 sq ft
Parking
3 spaces
Annual Taxes
$5,933
Year Built
1987
Listing data
Listing information is provided for personal, non-commercial use and should be independently verified before making real estate decisions.
Last refreshed: Sep 15, 2026 9:15 AM
Explore nearby searches
SEO-friendly searches for this area, property type, and nearby neighbourhoods.
Similar Properties
More nearby listings that may fit the same search.
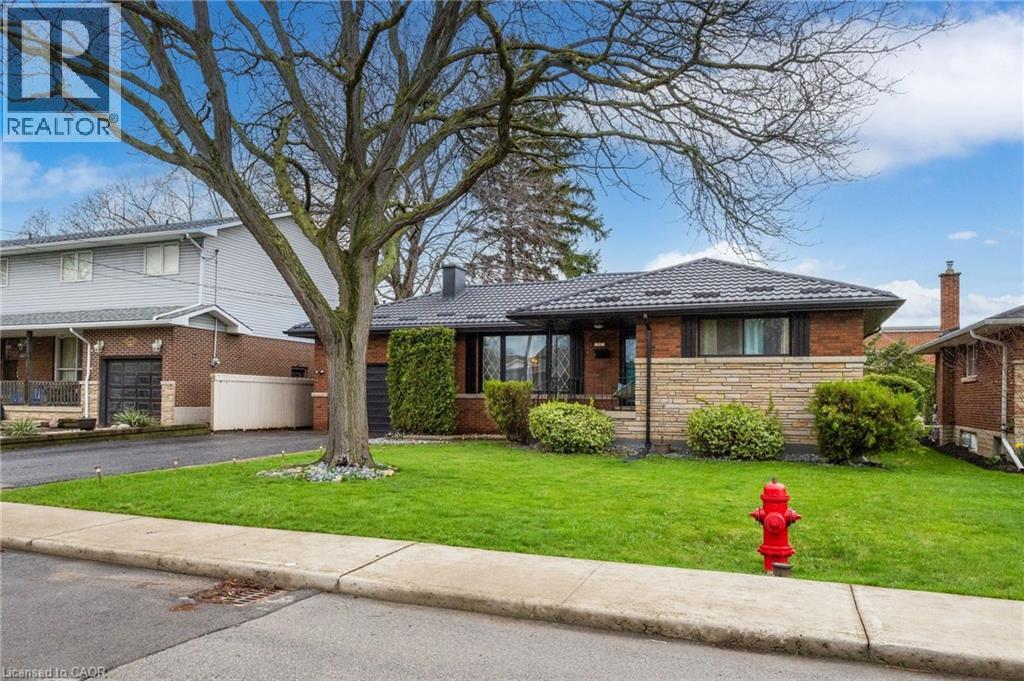
$715,000
32 BELAIR Drive
Hamilton · MLS # 40821730
4 bed · 2 bath · 1,100 sq ft
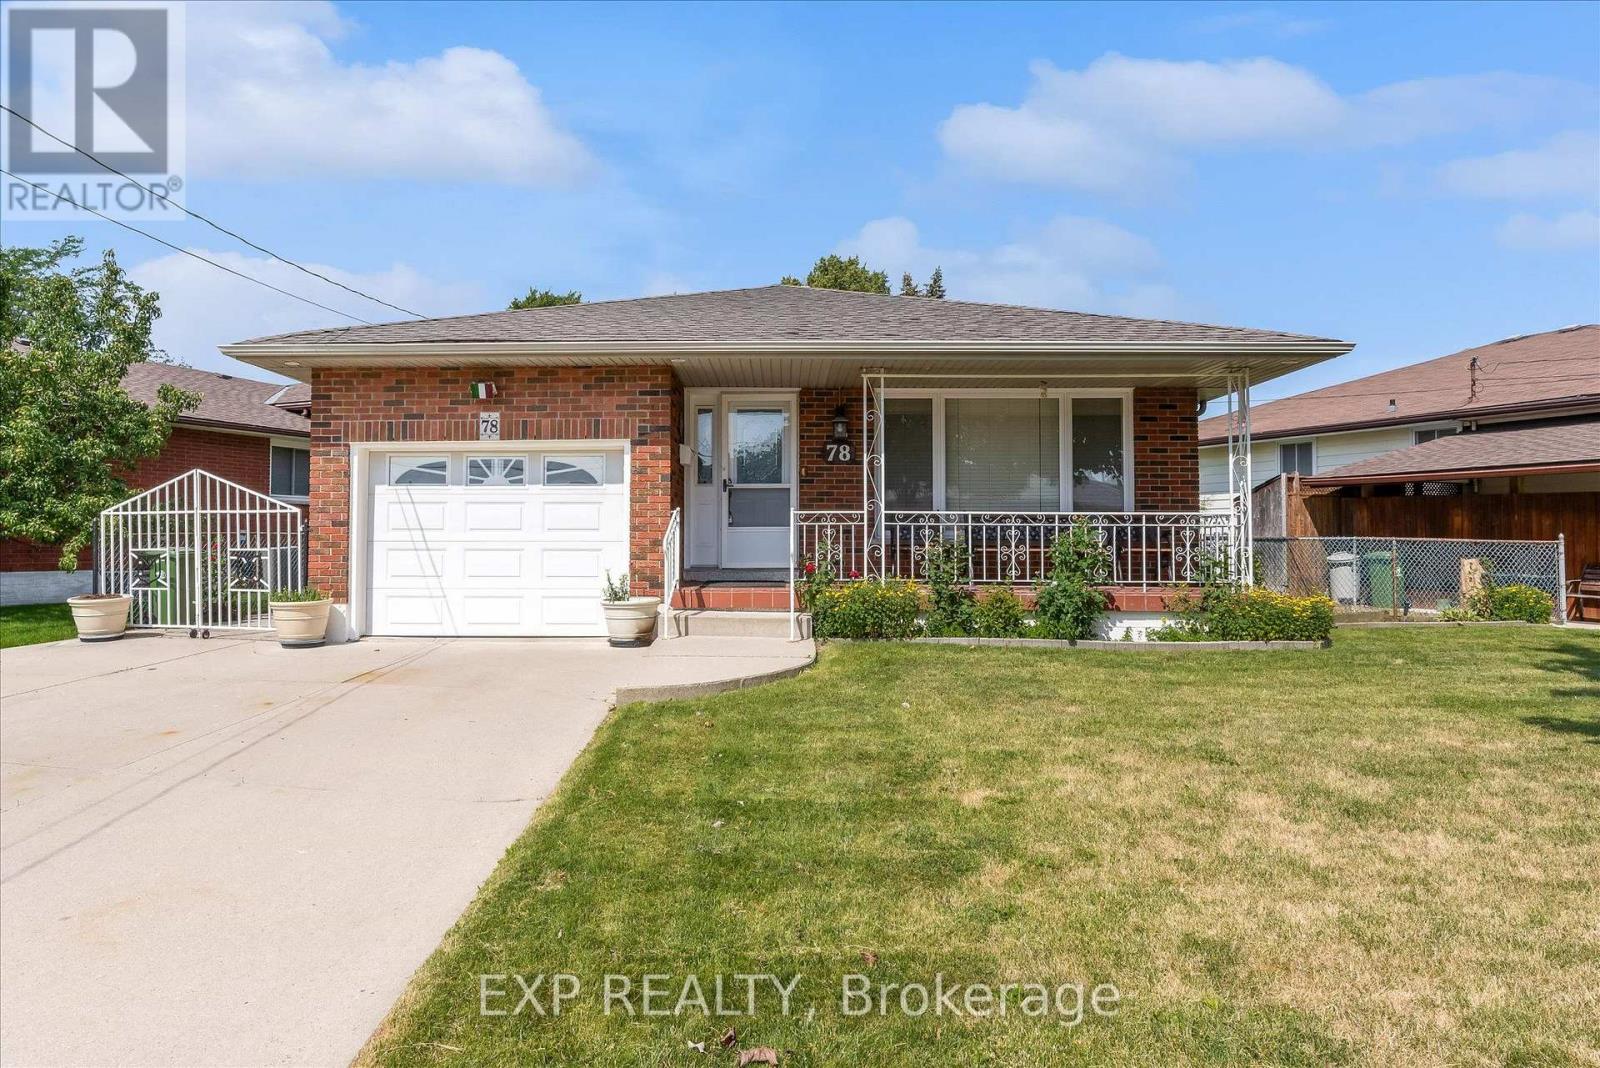
$714,900
78 Glen Valley Drive
Hamilton (Vincent) · MLS # X13574900
3 bed · 2 bath · 1,740 sq ft
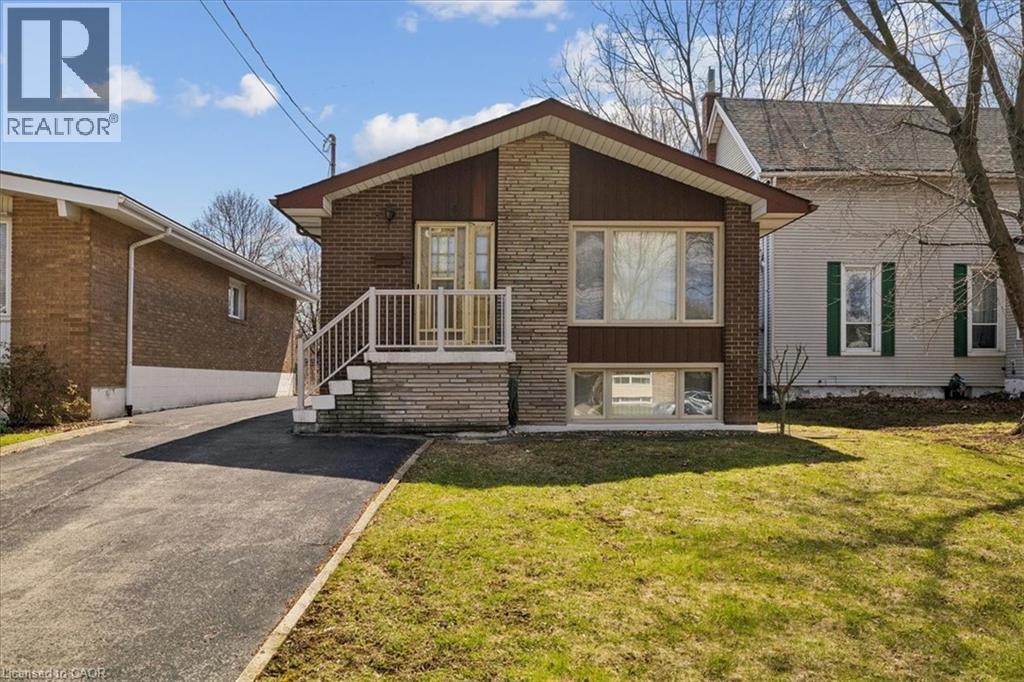
$714,900
11 DUFF Street
Hamilton · MLS # 40845683
3 bed · 2 bath · 987 sq ft