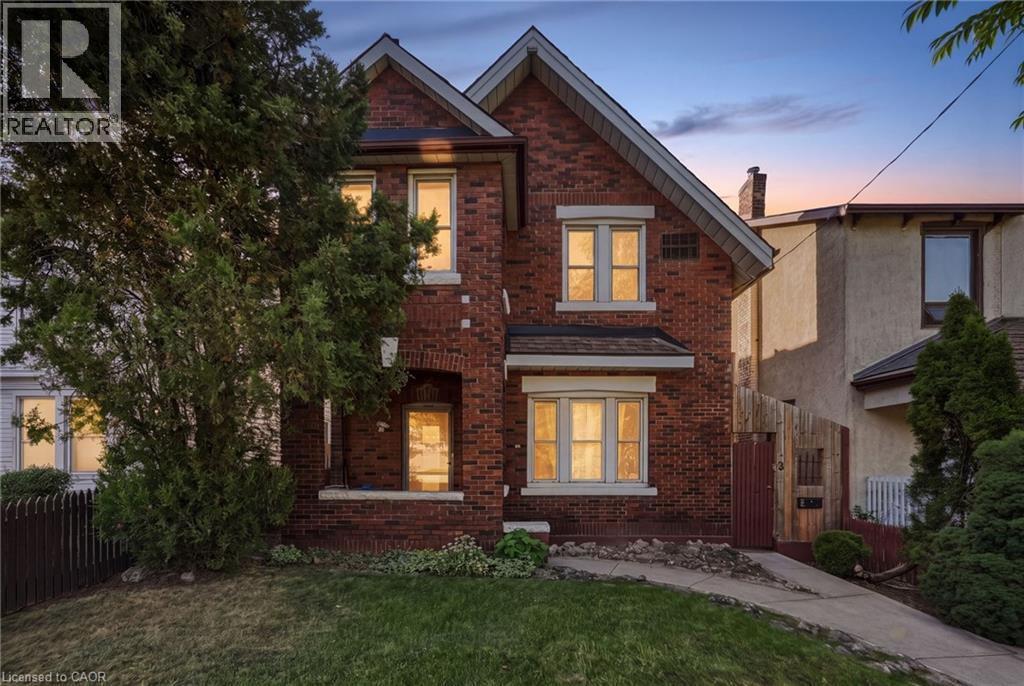
84 WEST Avenue
Hamilton, Ontario L8N2S3
MLS # 40862346
Property Details
Type
Detached
Beds
3
Baths
3
Status
For Sale
More homes like this
About this property
Unique, one-of-a-kind Victorian triplex situated on a private dead-end street in a desirable Hamilton location. This well-maintained detached property features three self-contained one-bedroom units, all currently vacant, offering flexibility for an investor, owner-occupier, or multi-generational setup. The property includes a detached garage and is ideally positioned near the future LRT line, the escarpment, and major routes of access including Wellington, Main Street, King Street and the surrounding arterial roads. Located just seconds from St. Joseph’s Healthcare and close to Juravinski Hospital, making the location particularly attractive to healthcare professionals and tenants seeking convenient access to the city’s medical district. Set directly across from a recreation centre and tucked away on a quiet private street, the property offers a rare combination of character, privacy, accessibility and income potential. A truly distinctive three-unit property in an established and highly accessible Hamilton neighbourhood.
Mortgage Estimate
Estimated monthly payment
Calculating…
Estimate only. Taxes, insurance, condo fees, and lender terms are not included.
Monthly costs to verify
Property taxes: about $450/month based on listed annual taxes.
Estimate only. Confirm taxes, condo/maintenance fees, insurance, utilities, and lender terms before making decisions.
Rooms
| Room | Level | Dimensions |
|---|---|---|
| Storage | Basement | 8'3'' x 8'1'' |
| Laundry room | Basement | 11'7'' x 11'6'' |
| Utility room | Basement | 29'9'' x 12'2'' |
| 4pc Bathroom | Third level | x |
| Den | Third level | 5'8'' x 8'6'' |
| Bedroom | Third level | 10'10'' x 9'7'' |
| Kitchen | Third level | 10'11'' x 11'2'' |
| Foyer | Third level | 4'0'' x 7'7'' |
| Living room | Third level | 11'6'' x 21'2'' |
| 4pc Bathroom | Second level | 11'8'' x 4'9'' |
| Bedroom | Second level | 13'4'' x 19'7'' |
| Kitchen | Second level | 9'1'' x 6'7'' |
| Foyer | Second level | 6'4'' x 6'5'' |
| 4pc Bathroom | Main level | 4'7'' x 9'0'' |
| Bedroom | Main level | 11'11'' x 9'8'' |
| Eat in kitchen | Main level | 14'8'' x 14'2'' |
| Living room | Main level | 15'6'' x 14'2'' |
| Foyer | Main level | 15'6'' x 6'7'' |
Facts & Location
Interior Size
2,210 sq ft
Parking
2 spaces
Annual Taxes
$5,404
Listing data
Listing information is provided for personal, non-commercial use and should be independently verified before making real estate decisions.
Last refreshed: Oct 9, 2026 3:31 AM
Explore nearby searches
SEO-friendly searches for this area, property type, and nearby neighbourhoods.
Similar Properties
More nearby listings that may fit the same search.
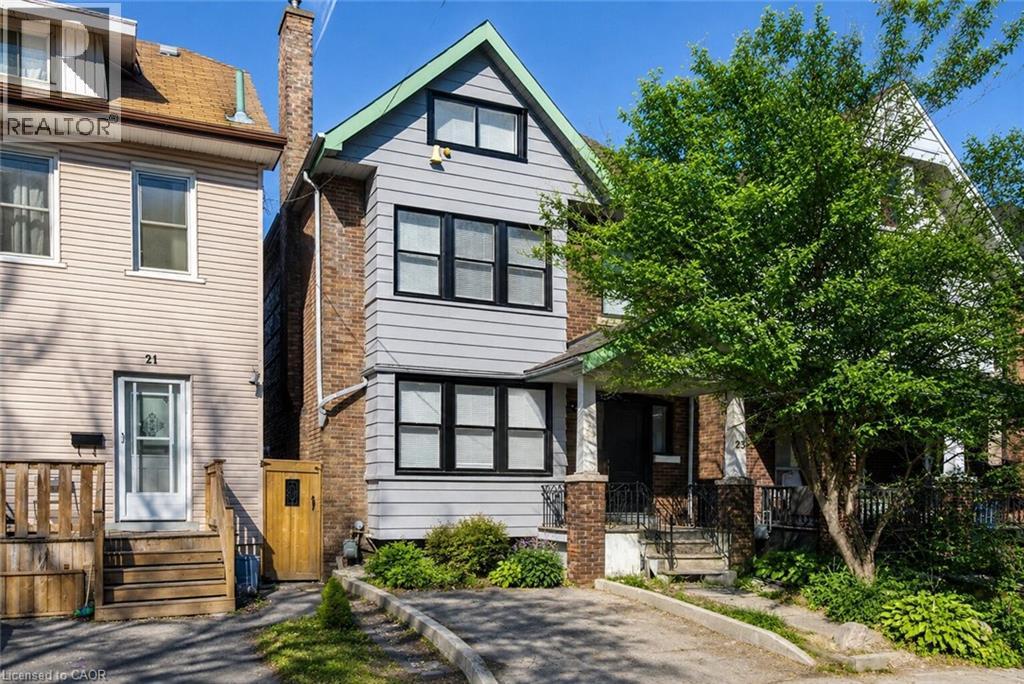
$699,900
23 GIBSON Avenue
Hamilton · MLS # 40850067
3 bed · 3 bath · 1,850 sq ft
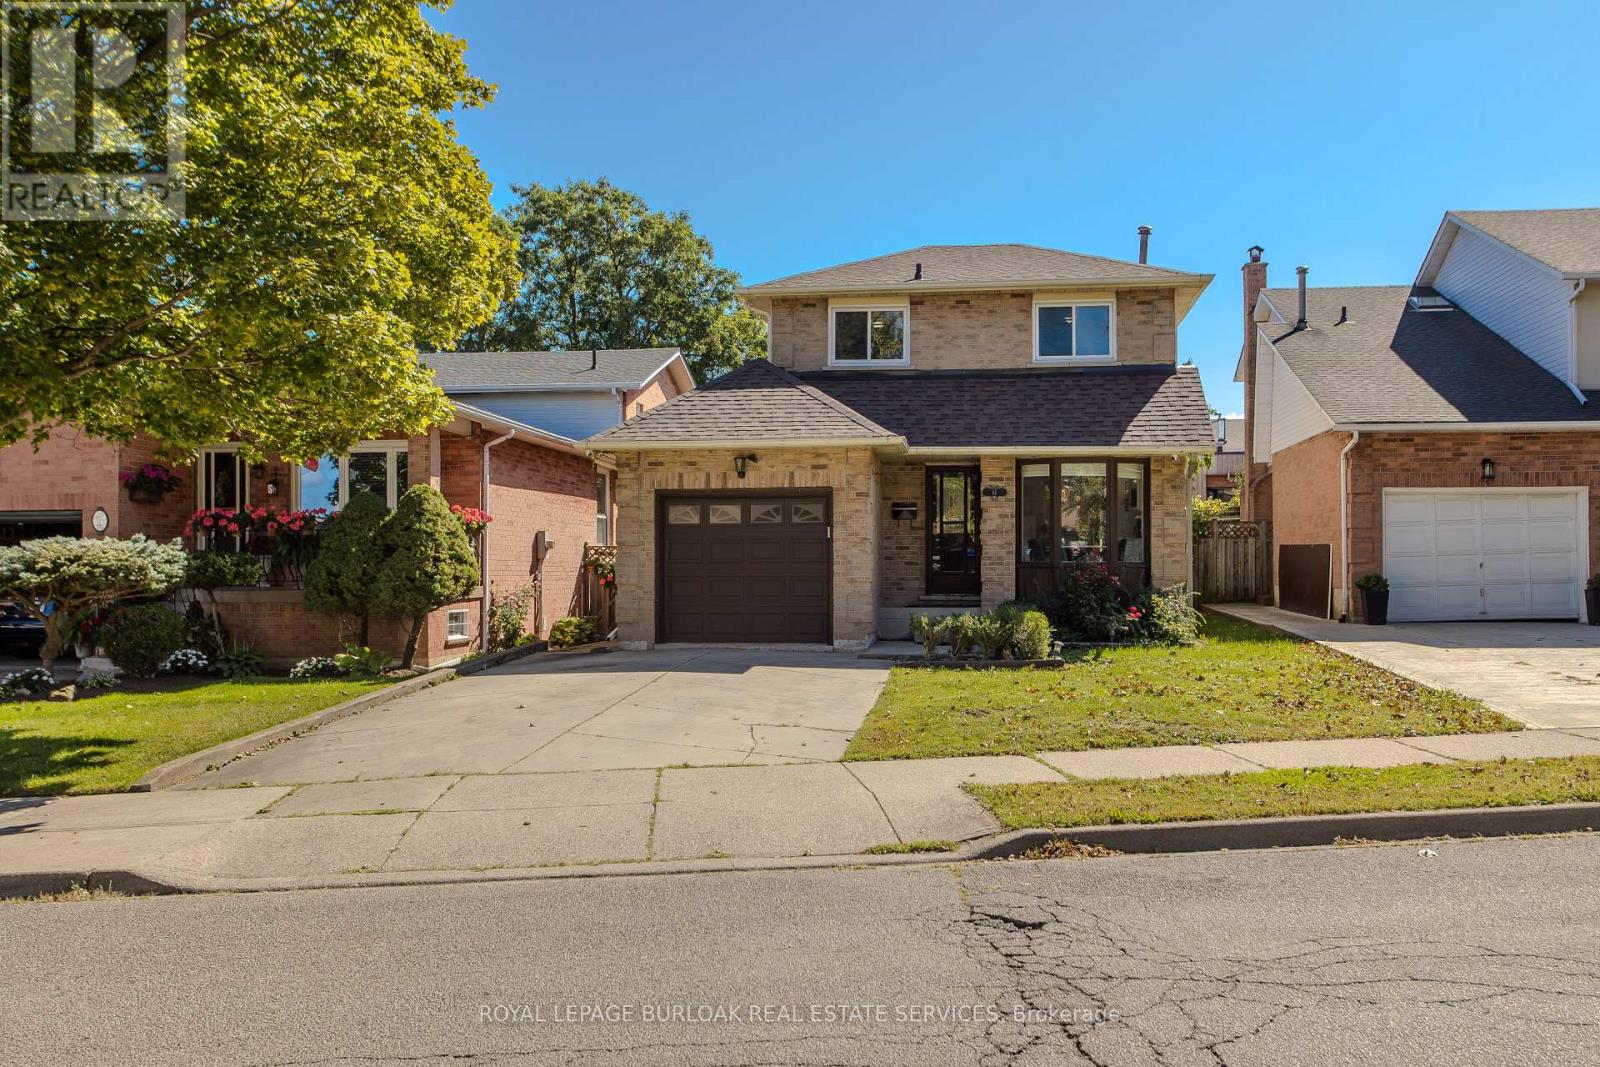
$699,900
14 Ellington Avenue
Hamilton (Stoney Creek) · MLS # X13787506
3 bed · 3 bath
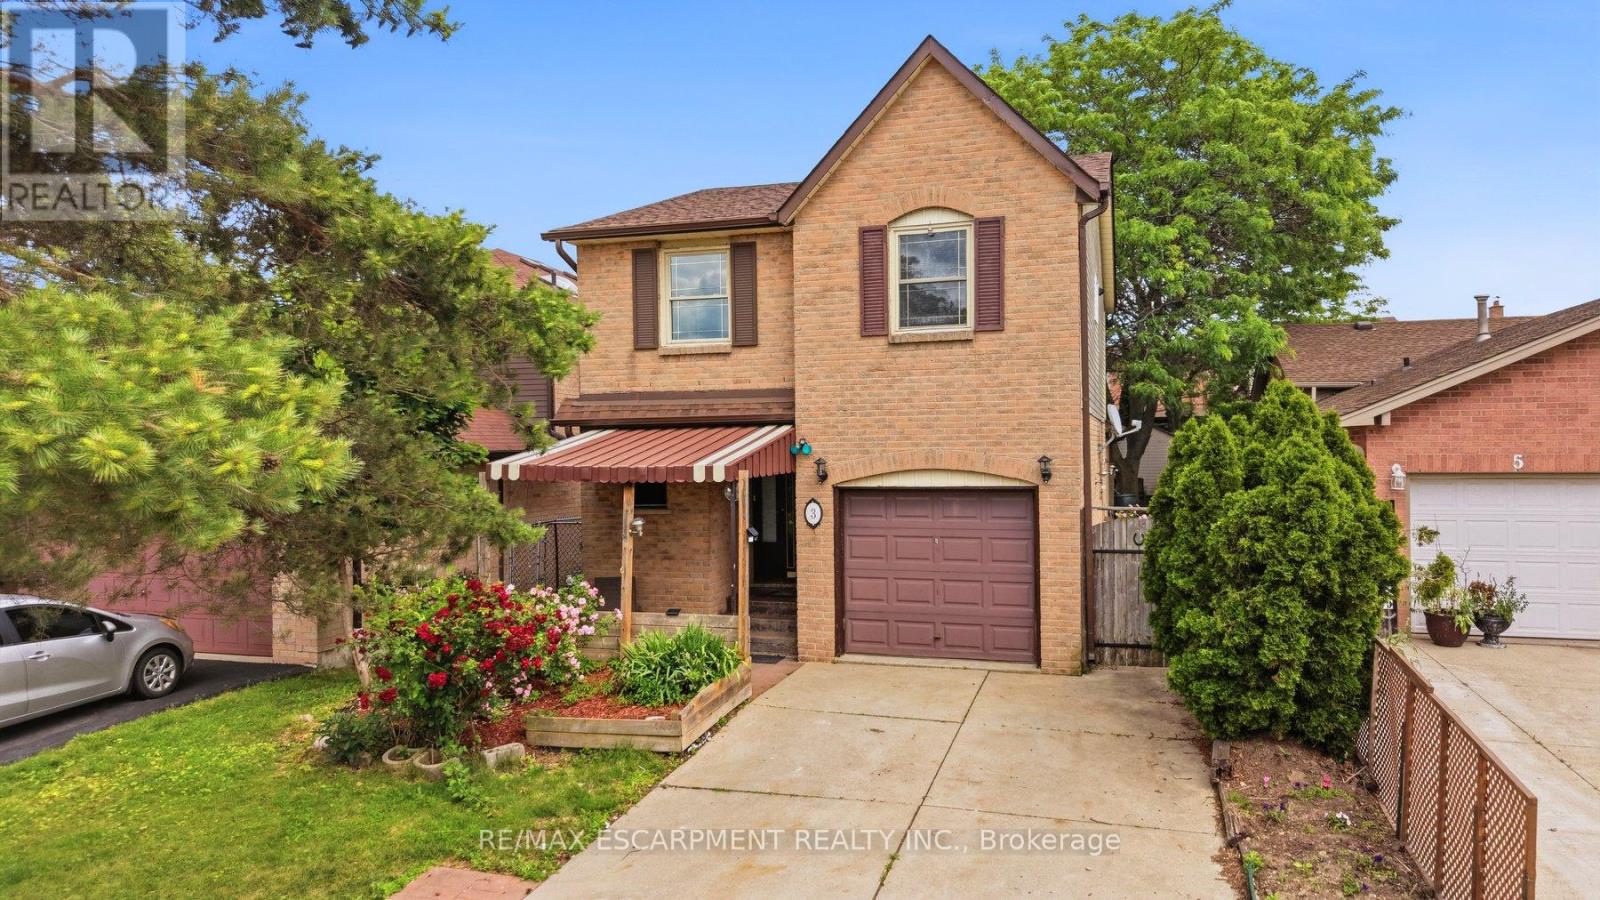
$699,900
3 Twinoaks Crescent
Hamilton (Stoney Creek Mountain) · MLS # X13493060
3 bed · 3 bath