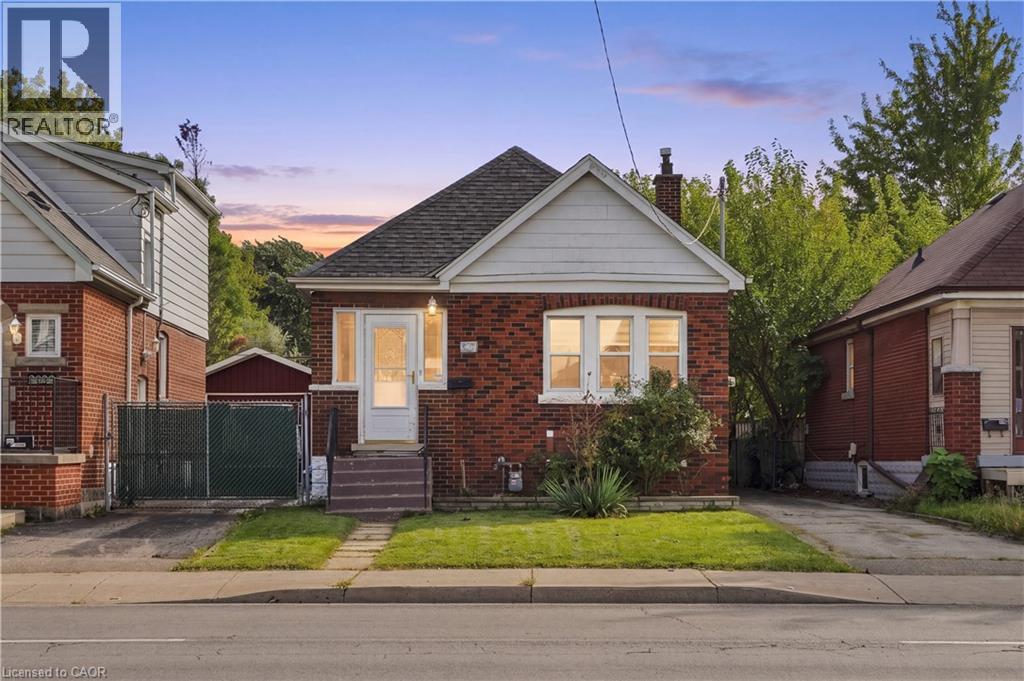
1494 MAIN Street
Hamilton, Ontario L8K1E1
MLS # 40863192
Property Details
Type
Detached
Beds
3
Baths
2
Status
For Sale
More homes like this
About this property
Welcome to 1494 Main Street East in the desirable Bartonville neighbourhood of Hamilton! This well-maintained brick bungalow offers 3 bedrooms and 2 bathrooms, a detached single-car garage, and a 2-car driveway. The main floor features a functional layout with a refreshed kitchen, including new fridge, stove, range and tile flooring (2023), plus a beautifully updated bathroom makeover (2023). The fully finished basement features a 1-bedroom self-contained unit with a separate entrance and kitchenette, offering excellent potential for extended family, guests or rental income. Enjoy year-round comfort with new central air conditioning (2025). The detached garage features a new roof (2021) and new garage door (2021), with garage door opener updated in 2015. Conveniently located close to schools, parks, shopping, transit, amenities and major highways. A great opportunity for first-time buyers, families or investors looking for a versatile home in a sought-after Hamilton location!
Mortgage Estimate
Estimated monthly payment
Calculating…
Estimate only. Taxes, insurance, condo fees, and lender terms are not included.
Monthly costs to verify
Property taxes: about $252/month based on listed annual taxes.
Estimate only. Confirm taxes, condo/maintenance fees, insurance, utilities, and lender terms before making decisions.
Rooms
| Room | Level | Dimensions |
|---|---|---|
| Eat in kitchen | Basement | x |
| Laundry room | Basement | 7'7'' x 5'1'' |
| 4pc Bathroom | Basement | 8'2'' x 5'1'' |
| Bedroom | Basement | 6'10'' x 9'11'' |
| Utility room | Basement | 10'4'' x 4'6'' |
| Recreation room | Basement | 18'5'' x 19'3'' |
| 4pc Bathroom | Main level | 7' x 6'2'' |
| Primary Bedroom | Main level | 13'0'' x 9'6'' |
| Bedroom | Main level | 9'6'' x 9'6'' |
| Kitchen | Main level | 9'5'' x 9'11'' |
| Dining room | Main level | 10'0'' x 9'11'' |
| Living room | Main level | 11'10'' x 9'11'' |
| Foyer | Main level | 5'0'' x 6'7'' |
Facts & Location
Interior Size
766 sq ft
Parking
4 spaces
Annual Taxes
$3,025
Listing data
Listing information is provided for personal, non-commercial use and should be independently verified before making real estate decisions.
Last refreshed: Sep 17, 2026 3:32 AM
Explore nearby searches
SEO-friendly searches for this area, property type, and nearby neighbourhoods.
Similar Properties
More nearby listings that may fit the same search.
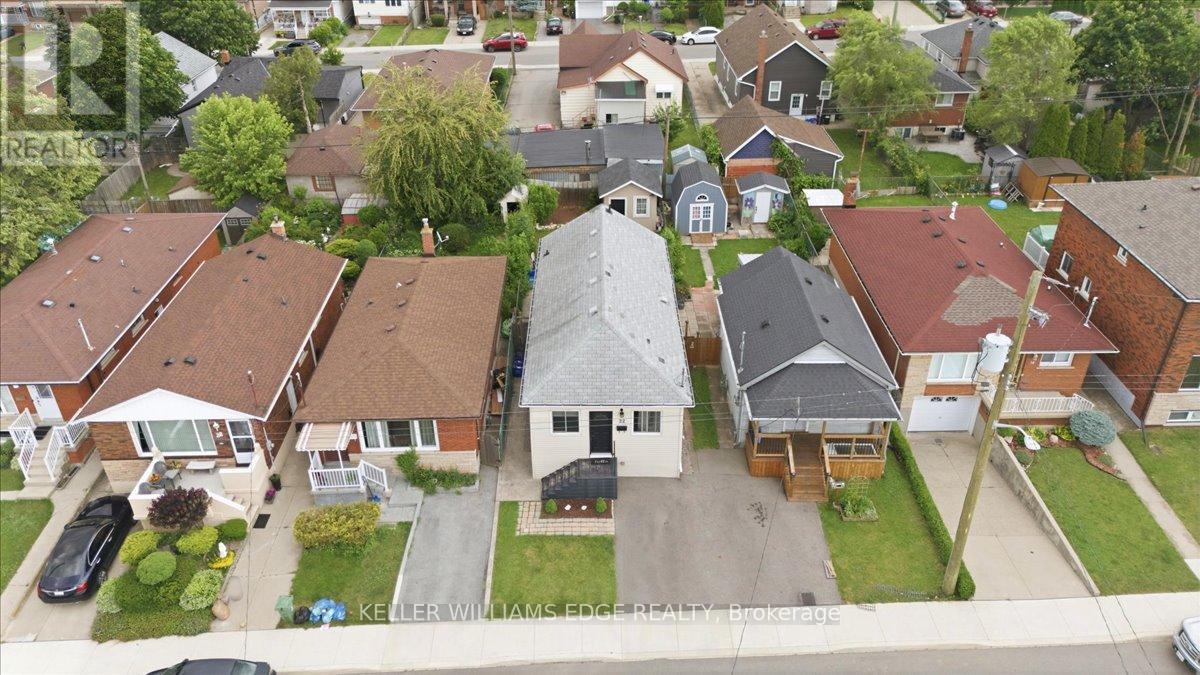
$499,000
22 Delena Avenue
Hamilton (McQuesten) · MLS # X13693920
3 bed · 2 bath
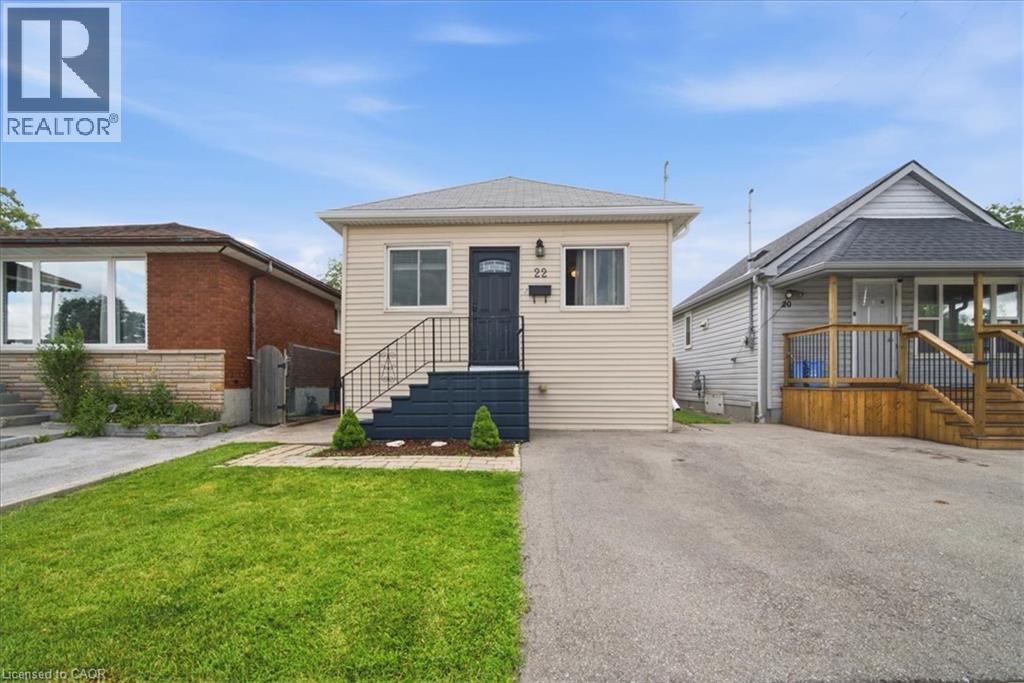
$499,000
22 DELENA Avenue
Hamilton · MLS # 40857061
3 bed · 2 bath · 1,392 sq ft
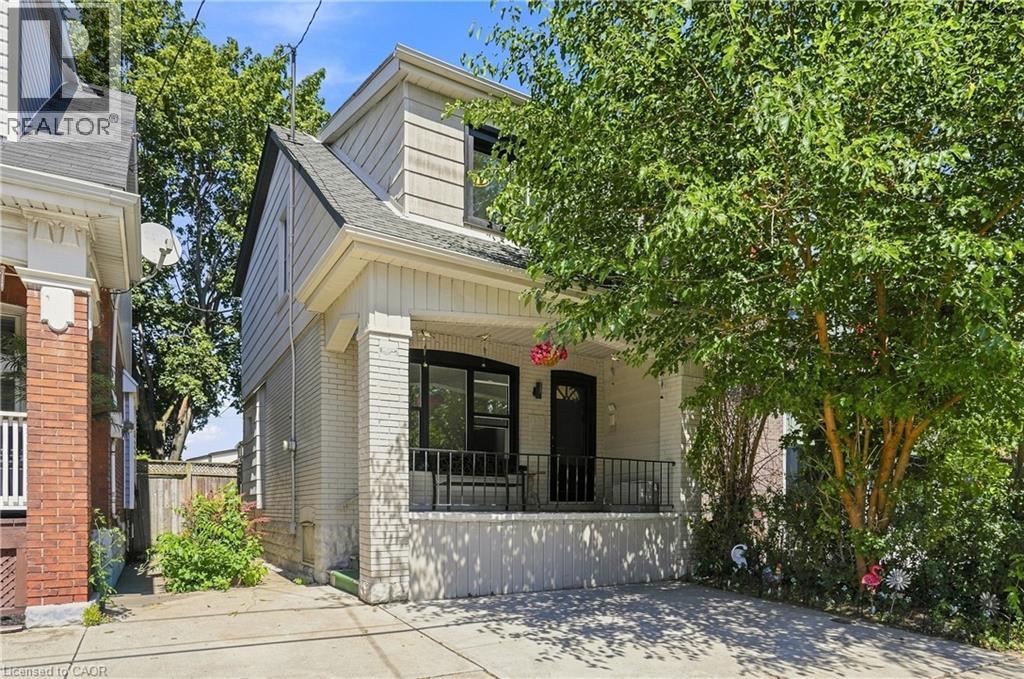
$499,000
463 DUNSMURE Road
Hamilton · MLS # 40857161
3 bed · 1 bath · 1,044 sq ft