5 Summershade Street
Brampton (Bram East), Ontario L6P2B9
MLS # W13236774
Property Details
Type
Detached
Beds
7
Baths
5
Status
For Sale
More homes like this
About this property
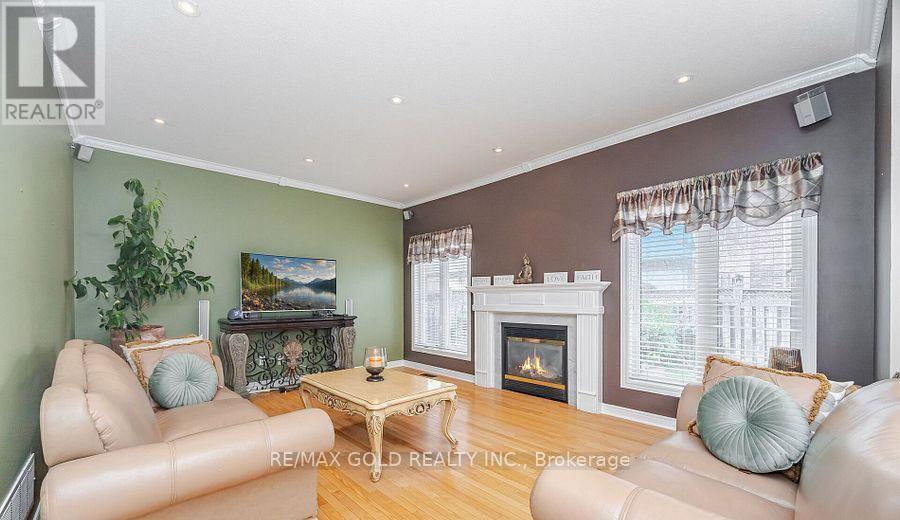
Welcome to this stunning, well-maintained home offering 3,085 sqft of luxurious living space above grade (Per Builder) & (4,436 ) Per MPAC Of Finished Living Space. This spacious gem boasts 9-foot ceilings on the main floor and a grand double door entry that leads you into a thoughtfully designed layout with Combined living/dining, separate family, and office Room. The family room features a cozy gas fireplace, and the oak staircase adds timeless elegance. The chef's kitchen is perfect for entertaining, and the master suite is a true retreat, complete with a 5-piece ensuite featuring a Jacuzzi tub and his and her closets. All the bedrooms are generously sized, making this home ideal for growing families. Enjoy the convenience of three full washrooms on the second floor, as well as a loft/study area Or That 5th Bedroom All That Is Needed Is Double Door. The 2nd-floor laundry adds another layer of convenience to your daily routine. The finished basement is a true bonus with a wet bar, 2 additional bedrooms, a 3-piece washroom, and a spacious Rec room perfect for entertaining or family gatherings (Plumbing & Electrical rough in has been completed for a Kitchen. Outside, you'll find an upgraded driveway offering 6-car parking and a covered front porch, ideal for enjoying quiet evenings. Backyard Oasis has its own man made Fish pond, Located in a high-demand area, this home is close to top-rated schools, parks, plazas, public transit, and major highways, making it the perfect place for convenience and comfort. Don't miss the opportunity to make this dream home your reality! Three rooms are virtually staged
Mortgage Estimate
Estimated monthly payment
Calculating…
Estimate only. Taxes, insurance, condo fees, and lender terms are not included.
Monthly costs to verify
Property taxes: about $594/month based on listed annual taxes.
Estimate only. Confirm taxes, condo/maintenance fees, insurance, utilities, and lender terms before making decisions.
Rooms
| Room | Level | Dimensions |
|---|---|---|
| Living room | Main level | 4.9 x 3.38 |
| Study | Second level | 3.05 x 3.05 |
| Recreational, Games room | Basement | 0 x 0 |
| Bedroom | Basement | 0 x 0 |
| Bedroom | Basement | 0 x 0 |
| Dining room | Main level | 4.3 x 3.38 |
| Kitchen | Main level | 4.59 x 2.45 |
| Eating area | Main level | 3.68 x 3.38 |
| Family room | Main level | 5.2 x 3.99 |
| Den | Main level | 3.38 x 3.05 |
| Primary Bedroom | Second level | 5.32 x 5.2 |
| Bedroom 2 | Second level | 4.27 x 3.38 |
| Bedroom 3 | Second level | 4.39 x 3.7 |
| Bedroom 4 | Second level | 4.1 x 3.38 |
Facts & Location
Interior Size
3,085 sq ft
Parking
6 spaces
Lot Size
45 x 87.5 FT
Annual Taxes
$7,130
Listing data
Listing information is provided for personal, non-commercial use and should be independently verified before making real estate decisions.
Last refreshed: Aug 3, 2026 3:17 AM
Explore nearby searches
SEO-friendly searches for this area, property type, and nearby neighbourhoods.
Similar Properties
More nearby listings that may fit the same search.
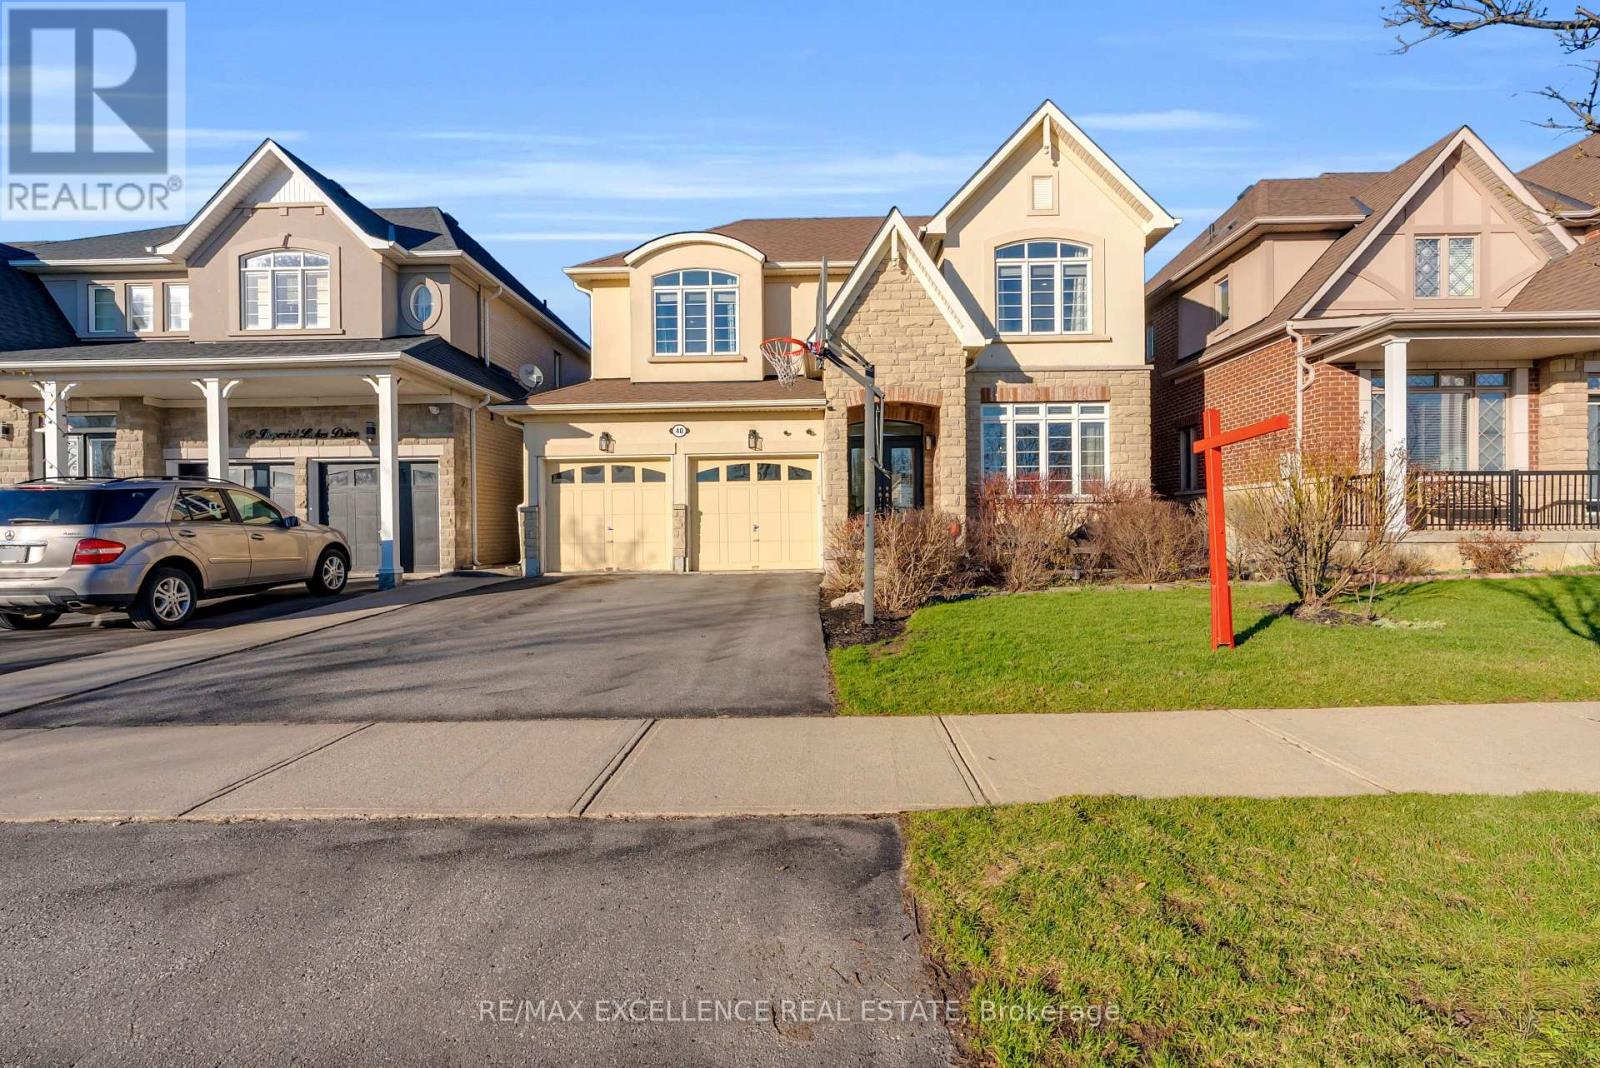
$1,289,900
40 Imperial Lakes Drive
Brampton (Bram East) · MLS # W13153088
6 bed · 5 bath
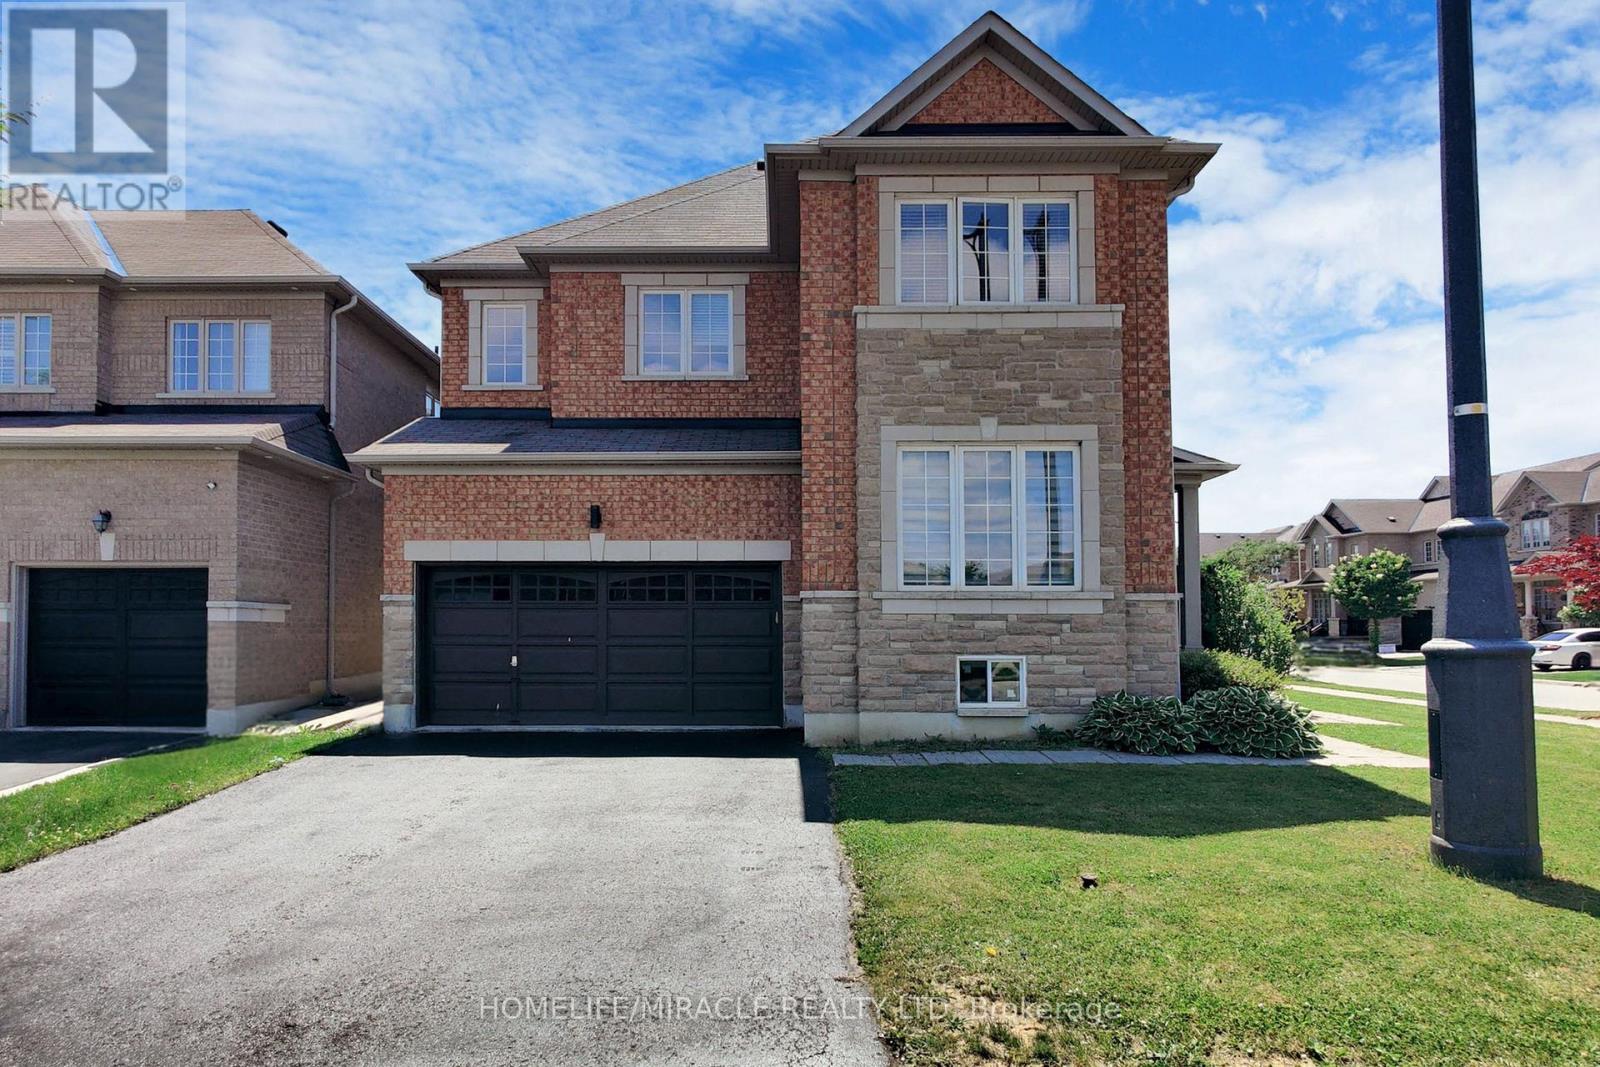
$1,285,000
63 Sleightholme Crescent
Brampton (Bram East) · MLS # W13150066
6 bed · 4 bath · 3,500 sq ft
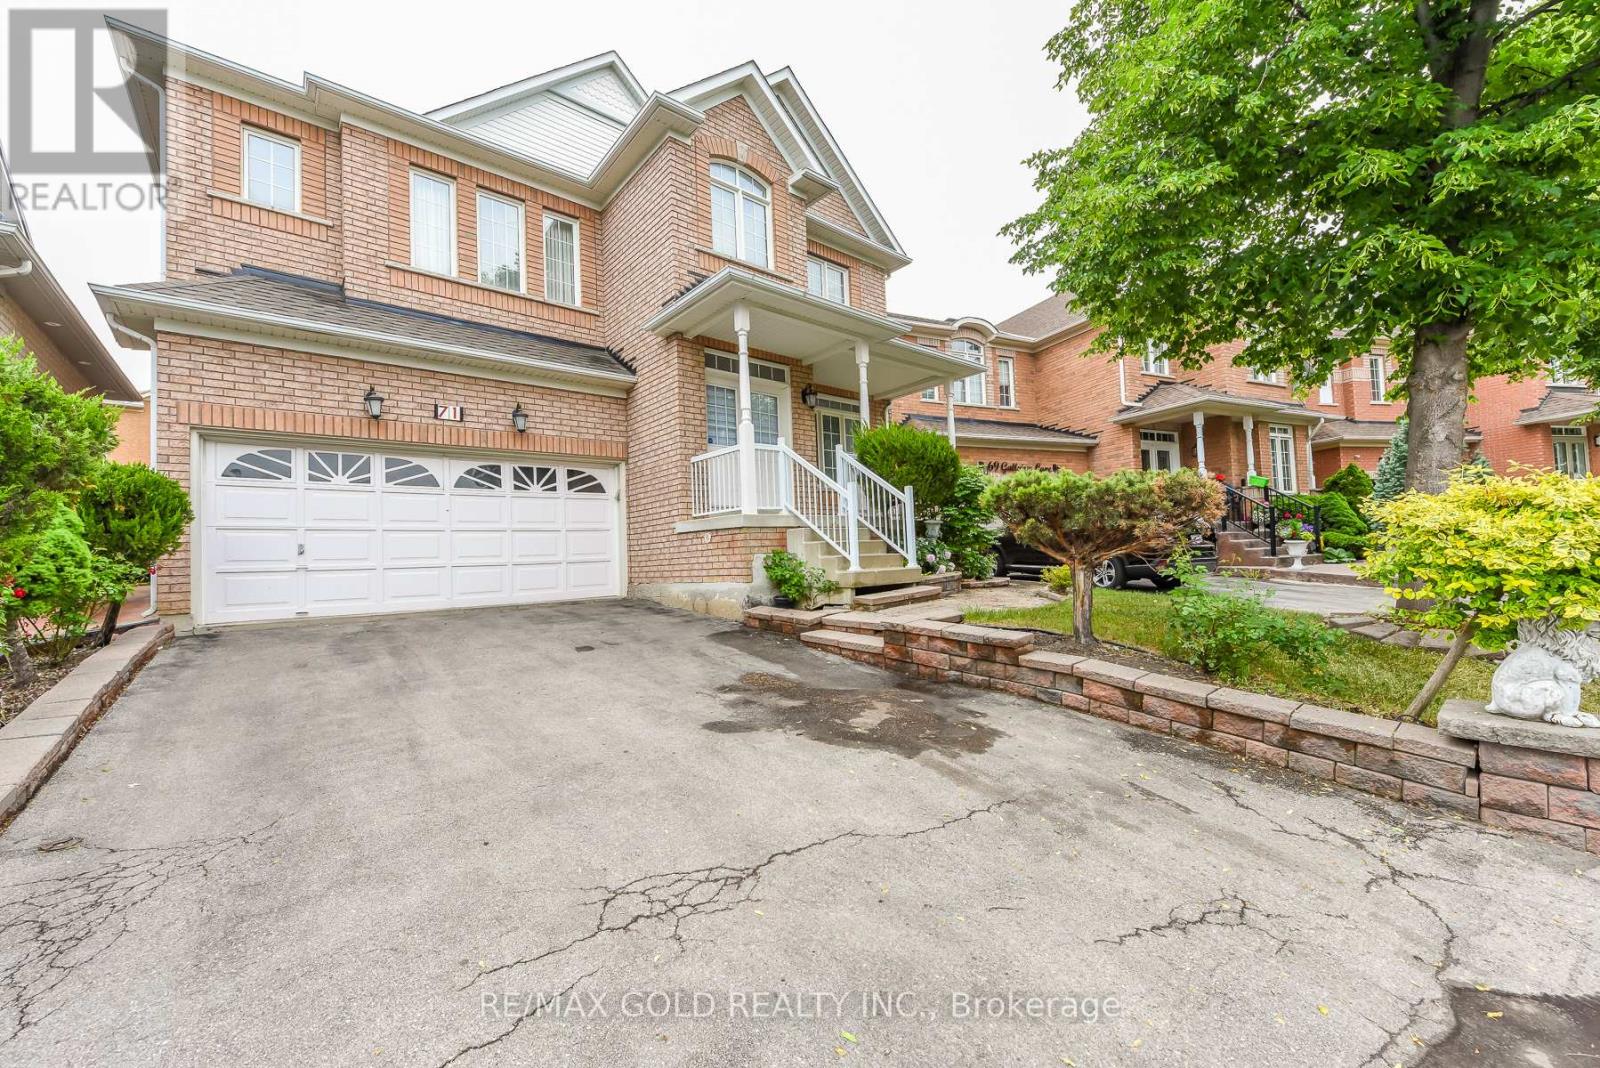
$1,299,000
71 Gallview Lane
Brampton (Bram East) · MLS # W13433264
6 bed · 5 bath · 3,000 sq ft