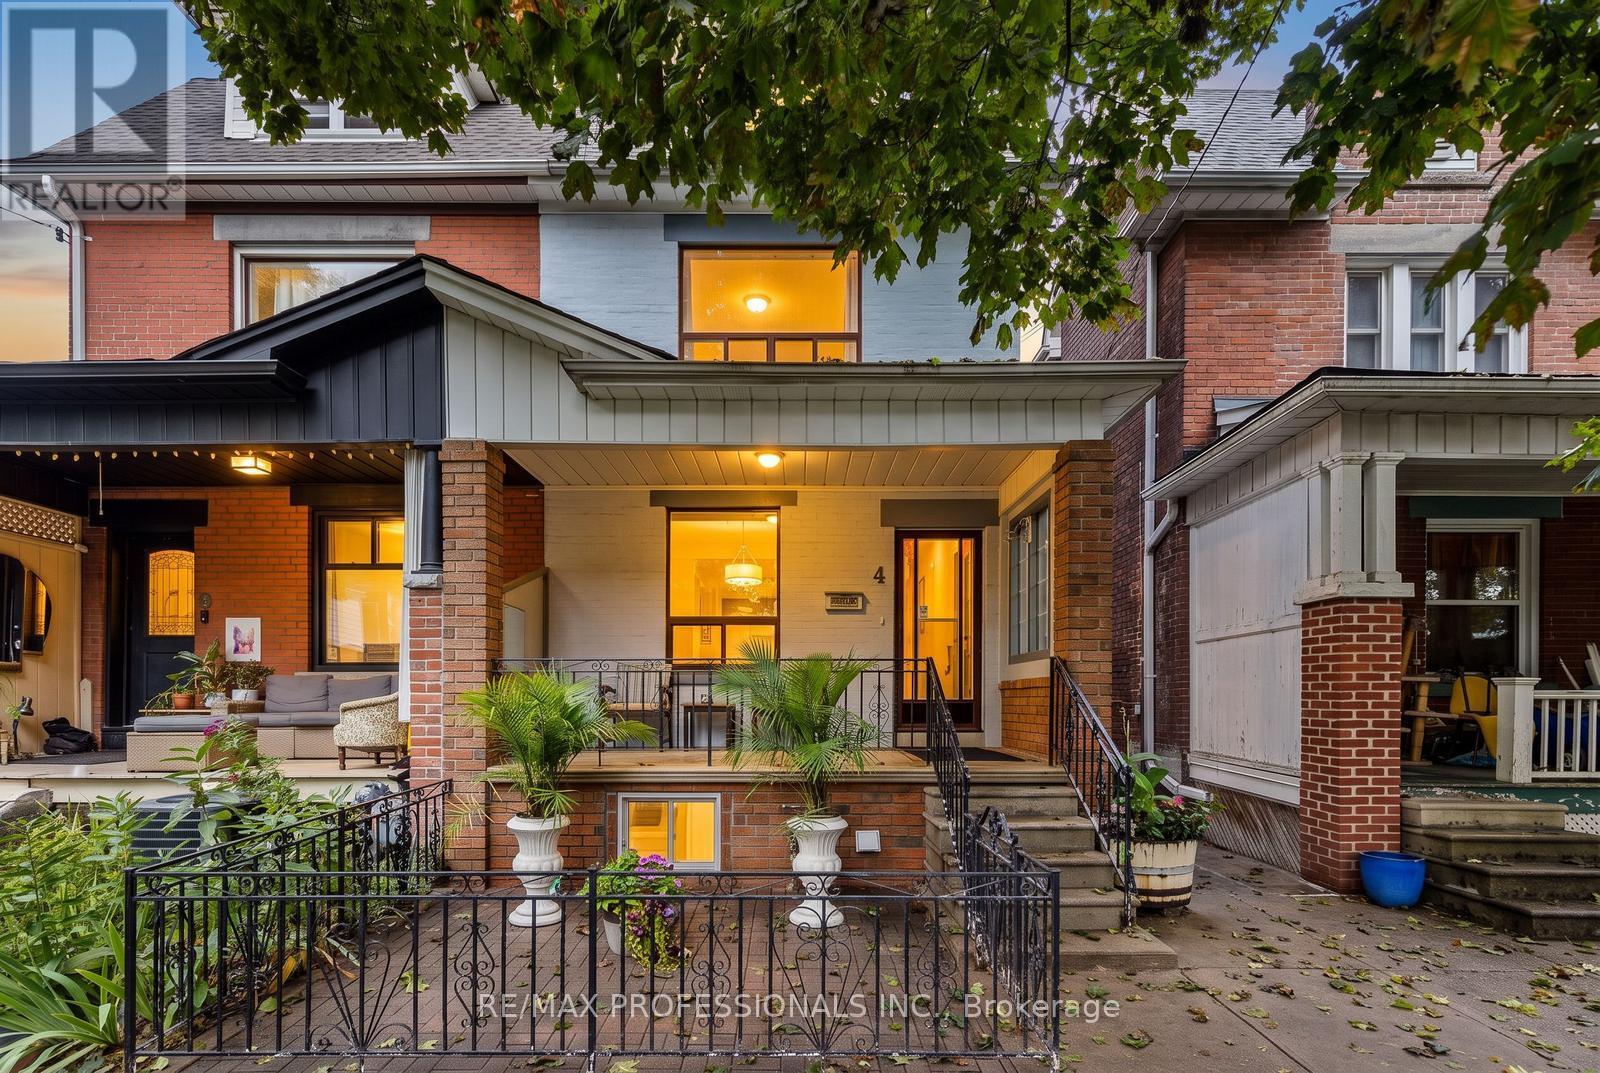
4 Stanton Avenue
Toronto (South Riverdale), Ontario M4L1W4
MLS # E13780192
Property Details
Type
Semi-Detached
Beds
3
Baths
2
Status
For Sale
More homes like this
About this property
Welcome to 4 Stanton Ave, a 3-bedroom, 2-bathroom home in vibrant Greenwood-Coxwell, lovingly held by the same family for over 40 years. A welcoming front porch invites you in, while the home offers a wonderful opportunity to renovate, reimagine and add your personal touch. Separate side access adds convenience and future potential. Thoughtful updates include a skylight in the mudroom, a renovated basement bathroom with separate shower, newer air conditioner (approx. 2024), newer backyard fence (approx. 2024) and a charming bricked patio. Just steps to Greenwood Park and its outstanding year-round amenities - swimming pool, ball hockey, ball diamonds, pickleball, splash pad, off-leash dog area, kids' day camps, covered outdoor skating rink and skating trail, and a farmers' market held spring through fall. Excellent transit: Walk to Greenwood Subway, 6 minutes to Carlton St. streetcar and 11 minutes to Queen St. streetcar. Parks, schools, shops, restaurants and the energy and vibrancy of Toronto's east end are all at your doorstep. A much-loved home ready for its next family and next chapter. Some rooms have been virtually staged.
Mortgage Estimate
Estimated monthly payment
Calculating…
Estimate only. Taxes, insurance, condo fees, and lender terms are not included.
Monthly costs to verify
Property taxes: about $466/month based on listed annual taxes.
Estimate only. Confirm taxes, condo/maintenance fees, insurance, utilities, and lender terms before making decisions.
Rooms
| Room | Level | Dimensions |
|---|---|---|
| Living room | Main level | 4.5 x 4.5 |
| Other | Basement | 2.17 x 2.24 |
| Dining room | Main level | 4.5 x 3 |
| Kitchen | Main level | 3.37 x 3.89 |
| Primary Bedroom | Second level | 4.68 x 3.48 |
| Bedroom 2 | Second level | 3.51 x 2.68 |
| Bedroom 3 | Second level | 3.51 x 2.53 |
| Office | Second level | 2.44 x 1.9 |
| Living room | Basement | 3.31 x 7.98 |
| Kitchen | Basement | 3.28 x 3.89 |
| Laundry room | Basement | 2.23 x 2.12 |
Facts & Location
Lot Size
18.9 x 100 FT
Annual Taxes
$5,588
Listing data
Listing information is provided for personal, non-commercial use and should be independently verified before making real estate decisions.
Last refreshed: Sep 14, 2026 3:45 PM
Explore nearby searches
SEO-friendly searches for this area, property type, and nearby neighbourhoods.
Similar Properties
More nearby listings that may fit the same search.
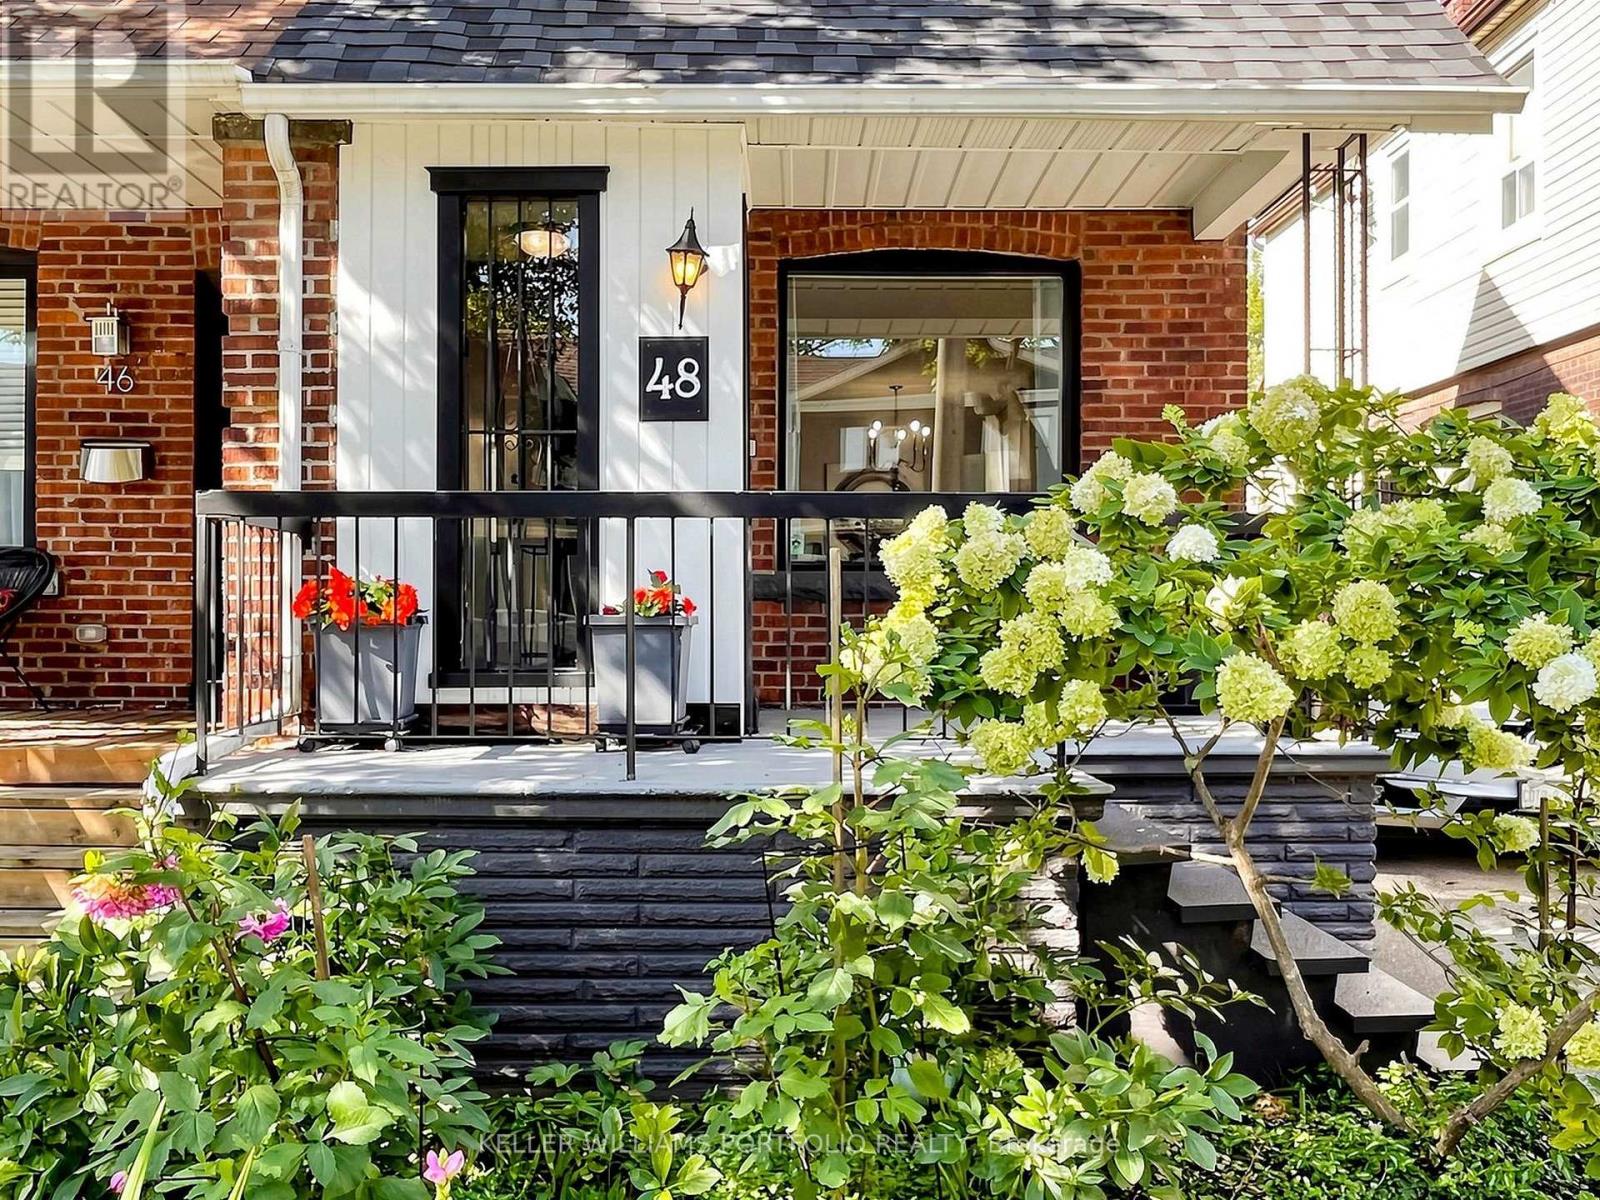
$899,999
48 Hiltz Avenue
Toronto (South Riverdale) · MLS # E13751906
3 bed · 2 bath
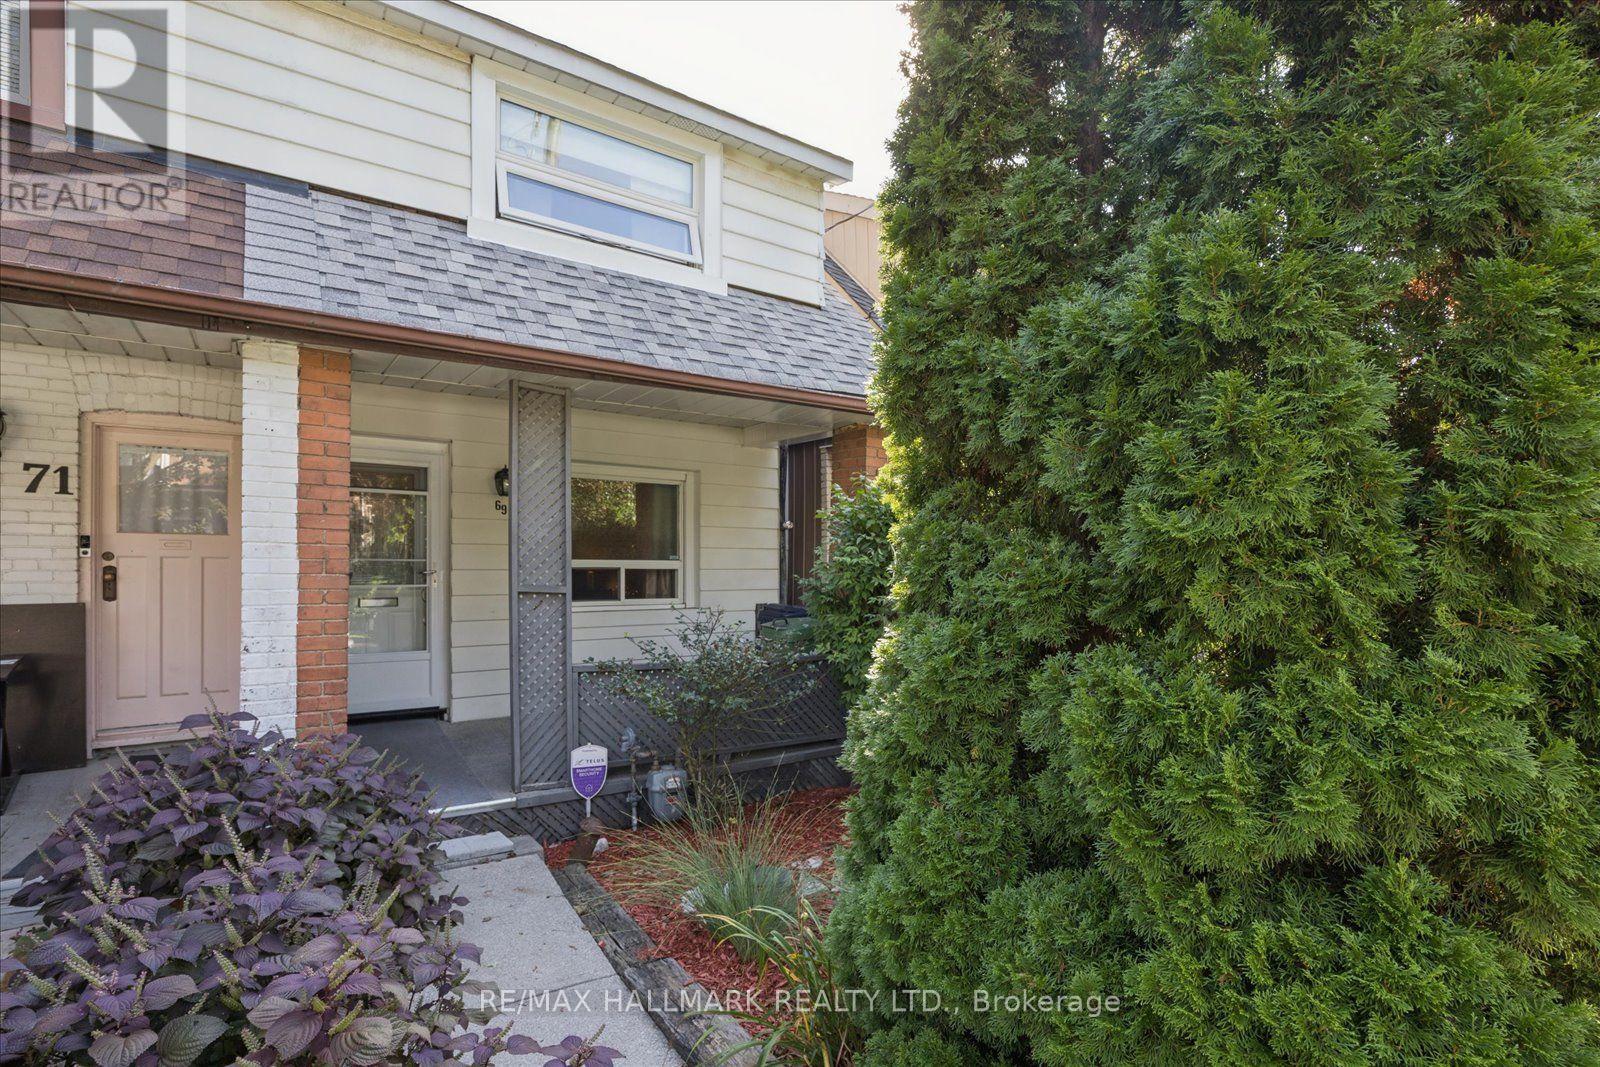
$949,000
69 Alton Avenue
Toronto (South Riverdale) · MLS # E13753978
3 bed · 1 bath
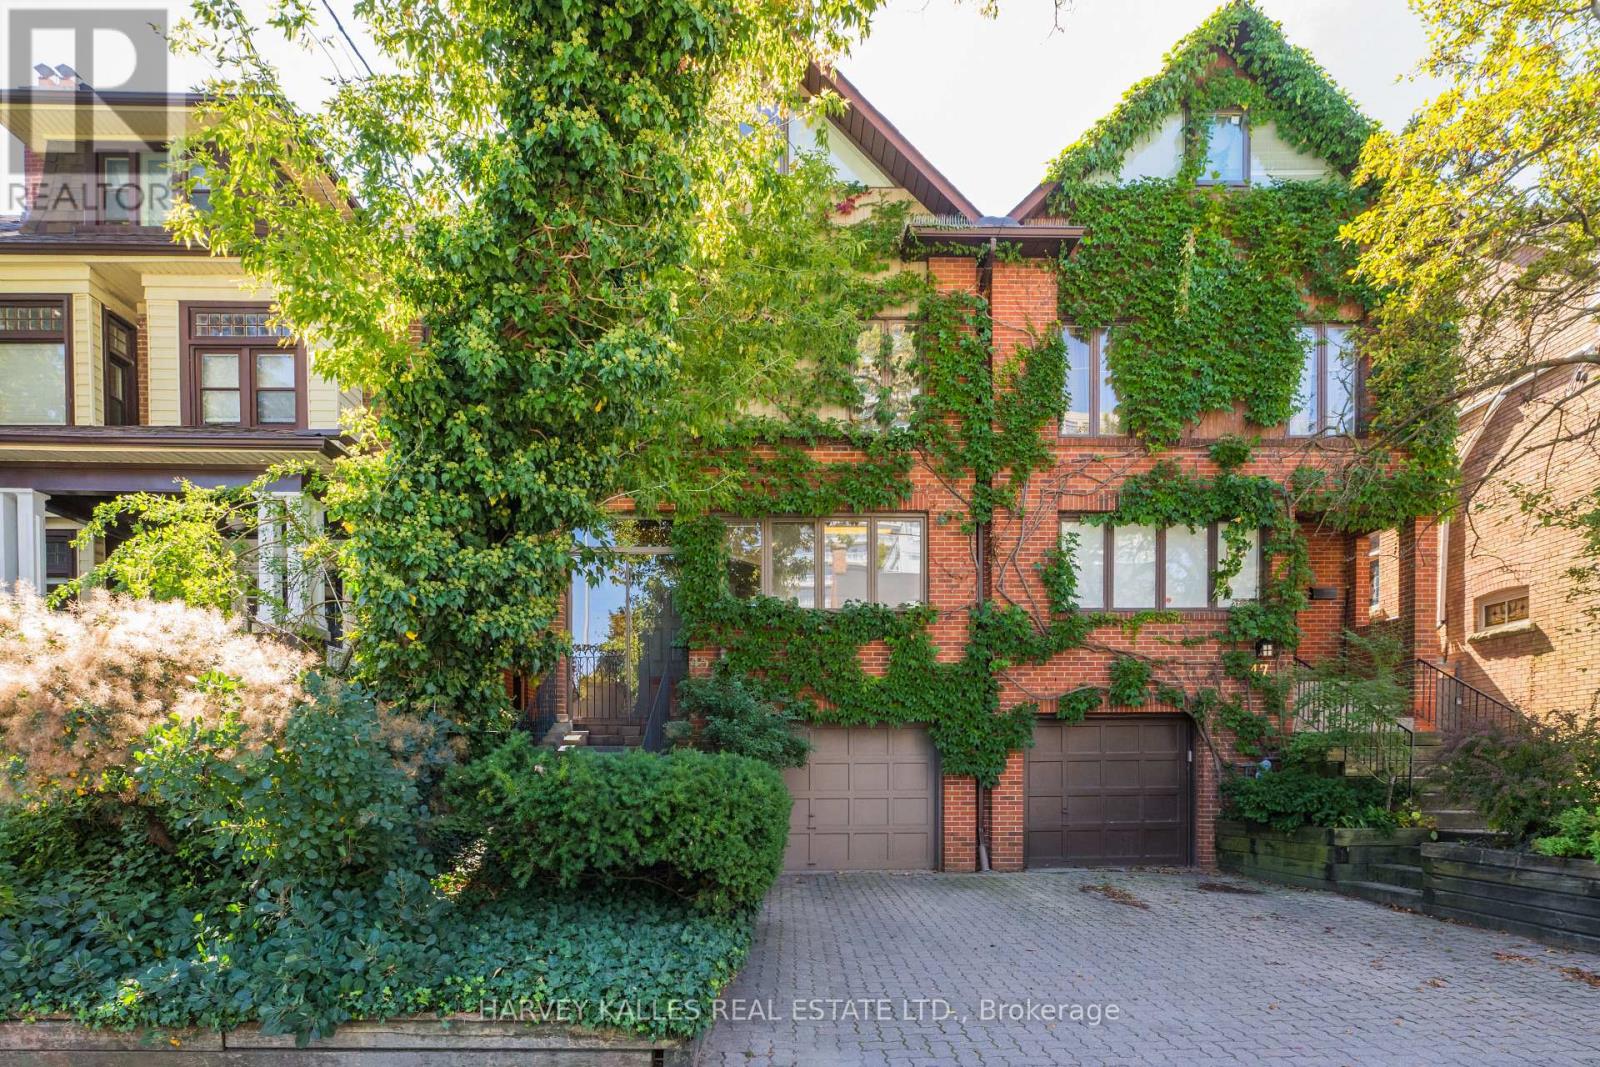
$1,798,000
45 Melgund Road
Toronto (Casa Loma) · MLS # C13778878
4 bed · 4 bath