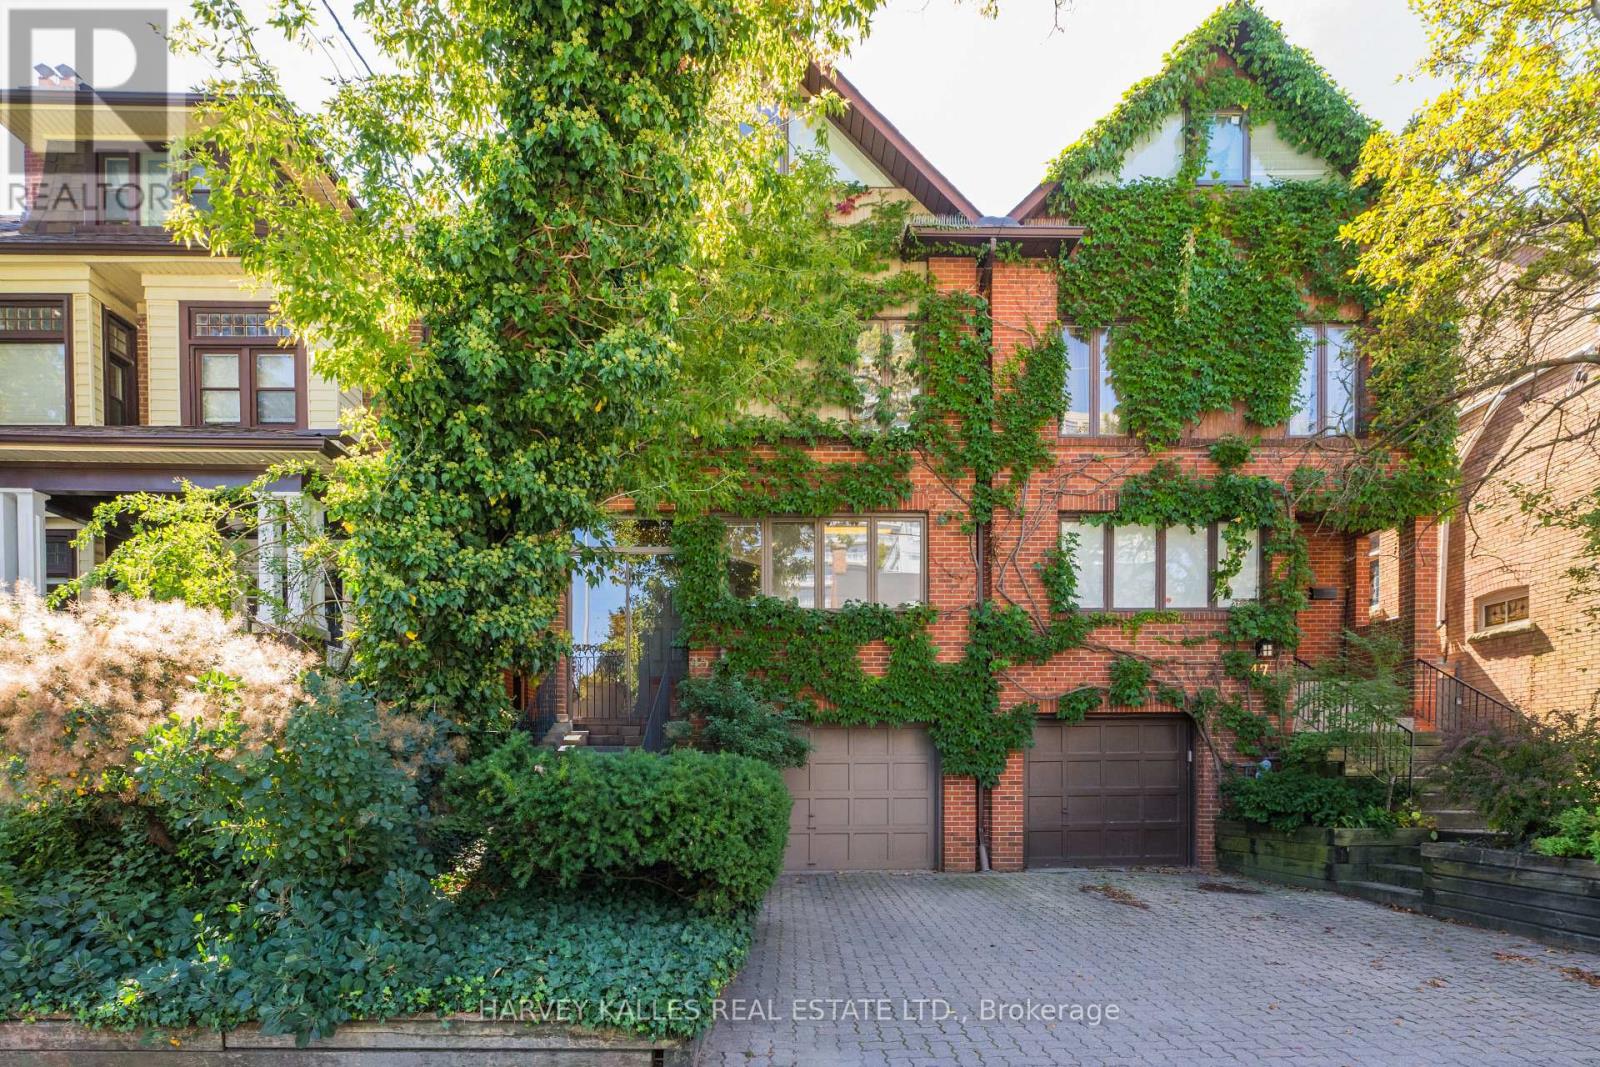
45 Melgund Road
Toronto (Casa Loma), Ontario M5R2A1
MLS # C13778878
Property Details
Type
Semi-Detached
Beds
4
Baths
4
Status
For Sale
More homes like this
About this property
Spacious 4-bedroom semi spanning 4 levels with 4 bathrooms, a built-in garage, and private drive. Eat-in kitchen and main floor powder room. Living room with fireplace and sliding glass doors to a Juliette balcony, open concept to the dining room. Sun-filled primary suite with vaulted ceilings and exposed beams and a 5-piece semi-ensuite. Good-sized 2nd and 3rd bedrooms. Third floor loft and bedroom with 3-piece ensuite. Lower level rec room with fireplace and walkout to the courtyard. Great home, great price. Walk to St. Clair West subway. Wychwood Barns, Wychwood Library, and the Lawn Bowling Club, Casa Loma, restaurants, cafes, Loblaws, parks, ravines, and scenic trails, with just a Close to top-ranked public and private schools including Hillcrest PS, St. Michael's, BSS, and UCC.
Mortgage Estimate
Estimated monthly payment
Calculating…
Estimate only. Taxes, insurance, condo fees, and lender terms are not included.
Monthly costs to verify
Property taxes: about $679/month based on listed annual taxes.
Estimate only. Confirm taxes, condo/maintenance fees, insurance, utilities, and lender terms before making decisions.
Rooms
| Room | Level | Dimensions |
|---|---|---|
| Kitchen | Main level | 4.12 x 3.65 |
| Dining room | Main level | 4.31 x 3.6 |
| Living room | Main level | 5.72 x 3.8 |
| Primary Bedroom | Second level | 5.07 x 3.85 |
| Bedroom | Second level | 4.09 x 2.84 |
| Bedroom | Second level | 4.09 x 2.64 |
| Loft | Third level | 3.5 x 3.42 |
| Bedroom | Third level | 3.98 x 4.12 |
| Recreational, Games room | Lower level | 5.63 x 3.77 |
Facts & Location
Parking
2 spaces
Lot Size
22.5 x 80 FT
Annual Taxes
$8,149
Listing data
Listing information is provided for personal, non-commercial use and should be independently verified before making real estate decisions.
Last refreshed: Sep 14, 2026 10:30 AM
Explore nearby searches
SEO-friendly searches for this area, property type, and nearby neighbourhoods.
Similar Properties
More nearby listings that may fit the same search.
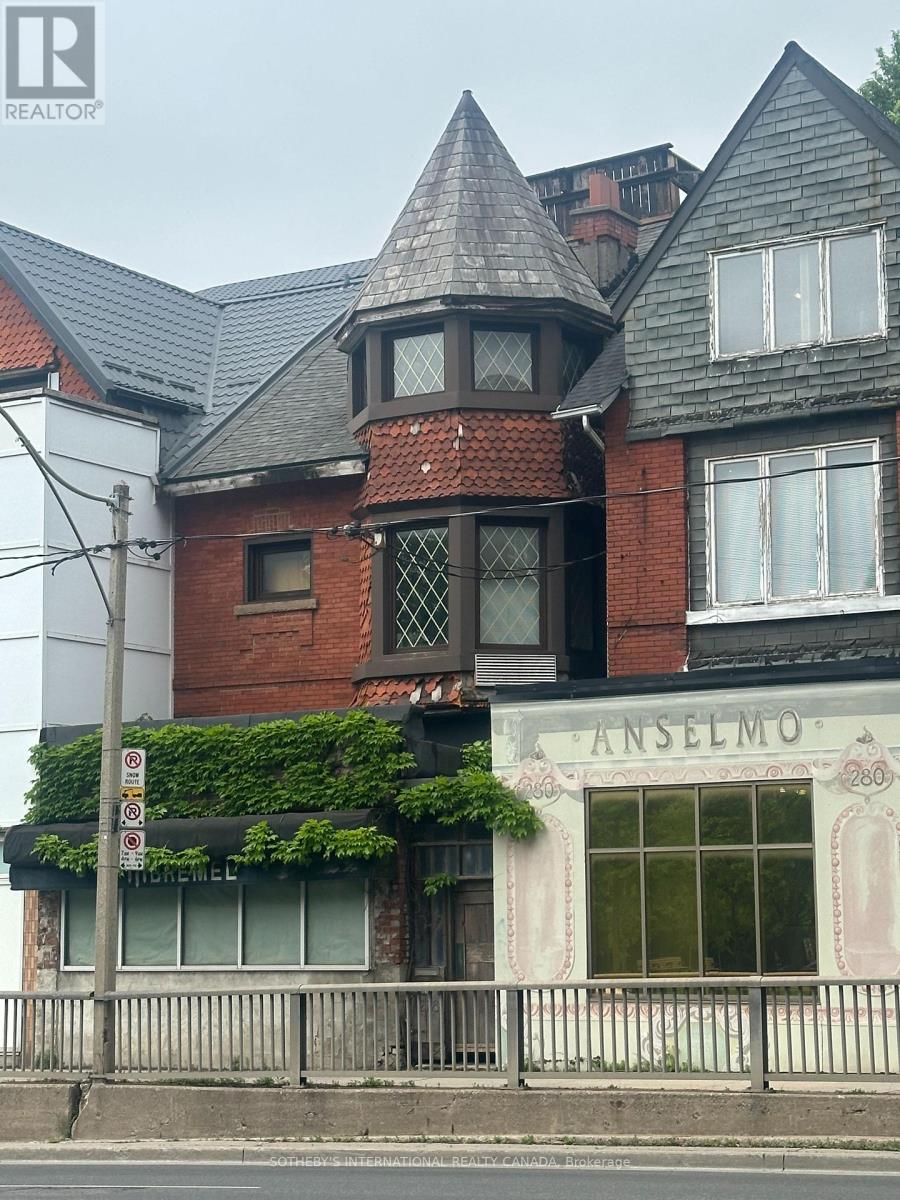
$1,749,000
278 Avenue Road
Toronto (Casa Loma) · MLS # C13778952
4 bed · 4 bath
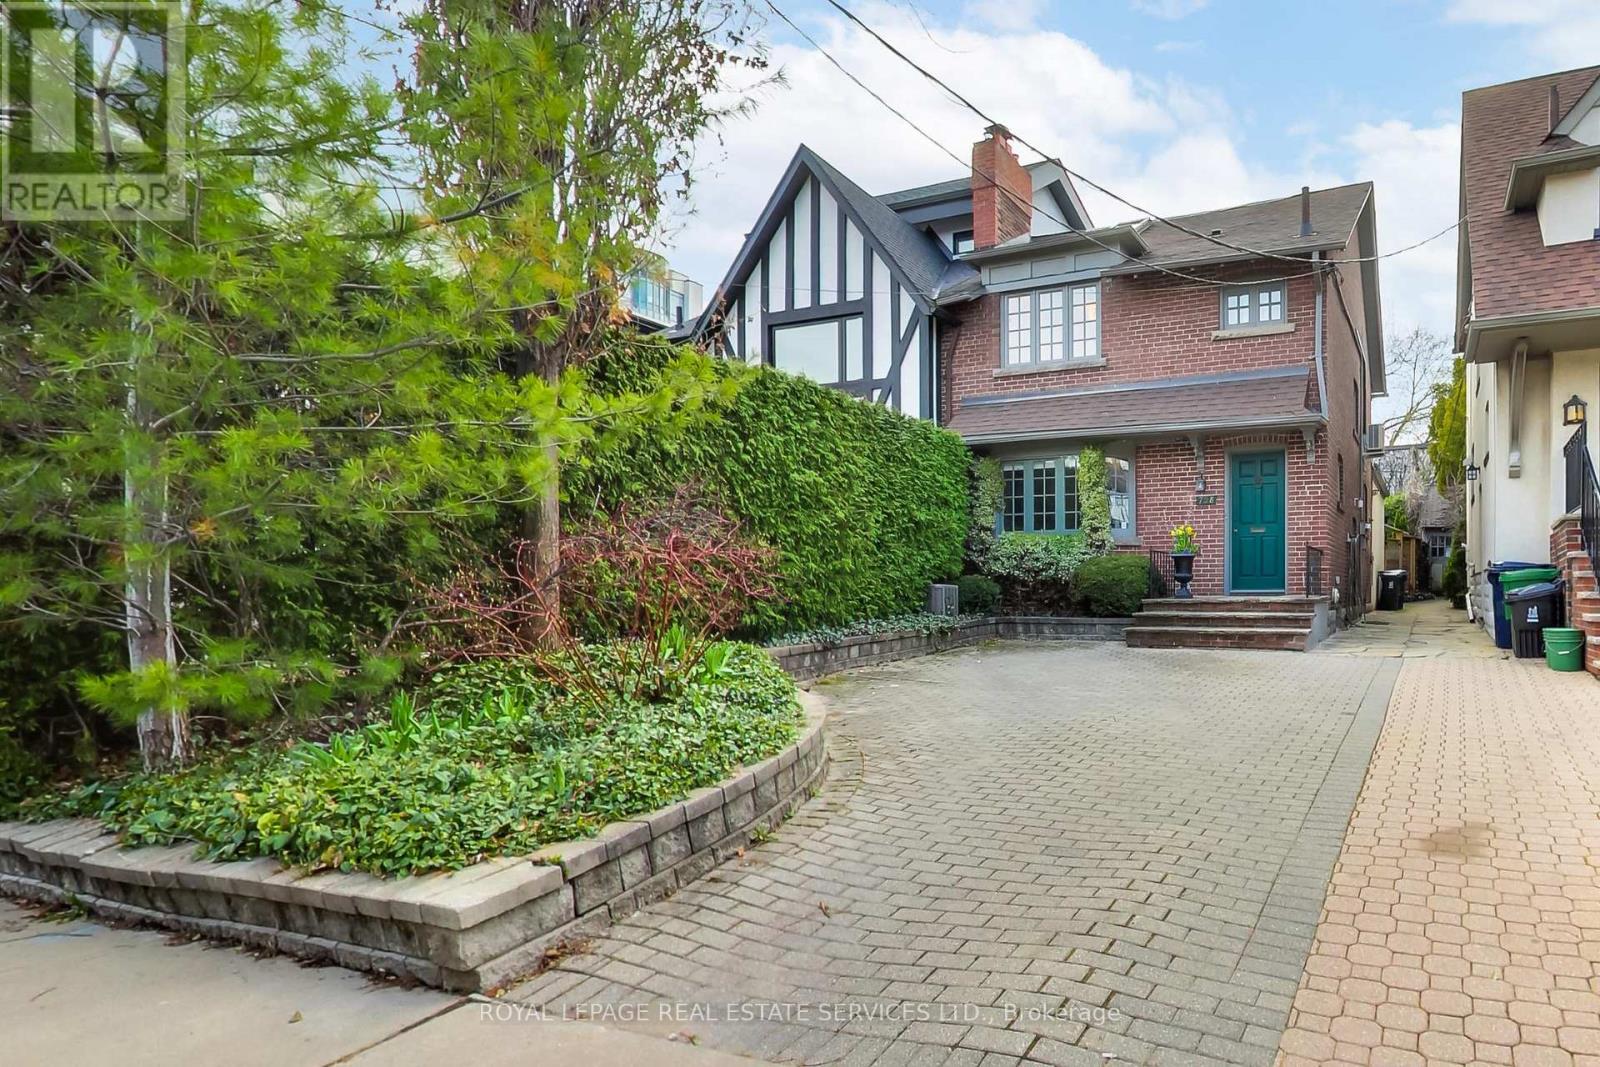
$1,695,000
738 Huron Street
Toronto (Casa Loma) · MLS # C13758844
4 bed · 3 bath · 1,800 sq ft
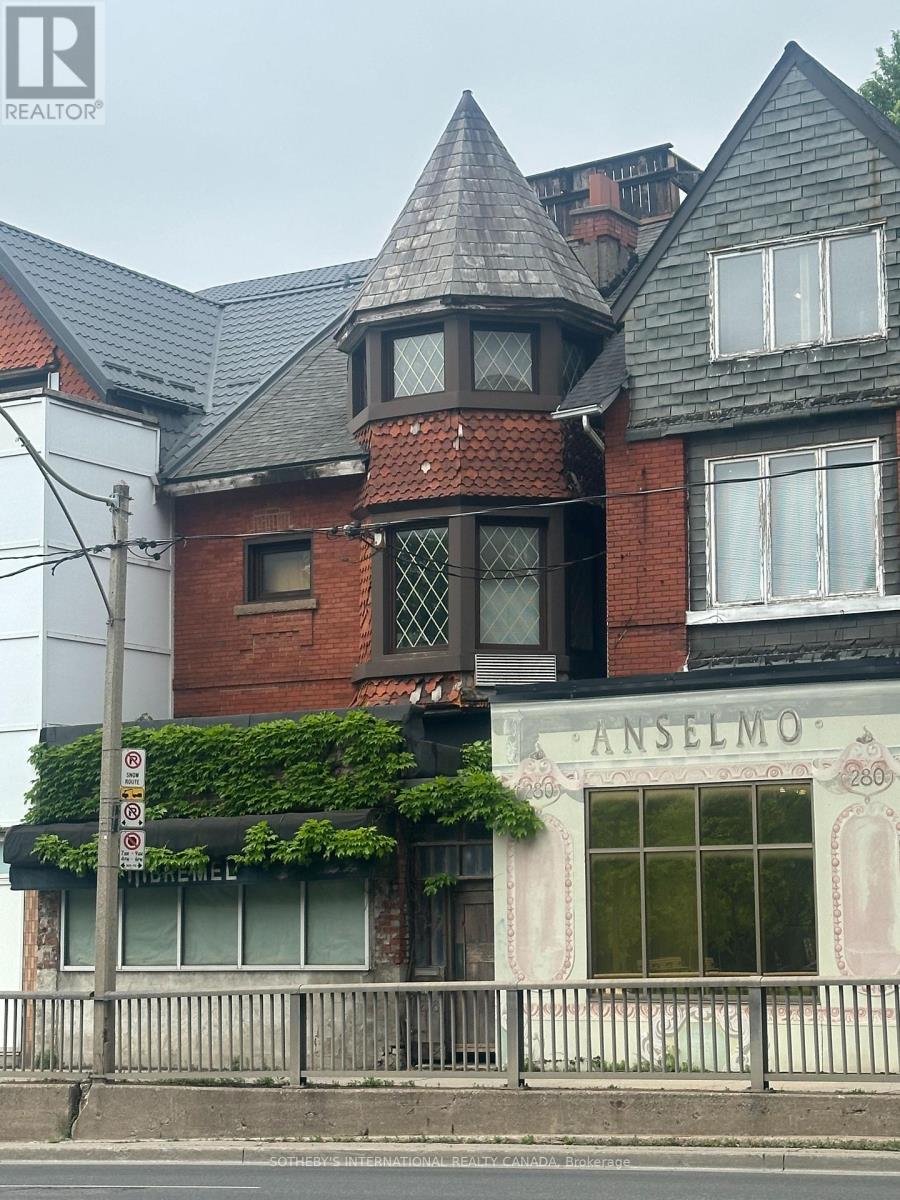
$1,995,000
278 Avenue Road
Toronto (Casa Loma) · MLS # C13521564
4 bed · 4 bath