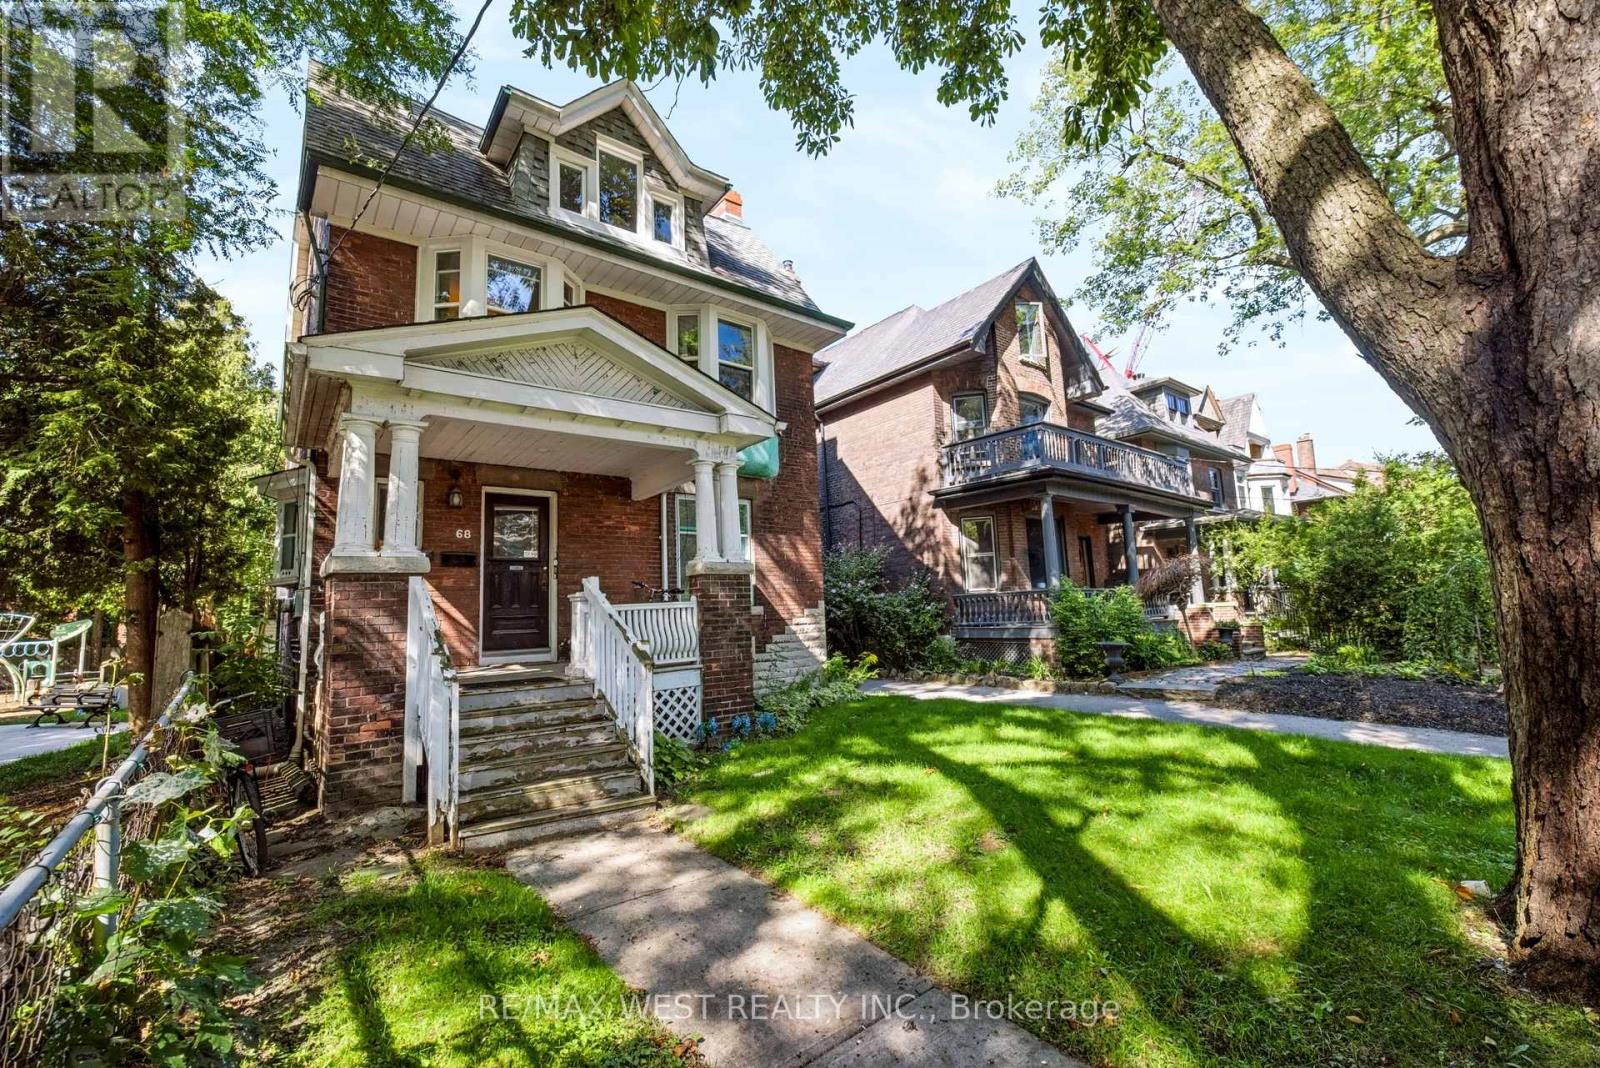
68 Beaty Avenue
Toronto (South Parkdale), Ontario M6K3B4
MLS # W13779624
Property Details
Type
Detached
Beds
5
Baths
3
Status
For Sale
More homes like this
About this property
A wonderful opportunity has arrived. First time in 70 years this fantastic detached property hits the market. This property includes Three self-contained units with 4 separate hydrometers; two units have ensuite laundry. original oak woodwork and stained glass windows and gleaming oak hardwood floors with original Victorian plate rails in some common rooms. The unfinished basement with its own meter is awaiting a savvy investor to make a two bedroom self-contained unit, high ceilings, spacious, large windows, the potential enormous. let's not forget about the large lot and detached garage with a potential auxiliary apartment. Did I mention the large backyard? Not only for the investor, this grand home can be converted back to a single-family home. Also, excellent direct transportation to Lakeshore Blvd. , Gardner Expressway, direct to downtown by streetcar or subway. Easy access to UpExpress, Go train. Schools, shops, High Park and Sunnyside Beach and St. Joseph Hospital.
Mortgage Estimate
Estimated monthly payment
Calculating…
Estimate only. Taxes, insurance, condo fees, and lender terms are not included.
Monthly costs to verify
Property taxes: about $695/month based on listed annual taxes.
Estimate only. Confirm taxes, condo/maintenance fees, insurance, utilities, and lender terms before making decisions.
Rooms
| Room | Level | Dimensions |
|---|---|---|
| Living room | Main level | 4.09 x 4.83 |
| Kitchen | Third level | 3.52 x 4.01 |
| Other | Basement | 11.12 x 10.66 |
| Foyer | Main level | 2.66 x 4.4 |
| Bedroom | Main level | 4.08 x 4.83 |
| Kitchen | Main level | 3.26 x 4.96 |
| Living room | Second level | 3.35 x 5.22 |
| Bedroom | Second level | 3.56 x 4.22 |
| Bedroom | Second level | 3.55 x 3.9 |
| Kitchen | Second level | 3.36 x 2.7 |
| Living room | Third level | 5.63 x 3.59 |
Facts & Location
Parking
4 spaces
Lot Size
35 x 148 FT
Annual Taxes
$8,341
Listing data
Listing information is provided for personal, non-commercial use and should be independently verified before making real estate decisions.
Last refreshed: Sep 14, 2026 3:45 PM
Explore nearby searches
SEO-friendly searches for this area, property type, and nearby neighbourhoods.
Similar Properties
More nearby listings that may fit the same search.
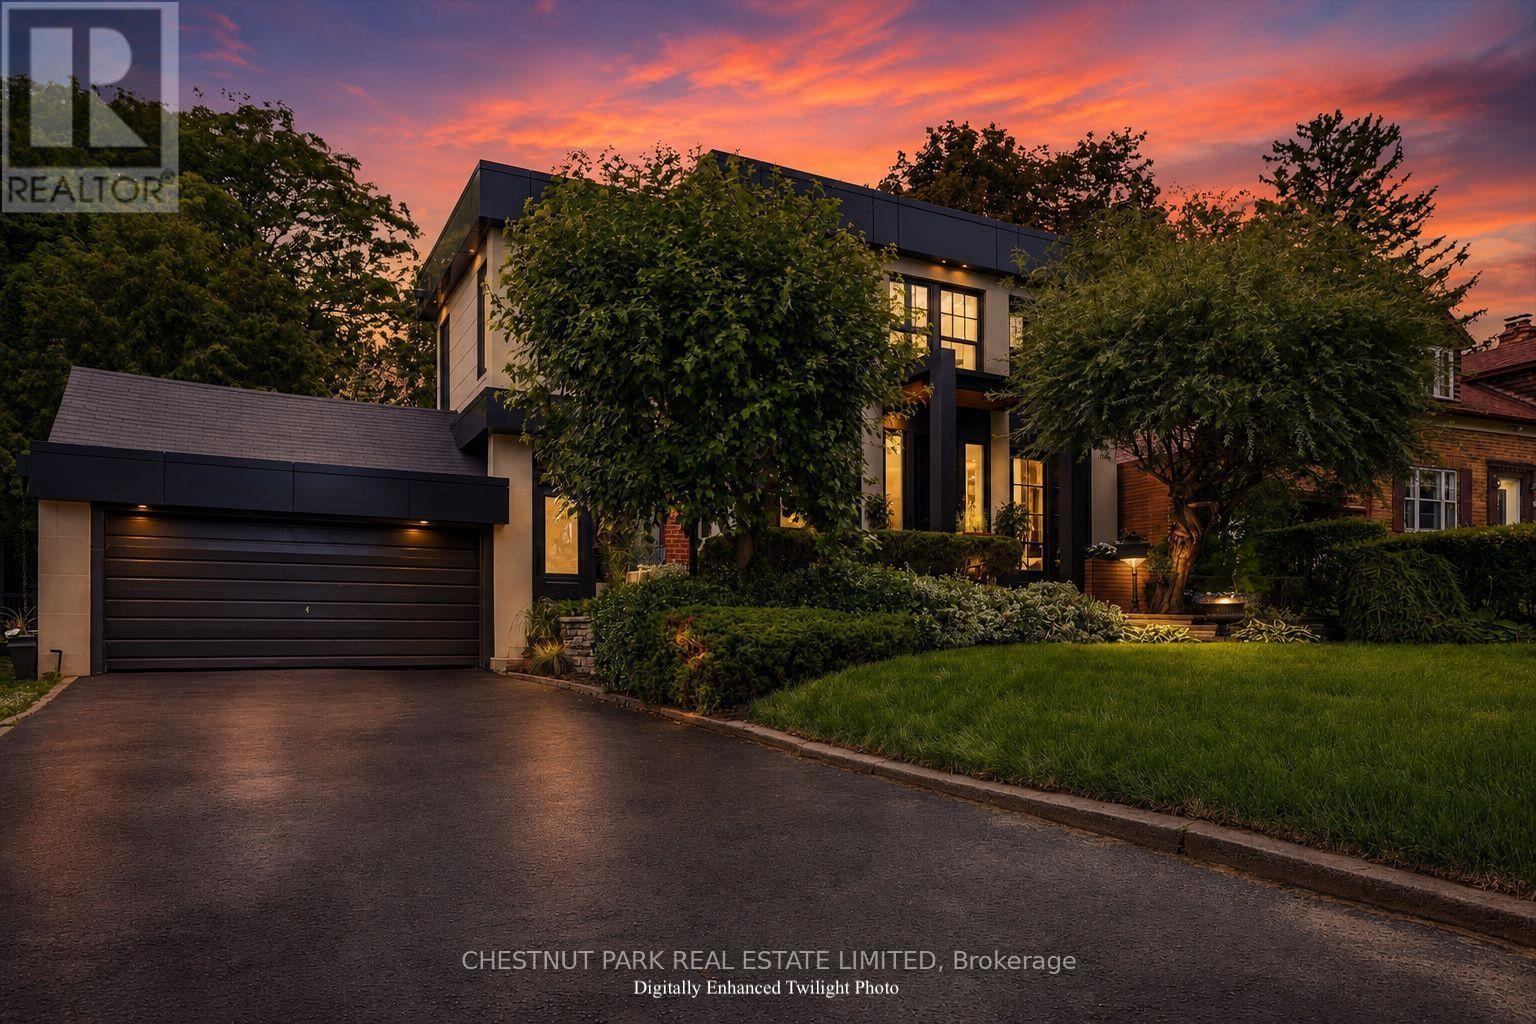
$4,707,000
310 Bessborough Drive
Toronto (Leaside) · MLS # C13538994
5 bed · 4 bath
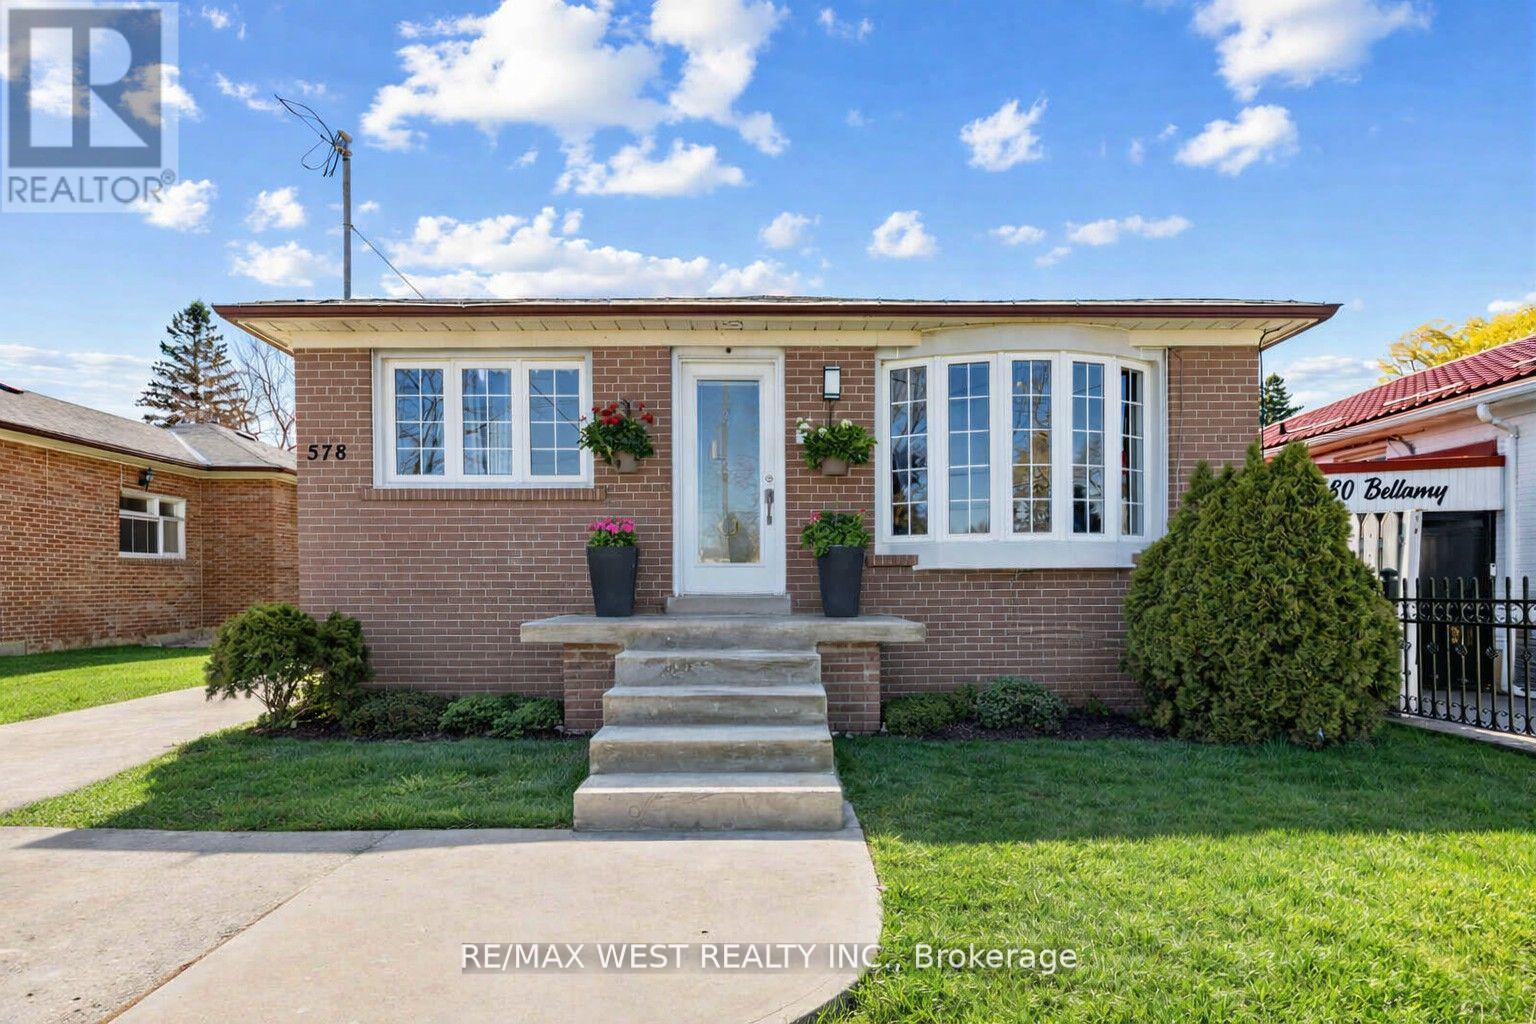
$839,000
578 Bellamy Road
Toronto (Woburn) · MLS # E13536802
5 bed · 2 bath
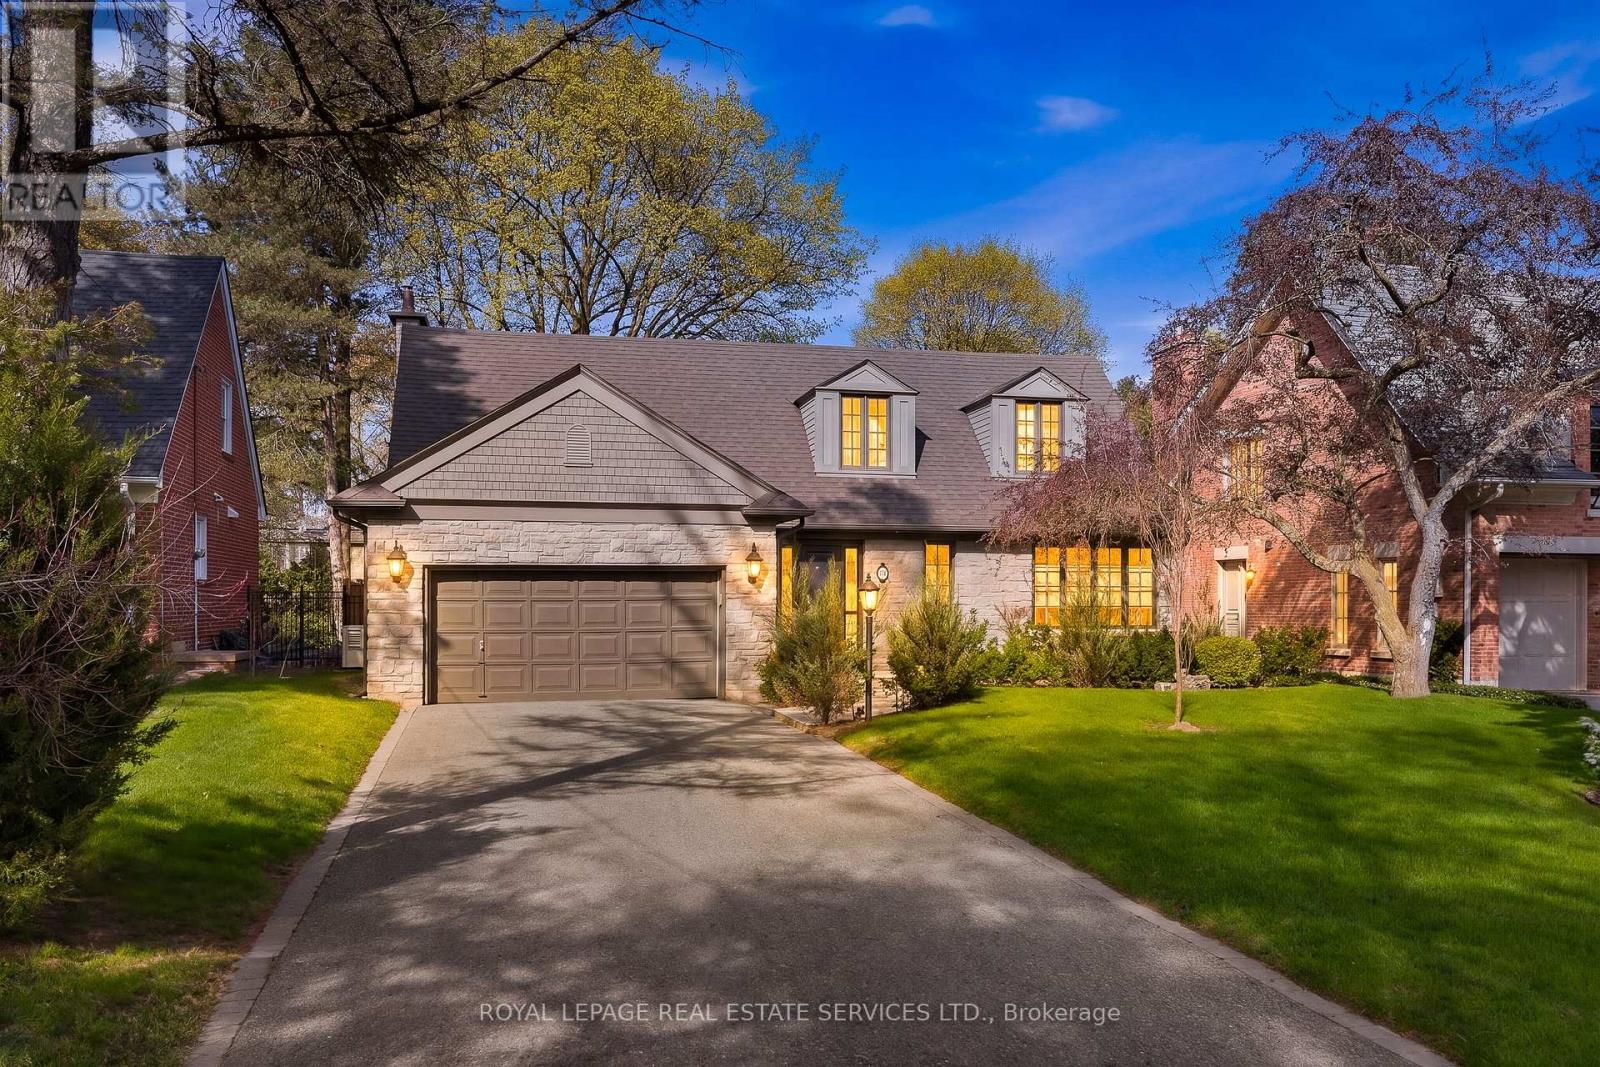
$3,198,000
59 Edgevalley Drive
Toronto (Edenbridge-Humber Valley) · MLS # W13539348
3 bed · 4 bath