59 Harshaw Avenue
Toronto (Lambton Baby Point), Ontario M6S1X9
MLS # W13779836
Property Details
Type
Detached
Beds
4
Baths
3
Status
For Sale
More homes like this
About this property
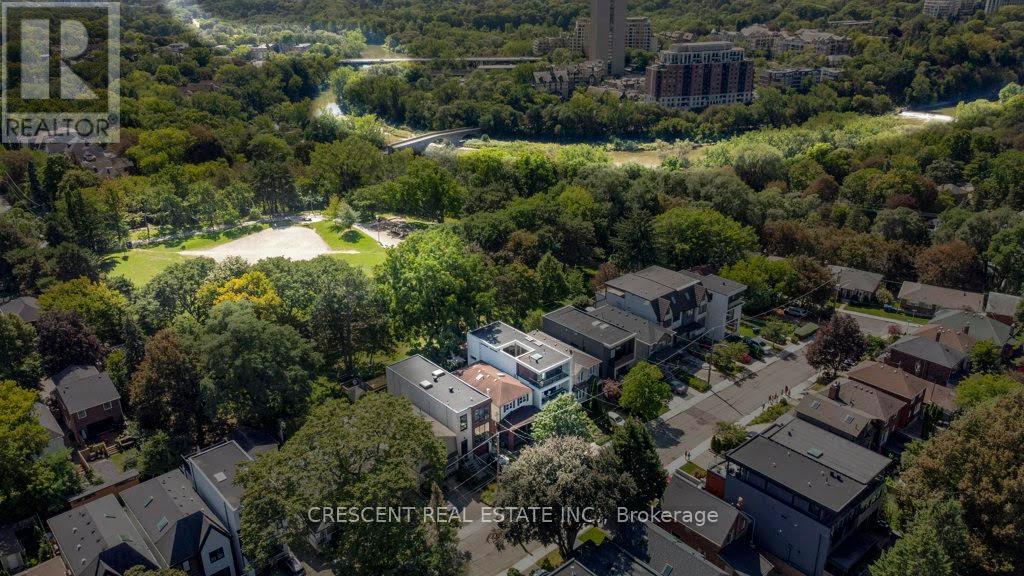
Backing onto Lessard Park! Located in Lambton Baby Point, one of Toronto's most coveted neighbourhoods, this large detached 2-storey is an exciting opportunity for a growing family, first-time buyer, or investor/developer. Inside, the layout is designed for everyday living & entertaining. Living room features a large window, wood fireplace, & stained glass, flowing into dining room keeping entertaining comfortable & dishes out of sight. The main floor 2-pc helps! Kitchen has quartz counters & bright breakfast area w/walkout to the rear deck & backyard w/shed, plenty of space for outdoor furniture & centrally backs onto Lessard Park w/gate for direct access, effectively extending your backyard! Upstairs, you'll find 3 large bedrooms, w/primary bedroom having a large closet & two large south-facing windows & convenient demi-ensuite access to the 4pc bathroom. Skylight brings natural light into the 2nd floor bathroom. The basement adds valuable carpeted living space w/4th bedroom, large rec area for games, TV, hobbies, etc., plus laundry room w/double sink & window. A truly exceptional location (w/great neighbours all around!) on a quiet cul-de-sac with everyday conveniences just minutes away along Jane/Bloor/Annette - restaurants, cafés, shops, groceries, medical, services & more! Families will appreciate nearby great schools, parks, daycares/camps, an ideal community for growth. Lessard Park has playground, baseball field, table tennis & walking path leading toward Humber River w/scenic walking/cycling trails along the river. In the catchment for the awesome Baby Point Club, adding mass appeal! Also, steps to Baby Point Gates BIA & its local mix of ~85 businesses. Jane TTC just a quick 6-8 minute walk. Images & Virtual Tour from 2024. Is currently vacant, was last rented out for $4500/mth. Note - includes approvals for a new ~3800sf 3-storey new home w/large top floor terrace! Cons: the flooring needs work & the basement height has some low spots.
Mortgage Estimate
Estimated monthly payment
Calculating…
Estimate only. Taxes, insurance, condo fees, and lender terms are not included.
Monthly costs to verify
Property taxes: about $581/month based on listed annual taxes.
Estimate only. Confirm taxes, condo/maintenance fees, insurance, utilities, and lender terms before making decisions.
Rooms
| Room | Level | Dimensions |
|---|---|---|
| Living room | Main level | 4.27 x 3.12 |
| Laundry room | Basement | 3.86 x 3.35 |
| Bathroom | Basement | 1.96 x 1.63 |
| Dining room | Main level | 4.35 x 3.12 |
| Kitchen | Main level | 2.59 x 3.18 |
| Eating area | Main level | 3.58 x 2.92 |
| Primary Bedroom | Second level | 5.39 x 3.96 |
| Bedroom 2 | Second level | 4.98 x 3.07 |
| Bedroom 3 | Second level | 3.91 x 2.92 |
| Bathroom | Second level | 3.05 x 1.52 |
| Bedroom 4 | Basement | 3.61 x 3 |
| Recreational, Games room | Basement | 5.79 x 4.6 |
Facts & Location
Parking
1 spaces
Lot Size
25 x 100 FT ; Backing onto Lessard Park!!!
Annual Taxes
$6,967
Listing data
Listing information is provided for personal, non-commercial use and should be independently verified before making real estate decisions.
Last refreshed: Sep 14, 2026 12:30 PM
Explore nearby searches
SEO-friendly searches for this area, property type, and nearby neighbourhoods.
Similar Properties
More nearby listings that may fit the same search.
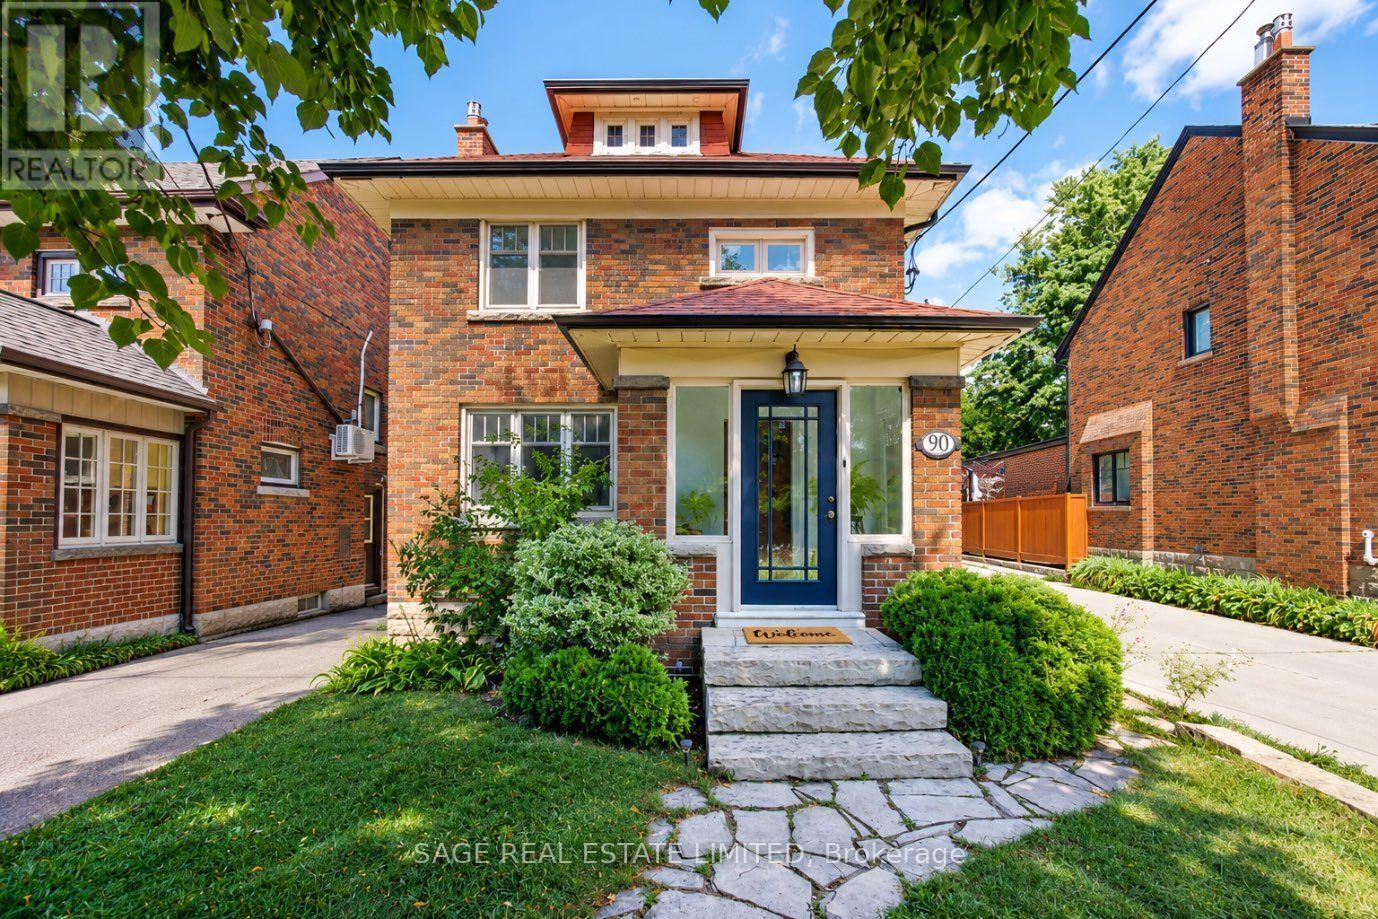
$1,599,000
90 Methuen Avenue
Toronto (Lambton Baby Point) · MLS # W13753522
3 bed · 3 bath · 1,492 sq ft
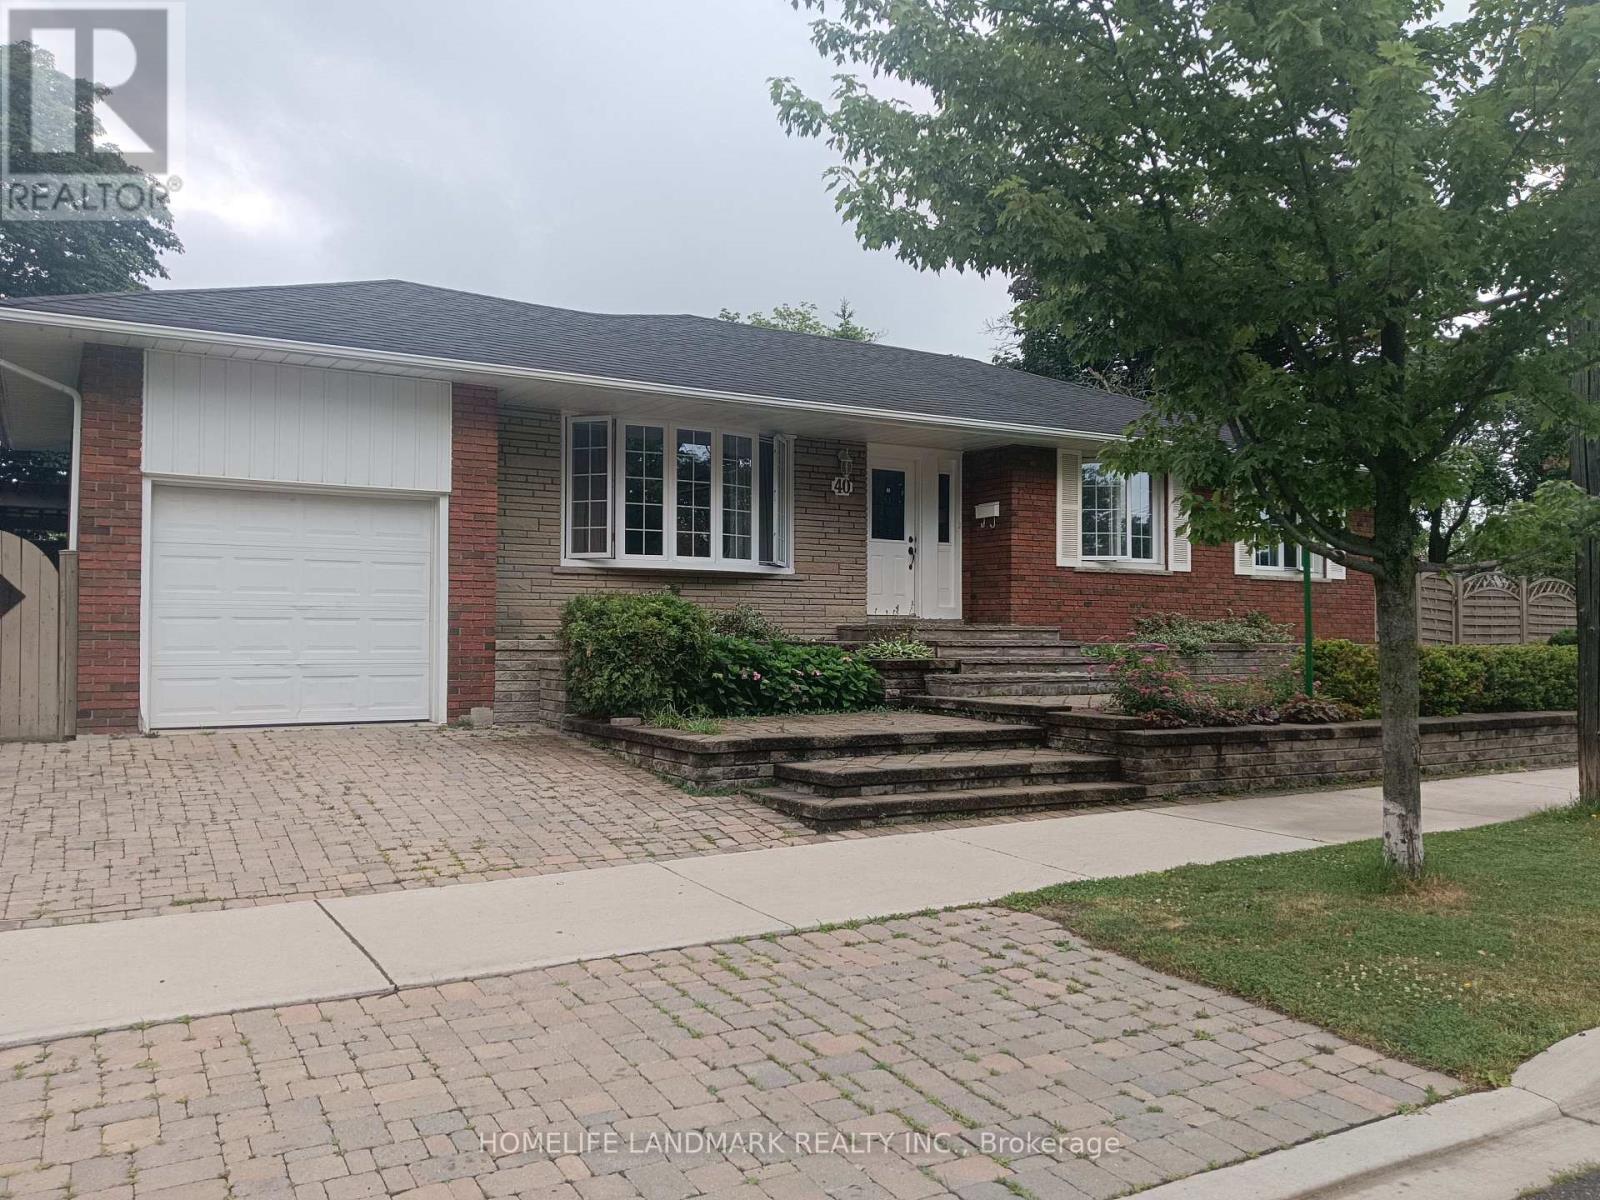
$1,199,000
40 Carsbrooke Road
Toronto (Etobicoke West Mall) · MLS # W13733190
5 bed · 2 bath

$2,249,900
61 Mulgrove Drive
Toronto (Etobicoke West Mall) · MLS # W13482162
6 bed · 7 bath · 3,000–3,500 sq ft