293 Rhodes Avenue
Toronto (Greenwood-Coxwell), Ontario M4L3A4
MLS # E13779062
Property Details
Type
Detached
Beds
3
Baths
4
Status
For Sale
More homes like this
About this property
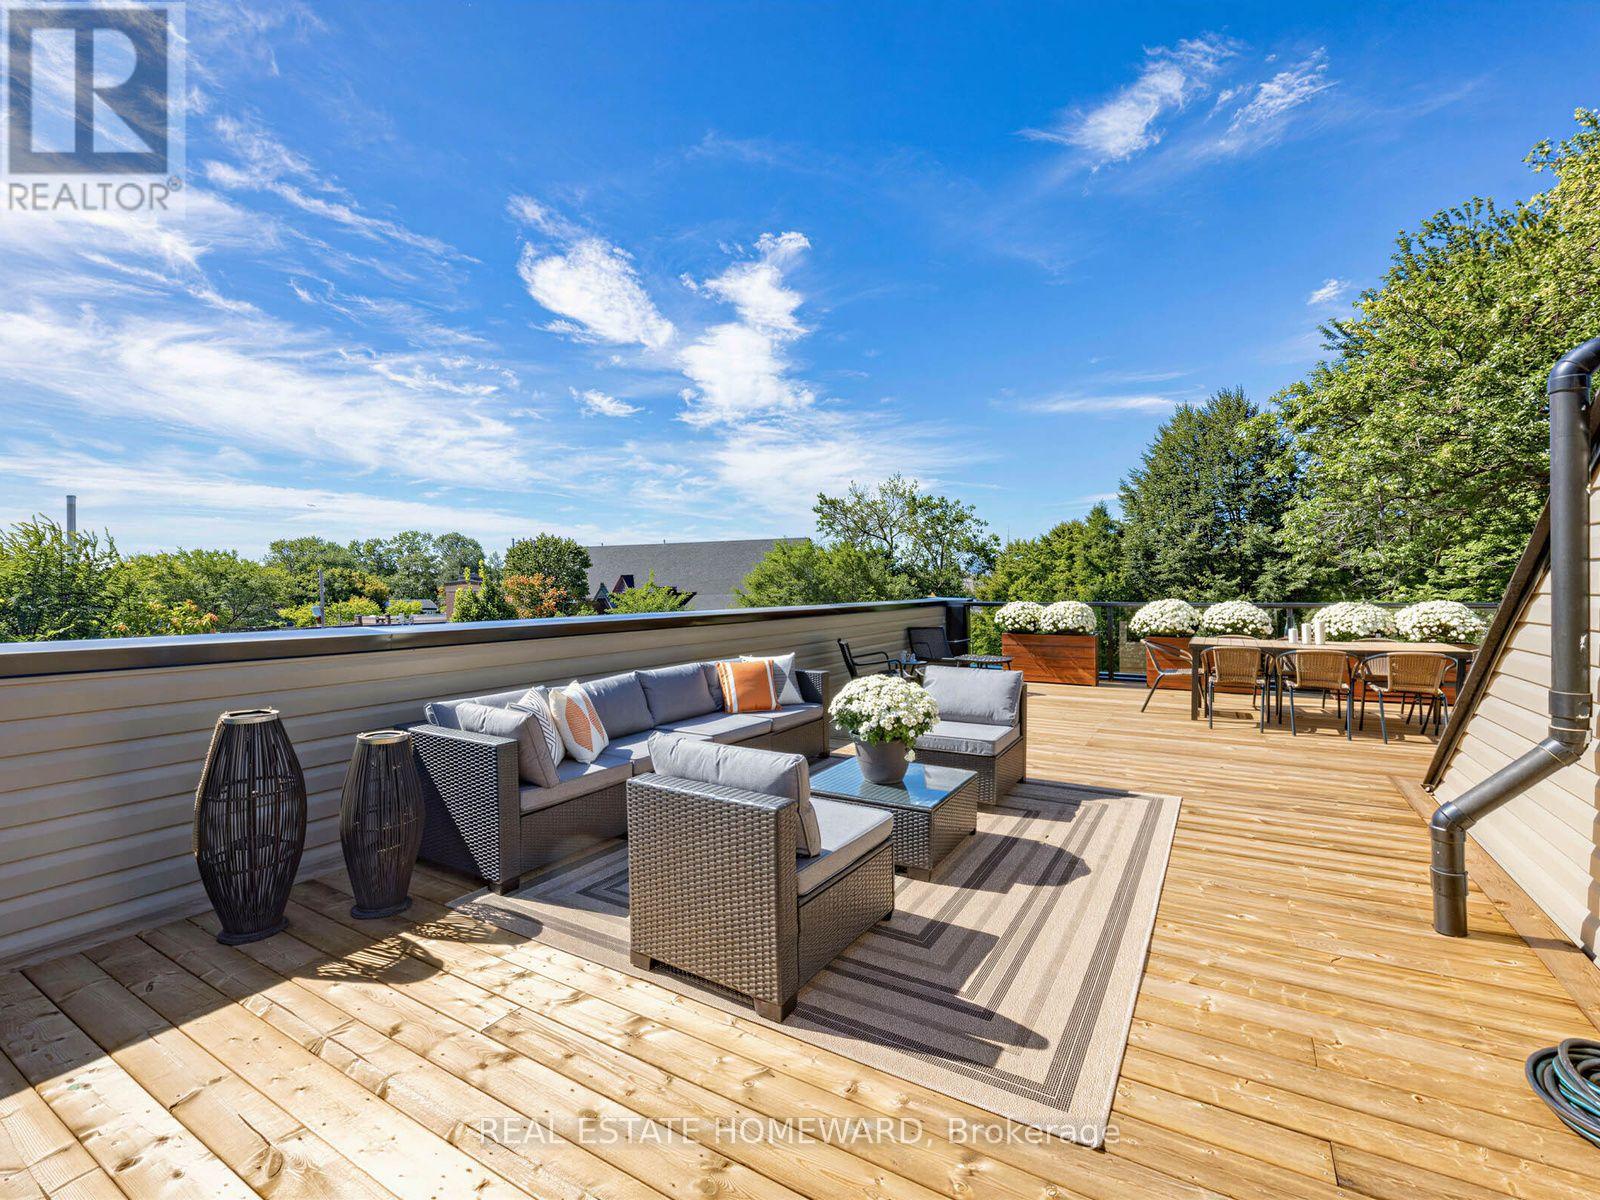
*** Stunning, One-Of-A-Kind Roof Top Terrace *** Welcome To This Bright And Modern Custom-Built Home In The Heart Of Leslieville, Offering Exceptional Space, Style, & Functionality. Featuring 3 Generously Sized Bedrooms, 4 Bathrooms, & An Abundance Of Storage, This Home Is Thoughtfully Designed For Comfortable Family Living & Entertaining. The Open-Concept Main Floor Showcases A Spacious Kitchen With An Oversized Breakfast Bar, Dedicated Coffee Station, & Office Nook. The Family Room Features A Fireplace & Walkout To The Patio. The Spacious Primary Suite Is A True Retreat, Featuring Two Walk-In Closets & A Luxurious 5-Piece Ensuite Bath. The Large, Open Basement Offers Incredible Flexibility For The Whole Family, With Plenty Of Room For Family Game Nights, A Dedicated Home Gym Area, & A Separate Office Space. Whether You're Working From Home, Staying Active, Or Gathering With Family & Friends, This Level Is Designed To Adapt To Your Lifestyle. Upstairs, Enjoy The Incredible Rooftop Terrace With Unforgettable City Views, The Perfect Private Retreat For Morning Coffee, Sunset Drinks, Relaxing, Or Entertaining Guests. Additional Highlights Include A Detached Garage, Generous Living Spaces, Modern Finishes, & An Unbeatable Leslieville Location Close To Shops, Restaurants, Parks, Transit, & All The Neighbourhood Has To Offer. A Rare Combination Of Contemporary Design, Thoughtful Functionality, & Fantastic Indoor Outdoor Living In One Of Toronto's Most Sought-After Neighbourhoods.
Mortgage Estimate
Estimated monthly payment
Calculating…
Estimate only. Taxes, insurance, condo fees, and lender terms are not included.
Monthly costs to verify
Property taxes: about $820/month based on listed annual taxes.
Estimate only. Confirm taxes, condo/maintenance fees, insurance, utilities, and lender terms before making decisions.
Rooms
| Room | Level | Dimensions |
|---|---|---|
| Family room | Main level | 6.15 x 3.45 |
| Other | Third level | 48 x 21 |
| Living room | Main level | 6.02 x 4.5 |
| Dining room | Main level | 6.02 x 4.5 |
| Kitchen | Main level | 4.75 x 4.06 |
| Other | Main level | 6.15 x 3.45 |
| Primary Bedroom | Second level | 6.22 x 4.17 |
| Bedroom 2 | Second level | 3.35 x 3.05 |
| Bedroom 3 | Second level | 3.28 x 2.44 |
| Recreational, Games room | Basement | 8.86 x 5.87 |
| Sitting room | Basement | 5.79 x 3.86 |
Facts & Location
Parking
2 spaces
Lot Size
28 x 110.2 FT
Annual Taxes
$9,845
Listing data
Listing information is provided for personal, non-commercial use and should be independently verified before making real estate decisions.
Last refreshed: Sep 14, 2026 11:30 AM
Explore nearby searches
SEO-friendly searches for this area, property type, and nearby neighbourhoods.
Similar Properties
More nearby listings that may fit the same search.
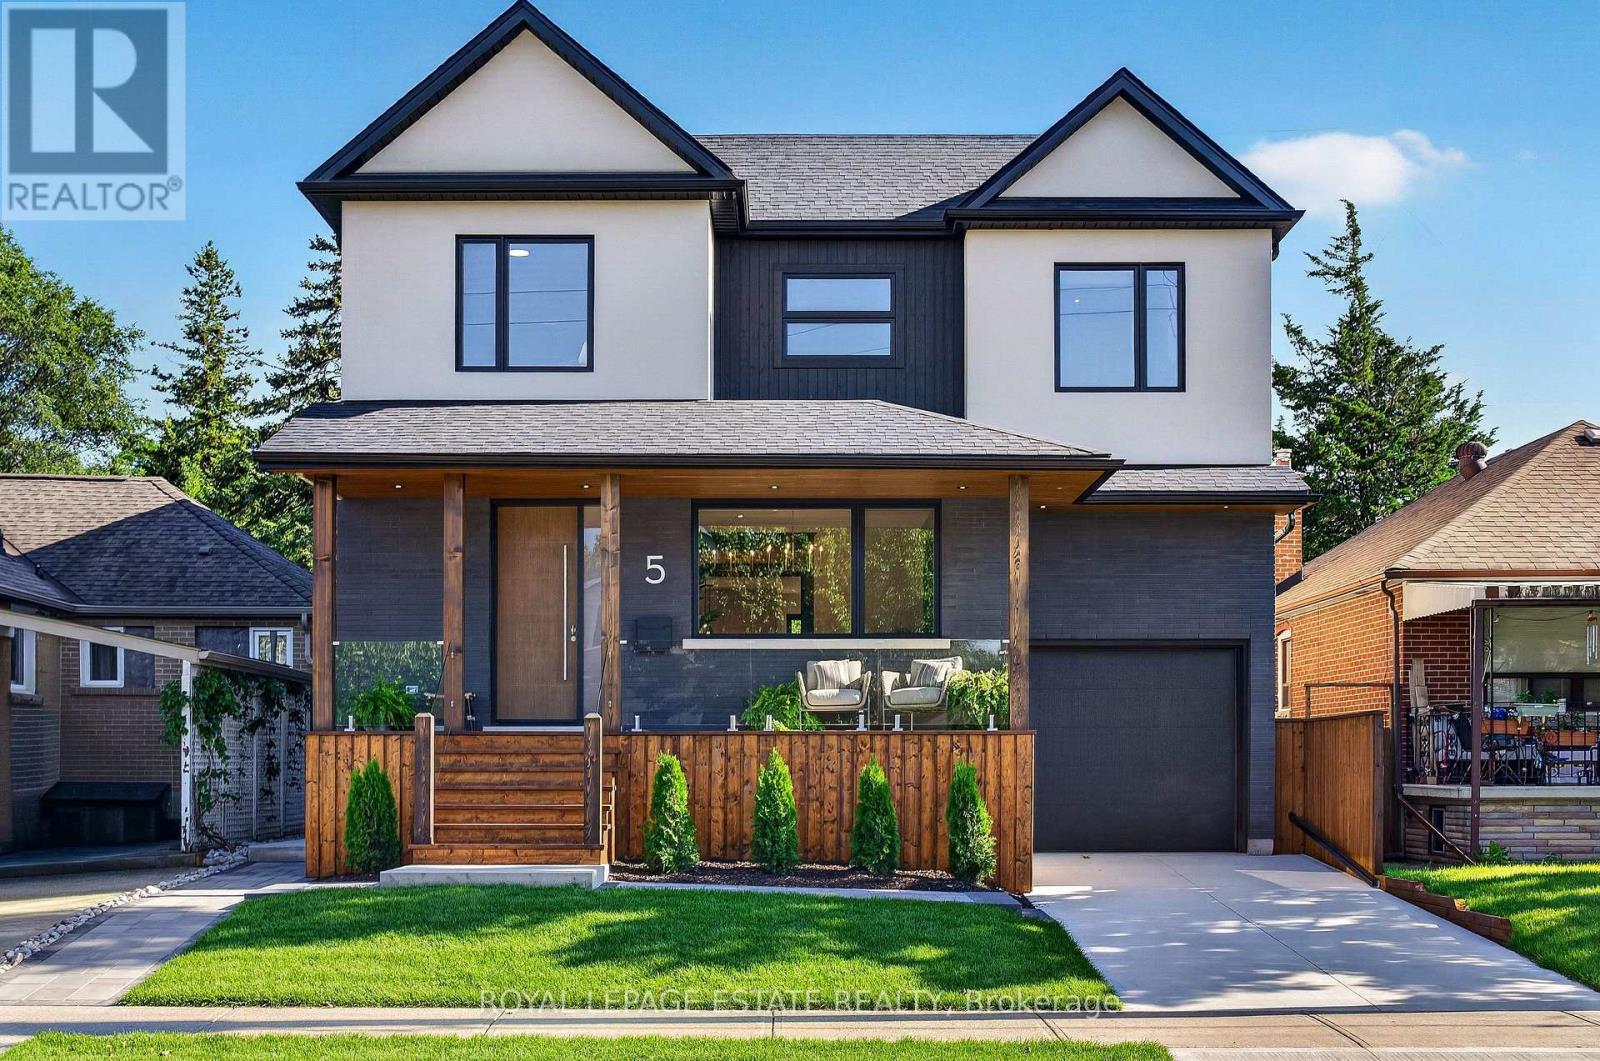
$2,699,900
5 North Drive
Toronto (Birchcliffe-Cliffside) · MLS # E13782564
6 bed · 4 bath
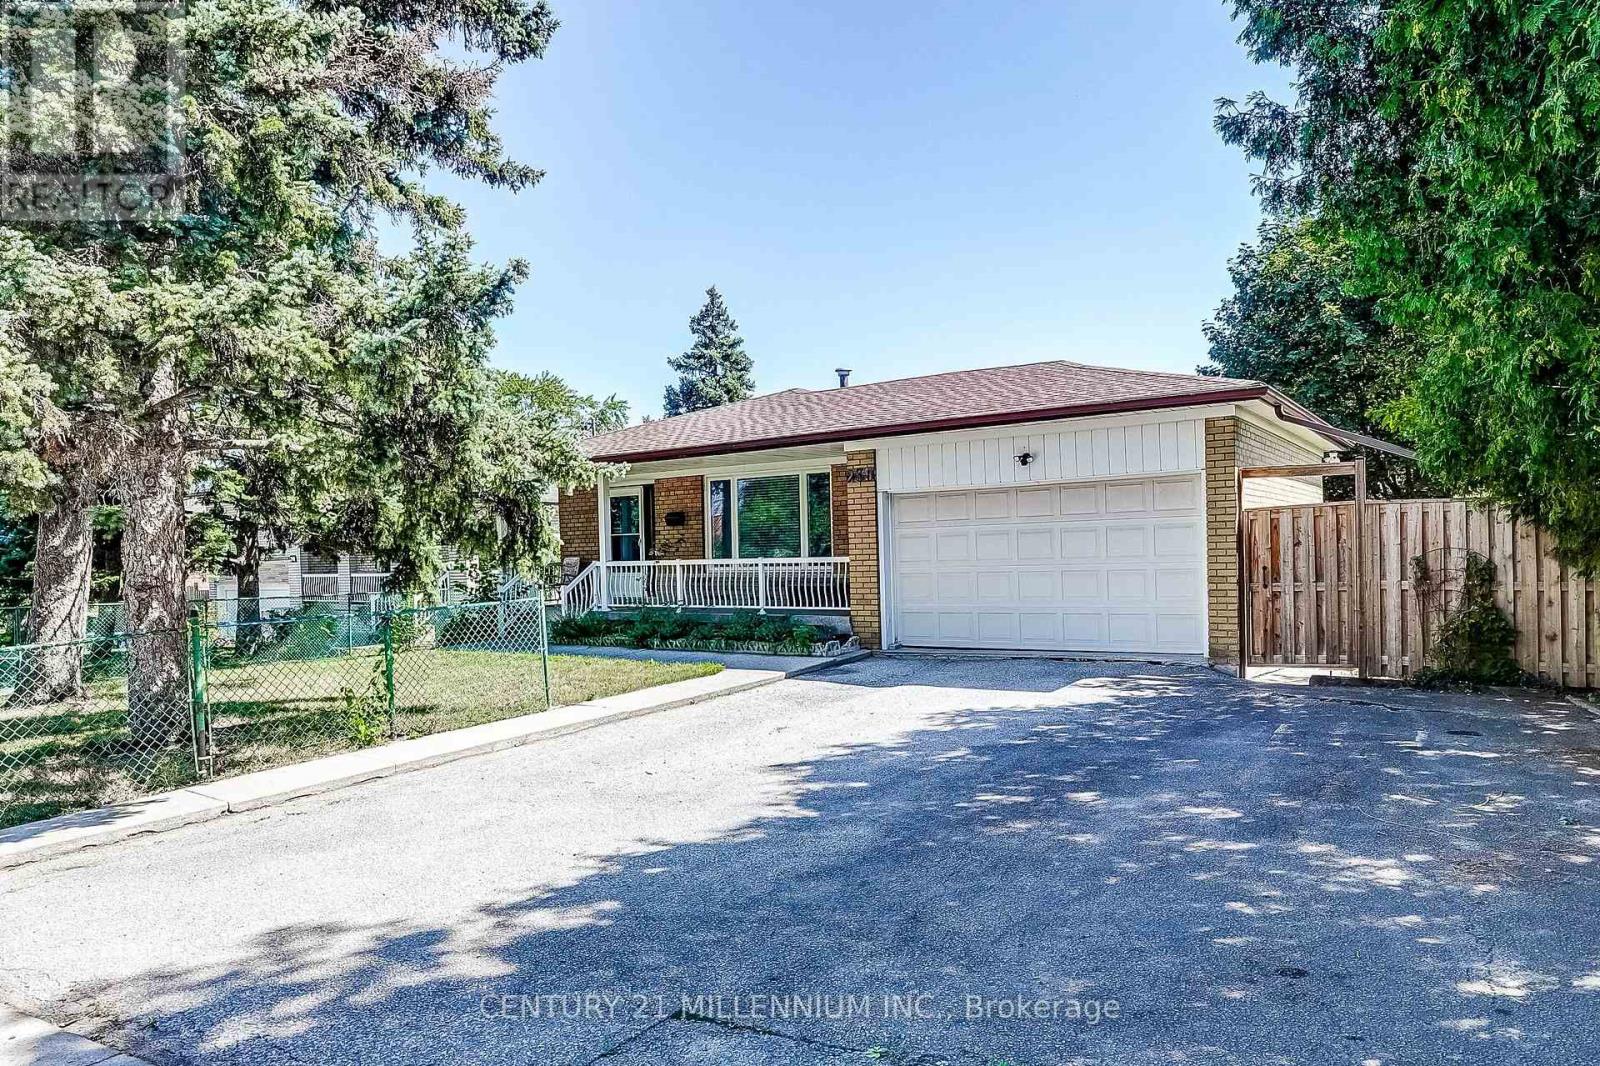
$988,000
239 Driftwood Avenue
Toronto (Black Creek) · MLS # W13782528
5 bed · 2 bath
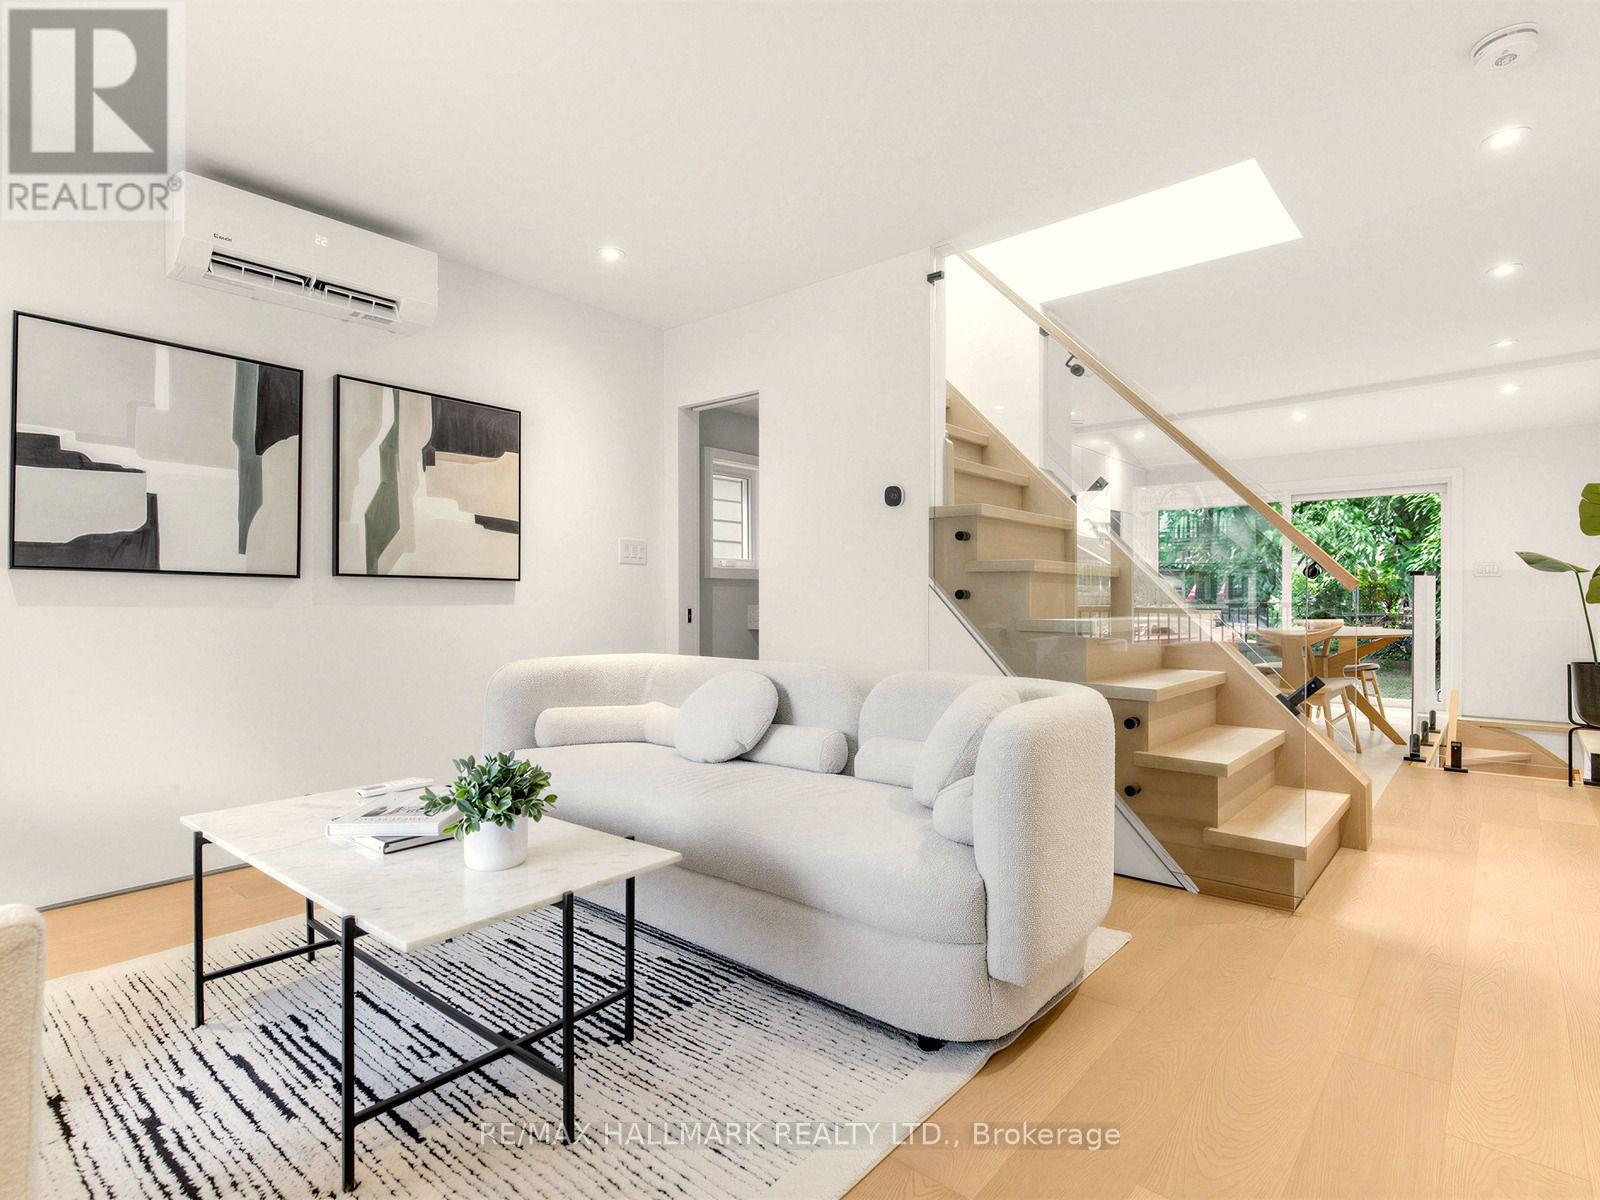
$899,000
227 Donlands Avenue
Toronto (Danforth Village-East York) · MLS # E13712680
3 bed · 2 bath