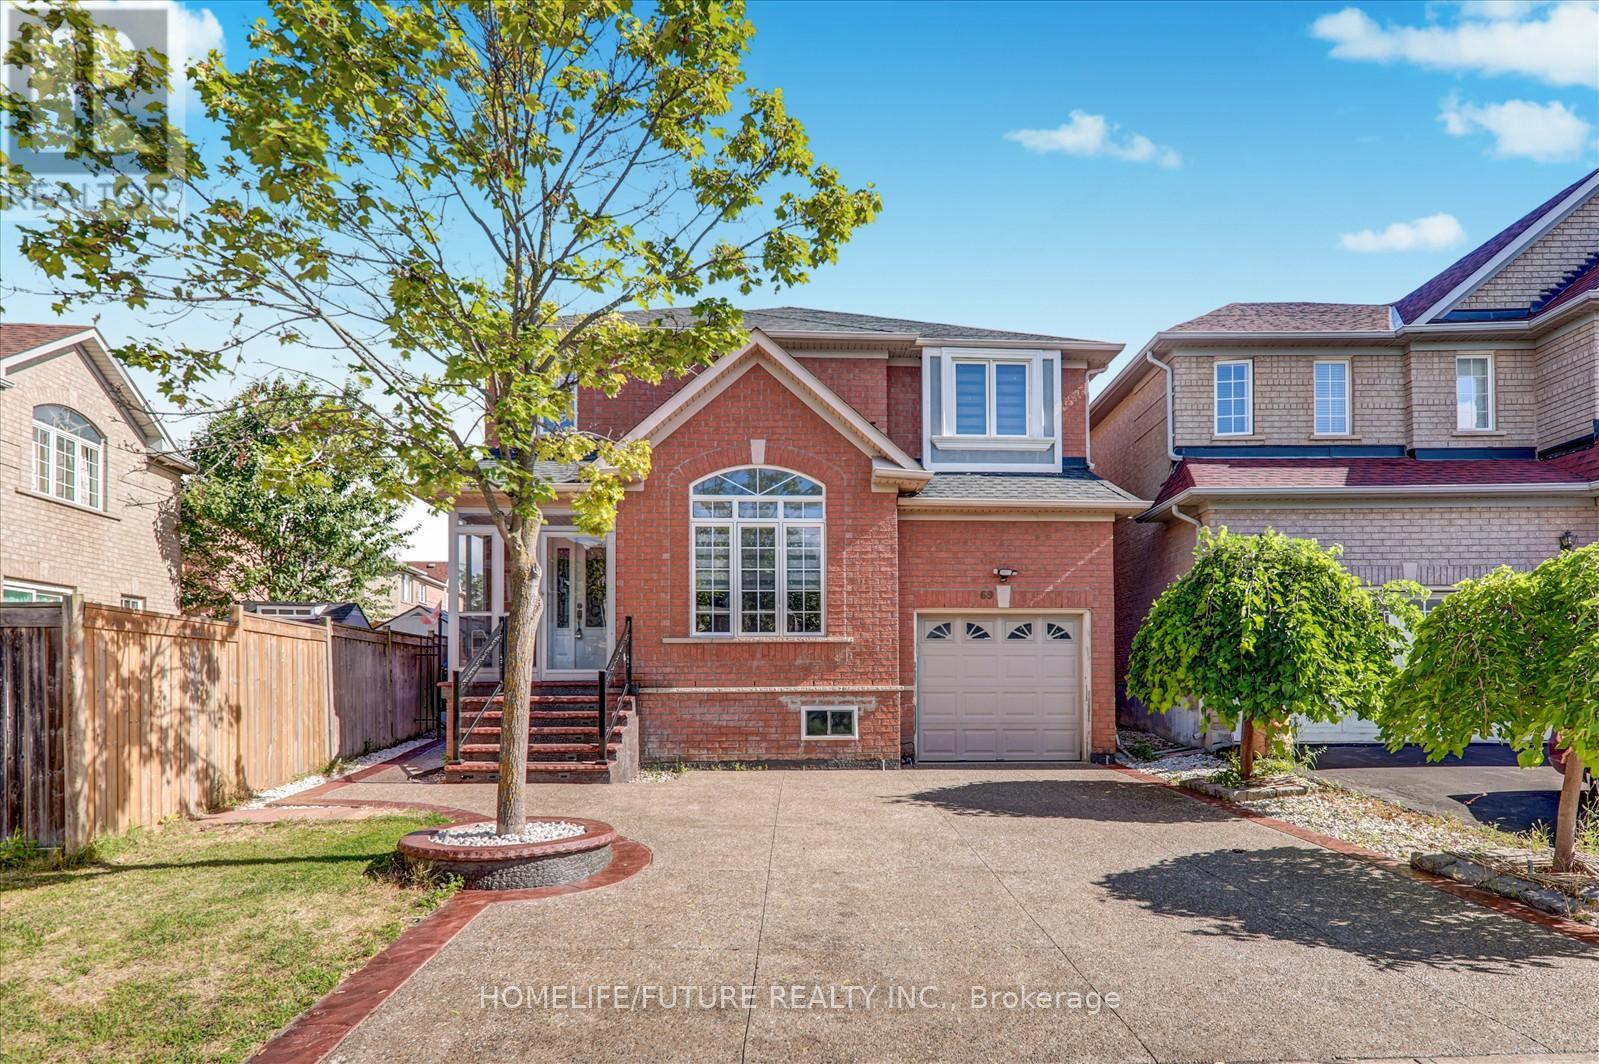
69 Heatherdale Drive
Brampton (Fletcher's Meadow), Ontario L7A2H4
MLS # W13231390
Property Details
Type
Detached
Beds
7
Baths
4
Status
For Sale
More homes like this
About this property
A MUST SEE!! Location!! Location!! Fully Renovated Total 3950 Sq Ft Detached House With Above Ground 2631 Sq Ft Plus 1315 Sq Ft Legal Basement Absolutely Stunning Stone/Brick 4+3 Bedroom Detached Home Fronting to School, Main floor Features A Combined Living/Dining Area Leading Into Brand New Open Concept Kitchen + Family Room With Gas Fireplace, Pot-lights, Hardwood floor, California Shutters, Kitchen With S/S Appliances, Modern Counters Top, Breakfast Area Overlooking The Backyard, Park and Trees, Second Floor with Additional Master- bedroom with 5Pc Ensuite & W/I Closet, With 3 Larger Bedroom and Legal Basement With Separate Entrance to Fully Finished 3 bedroom Basement. Large Driveway easily accommodate 4 Cars Close To Schools, Bus Stop, Plaza, Parks, Community Centre, Just Minutes To Mount Pleasant Go Station & HWY 401, HWY 407 & HWY 410 and Much More...
Mortgage Estimate
Estimated monthly payment
Calculating…
Estimate only. Taxes, insurance, condo fees, and lender terms are not included.
Monthly costs to verify
Property taxes: about $469/month based on listed annual taxes.
Estimate only. Confirm taxes, condo/maintenance fees, insurance, utilities, and lender terms before making decisions.
Rooms
| Room | Level | Dimensions |
|---|---|---|
| Living room | Basement | 6.7 x 3.7 |
| Kitchen | Basement | 6.7 x 3.7 |
| Primary Bedroom | Basement | 3.77 x 3.48 |
| Bedroom 2 | Basement | 3.4 x 3.13 |
| Bedroom 3 | Basement | 3.12 x 3.09 |
| Living room | Main level | 6.69 x 3.7 |
| Dining room | Main level | 4.3 x 3.47 |
| Kitchen | Main level | 5.89 x 3.1 |
| Eating area | Main level | 5.9 x 3.1 |
| Family room | Main level | 5.4 x 3.4 |
| Primary Bedroom | Second level | 5.5 x 3.7 |
| Bedroom 2 | Second level | 4.7 x 4 |
| Bedroom 3 | Second level | 4.1 x 3.3 |
| Bedroom 4 | Second level | 3.4 x 3.1 |
Facts & Location
Interior Size
3,950 sq ft
Parking
5 spaces
Lot Size
33.4 x 84.7 FT
Annual Taxes
$5,630
Listing data
Listing information is provided for personal, non-commercial use and should be independently verified before making real estate decisions.
Last refreshed: Oct 21, 2026 3:17 AM
Explore nearby searches
SEO-friendly searches for this area, property type, and nearby neighbourhoods.
Similar Properties
More nearby listings that may fit the same search.
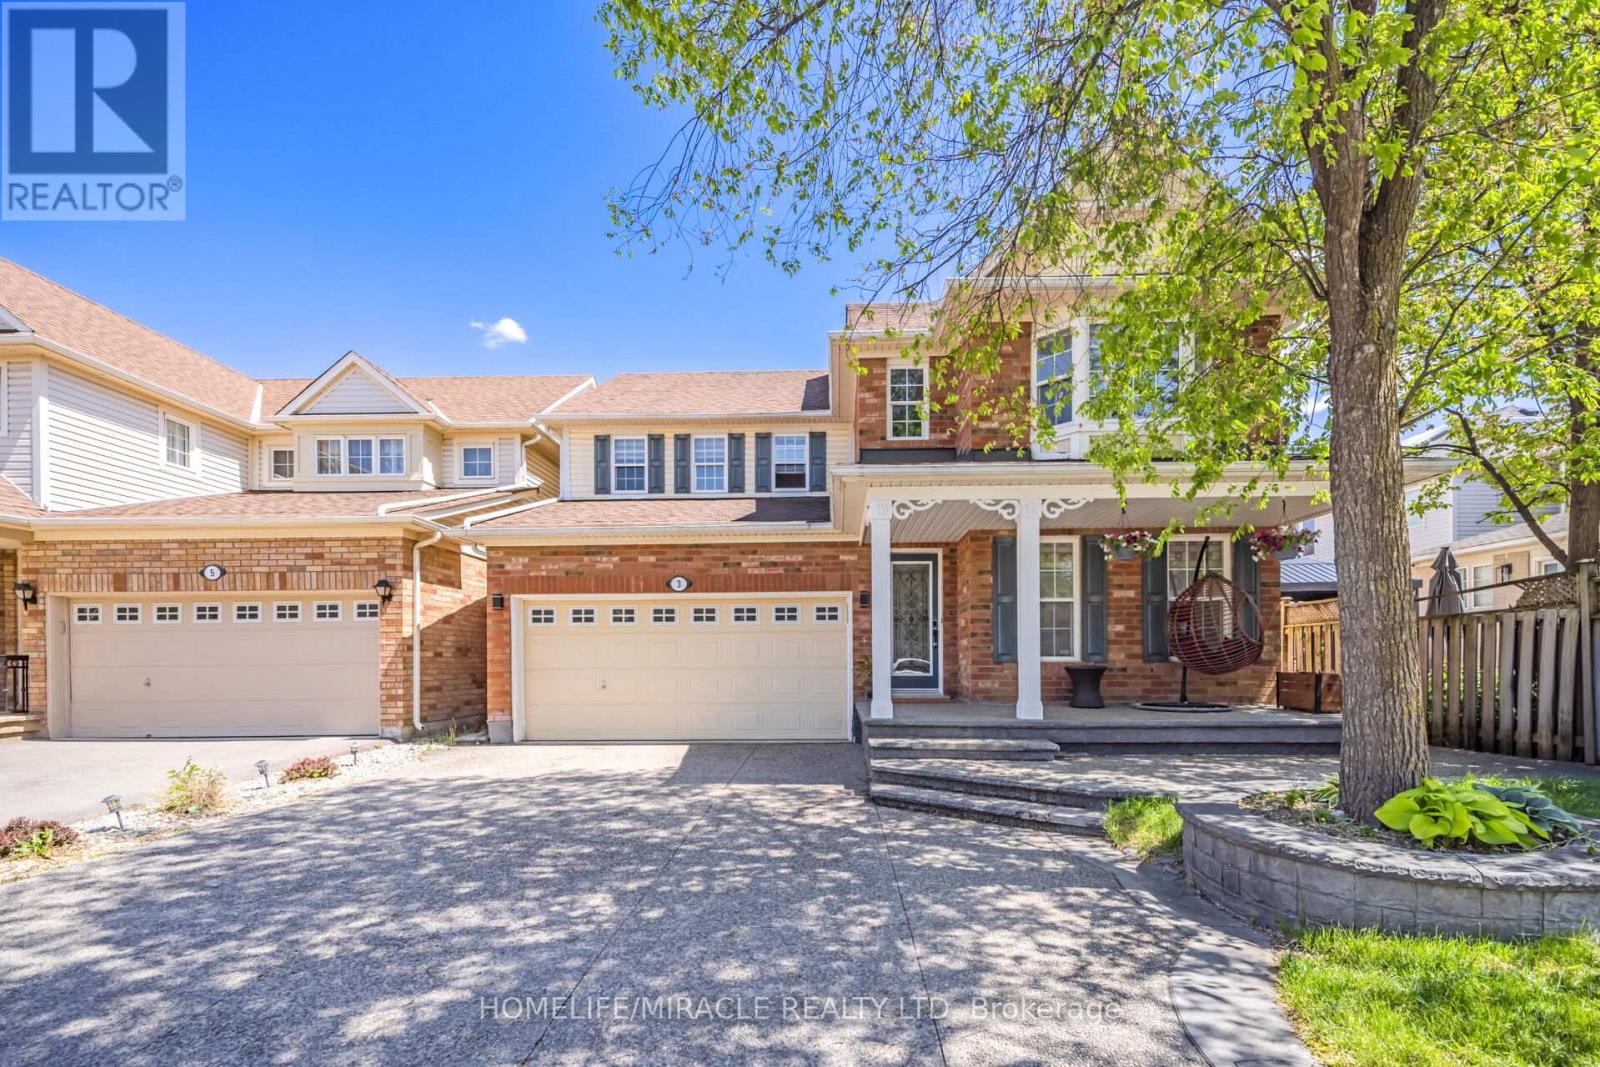
$1,299,000
3 White Road
Brampton (Fletcher's Meadow) · MLS # W13233338
6 bed · 4 bath
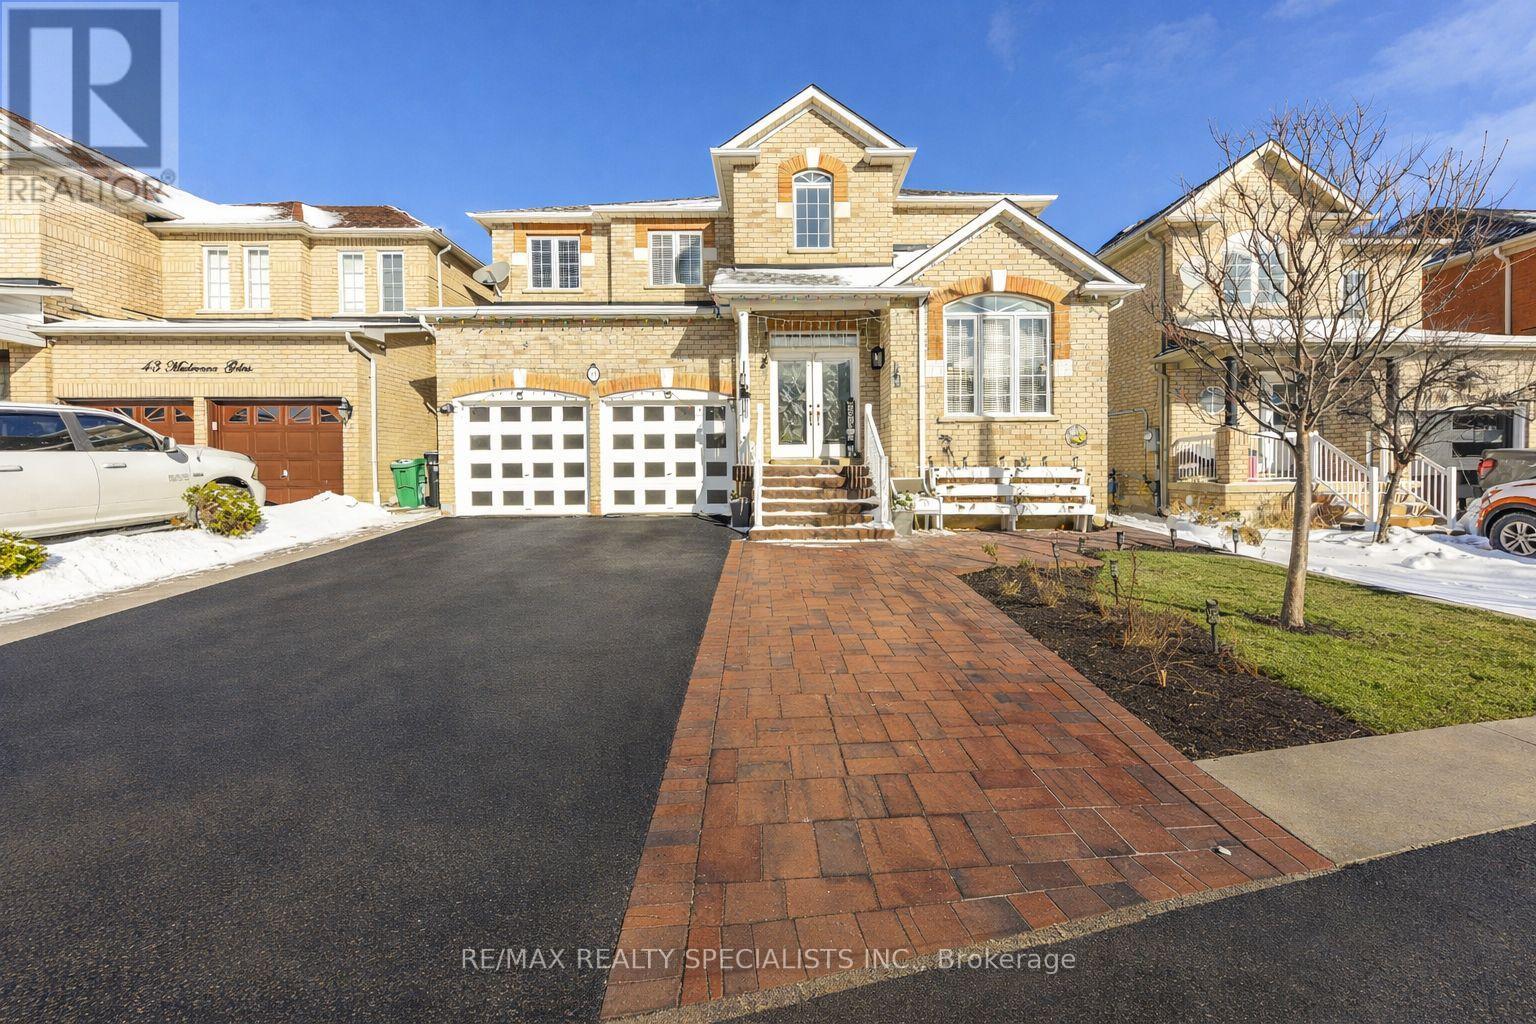
$1,199,000
41 Madronna Gardens
Brampton (Fletcher's Meadow) · MLS # W13742682
7 bed · 4 bath · 3,100 sq ft
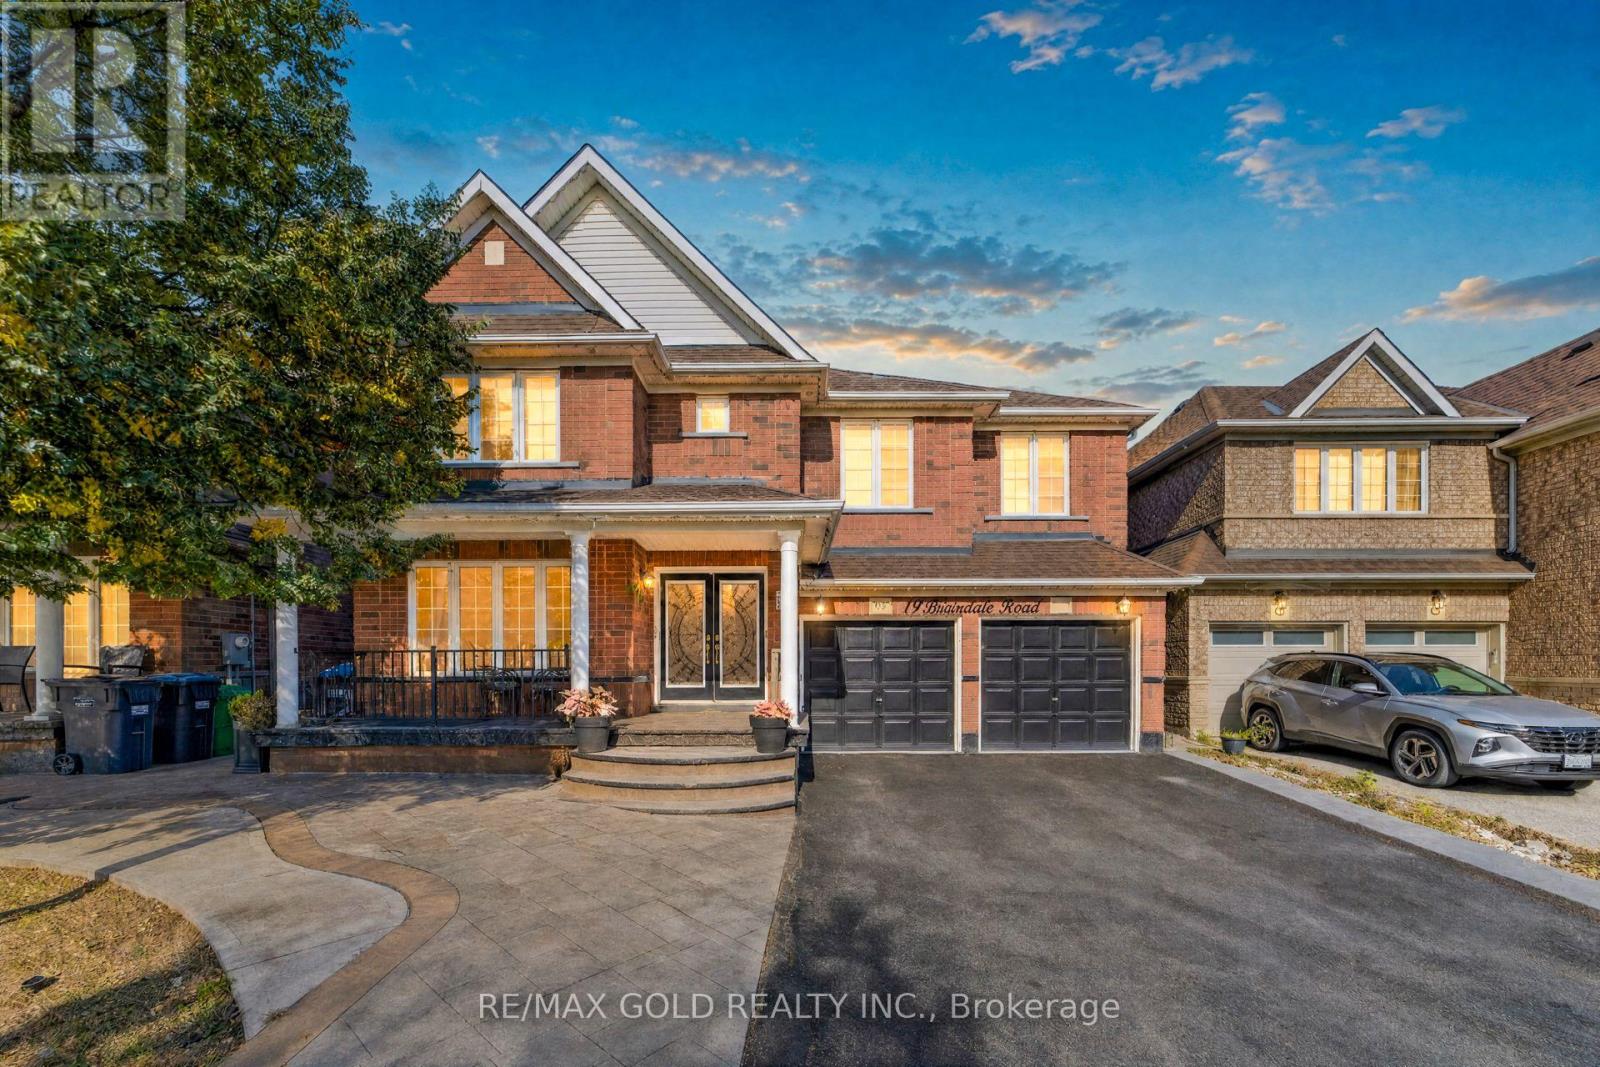
$1,175,000
19 Briardale Road
Brampton (Fletcher's Meadow) · MLS # W13831314
7 bed · 5 bath · 3,127 sq ft