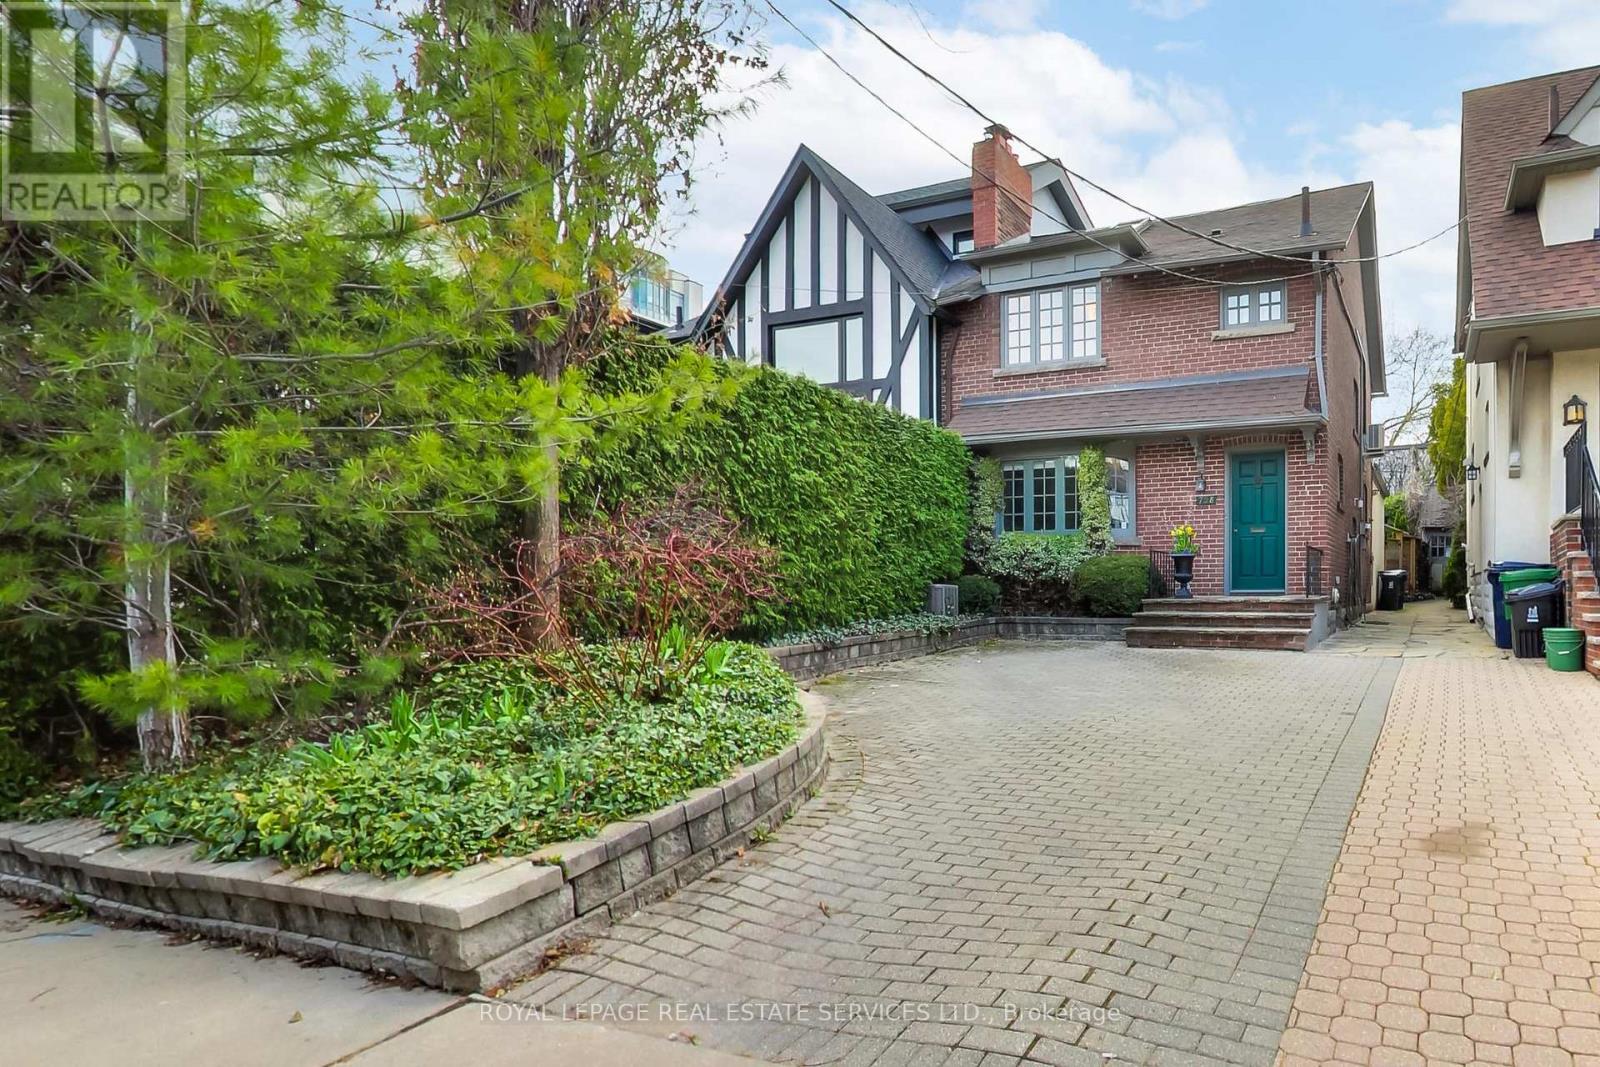
738 Huron Street
Toronto (Casa Loma), Ontario M4V2W3
MLS # C13758844
Property Details
Type
Semi-Detached
Beds
4
Baths
3
Status
For Sale
More homes like this
About this property
Tucked into one of Toronto's most distinctive neighbourhoods at the foot of Casa Loma, 738 Huron feels instantly welcoming. Behind its classic brick façade, this wide semi offers generous principal rooms, beautiful original details and a layout that unfolds far beyond what you might expect from the street with approximately 1,800 sq. ft. above grade. Restored leaded glass, hardwood floors, crown mouldings and a decorative fireplace give the living and dining rooms warmth and personality, while the rear of the house opens into the space that truly sets this home apart. The sun-filled family room addition is the heart of the house, featuring exposed brick, a gas fireplace, a powder room and striking wrought-iron French doors opening directly onto the garden. It is relaxed, inviting and connected to the outdoors. The adjoining eat-in kitchen offers excellent storage, stone counters, stainless steel appliances Upstairs are two generous bedrooms and a spacious family bathroom with both a soaker tub and glass shower. Above, the finished third-floor loft provides an entirely different kind of space: bright, private and flexible, with a skylight, large window, storage and charming views toward Casa Loma. Use it as a bedroom, office, studio, or playroom. The lower level adds even more versatility, with a separate side entrance, three-piece bath, storage and additional living space well suited to a live-in nanny, guests, teens, work-from-home needs or extended family. Then there is the garden. Mature, beautifully established and exceptionally private, with flagstone and layered greenery, it feels like a tranquil retreat from the city around it. Legal front pad parking completes the package. All of this in an exceptionally central location, steps to Dupont Subway Station, walking distance to the shops, restaurants, and amenities in Yorkville, the Annex and Yonge & St Clair. Top rated public and private schools including Brown & Deer Park, Mabin, Waldorf, York, ICS and more.
Mortgage Estimate
Estimated monthly payment
Calculating…
Estimate only. Taxes, insurance, condo fees, and lender terms are not included.
Monthly costs to verify
Property taxes: about $612/month based on listed annual taxes.
Estimate only. Confirm taxes, condo/maintenance fees, insurance, utilities, and lender terms before making decisions.
Rooms
| Room | Level | Dimensions |
|---|---|---|
| Living room | Main level | 3.89 x 4.95 |
| Dining room | Main level | 3.15 x 3.81 |
| Kitchen | Main level | 2.49 x 3.86 |
| Family room | Main level | 5.11 x 4.9 |
| Bedroom | Second level | 3.76 x 3.45 |
| Primary Bedroom | Second level | 5.28 x 3.28 |
| Bedroom | Third level | 5.94 x 5.49 |
| Bedroom | Lower level | 4.06 x 4.34 |
| Utility room | Lower level | 6.25 x 9.27 |
| Laundry room | Lower level | 1.75 x 3.18 |
Facts & Location
Interior Size
1,800 sq ft
Parking
1 spaces
Lot Size
24 x 106 FT
Annual Taxes
$7,345
Listing data
Listing information is provided for personal, non-commercial use and should be independently verified before making real estate decisions.
Last refreshed: Oct 2, 2026 4:15 AM
Explore nearby searches
SEO-friendly searches for this area, property type, and nearby neighbourhoods.
Similar Properties
More nearby listings that may fit the same search.
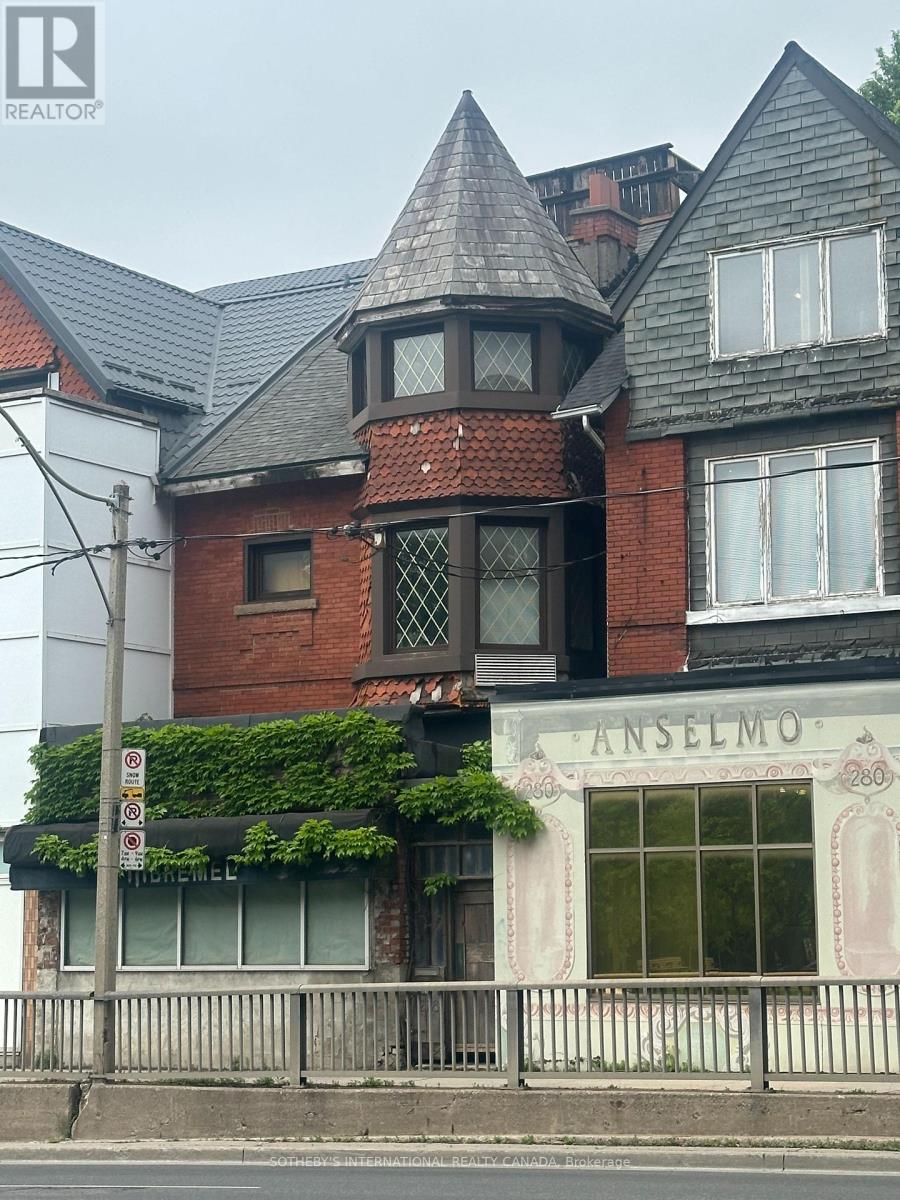
$1,749,000
278 Avenue Road
Toronto (Casa Loma) · MLS # C13778952
4 bed · 4 bath
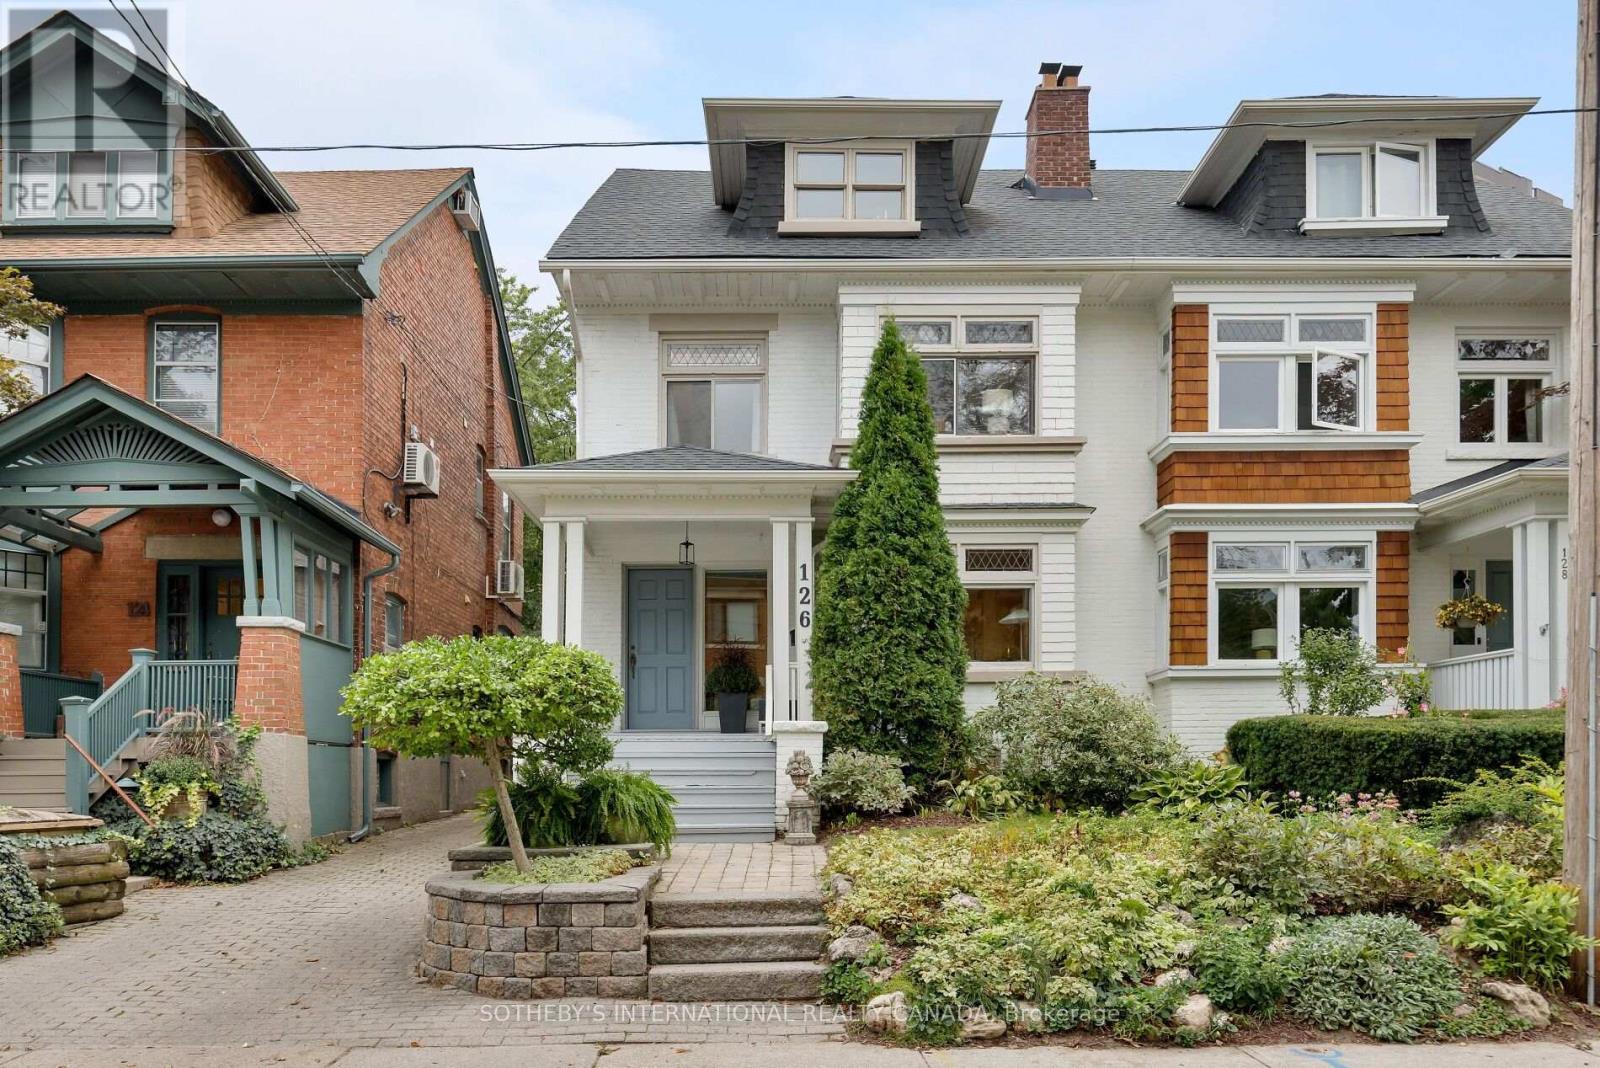
$1,949,000
126 Hilton Avenue
Toronto (Casa Loma) · MLS # C13809442
5 bed · 4 bath
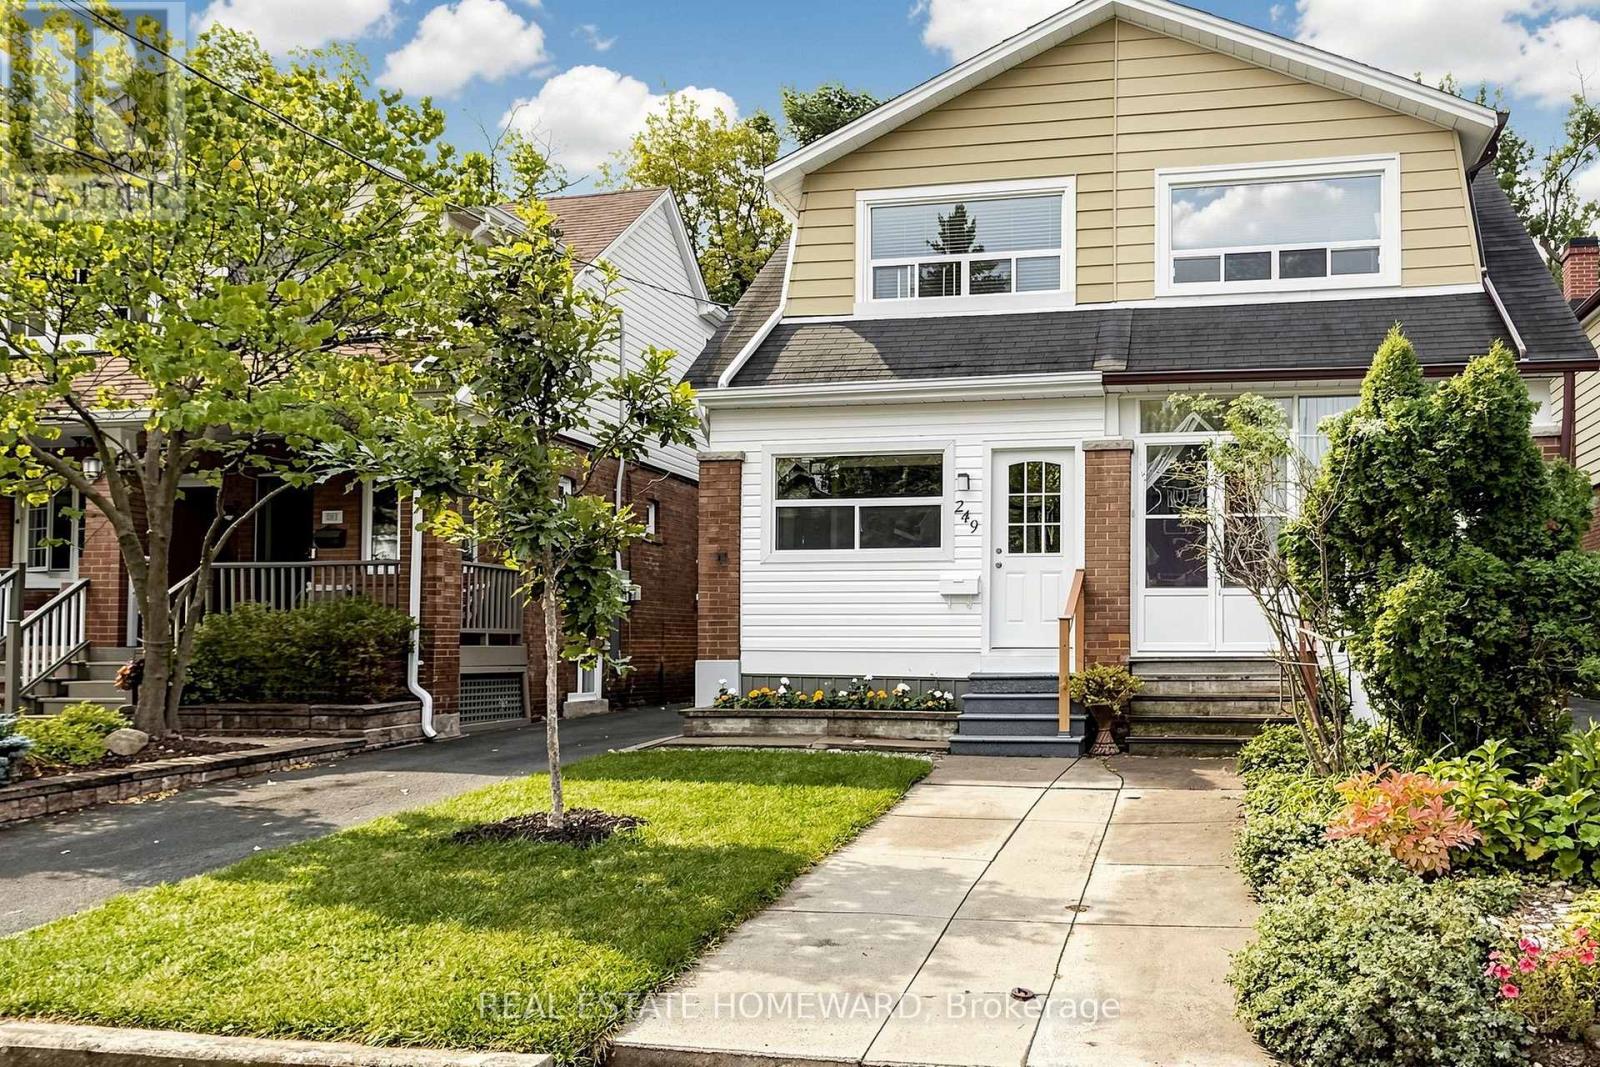
$999,000
249 Queensdale Avenue
Toronto (Danforth Village-East York) · MLS # E13853860
3 bed · 2 bath