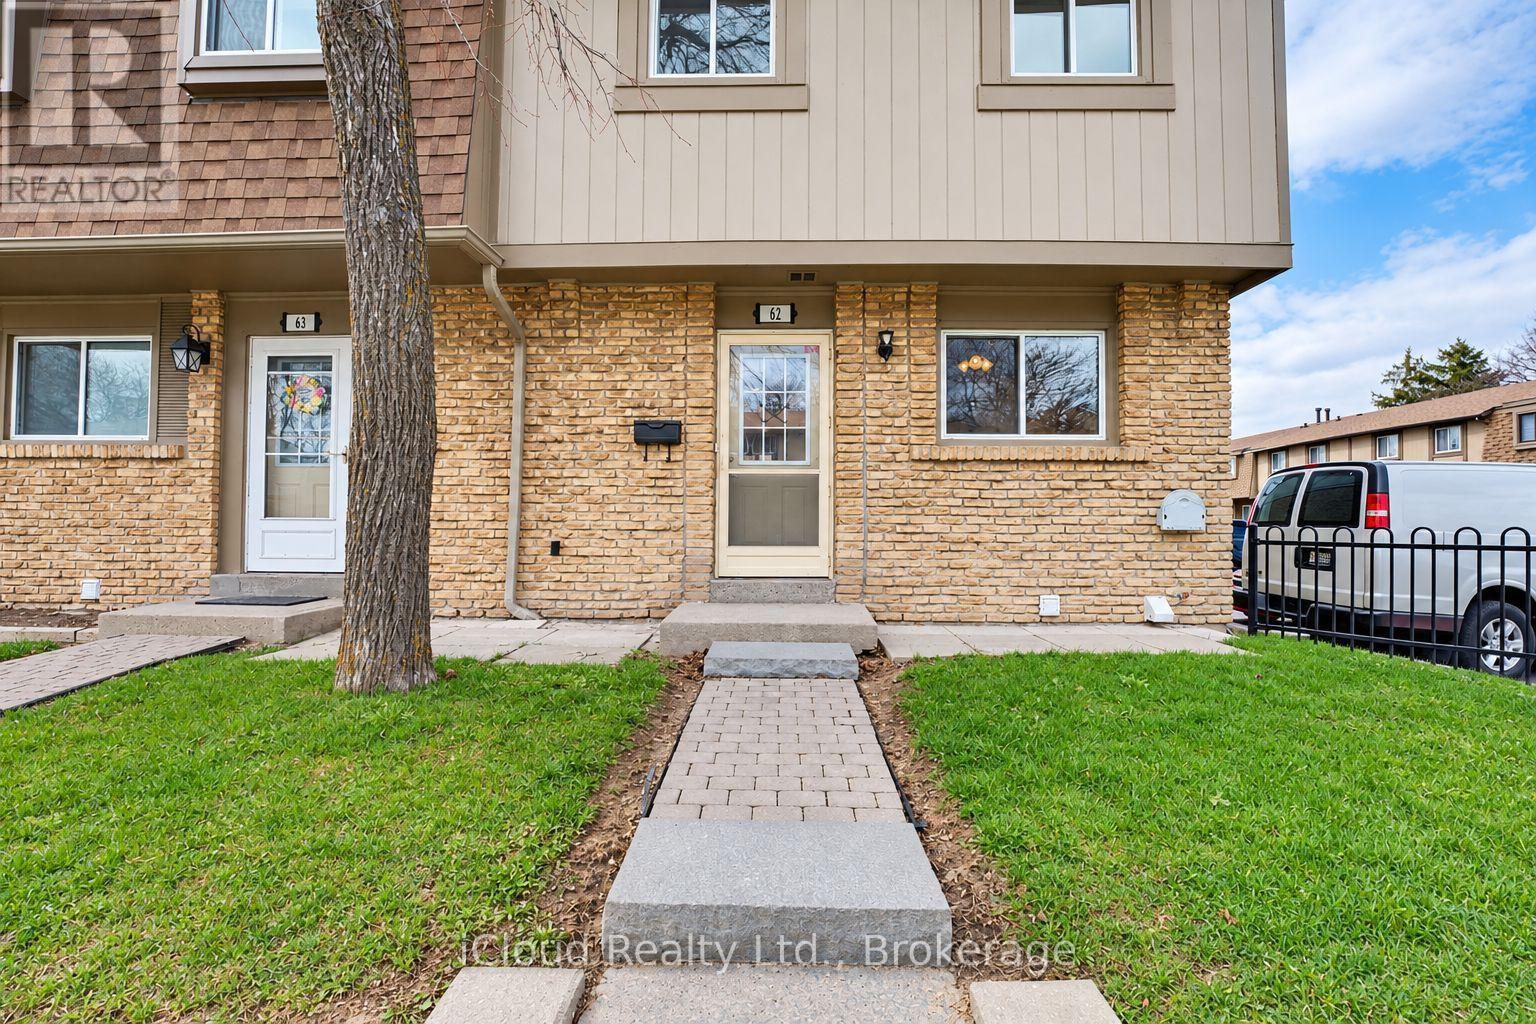
Videos & Virtual Tours
Open available video, 3D tour, or virtual-tour media for this listing.
81 Hansen Road
Brampton (Madoc), Ontario L6V3C7
MLS # W13774572
Property Details
Type
Condo Townhouse
Beds
4
Baths
2
Status
For Sale
More homes like this
About this property
Beautiful, well-maintained end-unit townhome with a semi-detached feel, located in one of Brampton's most desirable family- and pet-friendly neighbourhoods. Perfect for first-time buyers and families alike! The welcoming entryway opens to a bright, spacious living and dining area featuring a walk-out to a private, fully fenced backyard with mature trees and green space. The kitchen boasts stainless steel appliances and great potential for a modern, open-concept redesign. Upstairs, the layout has been converted from 3 bedrooms into 2 oversized rooms, easily restored to its original 3-bedroom plan if desired. The fully finished basement features pot lights, a modern bathroom with a glass-door walk-in shower, and excellent potential for a two-bedroom layout. Completely updated and freshly painted, this home features a new electrical panel and wiring, upgraded insulation, new plumbing, modern light fixtures, fresh flooring, doors, trim, and two brand-new bathrooms. Enjoy resort-style community amenities, including an outdoor pool, recreation hall, and playground-all just steps away. Low-maintenance living at its finest, with fees covering Rogers high-speed internet, cable, water, snow removal, lawn care, roofing, and windows. Minutes from Highway 410, transit, Centennial Mall, Brampton Civic Centre, and top-rated schools (Central Peel SS, Gordon Graydon Sr., Madoc PS). Includes parking right beside the unit and ample visitor parking. Move-in ready! Extras: Stainless steel appliances, 6x12ft custom storage shed, ample visitor parking.
Mortgage Estimate
Estimated monthly payment
Calculating…
Estimate only. Taxes, insurance, condo fees, and lender terms are not included.
Monthly costs to verify
Property taxes: about $242/month based on listed annual taxes.
Condo / Maintenance Fee: $640.00/mo
Estimate only. Confirm taxes, condo/maintenance fees, insurance, utilities, and lender terms before making decisions.
Rooms
| Room | Level | Dimensions |
|---|---|---|
| Kitchen | Main level | 2.48 x 2.19 |
| Dining room | Main level | 2.48 x 2.19 |
| Living room | Main level | 5.39 x 3.29 |
| Primary Bedroom | Second level | 4.41 x 3.26 |
| Bedroom 2 | Second level | 4.41 x 3.26 |
| Bathroom | Second level | 2.13 x 1.82 |
| Recreational, Games room | Basement | 5.88 x 4.96 |
| Bathroom | Basement | 1.52 x 1.82 |
| Laundry room | Basement | 3 x 2.7 |
Facts & Location
Parking
1 spaces
Annual Taxes
$2,900
Condo / Maintenance Fee
$640.00/mo
Listing data
Listing information is provided for personal, non-commercial use and should be independently verified before making real estate decisions.
Last refreshed: Oct 5, 2026 3:18 AM
Explore nearby searches
SEO-friendly searches for this area, property type, and nearby neighbourhoods.
Similar Properties
More nearby listings that may fit the same search.
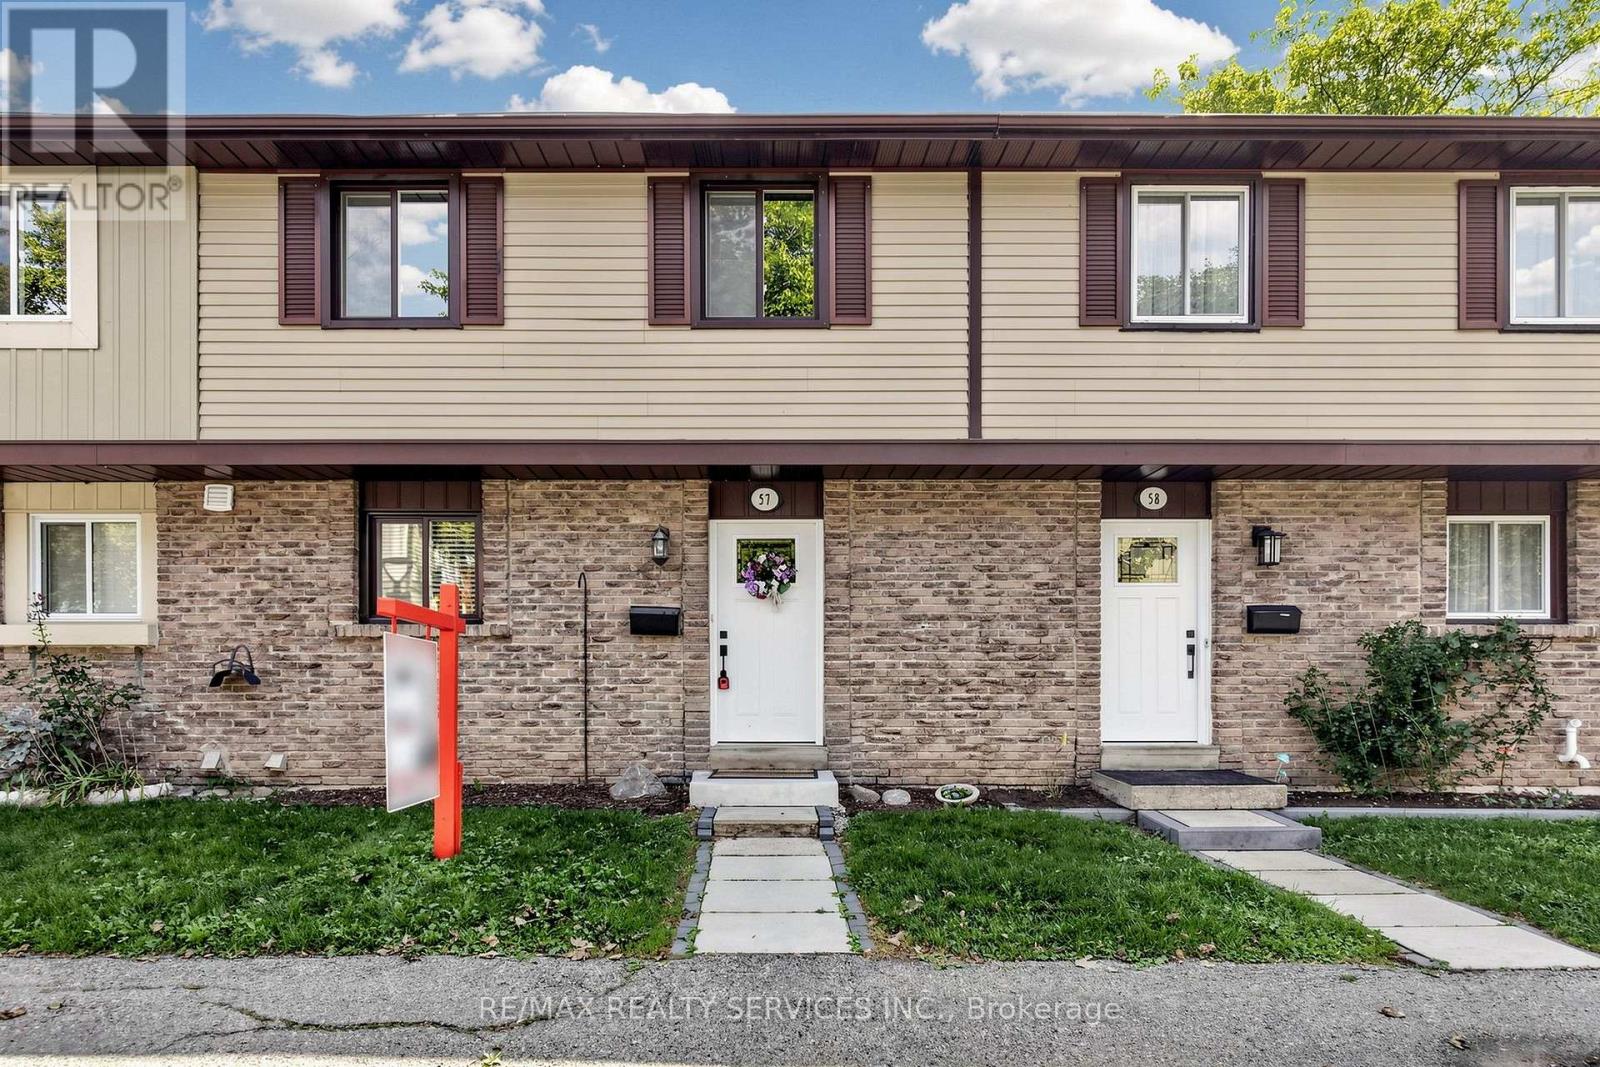
$449,900
93 Hansen Road
Brampton (Madoc) · MLS # W13853354
3 bed · 1 bath
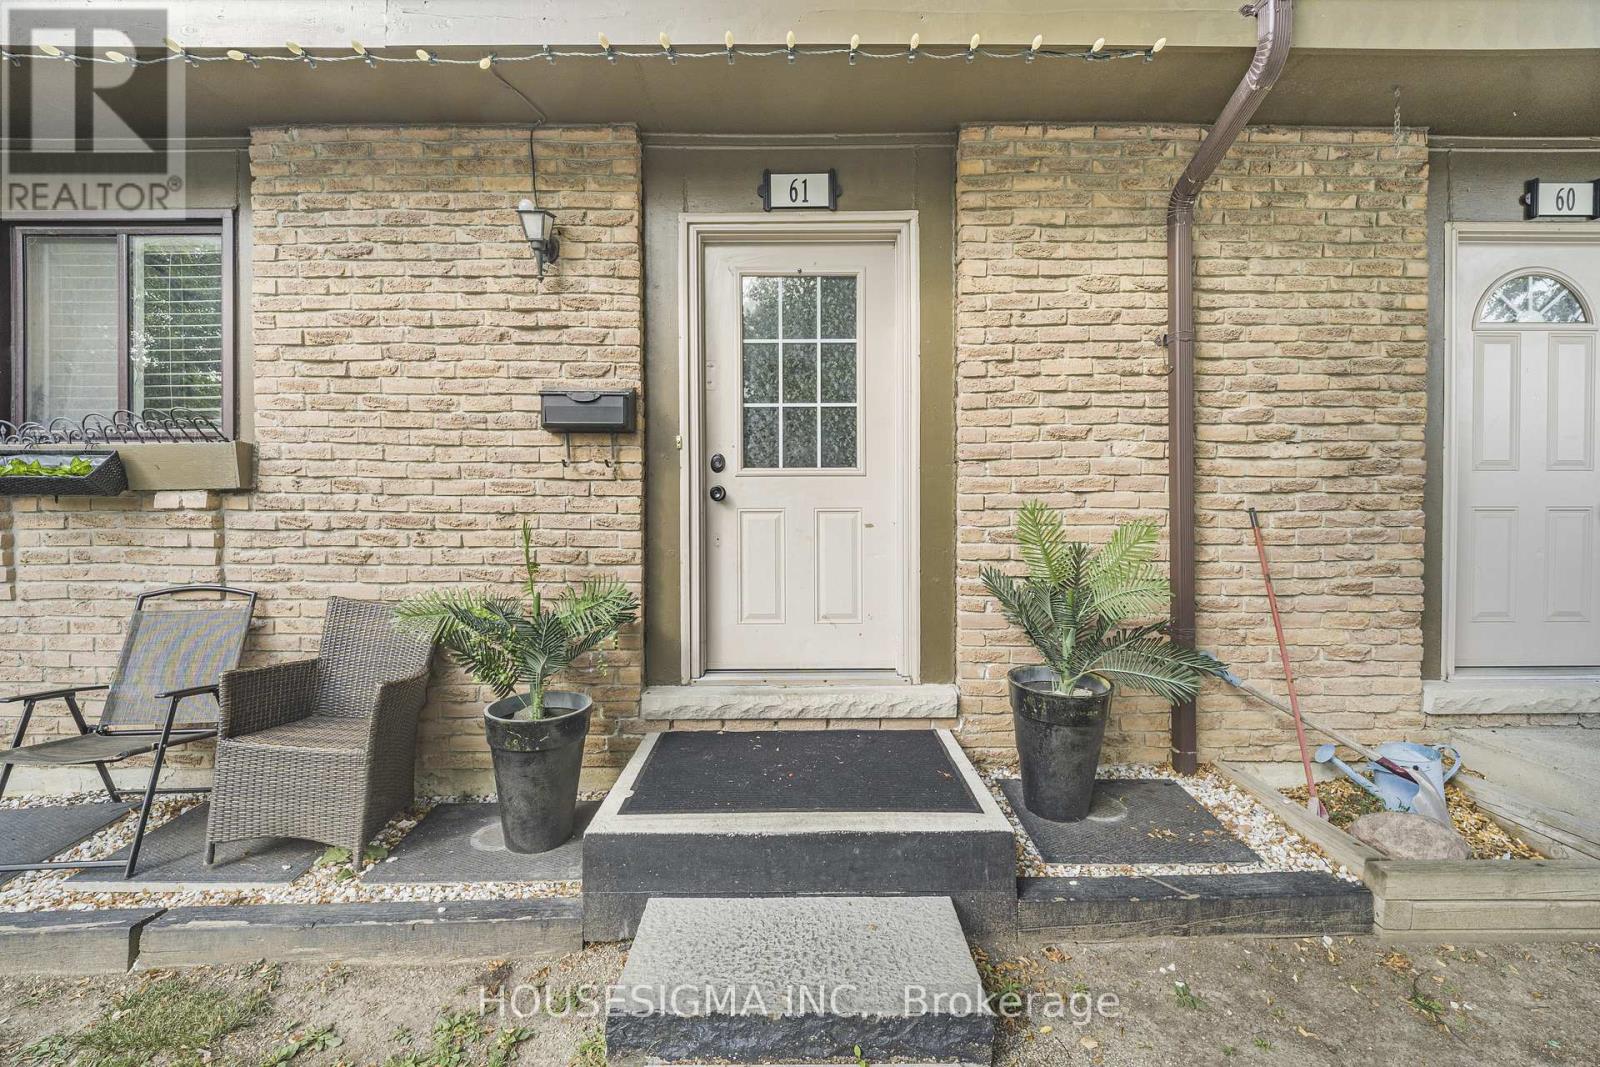
$435,000
105 Hansen Road
Brampton (Madoc) · MLS # W13790326
3 bed · 2 bath

$479,900
45 Hansen Road
Brampton (Madoc) · MLS # W13804876
3 bed · 2 bath