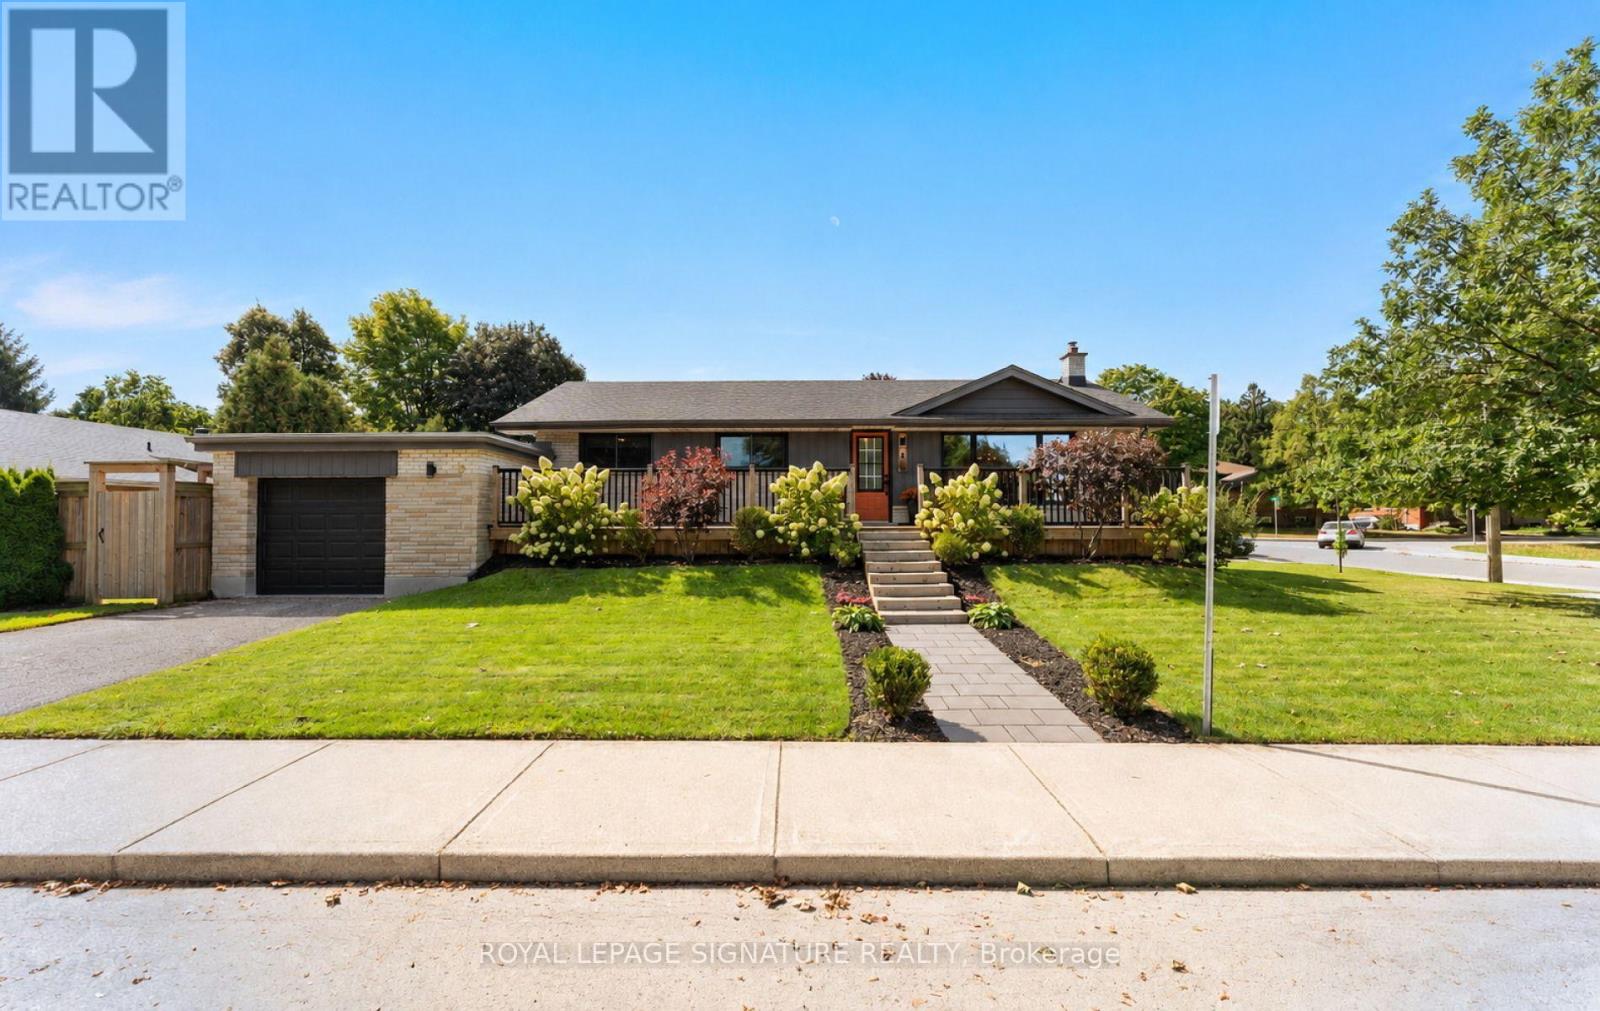
4 Algoma Crescent
Hamilton (Buchanan), Ontario L9C1S6
MLS # X13778396
Property Details
Type
Detached
Beds
3
Baths
2
Status
For Sale
More homes like this
About this property
Welcome to this beautifully updated detached bungalow in Hamilton's desirable Buchanan Park community! Extensively renovated & meticulously maintained, this home offers a wonderful blend of modern style, functionality & character. The main floor has been extensively updated (2023), featuring gorgeous European oak hardwood flooring, a custom-designed kitchen with butcher-block countertops, ceramic backsplash, black stainless-steel appliances, black granite sink & breakfast bar, creating a warm & inviting space for everyday living & entertaining. The custom 4-piece bathroom (2023) features a double vanity, upgraded high end fixtures, deep tub with frameless glass door & distinctive ceramic octagon tiles. The primary bedroom is enhanced by a custom built-in closet, offering both style & exceptional organization. The finished basement (2022) provides valuable additional living space, including a renovated rec room with custom built-ins, pot lights, networking & surround-sound wiring, plus a dedicated bedroom, storage room, 4 piece bathroom W/ Massive Laundry Room! Bonus-secret play/storage room. Walk Up to Garage from Basement. Outside, enjoy the private Fully Fenced Backyard W/Custom Deck & Pergola Ready For Entertaining! Fantastic location close to parks, schools, shopping, transit & everyday amenities, this thoughtfully upgraded bungalow is an ideal opportunity for families, downsizers or anyone looking for a move-in-ready home in a well-established Hamilton neighbourhood - Don't Miss it! - See attached for full list of upgrades & features
Mortgage Estimate
Estimated monthly payment
Calculating…
Estimate only. Taxes, insurance, condo fees, and lender terms are not included.
Monthly costs to verify
Property taxes: about $443/month based on listed annual taxes.
Estimate only. Confirm taxes, condo/maintenance fees, insurance, utilities, and lender terms before making decisions.
Rooms
| Room | Level | Dimensions |
|---|---|---|
| Living room | Main level | 6.58 x 3.57 |
| Dining room | Main level | 3.19 x 2.67 |
| Kitchen | Main level | 3.28 x 2.99 |
| Primary Bedroom | Main level | 5.9 x 3.75 |
| Bedroom | Main level | 3.28 x 3.03 |
| Recreational, Games room | Basement | 6.7 x 5 |
| Bedroom | Basement | 4.28 x 3.07 |
| Laundry room | Basement | 3.03 x 2.71 |
| Other | Basement | 1.86 x 1.64 |
Facts & Location
Parking
4 spaces
Lot Size
92 x 53 FT
Annual Taxes
$5,310
Listing data
Listing information is provided for personal, non-commercial use and should be independently verified before making real estate decisions.
Last refreshed: Sep 14, 2026 1:00 PM
Explore nearby searches
SEO-friendly searches for this area, property type, and nearby neighbourhoods.
Similar Properties
More nearby listings that may fit the same search.
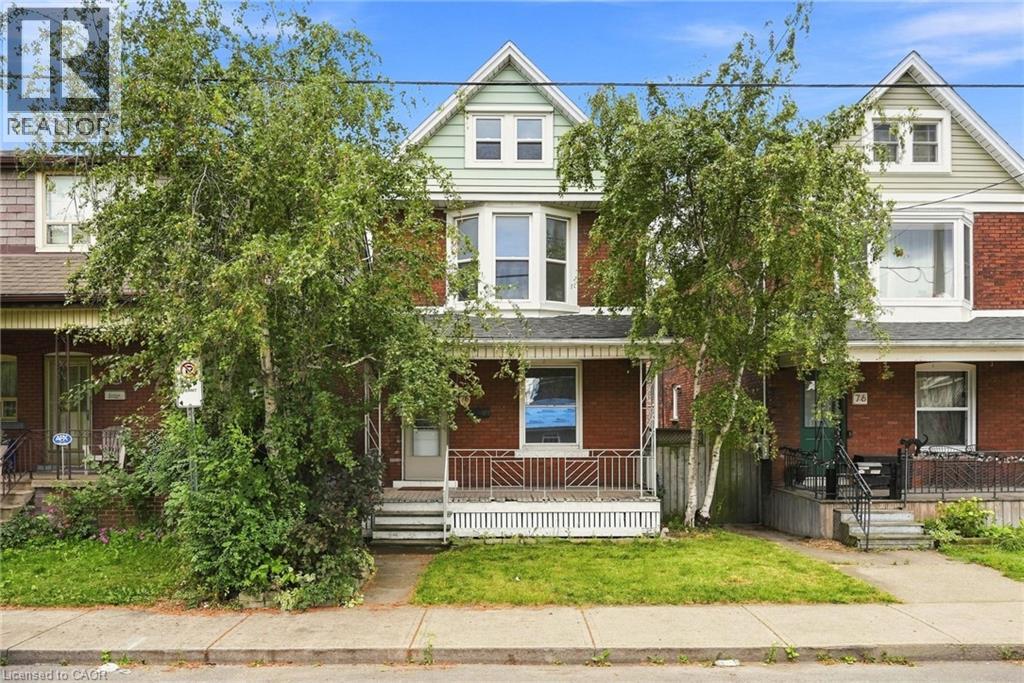
$549,900
78 BEECHWOOD Avenue
Hamilton · MLS # 40858337
4 bed · 2 bath · 1,381 sq ft
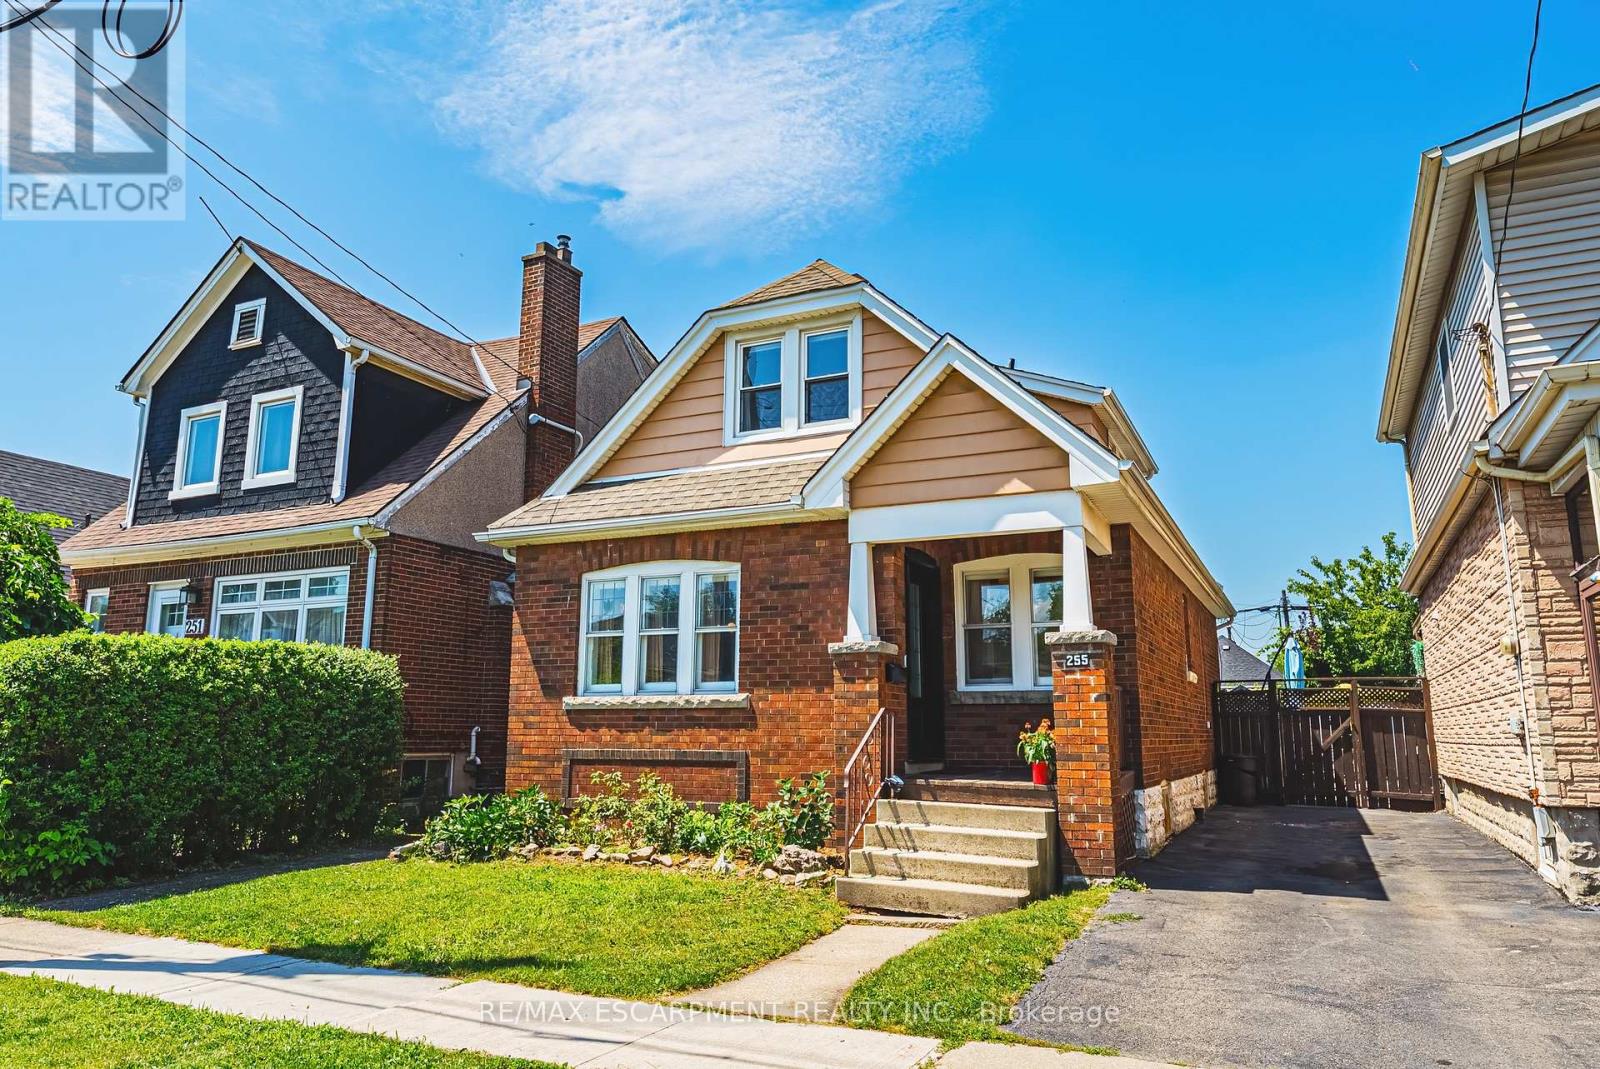
$579,900
255 Weir Street
Hamilton (Homeside) · MLS # X13779754
3 bed · 2 bath · 1,224 sq ft
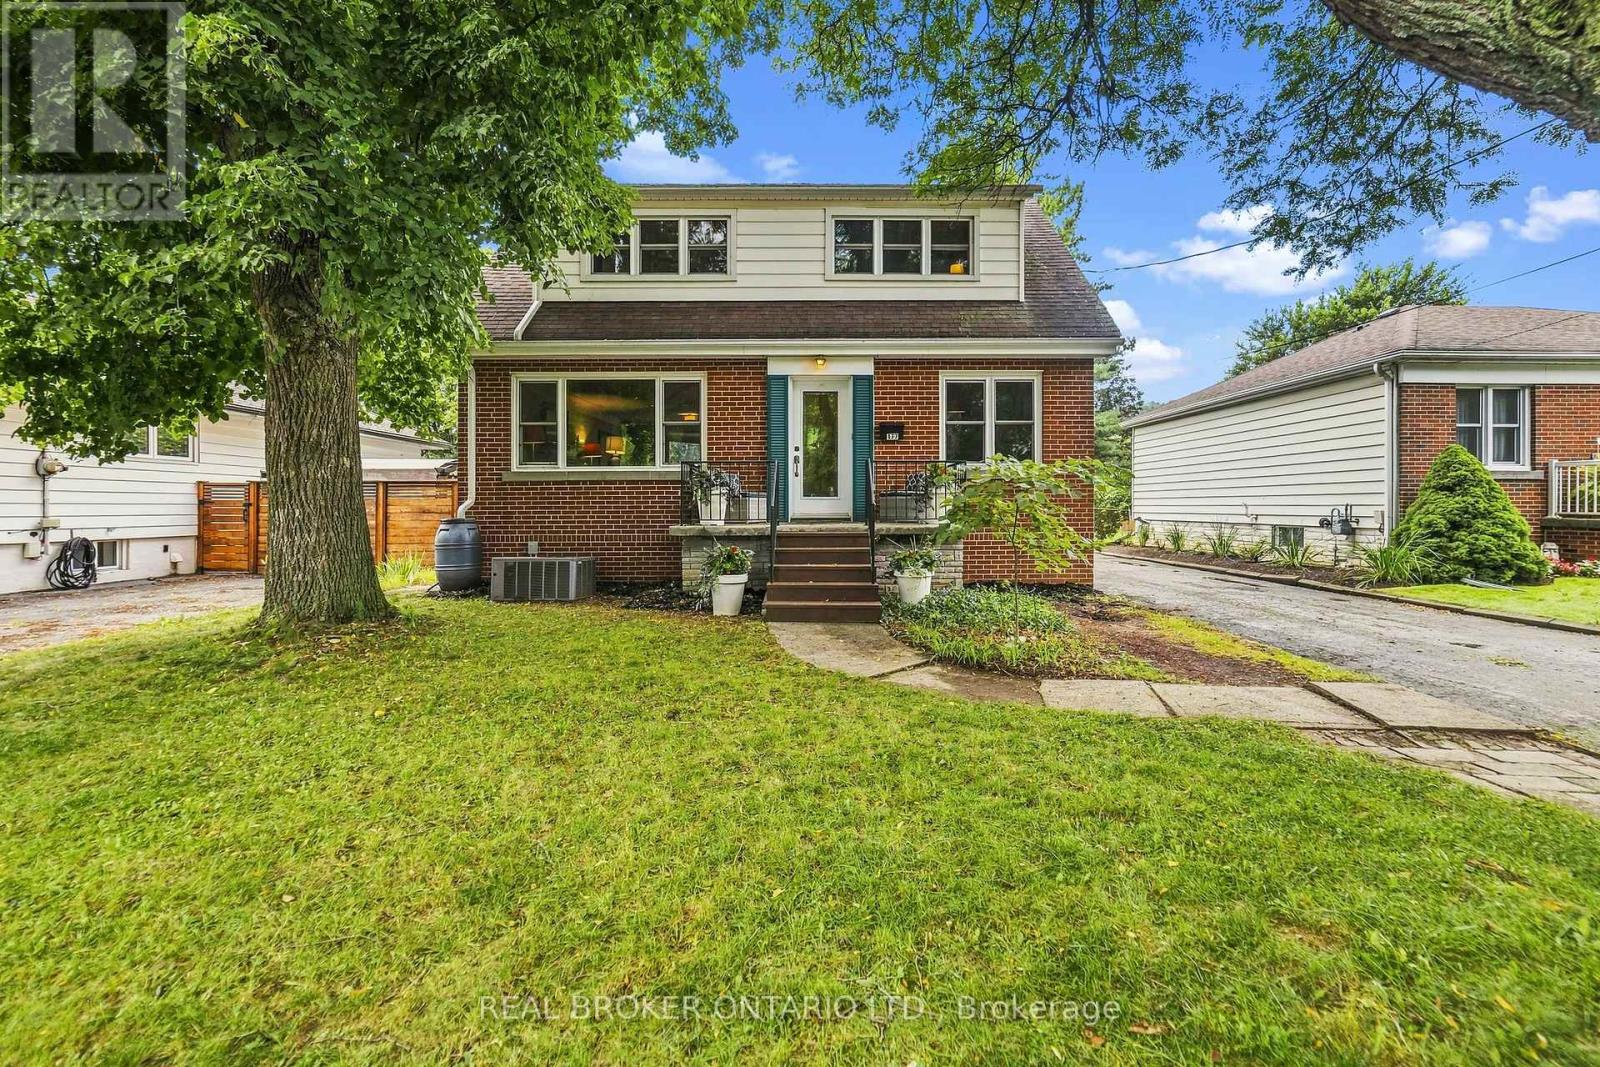
$969,000
177 York Road
Hamilton (Dundas) · MLS # X13739754
4 bed · 3 bath