Videos & Virtual Tours
Open available video, 3D tour, or virtual-tour media for this listing.
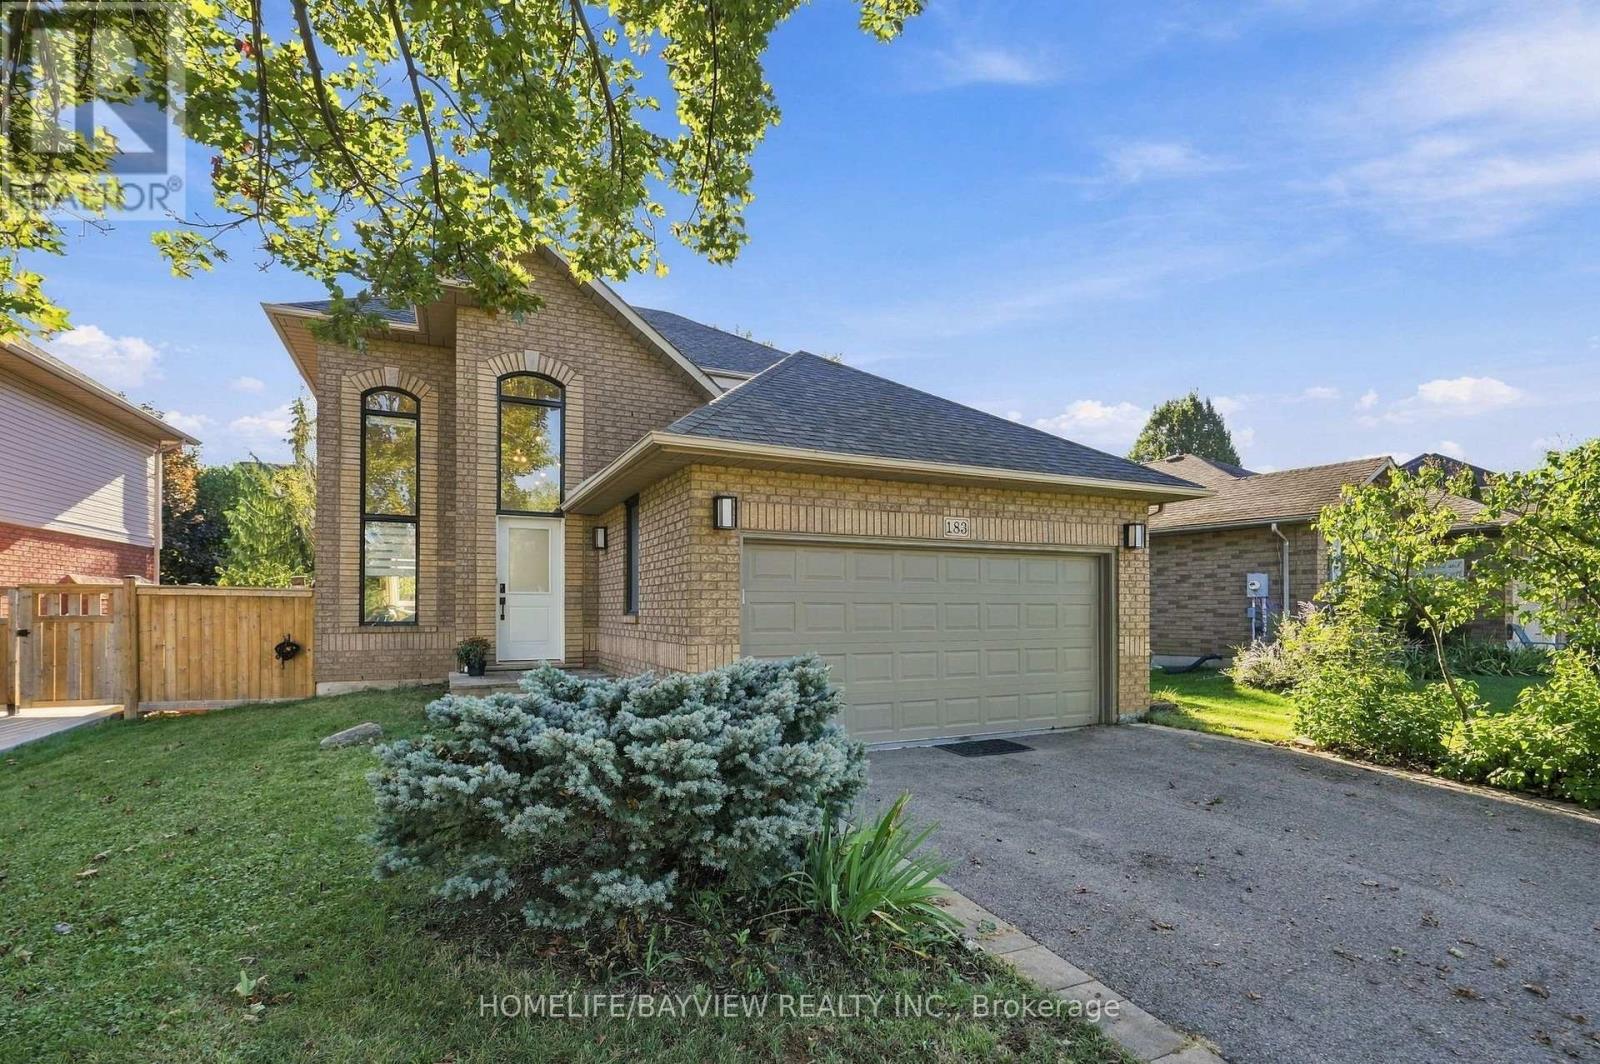
183 Kitty Murray Lane
Hamilton (Meadowlands), Ontario L9K1H7
MLS # X13778428
Property Details
Type
Detached
Beds
4
Baths
4
Status
For Sale
More homes like this
About this property
Welcome to this stunning 2-storey home in the highly sought-after Meadowlands/Ancaster Heights community of Hamilton! Set on an impressive 52' x 135' lot, this approximately 2,205 sq ft home offers 3+1 bedrooms, 4 bathrooms and an exceptional blend of sophisticated design, quality finishes and extensive recent upgrades.The main level showcases a gorgeous Barzotti chef's kitchen with custom cabinetry, quartz countertops and a striking charcoal island accented with champagne bronze hardware. Designer details include white oak engineered hardwood, a beautiful white marble-look porcelain-clad fireplace and pot lights throughout. The spacious primary retreat features generous proportions and a stylishly upgraded ensuite. Thoughtful builder upgrades and contemporary finishes are showcased throughout the home.The finished basement has been refreshed with new flooring throughout, including new vinyl and carpet, providing versatile additional living space for a family room, recreation area, office or guest suite.Enjoy your private backyard oasis featuring a 2024 saltwater fiberglass pool-perfect for summer entertaining. The property also features a brand-new 2026 hemlock shed with hydro, fencing updated in 2022, and extensive mechanical and exterior updates.Recent improvements include furnace (2026), A/C (2026), and all windows except basement windows (2024). The garage equipped with a 240V/30A EV charger.Located in the desirable Meadowlands area, close to parks, schools, shopping, dining and major amenities. A beautifully upgraded home offering style, space and peace of mind in one of Hamilton's most desirable communities!
Mortgage Estimate
Estimated monthly payment
Calculating…
Estimate only. Taxes, insurance, condo fees, and lender terms are not included.
Monthly costs to verify
Property taxes: about $704/month based on listed annual taxes.
Estimate only. Confirm taxes, condo/maintenance fees, insurance, utilities, and lender terms before making decisions.
Rooms
| Room | Level | Dimensions |
|---|---|---|
| Kitchen | Main level | 5.59 x 3.6 |
| Living room | Main level | 4.3 x 3.6 |
| Dining room | Main level | 3.8 x 3.6 |
| Family room | Main level | 5.6 x 3.6 |
| Primary Bedroom | Second level | 5.6 x 3.6 |
| Bedroom 2 | Second level | 3.39 x 3.4 |
| Bedroom 3 | Second level | 3.5 x 4 |
Facts & Location
Parking
6 spaces
Lot Size
52.2 x 134.9 FT
Annual Taxes
$8,451
Listing data
Listing information is provided for personal, non-commercial use and should be independently verified before making real estate decisions.
Last refreshed: Oct 4, 2026 3:32 AM
Explore nearby searches
SEO-friendly searches for this area, property type, and nearby neighbourhoods.
Similar Properties
More nearby listings that may fit the same search.
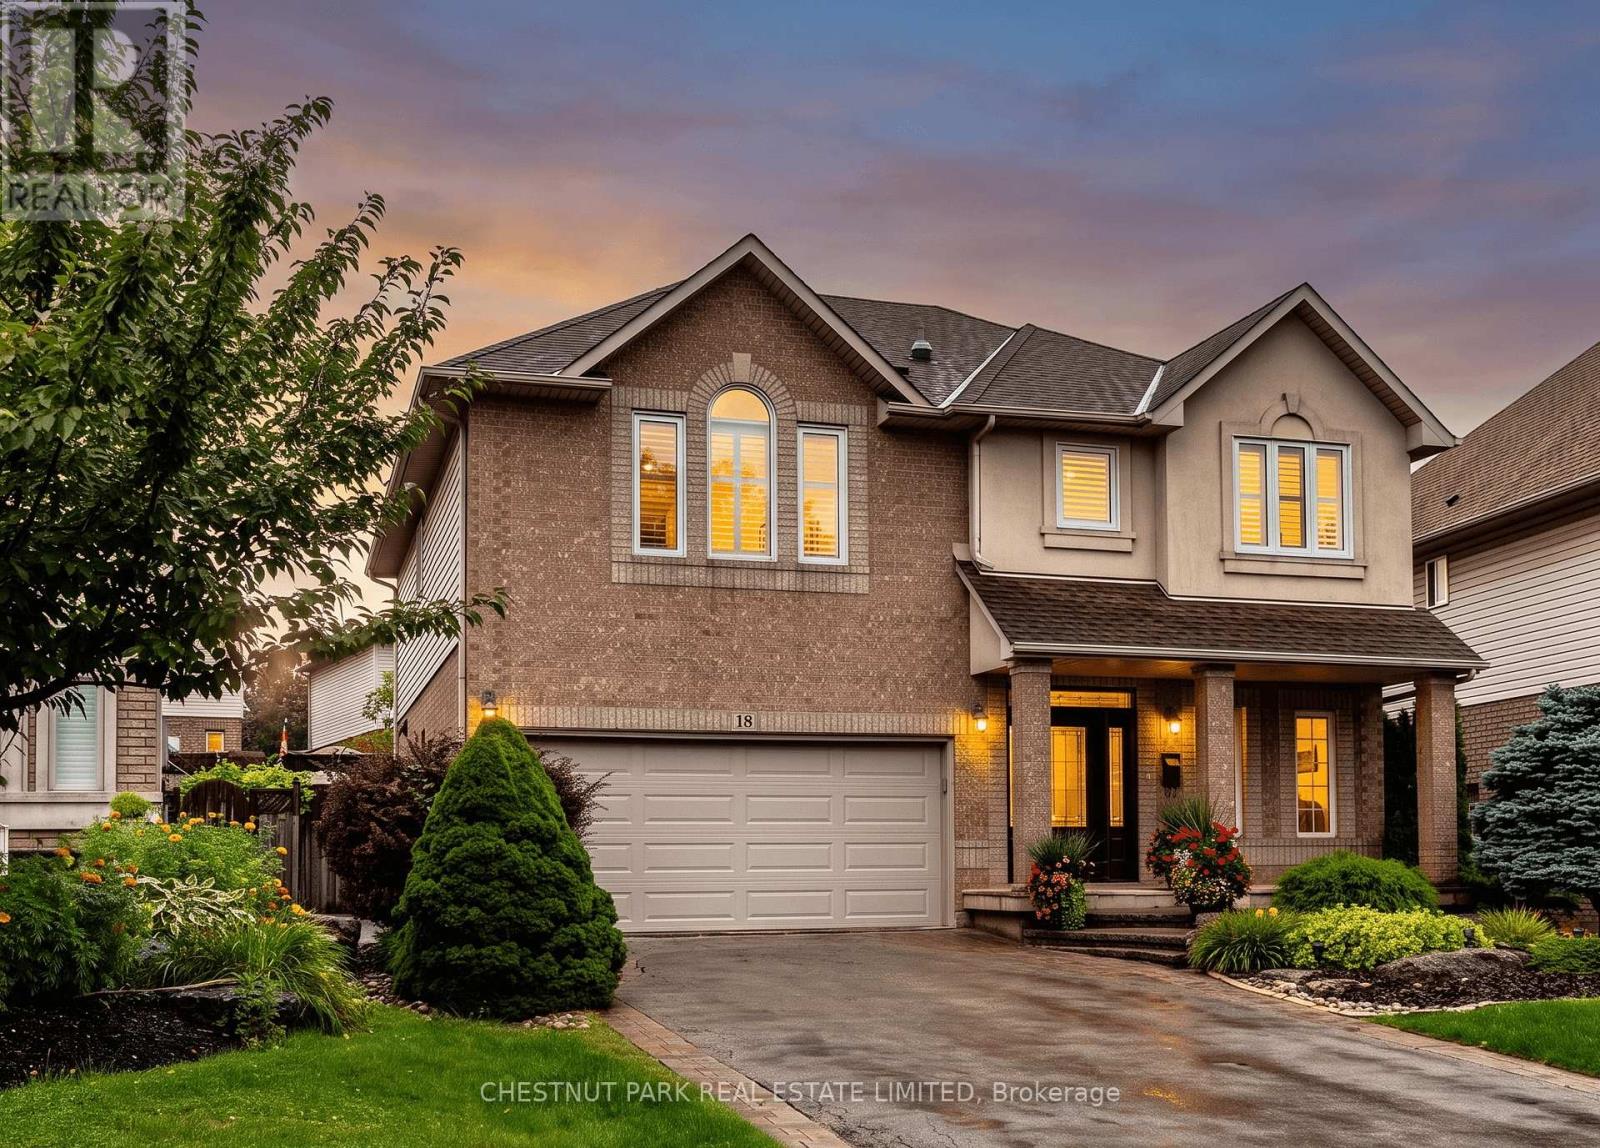
$1,249,000
18 Pelham Drive
Hamilton (Meadowlands) · MLS # X13765224
3 bed · 4 bath · 2,427 sq ft
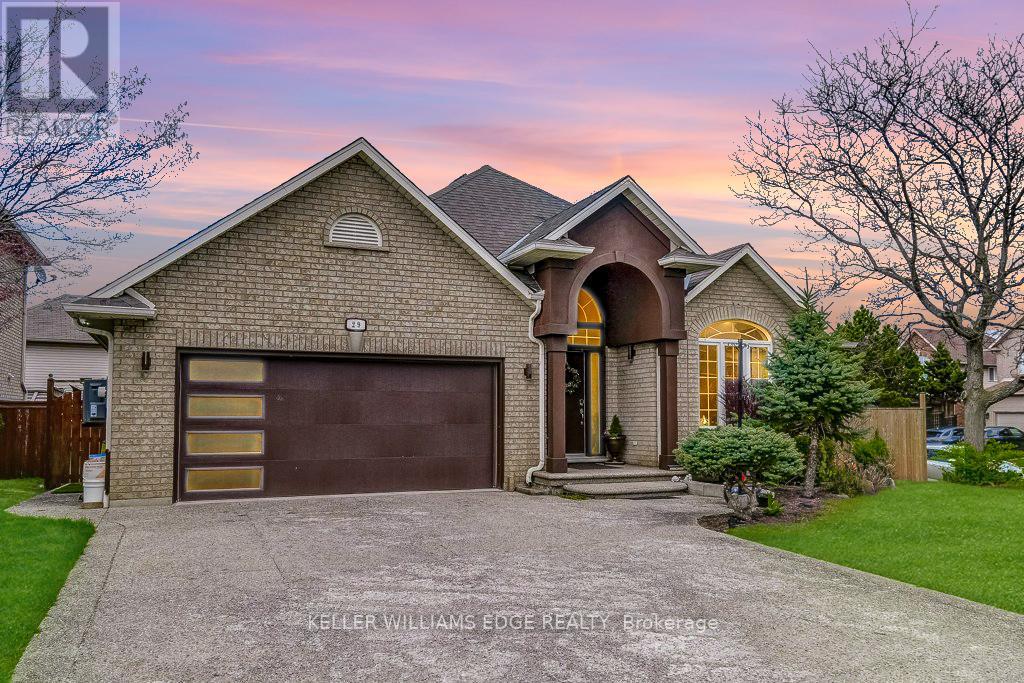
$1,199,900
29 Wiltshire Place
Hamilton (Meadowlands) · MLS # X13082644
4 bed · 5 bath
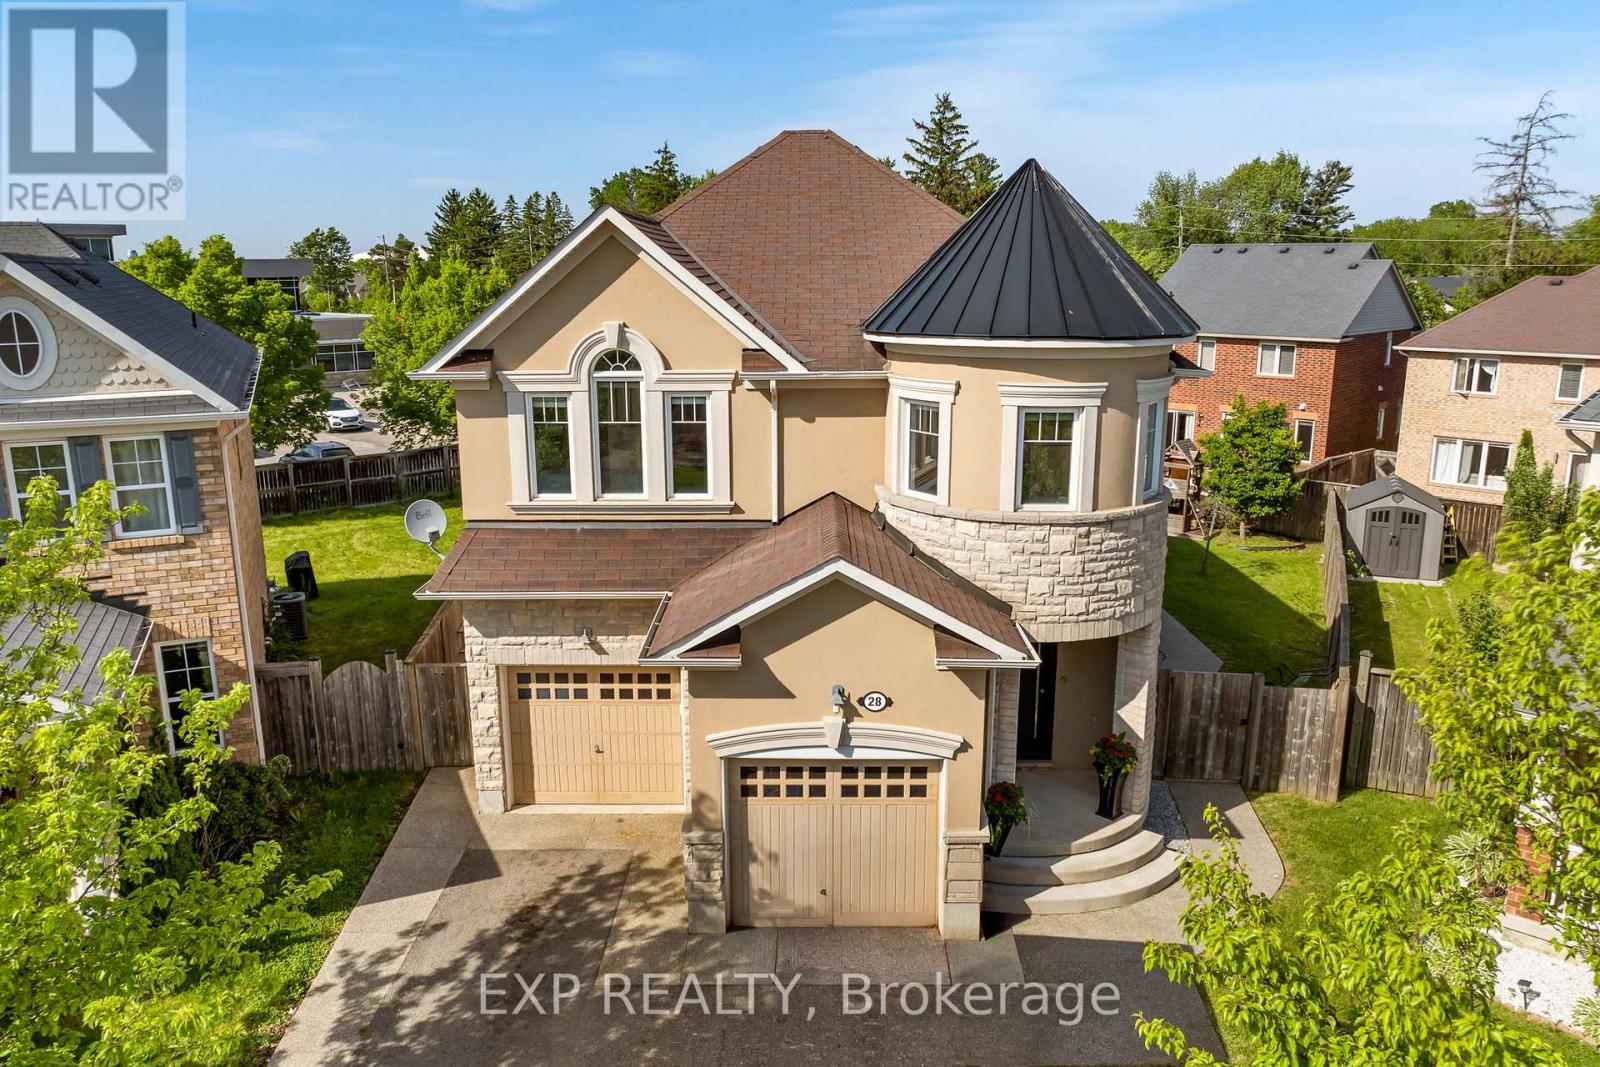
$1,199,900
28 Ohara Lane
Hamilton (Meadowlands) · MLS # X13761918
5 bed · 3 bath