Videos & Virtual Tours
Open available video, 3D tour, or virtual-tour media for this listing.
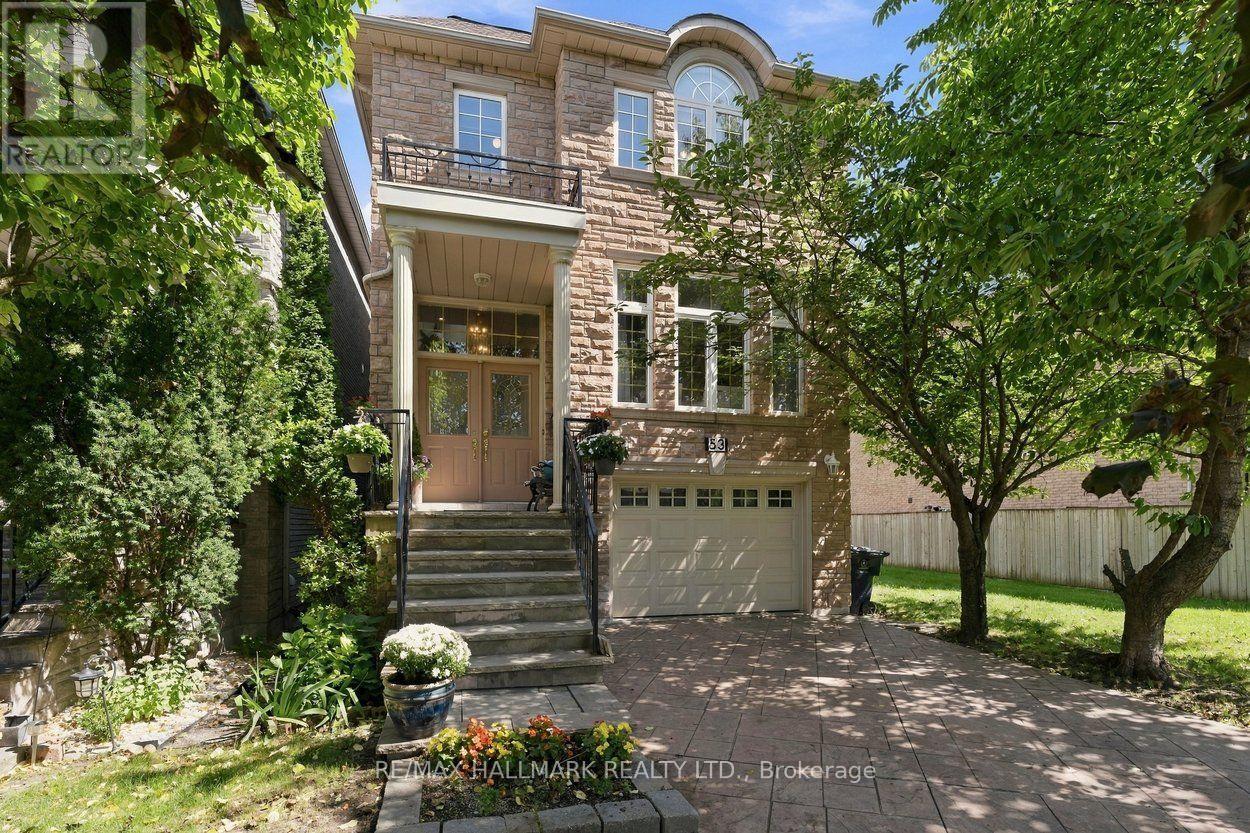
53 Fairchild Avenue
Toronto (Newtonbrook West), Ontario M2M1T8
MLS # C13778418
Property Details
Type
Detached
Beds
5
Baths
4
Status
For Sale
More homes like this
About this property
Elegant, sophisticated and designed to impress - this bright and modern custom built home will wow! Immaculately maintained and tastefully decorated detached home features 4+1 bedrooms, 4 bathrooms, solid wood floors, 9 ft ceilings and pot lights throughout. Exceptional quality and craftsmanship combined with a fabulous, functional layout. Main floor features formal living & dining plus a spacious open-concept family room & kitchen with high end appliances, quality cabinetry, and ample storage including a massive pantry. Crown moulding, 3 skylights and thoughtful architectural details add character at every turn. The oversized primary is a standout with beautiful coffered ceilings and 2 closets. The private ensuite bathroom has double sinks, whirlpool soaker tub and separate walk-in shower. Finished lower level with a separate entrance, additional living space, kitchenette and bedroom - perfect for guests or a rental suite. Step outside to the 2 level deck, stone patio and fully fenced backyard, ideally situated next to Fairchild Parkette. Built-in garage and private driveway, all tucked away on a quiet street with no through traffic, yet just steps to Finch Subway, schools, shopping and restaurants. Beautifully finished, incredibly well cared for and perfectly located - this is one you won't want to miss!
Mortgage Estimate
Estimated monthly payment
Calculating…
Estimate only. Taxes, insurance, condo fees, and lender terms are not included.
Monthly costs to verify
Property taxes: about $668/month based on listed annual taxes.
Estimate only. Confirm taxes, condo/maintenance fees, insurance, utilities, and lender terms before making decisions.
Rooms
| Room | Level | Dimensions |
|---|---|---|
| Living room | Main level | 3.85 x 3.21 |
| Dining room | Main level | 4.64 x 3.14 |
| Kitchen | Main level | 6.4 x 2.74 |
| Family room | Main level | 6.4 x 3.25 |
| Primary Bedroom | Second level | 5.1 x 4.16 |
| Bedroom 2 | Second level | 3.6 x 3.55 |
| Bedroom 3 | Second level | 3.75 x 3.29 |
| Bedroom 4 | Second level | 3.04 x 3.04 |
| Bedroom | Lower level | 3.2 x 2.7 |
Facts & Location
Parking
3 spaces
Lot Size
27 x 93.5 FT
Annual Taxes
$8,016
Listing data
Listing information is provided for personal, non-commercial use and should be independently verified before making real estate decisions.
Last refreshed: Oct 4, 2026 4:15 AM
Explore nearby searches
SEO-friendly searches for this area, property type, and nearby neighbourhoods.
Similar Properties
More nearby listings that may fit the same search.
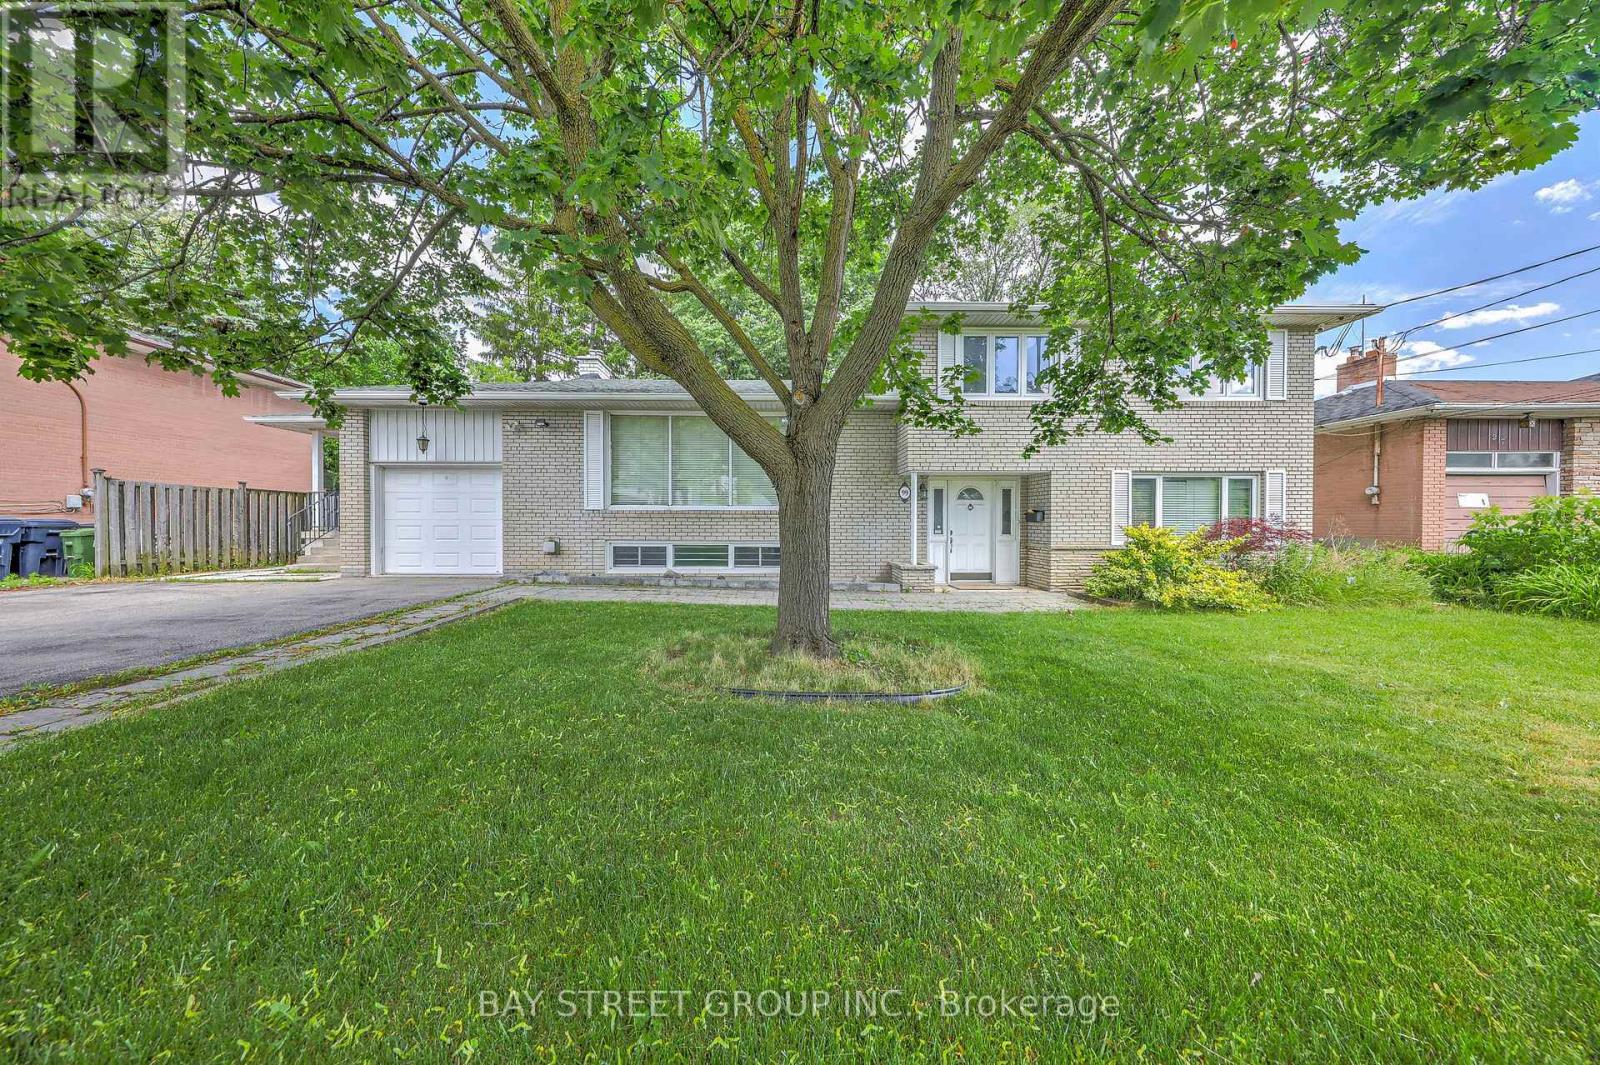
$1,488,000
99 Grantbrook Street
Toronto (Newtonbrook West) · MLS # C13472740
6 bed · 3 bath · 2,500–3,000 sq ft
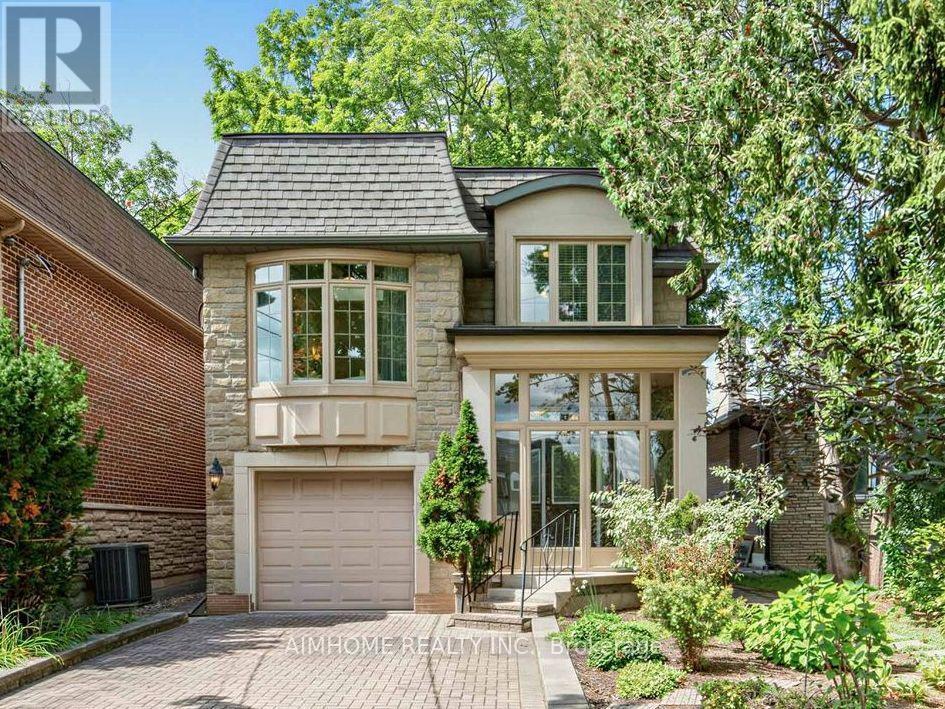
$1,480,000
16 Carney Road
Toronto (Newtonbrook West) · MLS # C13819814
5 bed · 4 bath
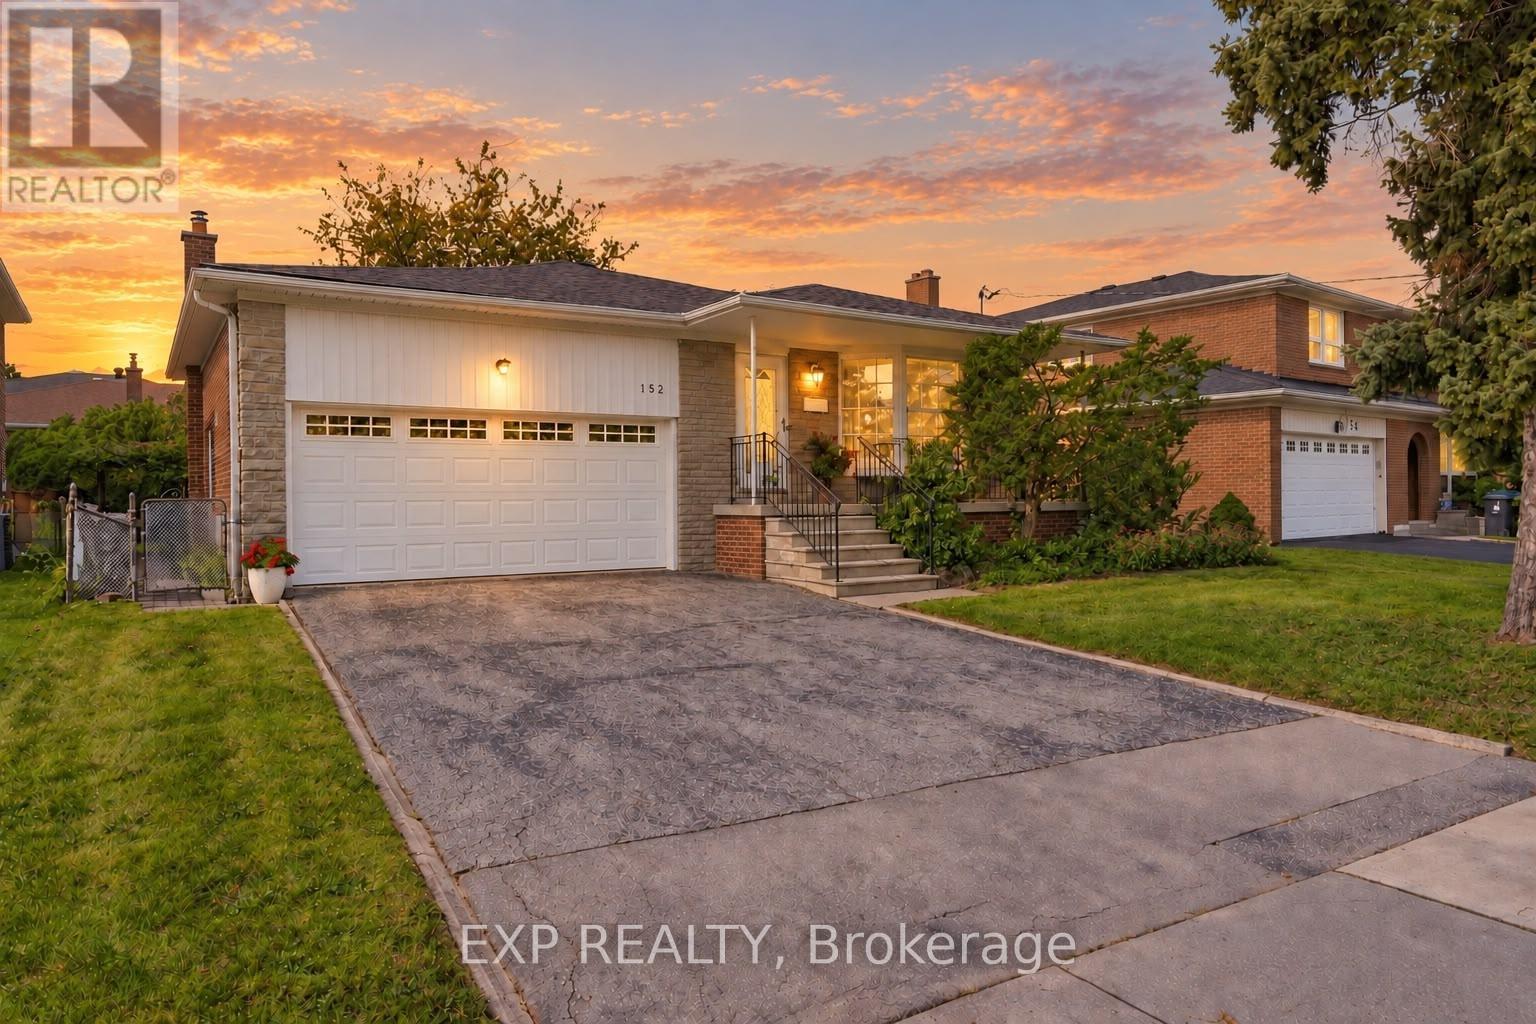
$1,430,000
152 Hilda Avenue
Toronto (Newtonbrook West) · MLS # C13817970
4 bed · 3 bath