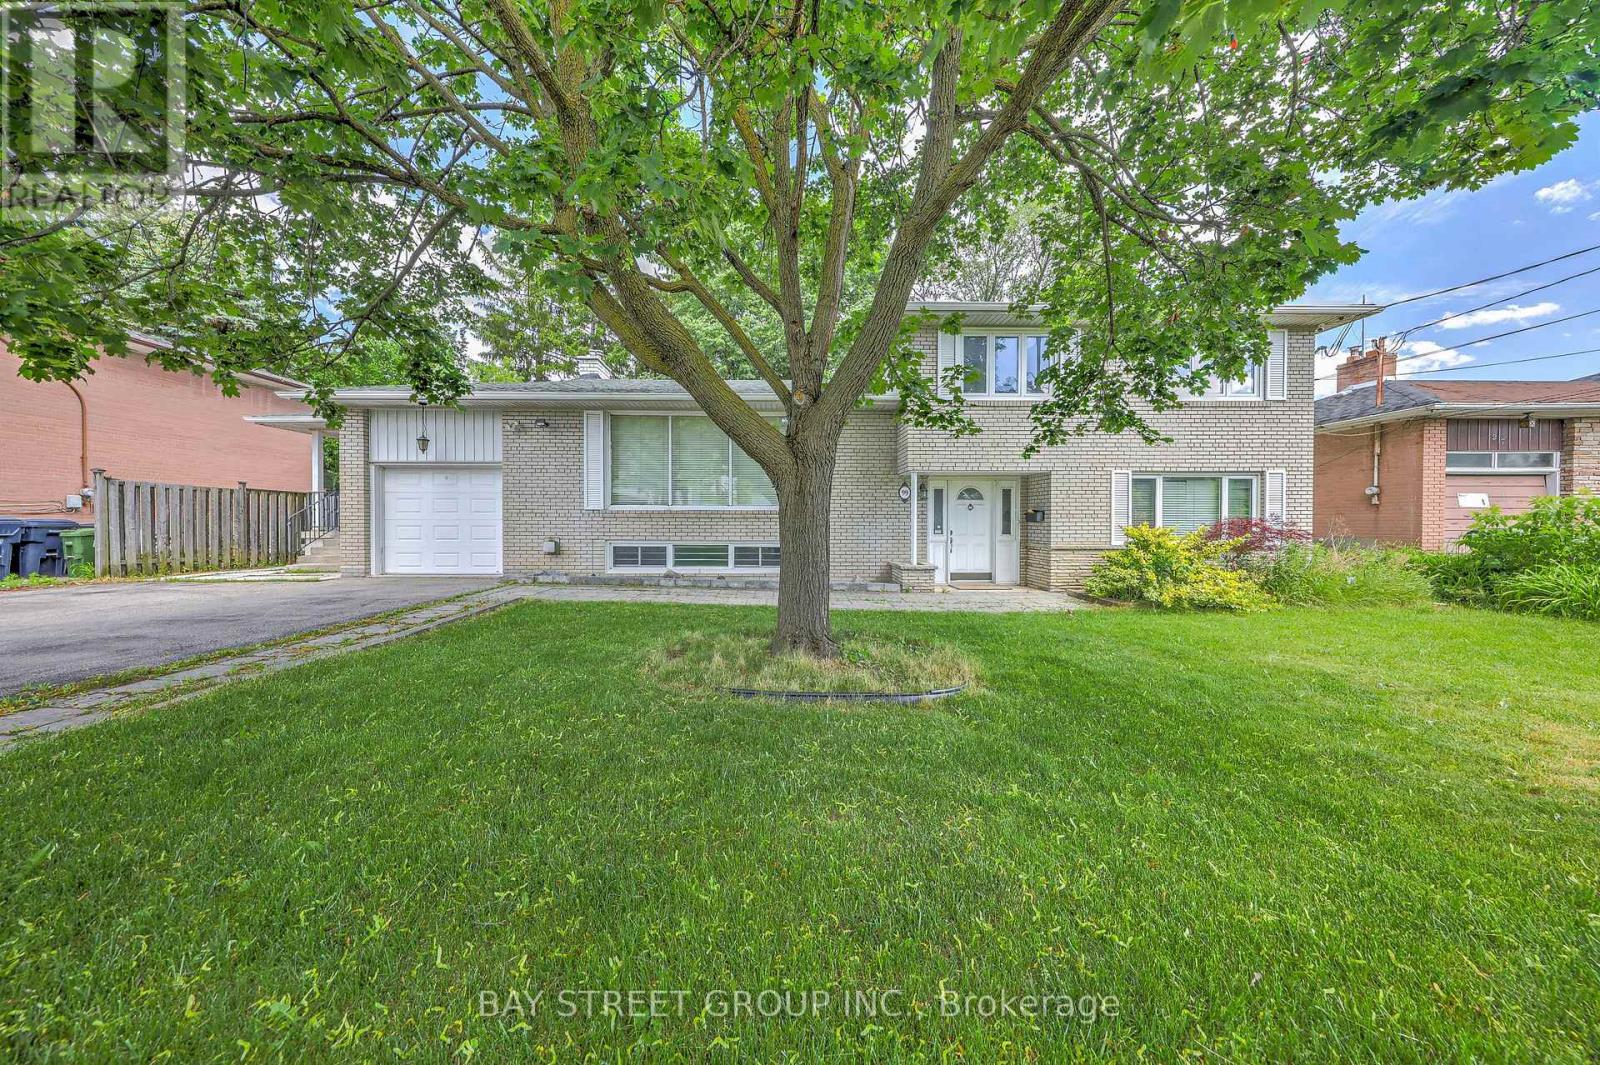
99 Grantbrook Street
Toronto (Newtonbrook West), Ontario M2R2G2
MLS # C13472740
Property Details
Type
Detached
Beds
6
Baths
3
Status
For Sale
More homes like this
About this property
Exceptional Family Home On A Rare Premium 75.94' x 99' Double-Frontage Lot In The Heart Of Newtonbrook West! This Spacious 5+1 Bedroom, 2+1 Bathroom And 1+1 Kitchen Detached Residence Offers Approximately 2,500-3,000 Sq. Ft. Of Well-Designed Living Space Ideal For Growing Families.The Main Level Features Bright, Expansive Principal Rooms, Hardwood Flooring Throughout, An Extended Gourmet Kitchen With Granite Countertops, Stylish Backsplash, Built-In Stainless Steel Appliances And Wine Cooler, Plus A Spacious Family Room Overlooking The Beautifully Landscaped Backyard.The Fully Finished Lower Level With Separate Entrance Includes An Additional Bedroom, Kitchen, Bathroom, Stacked Washer & Dryer, And Family Room, Providing Excellent Flexibility For Extended Family Living, Guests, Or Potential Rental Income. The Functional Layout Offers The Possibility Of Creating Independent Living Areas, With An Existing Separation Door Allowing For Additional Privacy And Future Income Opportunities.Extensively Updated For Comfort, Efficiency And Peace Of Mind, The Home Features A Lorex Security Camera System (2021), Energy-Efficiency Improvements Through The Enbridge Home Energy Conservation Program Including R60 Attic Insulation With Cellulose Top-Up (2022), And A Complete Roof Replacement In May 2022 Featuring Premium IKO Dynasty Architectural Shingles, New Plywood Sheathing, New Eavestroughs And Downspouts, Leaf Guards, And A Transferable Warranty.Ideally Located Near Top-Rated Schools, Parks, Shopping, Restaurants, Public Transit And Major Amenities, This Rare Offering Combines Exceptional Living Space, Quality Upgrades, Income Potential, And Outstanding Future Value In One Of North York's Most Desirable Family-Friendly Neighborhood.
Mortgage Estimate
Estimated monthly payment
Calculating…
Estimate only. Taxes, insurance, condo fees, and lender terms are not included.
Monthly costs to verify
Property taxes: about $774/month based on listed annual taxes.
Estimate only. Confirm taxes, condo/maintenance fees, insurance, utilities, and lender terms before making decisions.
Rooms
| Room | Level | Dimensions |
|---|---|---|
| Living room | Main level | 6.56 x 6.5 |
| Kitchen | Basement | 6.5 x 4.12 |
| Kitchen | Main level | 8.84 x 4.27 |
| Foyer | Main level | 2.14 x 4.12 |
| Family room | Basement | 5.5 x 3.25 |
| Family room | Main level | 4.3 x 4.27 |
| Laundry room | Main level | 3.05 x 2.44 |
| Primary Bedroom | Upper Level | 4.12 x 3.58 |
| Bedroom 2 | Upper Level | 3.36 x 3.43 |
| Bedroom 3 | Upper Level | 4.27 x 3.34 |
| Office | Ground level | 4.27 x 3.2 |
| Nursery | Ground level | 2.44 x 2.75 |
| Bedroom | Basement | 6.4 x 3.36 |
Facts & Location
Interior Size
2,500–3,000 sq ft
Parking
3 spaces
Lot Size
75.9 x 99 FT
Annual Taxes
$9,290
Listing data
Listing information is provided for personal, non-commercial use and should be independently verified before making real estate decisions.
Last refreshed: Oct 4, 2026 3:46 AM
Explore nearby searches
SEO-friendly searches for this area, property type, and nearby neighbourhoods.
Similar Properties
More nearby listings that may fit the same search.
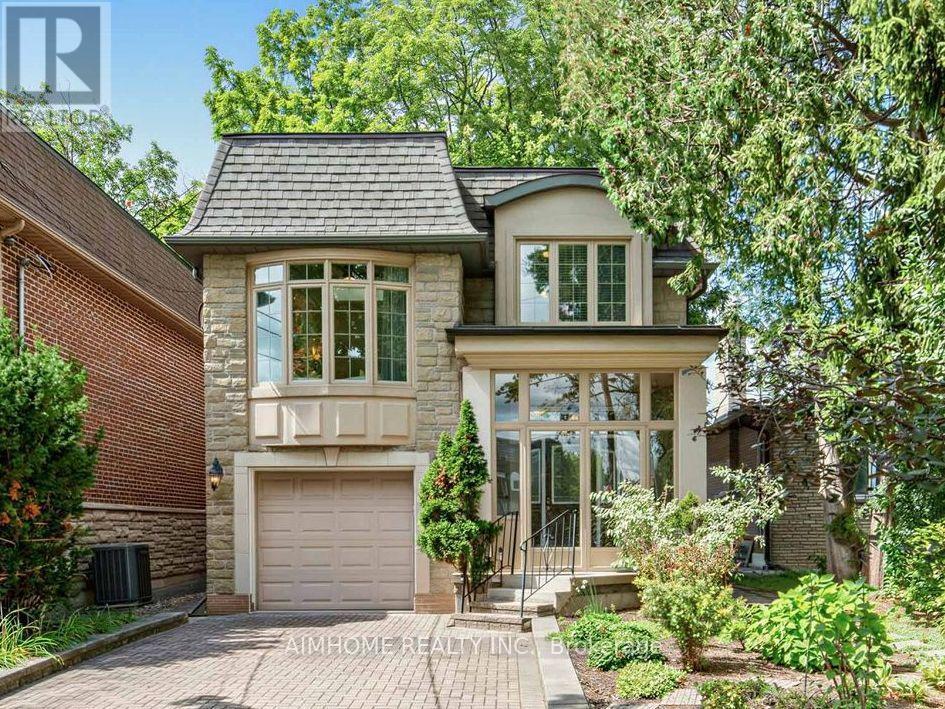
$1,480,000
16 Carney Road
Toronto (Newtonbrook West) · MLS # C13819814
5 bed · 4 bath
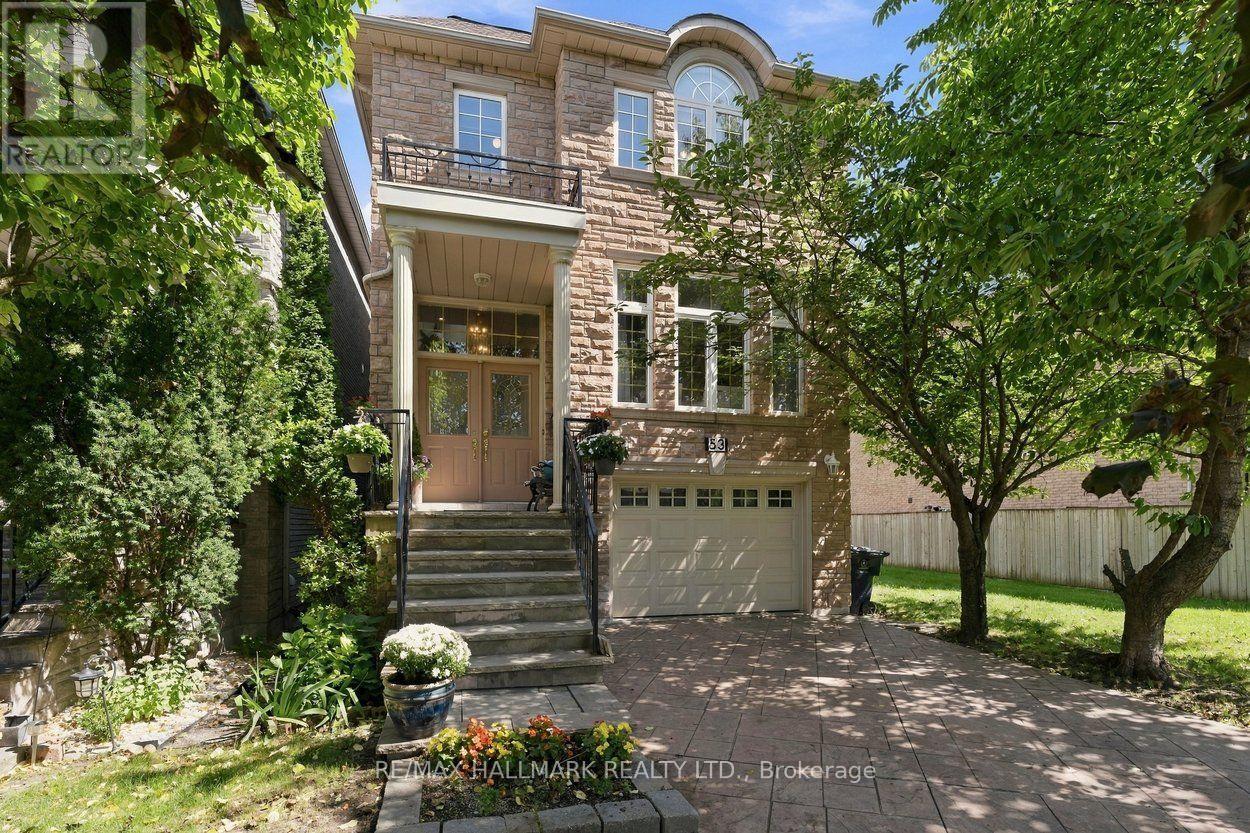
$1,498,000
53 Fairchild Avenue
Toronto (Newtonbrook West) · MLS # C13778418
5 bed · 4 bath
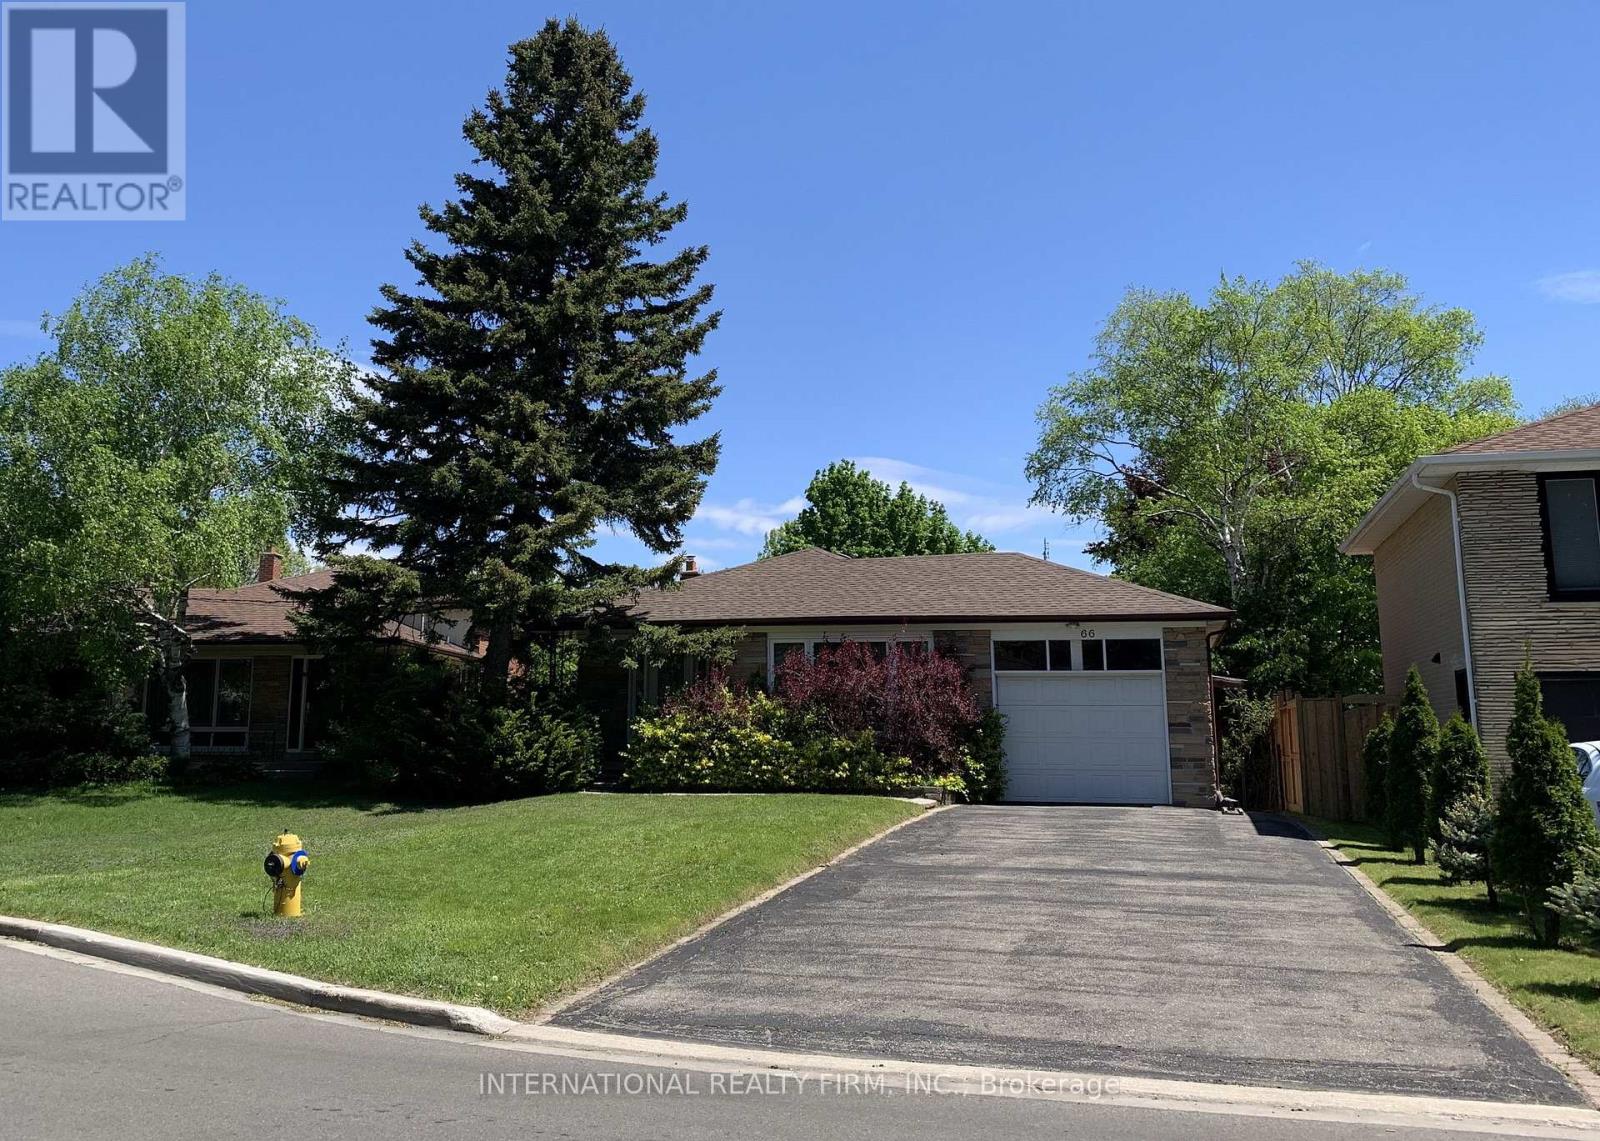
$1,589,000
66 Dewlane Drive
Toronto (Newtonbrook West) · MLS # C13763530
6 bed · 3 bath