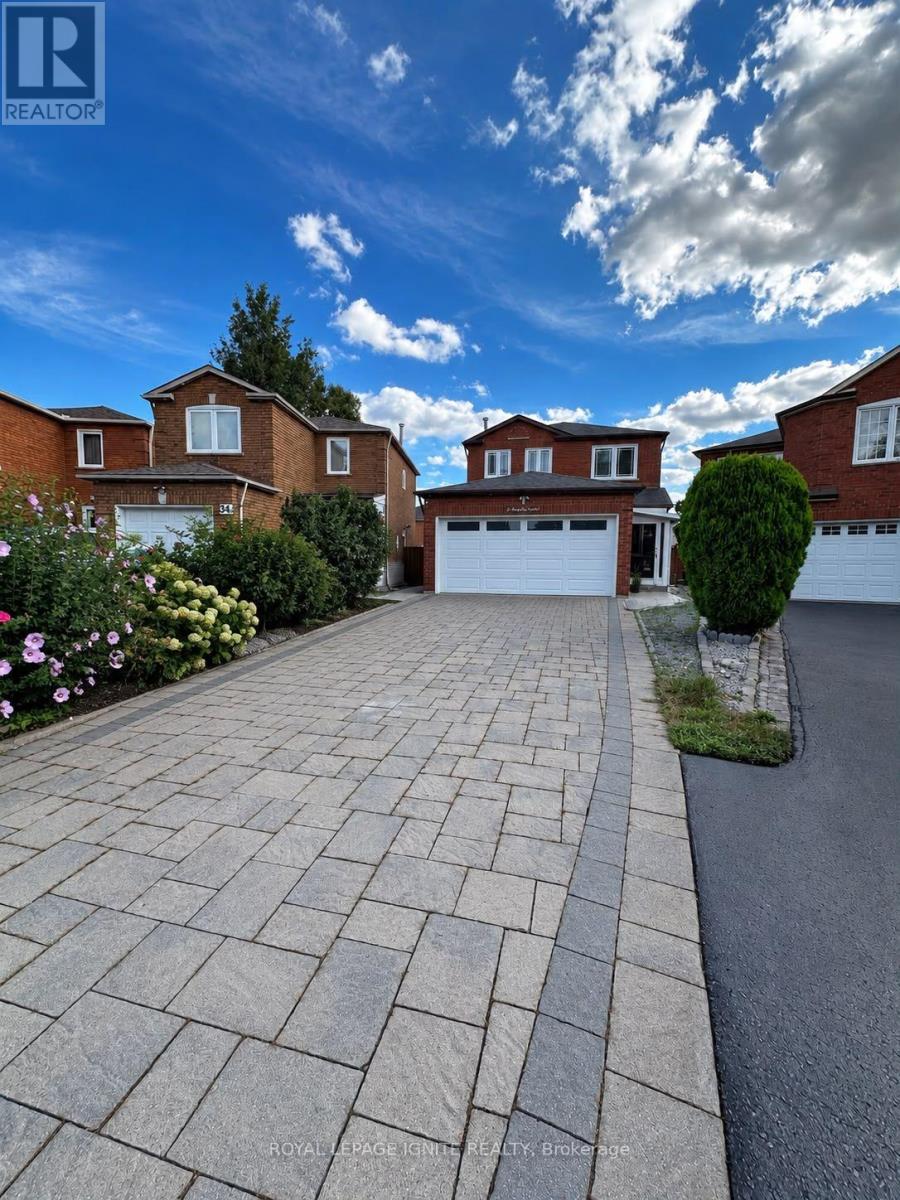
32 Marsdale Crescent
Toronto (Rouge), Ontario M1X1G7
MLS # E13778016
Property Details
Type
Detached
Beds
3
Baths
3
Status
For Rent
More homes like this
About this property
Beautifully Renovated 3-Bedroom Home in a Desirable Neighbourhood. Welcome to this beautifully renovated 3-bedroom, 2.5-bathroom home, ideally located in a sought-after and convenient neighbourhood. Offering modern finishes, updated living spaces and a functional layout, this home is an excellent opportunity for tenants seeking a clean, comfortable and well-maintained residence. The main living area is available for lease, with the basement excluded. Enjoy convenient access to Highway 401, TTC, shopping centres, restaurants, schools and a variety of everyday amenities, making commuting and daily living exceptionally convenient. Property Features: Fully renovated and tastefully updated throughout, 3 spacious bedrooms, 2.5 bathrooms, Bright and functional main living space, Basement excluded from the lease, Shared laundry, Utilities to be shared with tenants (65/35). AAA tenants preferred. Landlord is seeking responsible, qualified tenants with strong rental history and financial stability. All offers to include: Full credit report, Completed rental application, Employment letter and/or proof of income, References, Rental history verification, where applicable, Photo ID, First and last month's rent deposit, payable by certified funds, Schedule B and Form 801, No smoking permitted on the premises. Landlord reserves the right to verify information provided and conduct appropriate credit, employment and rental history checks with consent. This is a great opportunity to lease a fully updated home in a convenient and well-connected location. Don't miss the opportunity to make this beautiful home your next residence.
Rent Affordability
Affordability guide
Enter income
A common guideline is keeping rent near 30% of gross monthly income. This is an estimate only.
Rooms
| Room | Level | Dimensions |
|---|---|---|
| Living room | Ground level | 3.04 x 3.23 |
| Family room | Ground level | 3.62 x 3.35 |
| Dining room | Ground level | 2.74 x 3.23 |
| Kitchen | Ground level | 3.38 x 5.18 |
| Primary Bedroom | Second level | 3.04 x 4.87 |
| Bedroom 2 | Second level | 3.04 x 4.23 |
| Bedroom 3 | Second level | 3.56 x 3.62 |
Facts & Location
Parking
5 spaces
Listing data
Listing information is provided for personal, non-commercial use and should be independently verified before making real estate decisions.
Last refreshed: Sep 17, 2026 4:31 AM
Explore nearby searches
SEO-friendly searches for this area, property type, and nearby neighbourhoods.
Similar Properties
More nearby listings that may fit the same search.
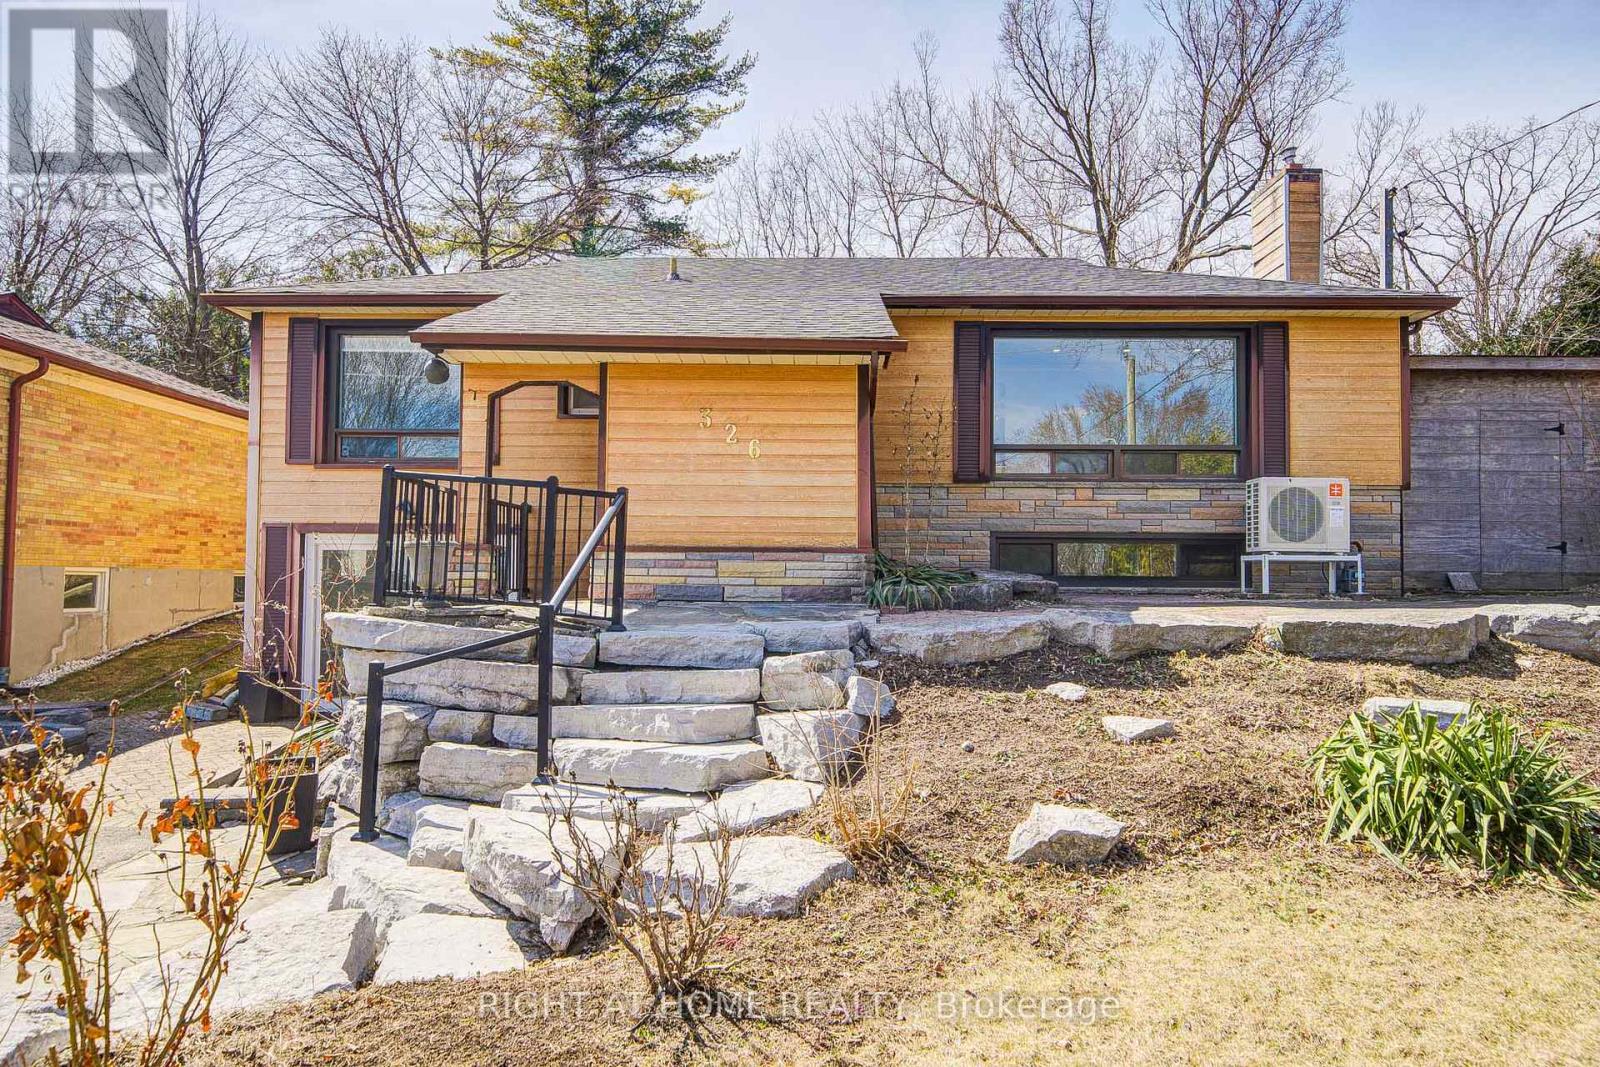
$3,400/mo
326 Jaybell Grove
Toronto (Rouge) · MLS # E13520858
3 bed · 2 bath
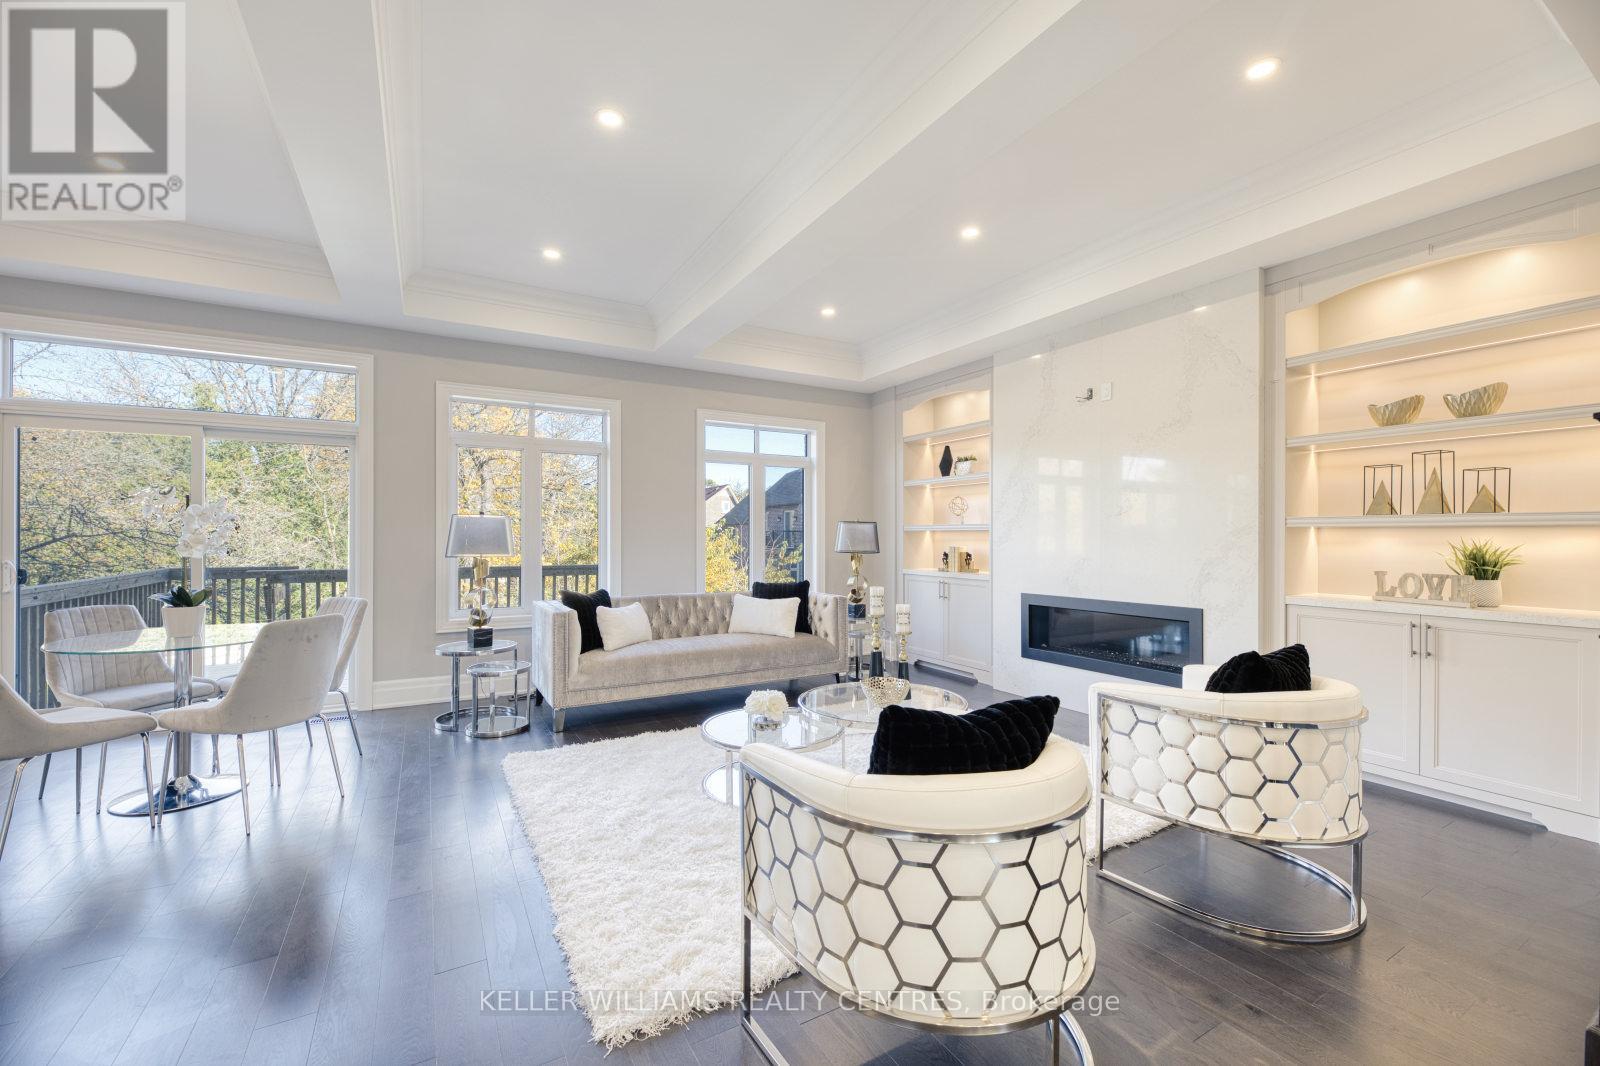
$8,000/mo
7 Becky Cheung Court
Toronto (Newtonbrook East) · MLS # C13720848
5 bed · 6 bath · 3,500 sq ft
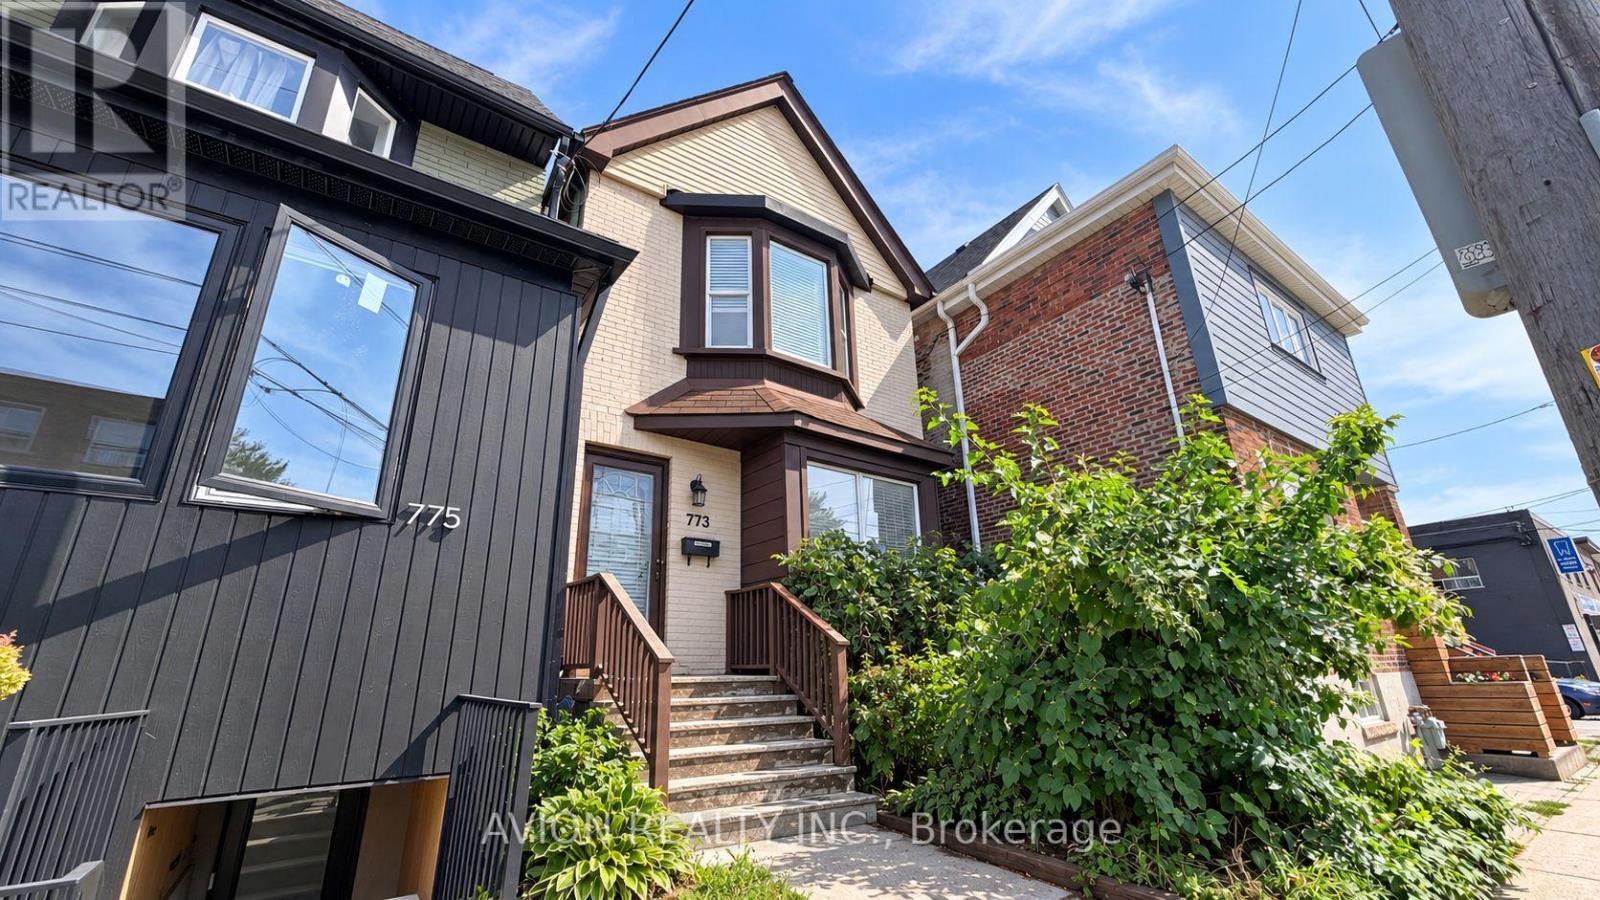
$2,450/mo
773 Pape Avenue
Toronto (Danforth) · MLS # E13786468
2 bed · 1 bath