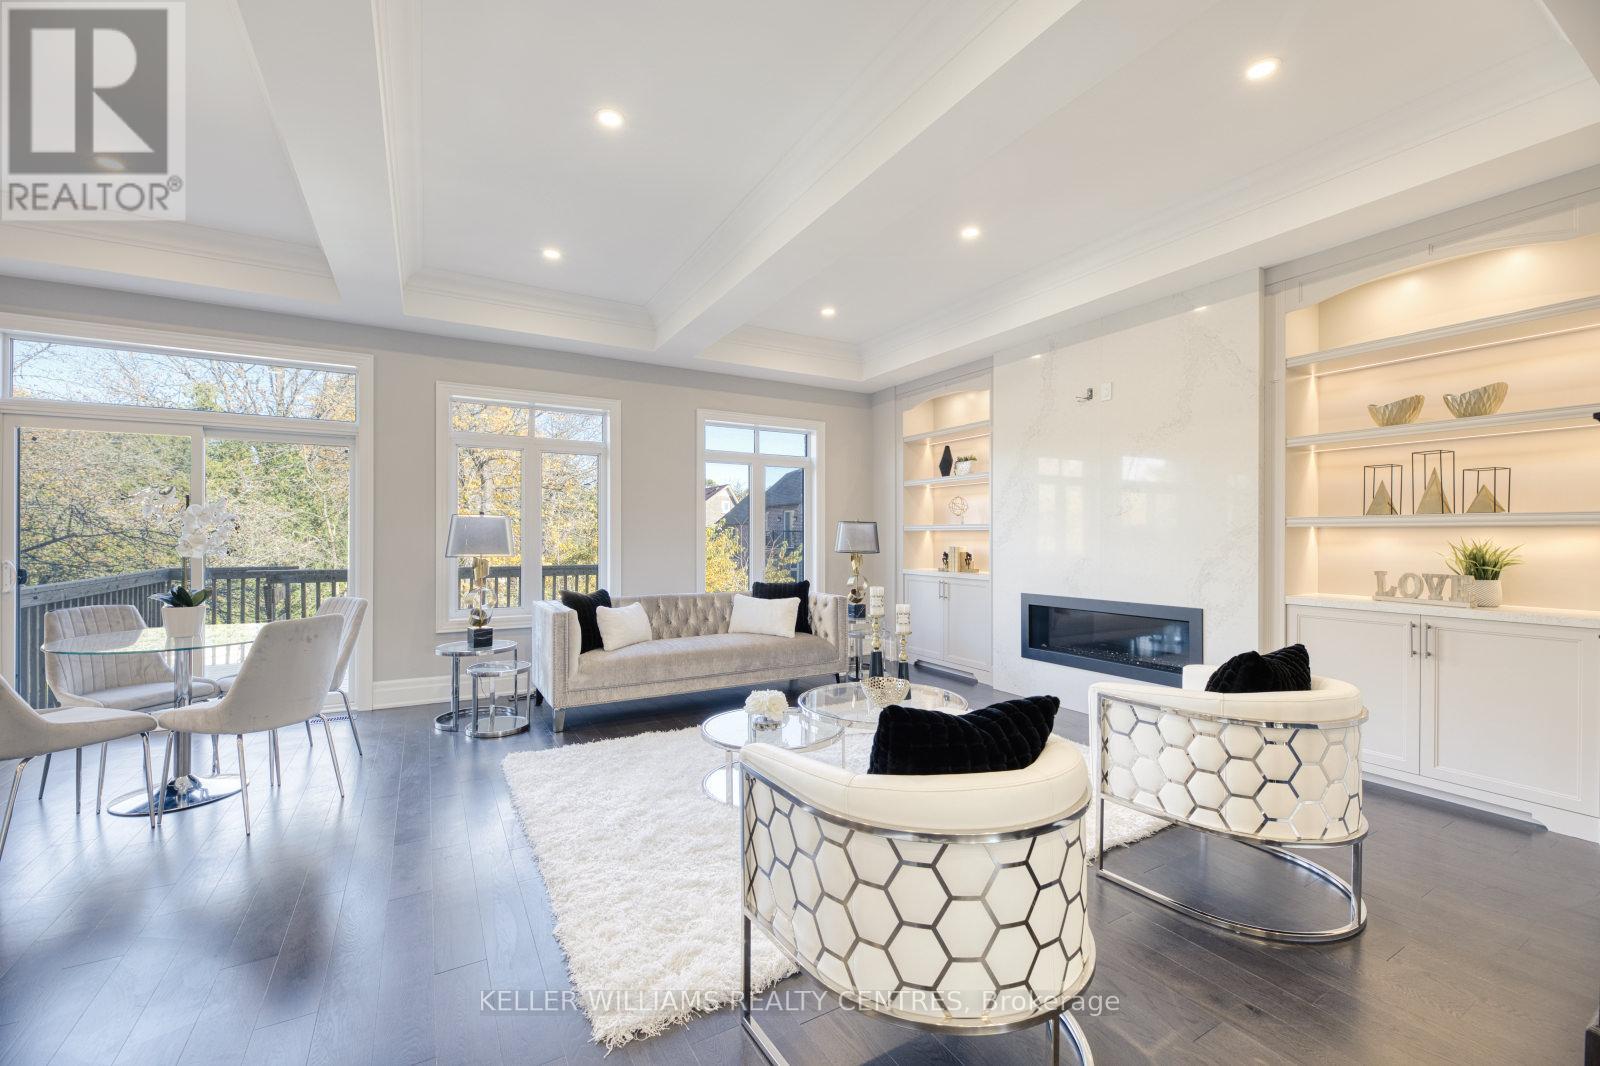
7 Becky Cheung Court
Toronto (Newtonbrook East), Ontario M2M2E7
MLS # C13720848
Property Details
Type
Detached
Beds
5
Baths
6
Status
For Rent
More homes like this
About this property
Welcome to this exquisite custom-built luxury residence nestled on a quiet cul-de-sac in the prestigious Newtonbrook East community. A rare executive lease opportunity offering over 3,500 sq. ft. above grade with exceptional craftsmanship, premium $$ spent on finishes above builder grade. A thoughtfully designed family-friendly layout, featuring 4+1 spacious bedrooms, each with its own private ensuite. This home is ideal for multi-generational living or growing families seeking comfort, privacy, and convenience. BONUS: All appliances are brand new. The gourmet chef's kitchen is a show piece, complete with a built-in Sub-Zero refrigerator, Wolf 6-burner gas range, built-in oven and microwave, custom cabinetry, and a large centre island perfect for entertaining and everyday family living. Enjoy engineered hardwood floors throughout, extended pantry with custom cabinetry, LED pot lights, an upgraded LG washer and dryer, and an extended double-car garage. The long private driveway with no sidewalk enhances curb appeal and provides additional parking and a safe play area for children.The spectacular walk-up finished basement with soaring 12-ft ceilings offers incredible versatility as a home theatre, gym, recreation room, teen retreat, or in-law living space. Located within a highly desirable neighbourhood close to top-ranked schools, parks, and public transit. Minutes to Yonge & Finch, Finch Subway Station, Hwy 401 & 407, supermarkets, restaurants, cafes, banks, and everyday amenities at your doorstep. Luxury, functionality, and an unbeatable location come together in this exceptional family home. All photos are from a previous listing; the property is offered unfurnished.
Rent Affordability
Affordability guide
Enter income
A common guideline is keeping rent near 30% of gross monthly income. This is an estimate only.
Rooms
| Room | Level | Dimensions |
|---|---|---|
| Living room | Main level | 3.25 x 5.64 |
| Recreational, Games room | Basement | 5.44 x 5.18 |
| Partial bathroom | Ground level | 0 x 0 |
| Family room | Main level | 5.34 x 7.37 |
| Dining room | Main level | 3.96 x 6.86 |
| Kitchen | Main level | 6.04 x 2.74 |
| Library | Main level | 3.96 x 3.15 |
| Primary Bedroom | Second level | 5.49 x 5.18 |
| Bedroom 2 | Second level | 5.76 x 3.81 |
| Bedroom 3 | Second level | 4.95 x 3.81 |
| Bedroom 4 | Second level | 3.05 x 3.5 |
| Bedroom 5 | Second level | 3.94 x 4.27 |
Facts & Location
Interior Size
3,500 sq ft
Parking
6 spaces
Lot Size
47.2 x 118 FT
Listing data
Listing information is provided for personal, non-commercial use and should be independently verified before making real estate decisions.
Last refreshed: Oct 12, 2026 4:01 AM
Explore nearby searches
SEO-friendly searches for this area, property type, and nearby neighbourhoods.
Similar Properties
More nearby listings that may fit the same search.
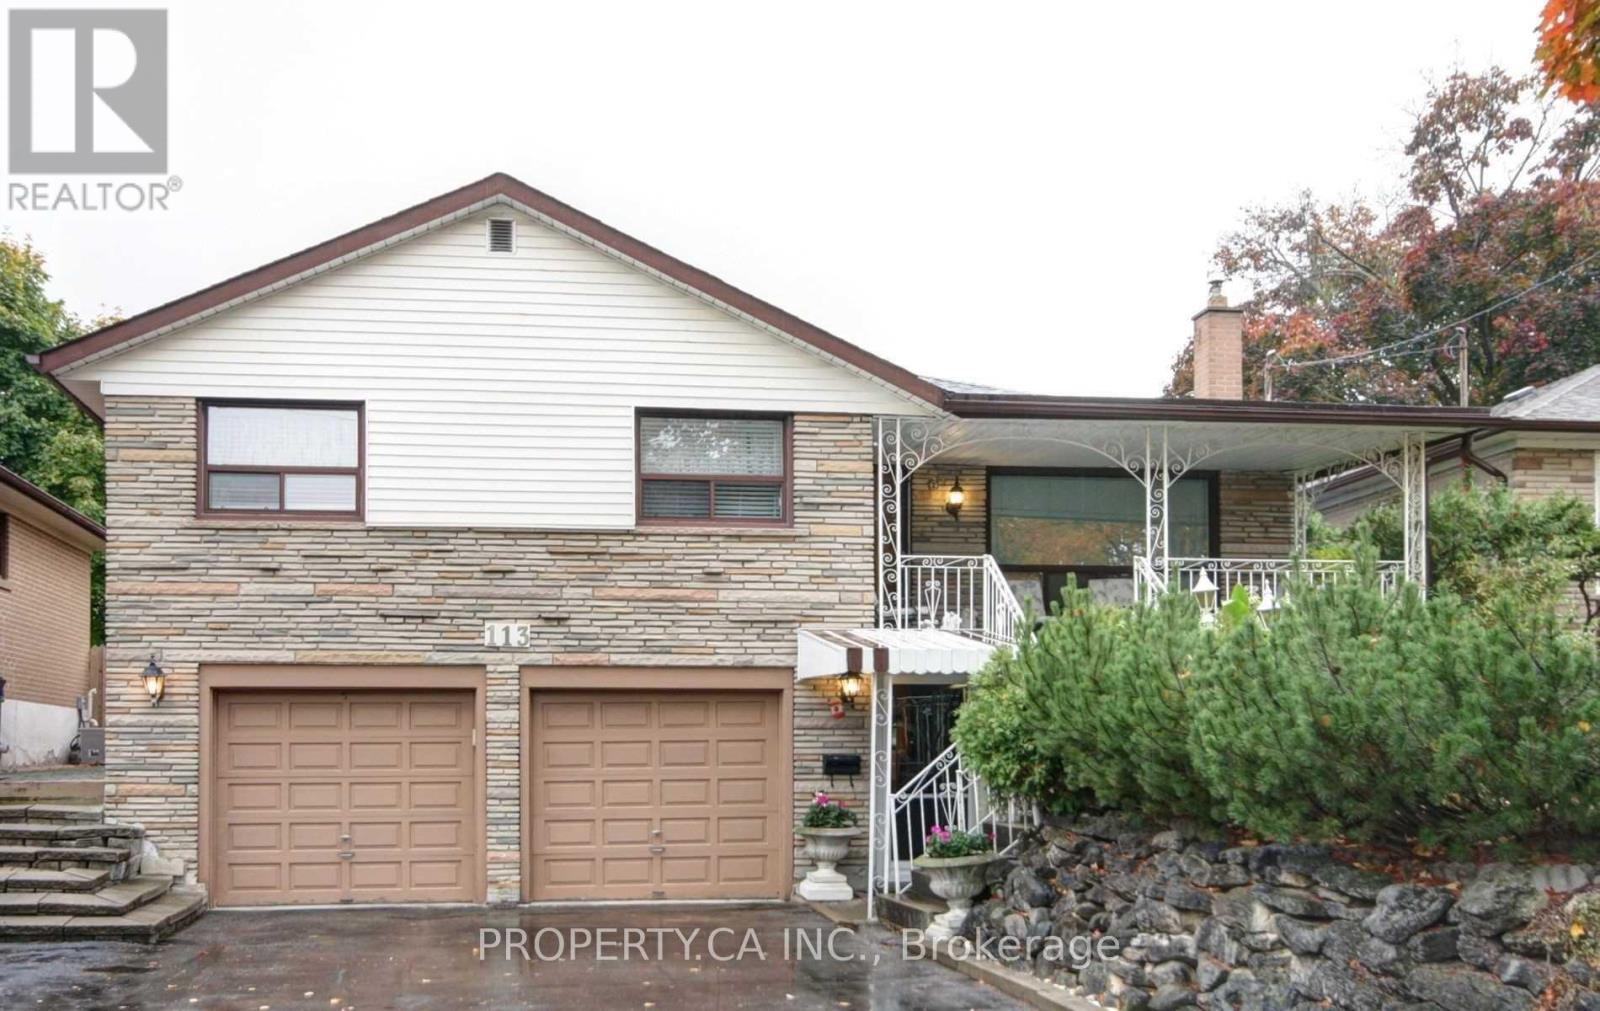
$2,900/mo
113 Westhumber Boulevard
Toronto (West Humber-Clairville) · MLS # W13842720
3 bed · 2 bath
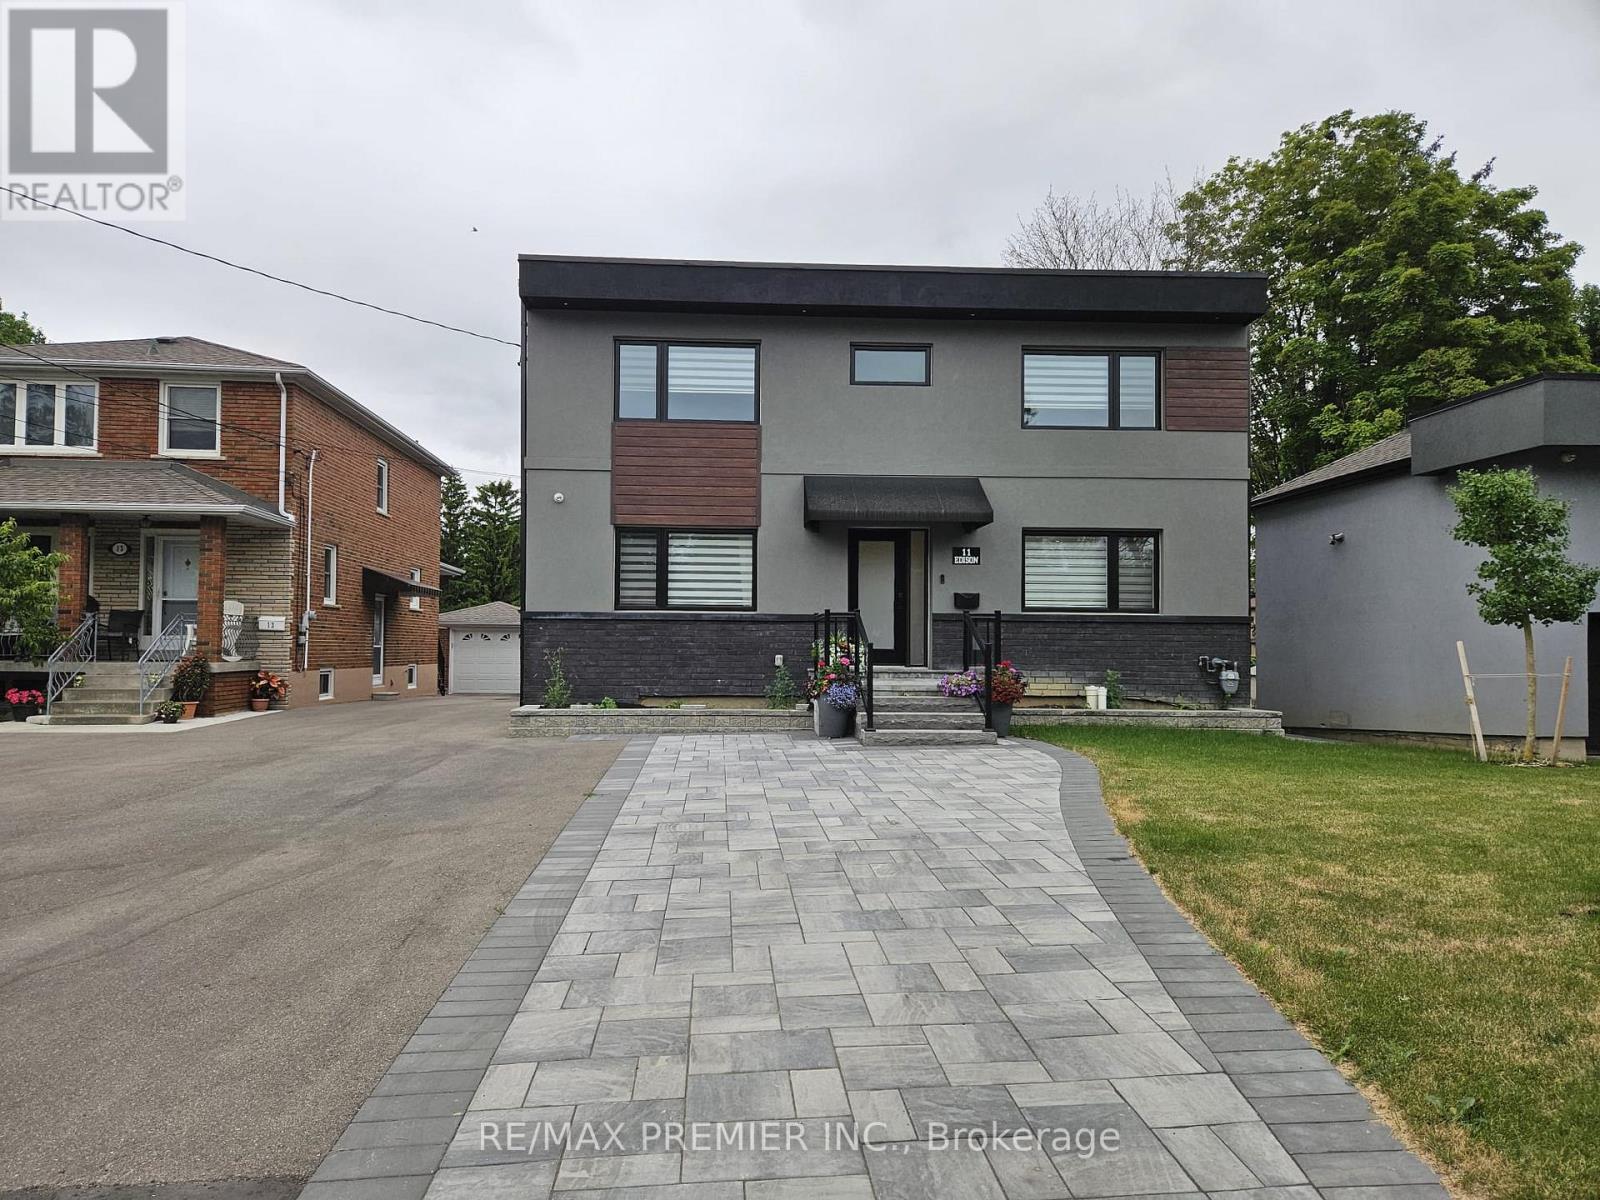
$4,000/mo
11 Edison Circle
Toronto (Maple Leaf) · MLS # W13842690
3 bed · 3 bath
$3,000/mo
127 Treeview Drive
Toronto (Alderwood) · MLS # W13843152
3 bed · 1 bath