15393 Airport Road
Caledon (Caledon East), Ontario L7C1E6
MLS # W13777856
Property Details
Type
Detached
Beds
3
Baths
1
Status
For Rent
More homes like this
About this property
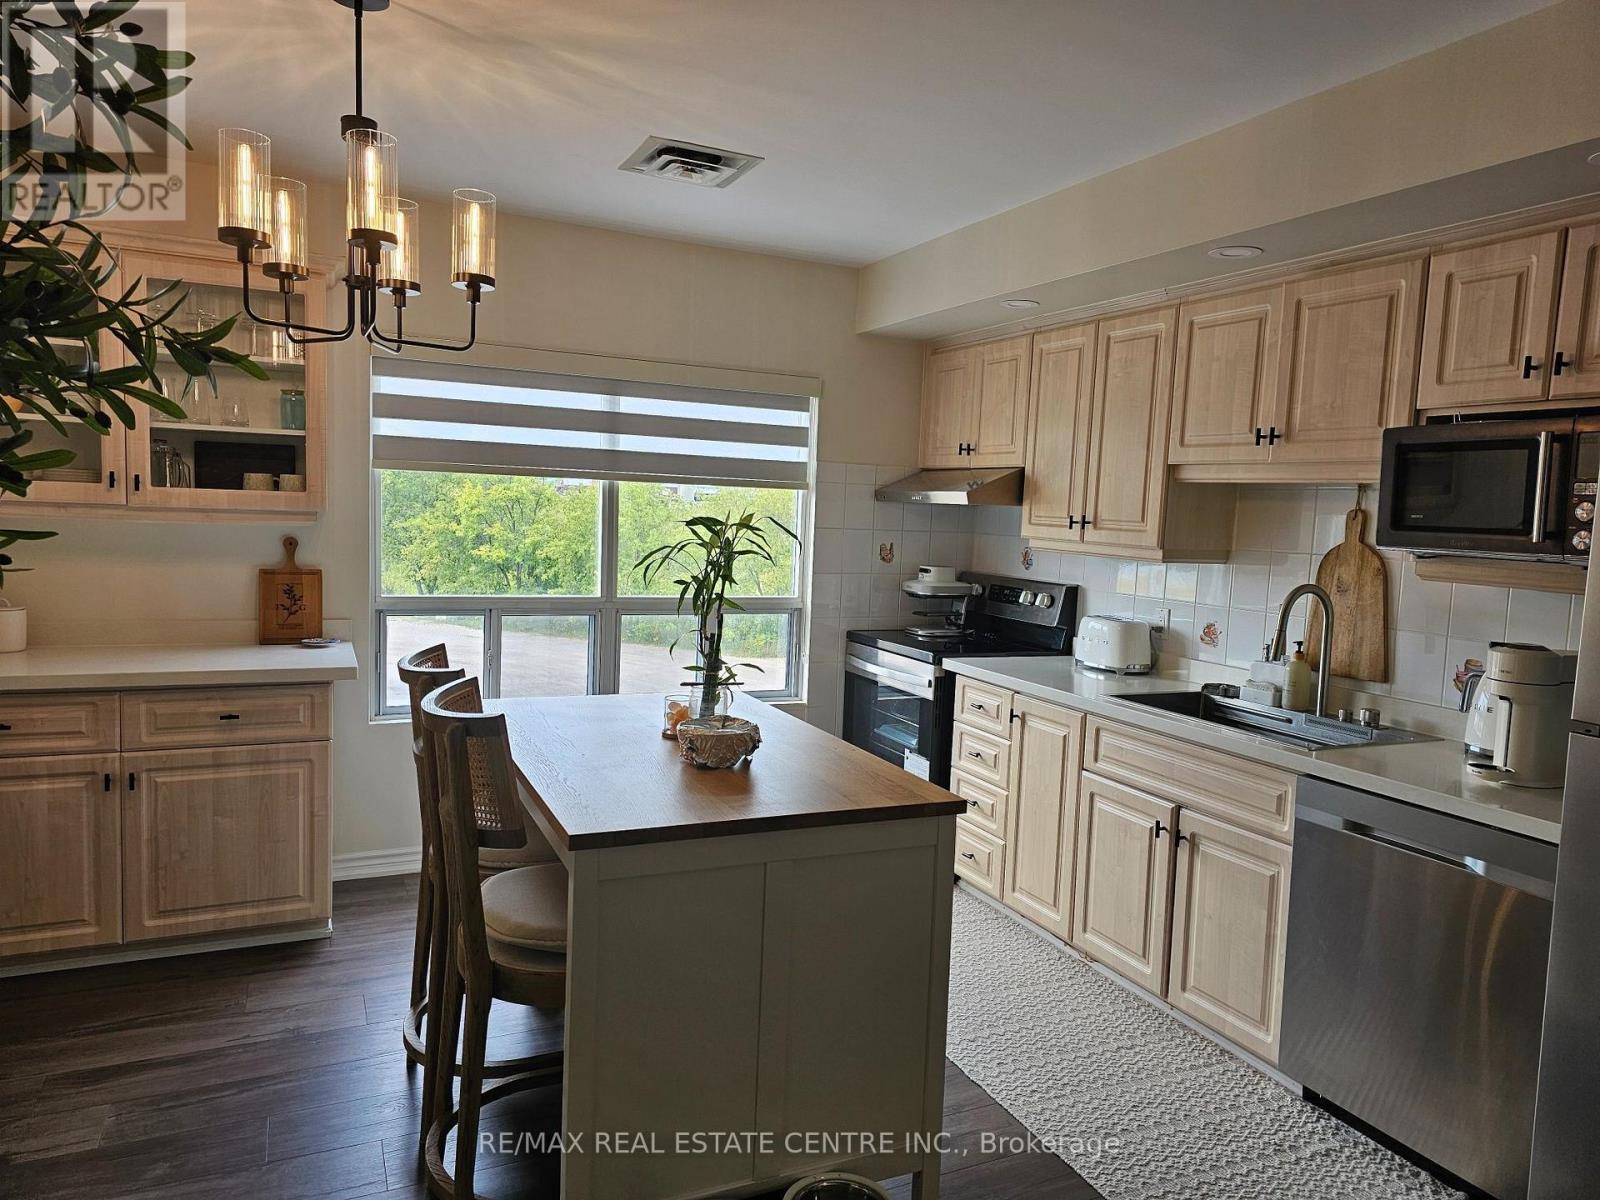
Welcome to 15393 Airport Rd in the charming town of Caledon East! Beautiful, bright and spacious 3-bedroom, 1-bathroom apartment in great & move-in ready condition, featuring several recent renovations and numerous updates over the past few years. This lovely apartment offers comfortable living in a quiet and convenient location, close to all amenities. The updated large eat-in kitchen features plenty of cupboards space a new quartz countertop, new stainless steel sink, ceramic backsplash & All new Stainless Steel Appliances & Laminate floors, providing a fresh and modern look. The spacious family room offers plenty of room for comfortable everyday living and entertaining. The apartment features: newer laminate flooring throughout, large windows that brings in plenty of natural light, blinds & curtains on All windows, Updated light fixtures and excellent closet space. The foyer includes a convenient walk-in closet, along with a separate hallway linen closet for additional storage. Each bedroom offers a large floor-to-ceiling closet & Large windows for plenty of natural light. The updated 3-piece bathroom features a glass walk-in shower, new vanity & ceramic floor. Enjoy the convenience of 2 assigned outdoor parking spaces. This is a nice and quiet apartment in a desirable and convenient Caledon East location, close to shops, restaurants, schools, parks, and other amenities. A bright, spacious and well-maintained apartment offering comfortable living in the heart of Caledon East. Don't miss the opportunity to make this wonderful apartment your new home! Available Oct 1st, Tenant Pays Utilities, Water is Included, No Rental Items, Apartment has it's own meters. Great space for a Family or mature couple. Apartment is located on second floor of a small building.
Rent Affordability
Affordability guide
Enter income
A common guideline is keeping rent near 30% of gross monthly income. This is an estimate only.
Rooms
| Room | Level | Dimensions |
|---|---|---|
| Kitchen | Second level | 3.98 x 3.96 |
| Family room | Second level | 3.84 x 2.74 |
| Foyer | Second level | 2 x 1.7 |
| Primary Bedroom | Second level | 3.87 x 3.65 |
| Bedroom 2 | Second level | 4.11 x 3.04 |
| Bedroom 3 | Second level | 3.07 x 3.04 |
| Bathroom | Second level | 2.86 x 1.72 |
Facts & Location
Parking
2 spaces
Lot Size
99 x 200 FT ; Irregular
Listing data
Listing information is provided for personal, non-commercial use and should be independently verified before making real estate decisions.
Last refreshed: Oct 4, 2026 3:34 AM
Explore nearby searches
SEO-friendly searches for this area, property type, and nearby neighbourhoods.
Similar Properties
More nearby listings that may fit the same search.
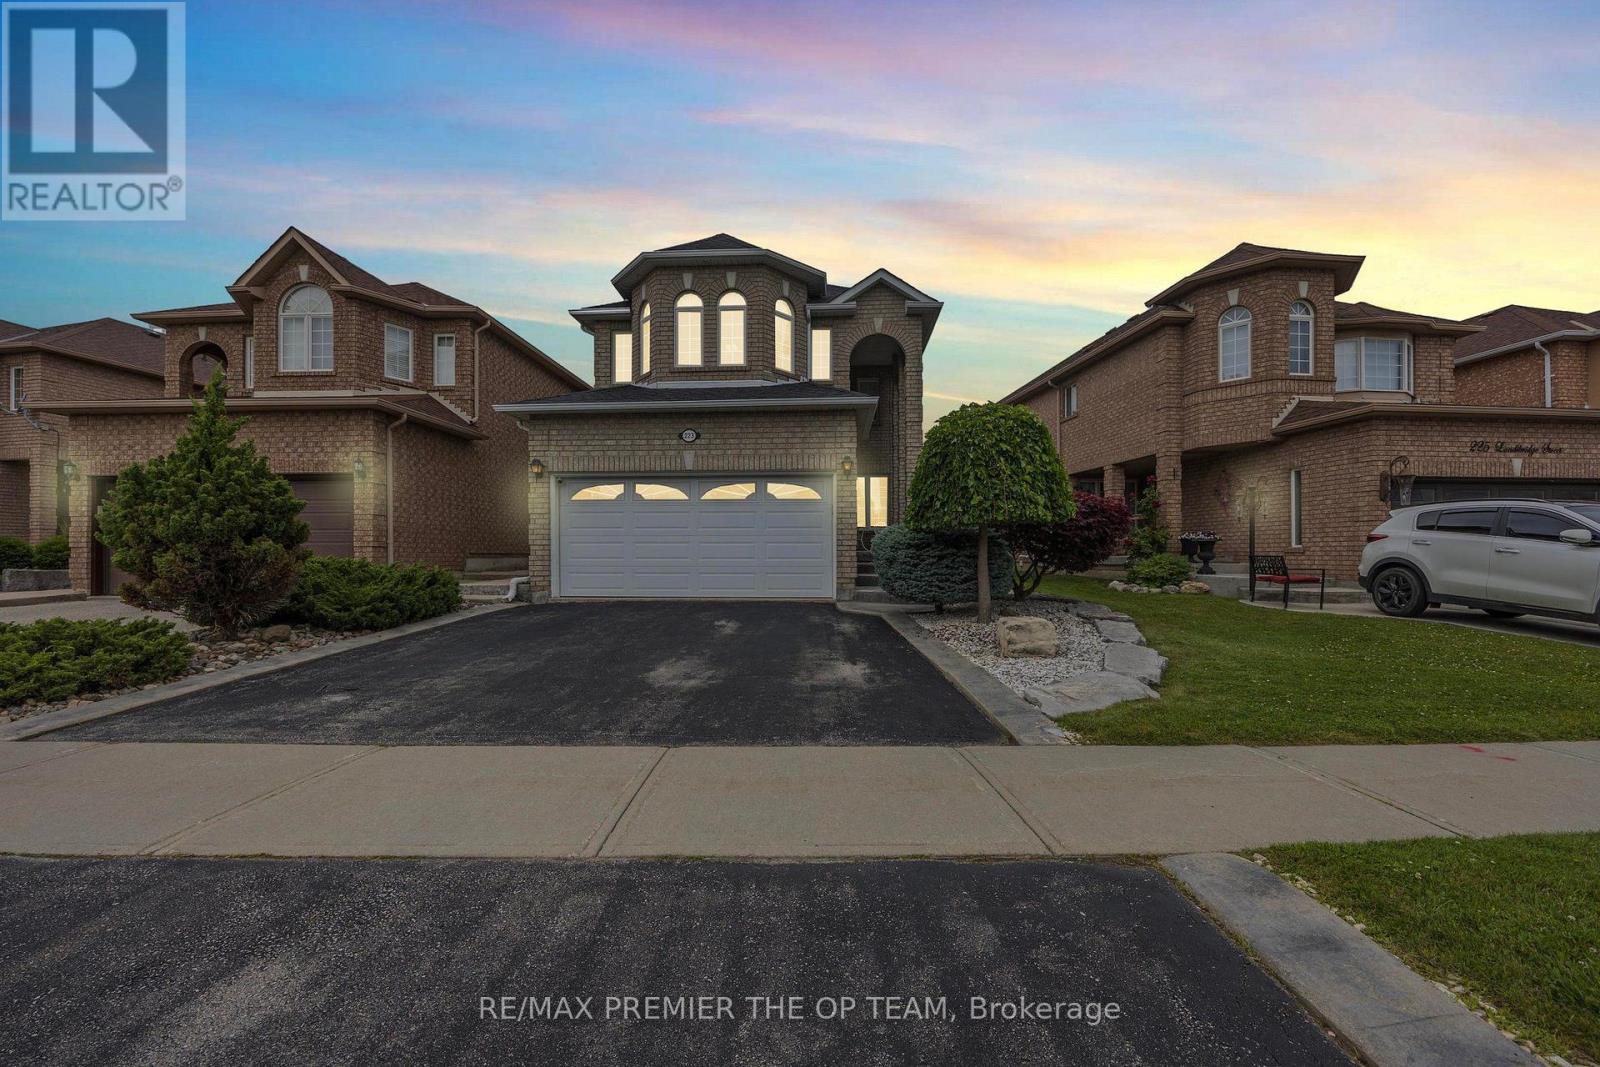
$1,500/mo
223 Landsbridge Street
Caledon (Bolton East) · MLS # W13851908
1 bed · 1 bath
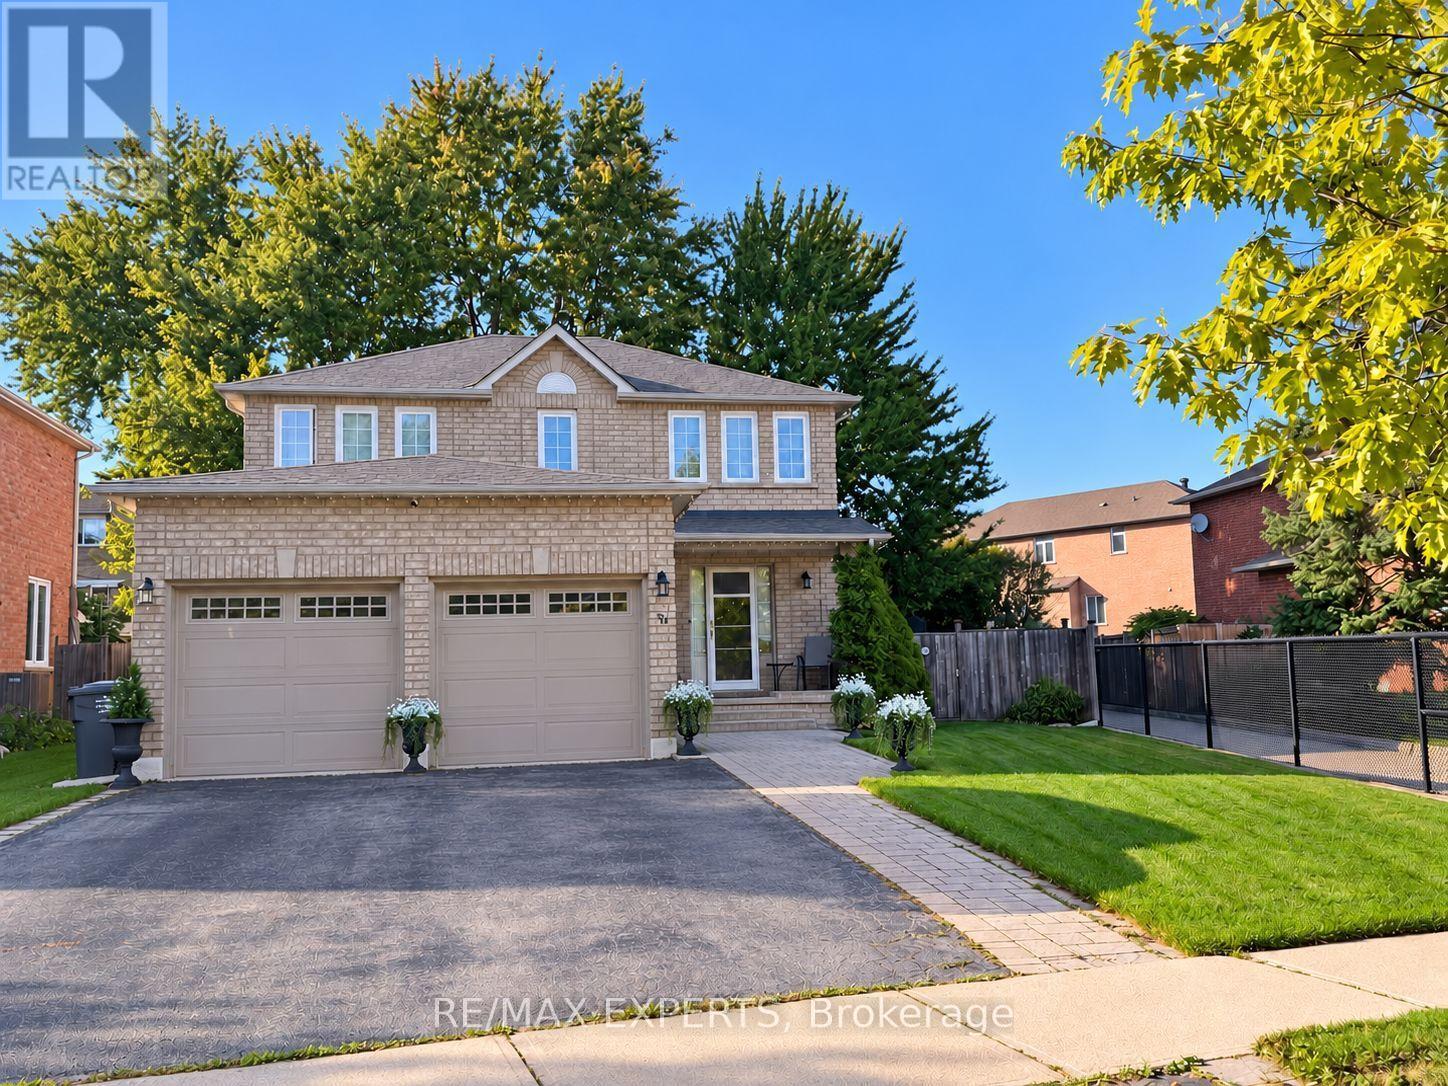
$3,599/mo
31 Esposito Drive
Caledon (Bolton East) · MLS # W13827378
3 bed · 4 bath
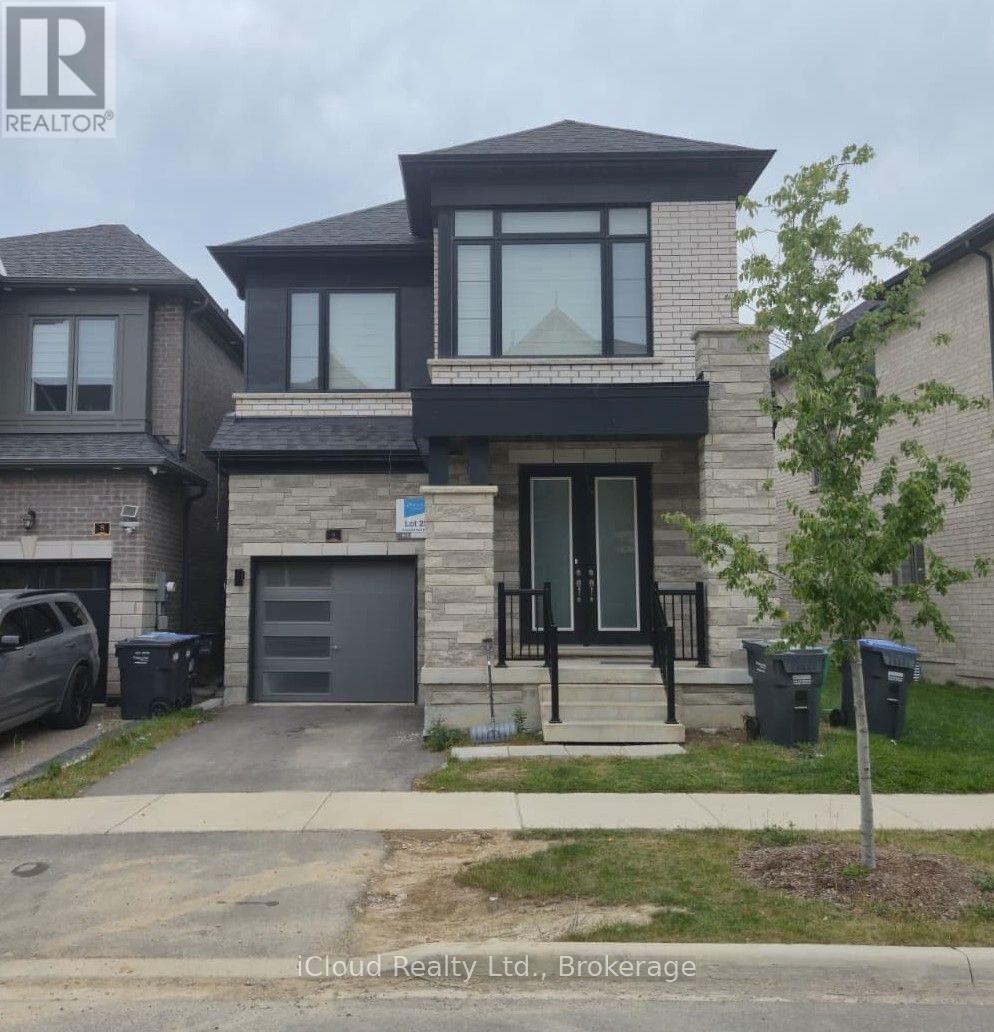
$3,500/mo
6 Camino Real Drive
Caledon · MLS # W13838954
4 bed · 4 bath