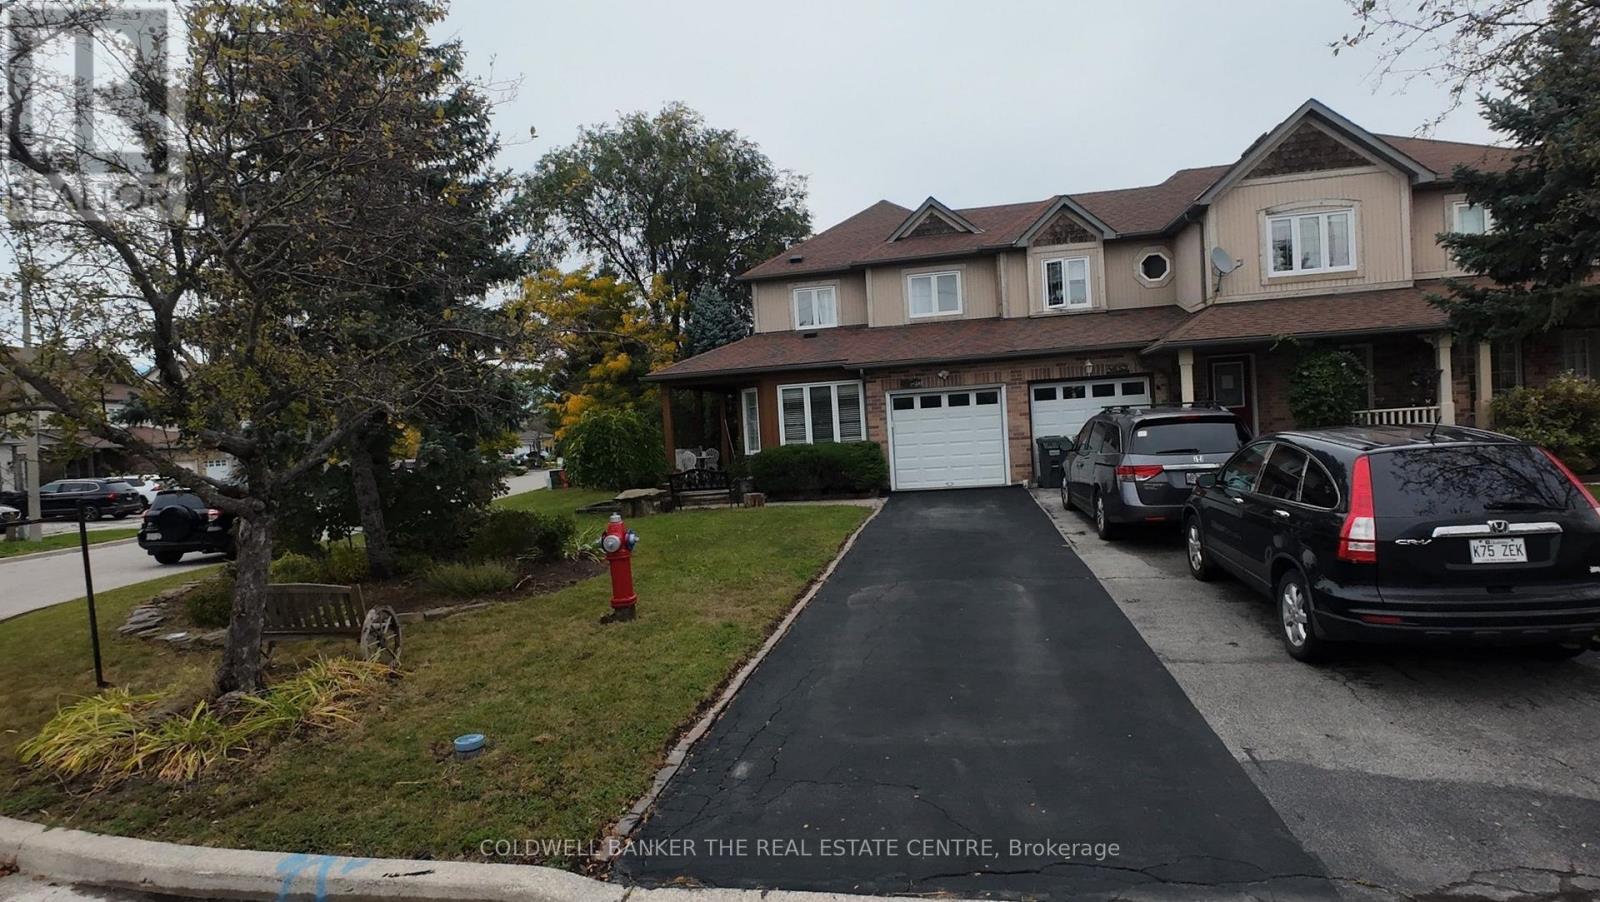
5350 Bushelgrove Circle
Mississauga (Central Erin Mills), Ontario L5M6C6
MLS # W13841880
Property Details
Type
Townhouse
Beds
4
Baths
4
Status
For Sale
More homes like this
About this property
Prime Erin mills location, quality-built by Daniels townhomes! A very private setting end unit Freehold townhome at a pie shape lot , like a semi-detached home. Situated on a quiet circle neighborhood. This immaculate sunny home, spacious, and comfy layout with a large side and backyard. The main features a large family room, and a kitchen with a breakfast overlooking the backyard and living room. The large primary bedroom with beautiful enringing flooring and a walk-in closet, and a 4-piece ensuite bathroom. The two additional bedrooms are generously sized, with 2nd washroom serving them (all flooring in the main and 2nd floor are quality engineering flooring). The almost finished basement includes above-grade windows, pot lights, and 2 generously sized room ( it is easy work to open separate basement entrance). Garage access directly to the main floor. Enjoy your quit time on the large front porch. This home is almost walking distance from top-ranked John Fraser and St. Aloysius Gonzaga schools. You'll be just minutes from the Community Centre, Erin Mills Town Centre, and a wide variety of vibrant community activity, endless shopping and dining options, Credit Valley Hospital, medical facilities, parks, sports fields close by. Easy commuting with a nearby Go Bus Terminal and quick access to Highways 403, 407, 401, and the QEW. Experience excellent combination of Comfort, Elegance, and Convenience top.
Mortgage Estimate
Estimated monthly payment
Calculating…
Estimate only. Taxes, insurance, condo fees, and lender terms are not included.
Monthly costs to verify
Property taxes: about $477/month based on listed annual taxes.
Estimate only. Confirm taxes, condo/maintenance fees, insurance, utilities, and lender terms before making decisions.
Rooms
| Room | Level | Dimensions |
|---|---|---|
| Living room | Main level | 3.36 x 5.11 |
| Dining room | Main level | 2.61 x 3.05 |
| Family room | Main level | 3.22 x 3.02 |
| Kitchen | Main level | 4.97 x 3.44 |
| Primary Bedroom | Second level | 4.88 x 4.27 |
| Bedroom 2 | Second level | 3.35 x 3.05 |
| Bedroom 3 | Second level | 3.05 x 2.97 |
| Recreational, Games room | Basement | 4.88 x 3.35 |
| Study | Basement | 3.2 x 2.9 |
Facts & Location
Parking
3 spaces
Lot Size
26.3 x 116.4 FT ; yes
Annual Taxes
$5,728
Listing data
Listing information is provided for personal, non-commercial use and should be independently verified before making real estate decisions.
Last refreshed: Oct 4, 2026 7:00 PM
Explore nearby searches
SEO-friendly searches for this area, property type, and nearby neighbourhoods.
Similar Properties
More nearby listings that may fit the same search.
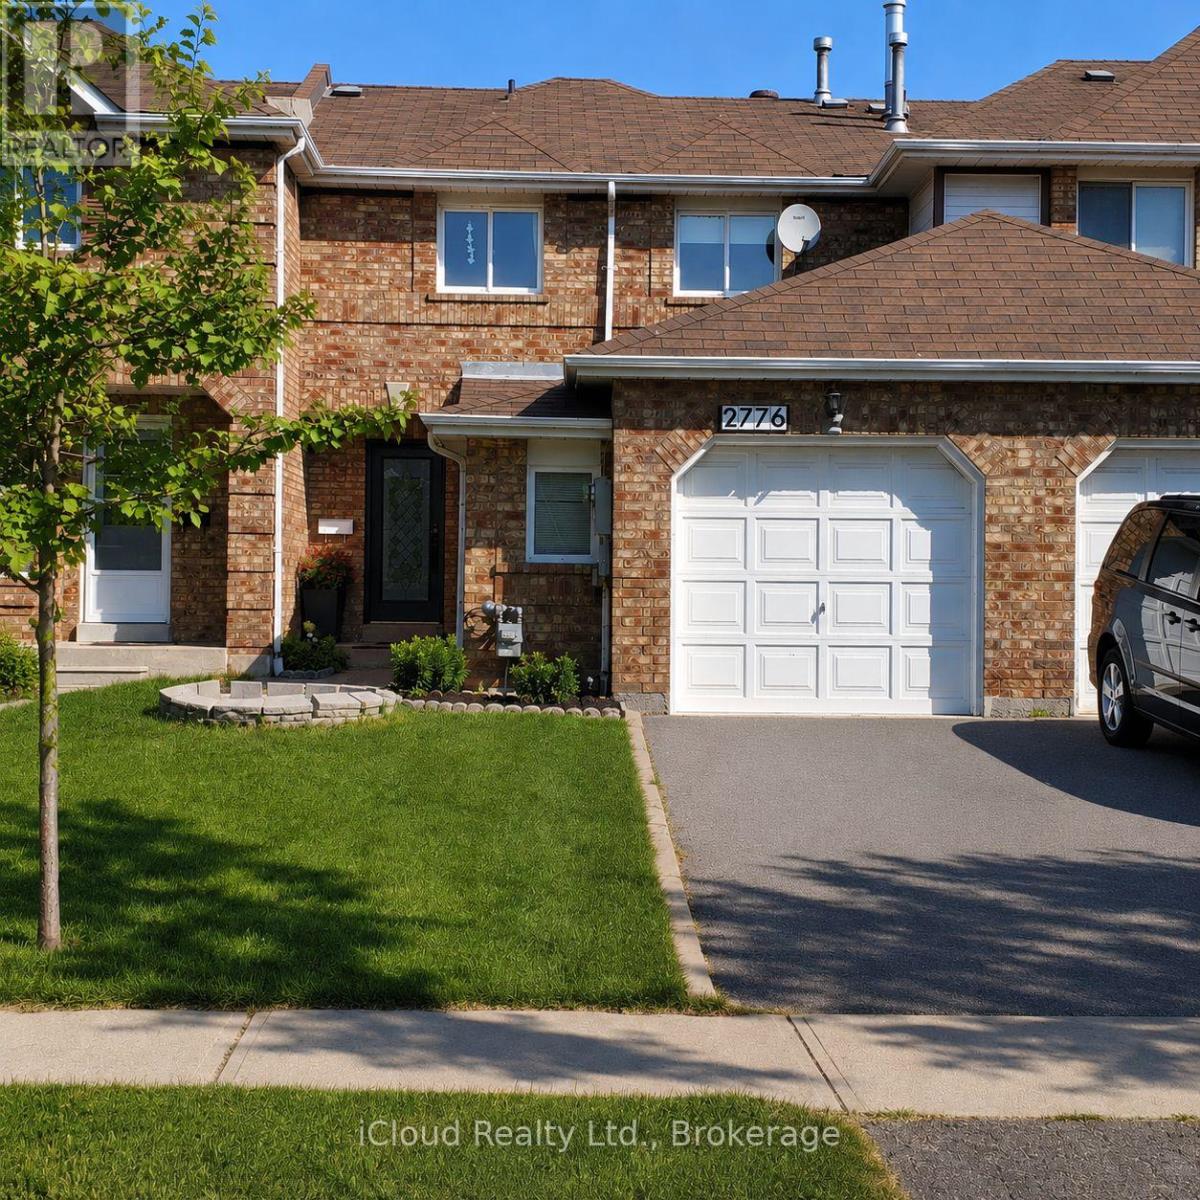
$949,000
2776 Lindholm Crescent
Mississauga (Central Erin Mills) · MLS # W13811816
3 bed · 3 bath · 1,900 sq ft
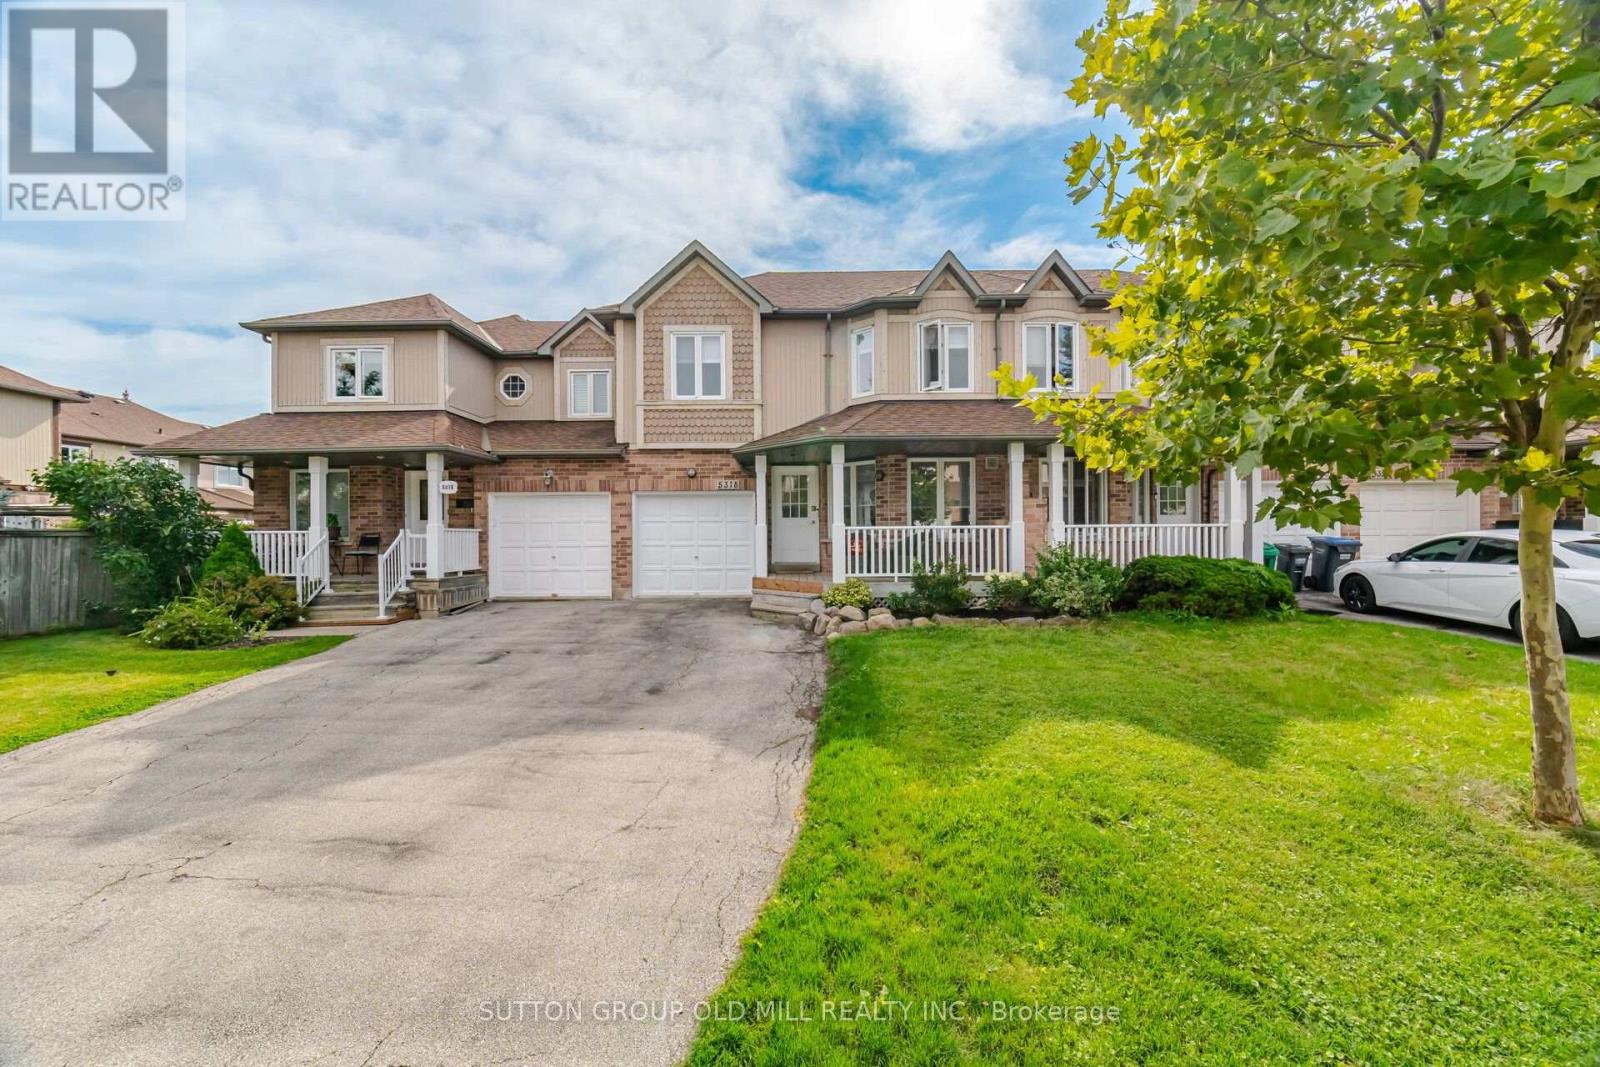
$949,000
5318 Bushelgrove Circle
Mississauga (Central Erin Mills) · MLS # W13804418
5 bed · 3 bath
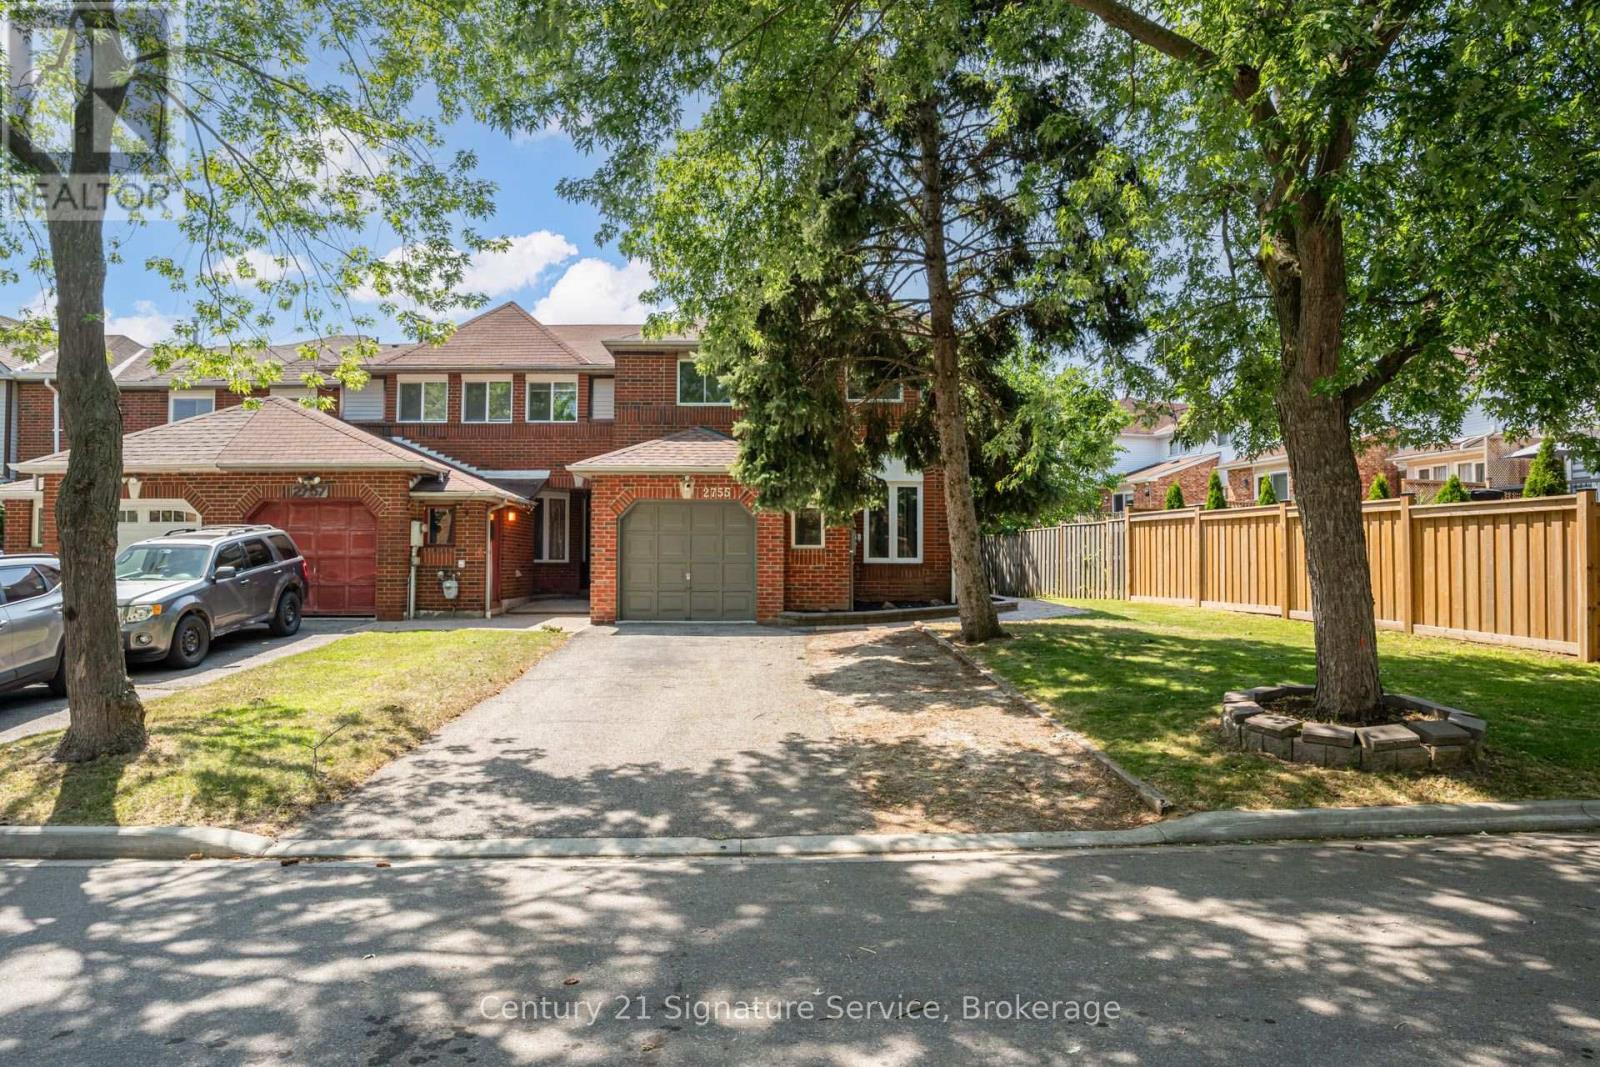
$1,075,000
2755 Lindholm Crescent
Mississauga (Central Erin Mills) · MLS # W13761042
4 bed · 3 bath