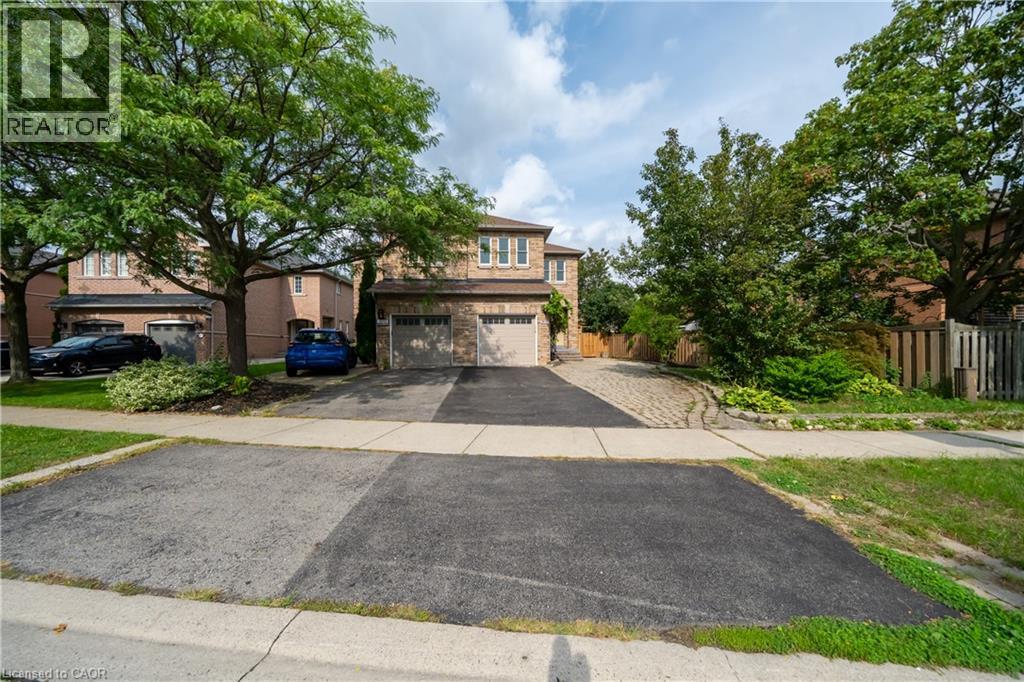
2031 WESTREE Drive
Oakville, Ontario L6M3W3
MLS # 40861811
Property Details
Type
Semi-Detached
Beds
4
Baths
4
Status
For Sale
More homes like this
About this property
A fantastic opportunity in sought-after West Oak Trails! This 3+1-bedroom semi-detached home features a separate 1-bedroom basement apartment, ideal for extended family, guests or rental income. The approximately 350 sq ft lower-level suite has been thoughtfully maintained and features a separate private entrance, separate kitchen, updated bathroom and flooring, soundproofing, fire-rated door and functional living space. Recent improvements throughout the property include basement flooring (2026), refrigerator, HVAC/heat pump, windows, garage door and ongoing interior updates. Enjoy the convenience of a family-friendly neighborhood surrounded by parks, trails, schools and everyday amenities, with easy access to major routes. A well-maintained home offering flexibility, functionality and valuable additional living space.
Mortgage Estimate
Estimated monthly payment
Calculating…
Estimate only. Taxes, insurance, condo fees, and lender terms are not included.
Monthly costs to verify
Property taxes: about $395/month based on listed annual taxes.
Estimate only. Confirm taxes, condo/maintenance fees, insurance, utilities, and lender terms before making decisions.
Rooms
| Room | Level | Dimensions |
|---|---|---|
| 4pc Bathroom | Second level | 7'10'' x 9'11'' |
| 4pc Ensuite bath | Second level | 4'7'' x 7'11'' |
| Bedroom | Second level | 14'3'' x 9'10'' |
| Bedroom | Second level | 9'10'' x 9'11'' |
| Primary Bedroom | Second level | 14'4'' x 9'11'' |
| 2pc Bathroom | Main level | 4'10'' x 4'10'' |
| Dining room | Main level | 10'2'' x 9'6'' |
| Kitchen | Main level | 10'2'' x 8'9'' |
| Living room | Main level | 12'8'' x 18'4'' |
| Foyer | Main level | 4'10'' x 10'11'' |
| Laundry room | Basement | 11'9'' x 18'4'' |
| 3pc Bathroom | Basement | 7'2'' x 7'0'' |
| Bedroom | Basement | 19'6'' x 11'11'' |
| Kitchen/Dining room | Basement | 8'2'' x 9'11'' |
Facts & Location
Interior Size
1,948 sq ft
Parking
1 spaces
Annual Taxes
$4,741
Listing data
Listing information is provided for personal, non-commercial use and should be independently verified before making real estate decisions.
Last refreshed: Oct 5, 2026 3:19 AM
Explore nearby searches
SEO-friendly searches for this area, property type, and nearby neighbourhoods.
Similar Properties
More nearby listings that may fit the same search.
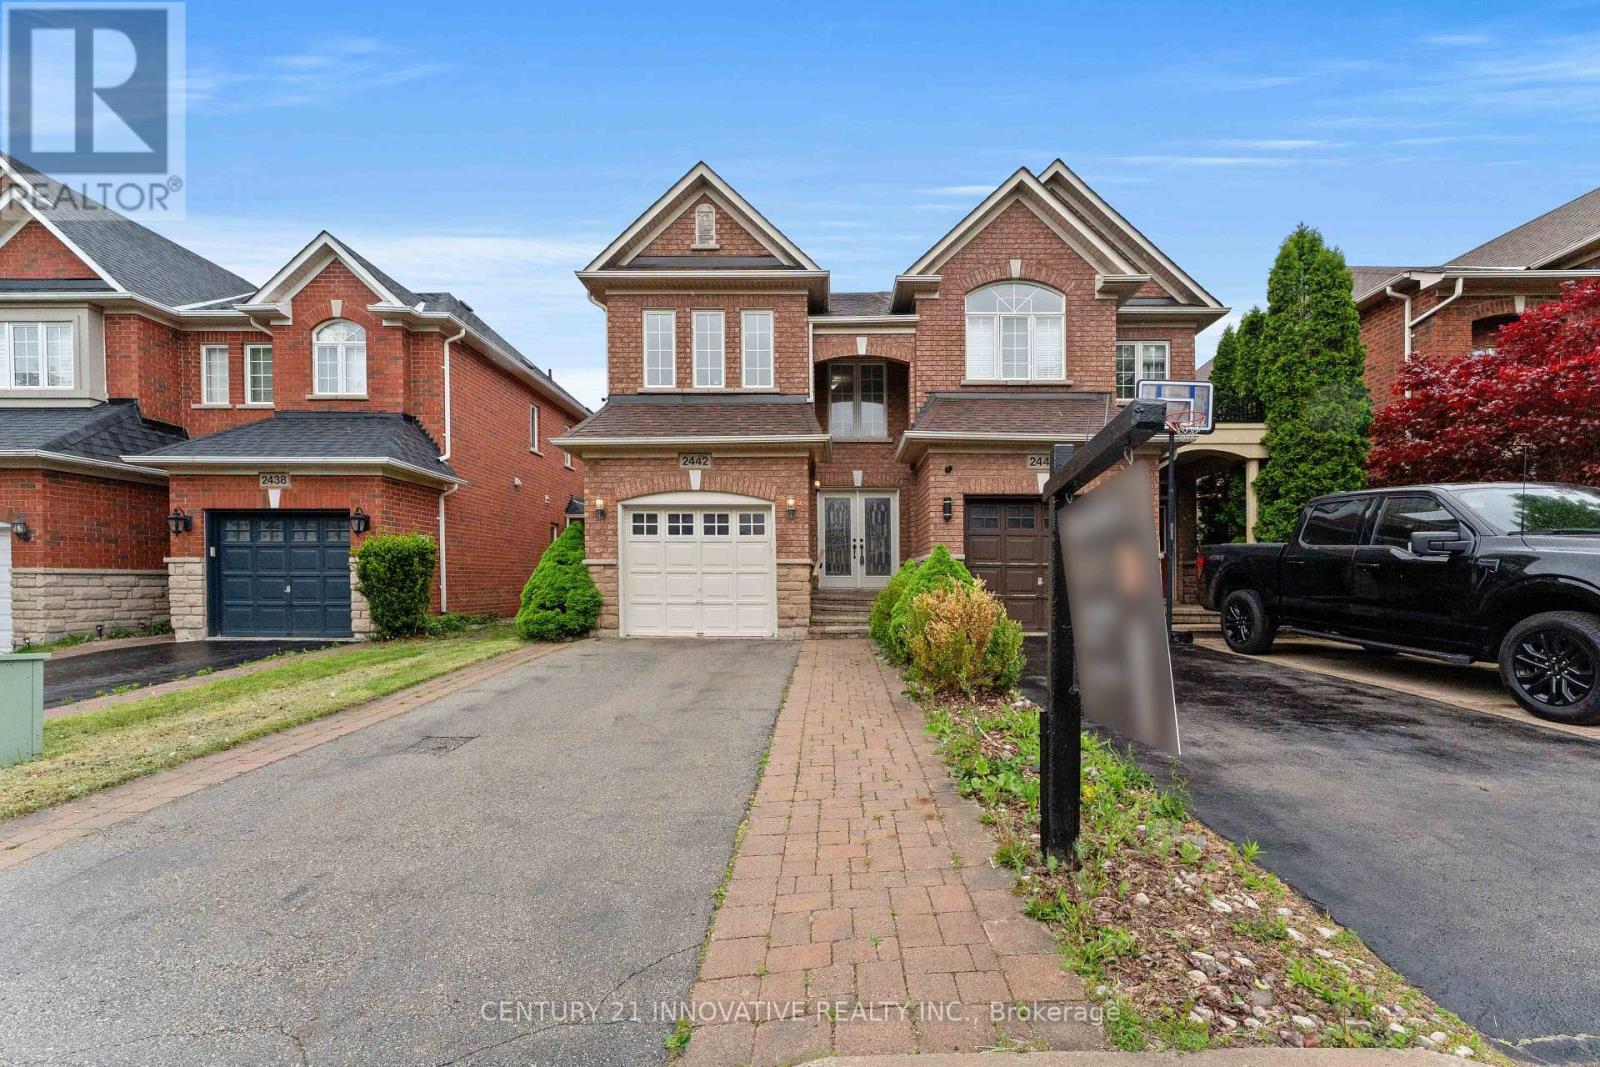
$1,149,000
2442 Felhaber Crescent
Oakville (JC Joshua Creek) · MLS # W13703954
3 bed · 4 bath · 1,850 sq ft
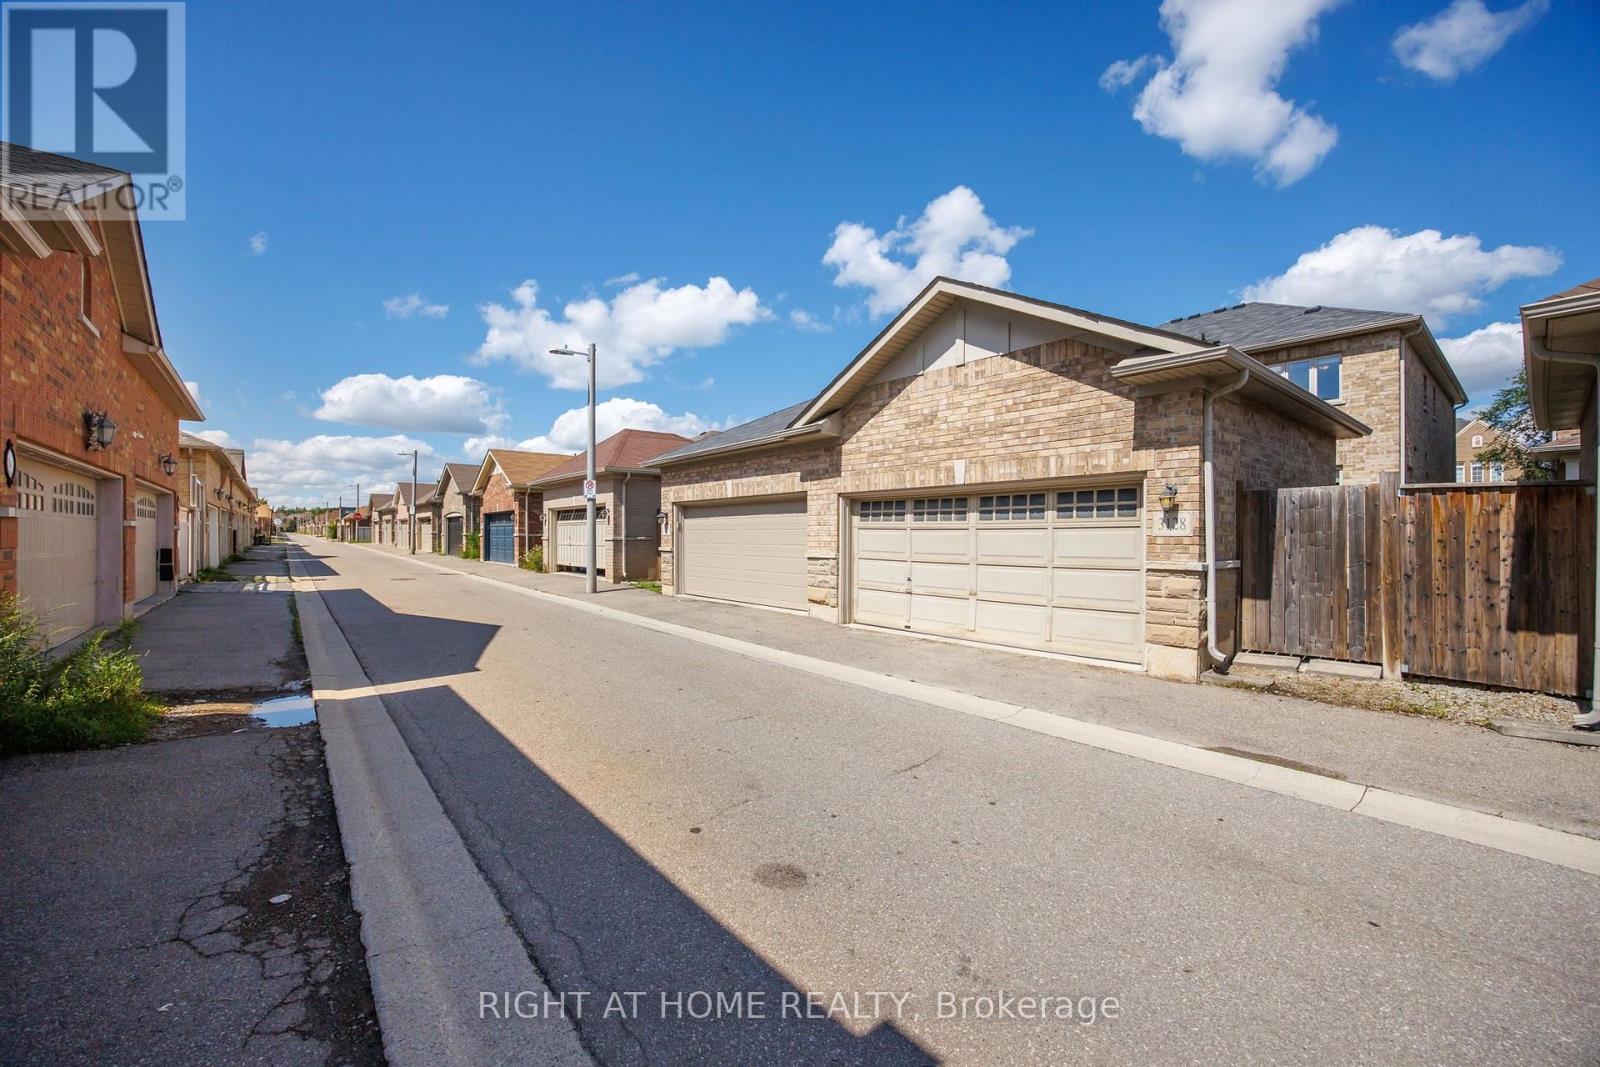
$1,189,000
3128 Robert Brown Boulevard
Oakville (GO Glenorchy) · MLS # W13689646
4 bed · 4 bath
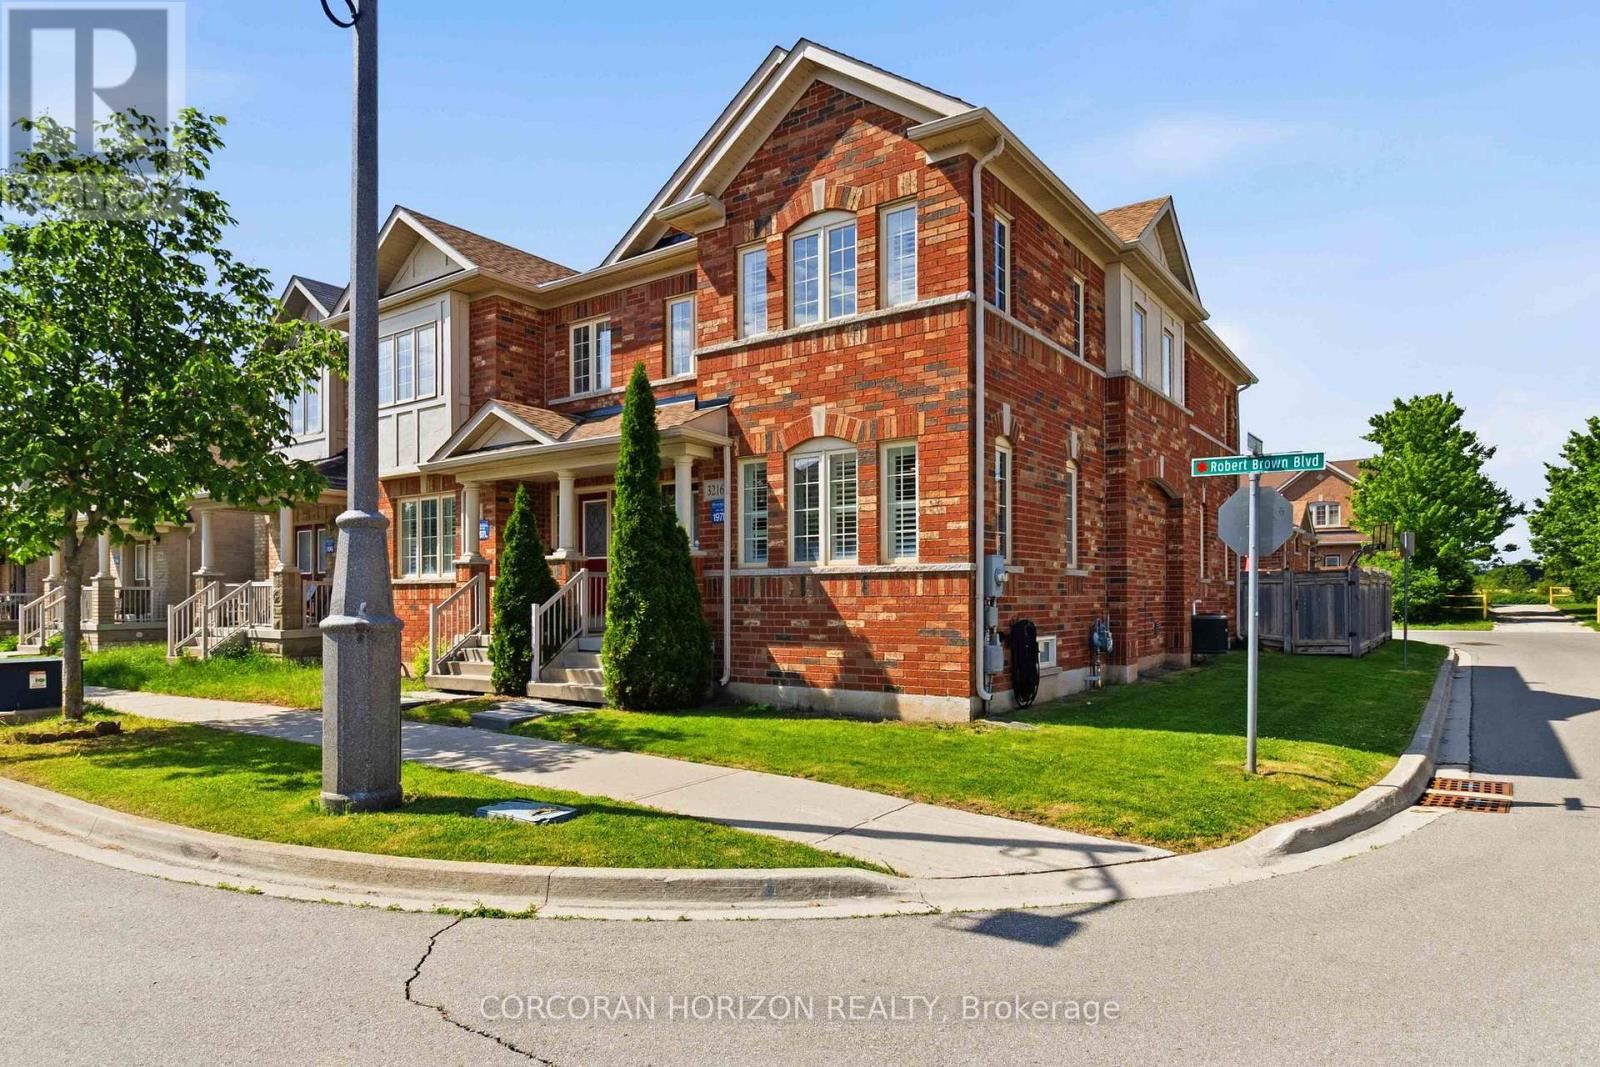
$1,199,000
3216 Robert Brown Boulevard
Oakville (GO Glenorchy) · MLS # W13592282
4 bed · 4 bath