Videos & Virtual Tours
Open available video, 3D tour, or virtual-tour media for this listing.
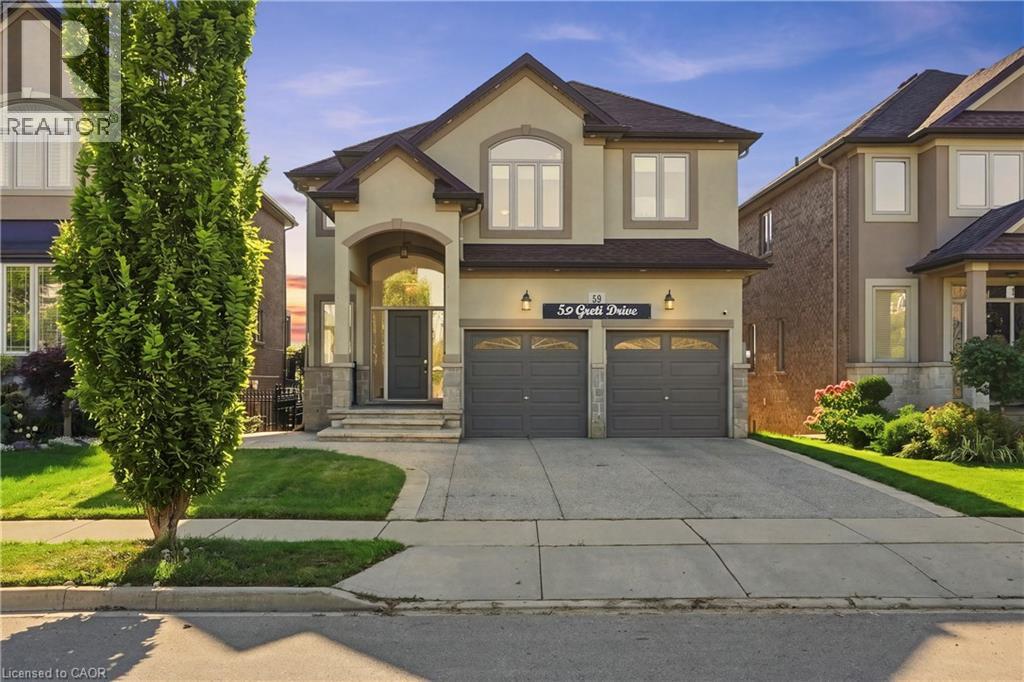
59 GRETI Drive
Hamilton, Ontario L9B0E3
MLS # 40862771
Property Details
Type
Detached
Beds
6
Baths
5
Status
For Sale
More homes like this
About this property
Designed for both everyday family living and memorable entertaining, this impressive 5+1 bedrooms, 4+1 bathrooms home offers almost 4,300 sq. ft. of finished living space across three levels. The main floor features generous principal rooms, a bright open-concept kitchen, breakfast area with quartz island and family room, along with convenient main-floor laundry. Upstairs, 5 spacious bedrooms include two primary suites, providing exceptional flexibility for larger or multi-generational families with 3 full bathroom. The fully finished walk-out basement adds another level of living space with a bedroom, full bathroom, Chef's kitchen with gas stove and large stone island, with a large recreation/family area, while the standout glass sunroom creates a unique retreat complete with air conditioning, built-in BBQ setup with wine cooler and a sink, perfect for entertaining year-round with gorgeous pond views. Also has an expansive 17x16 maintenance free deck overlooking the peaceful setting with no rear neighbors to complete this exceptional home.
Mortgage Estimate
Estimated monthly payment
Calculating…
Estimate only. Taxes, insurance, condo fees, and lender terms are not included.
Monthly costs to verify
Property taxes: about $686/month based on listed annual taxes.
Estimate only. Confirm taxes, condo/maintenance fees, insurance, utilities, and lender terms before making decisions.
Rooms
| Room | Level | Dimensions |
|---|---|---|
| Sunroom | Basement | 14'10'' x 16'6'' |
| Recreation room | Basement | 18'8'' x 28'11'' |
| 3pc Bathroom | Basement | 9'9'' x 6'6'' |
| Bedroom | Basement | 16'8'' x 13'7'' |
| Pantry | Basement | 6'4'' x 7'8'' |
| Kitchen | Basement | 23'0'' x 17'6'' |
| 4pc Bathroom | Second level | 7'10'' x 10'0'' |
| 4pc Bathroom | Second level | 8'11'' x 10'8'' |
| Bedroom | Second level | 16'10'' x 17'11'' |
| Bedroom | Second level | 12'1'' x 10'2'' |
| Bedroom | Second level | 10'9'' x 11'1'' |
| 5pc Ensuite bath | Second level | 9'0'' x 10'0'' |
| Bedroom | Second level | 12'11'' x 10'0'' |
| Primary Bedroom | Second level | 14'6'' x 18'7'' |
| Family room | Main level | 17'6'' x 19'10'' |
| 2pc Bathroom | Main level | 5'7'' x 5'2'' |
| Laundry room | Main level | 6'4'' x 7'10'' |
| Dinette | Main level | 12'1'' x 11'1'' |
| Kitchen | Main level | 11'1'' x 10'0'' |
| Dining room | Main level | 11'1'' x 13'6'' |
Facts & Location
Interior Size
4,270 sq ft
Parking
6 spaces
Annual Taxes
$8,230
Listing data
Listing information is provided for personal, non-commercial use and should be independently verified before making real estate decisions.
Last refreshed: Oct 4, 2026 3:32 AM
Explore nearby searches
SEO-friendly searches for this area, property type, and nearby neighbourhoods.
Similar Properties
More nearby listings that may fit the same search.
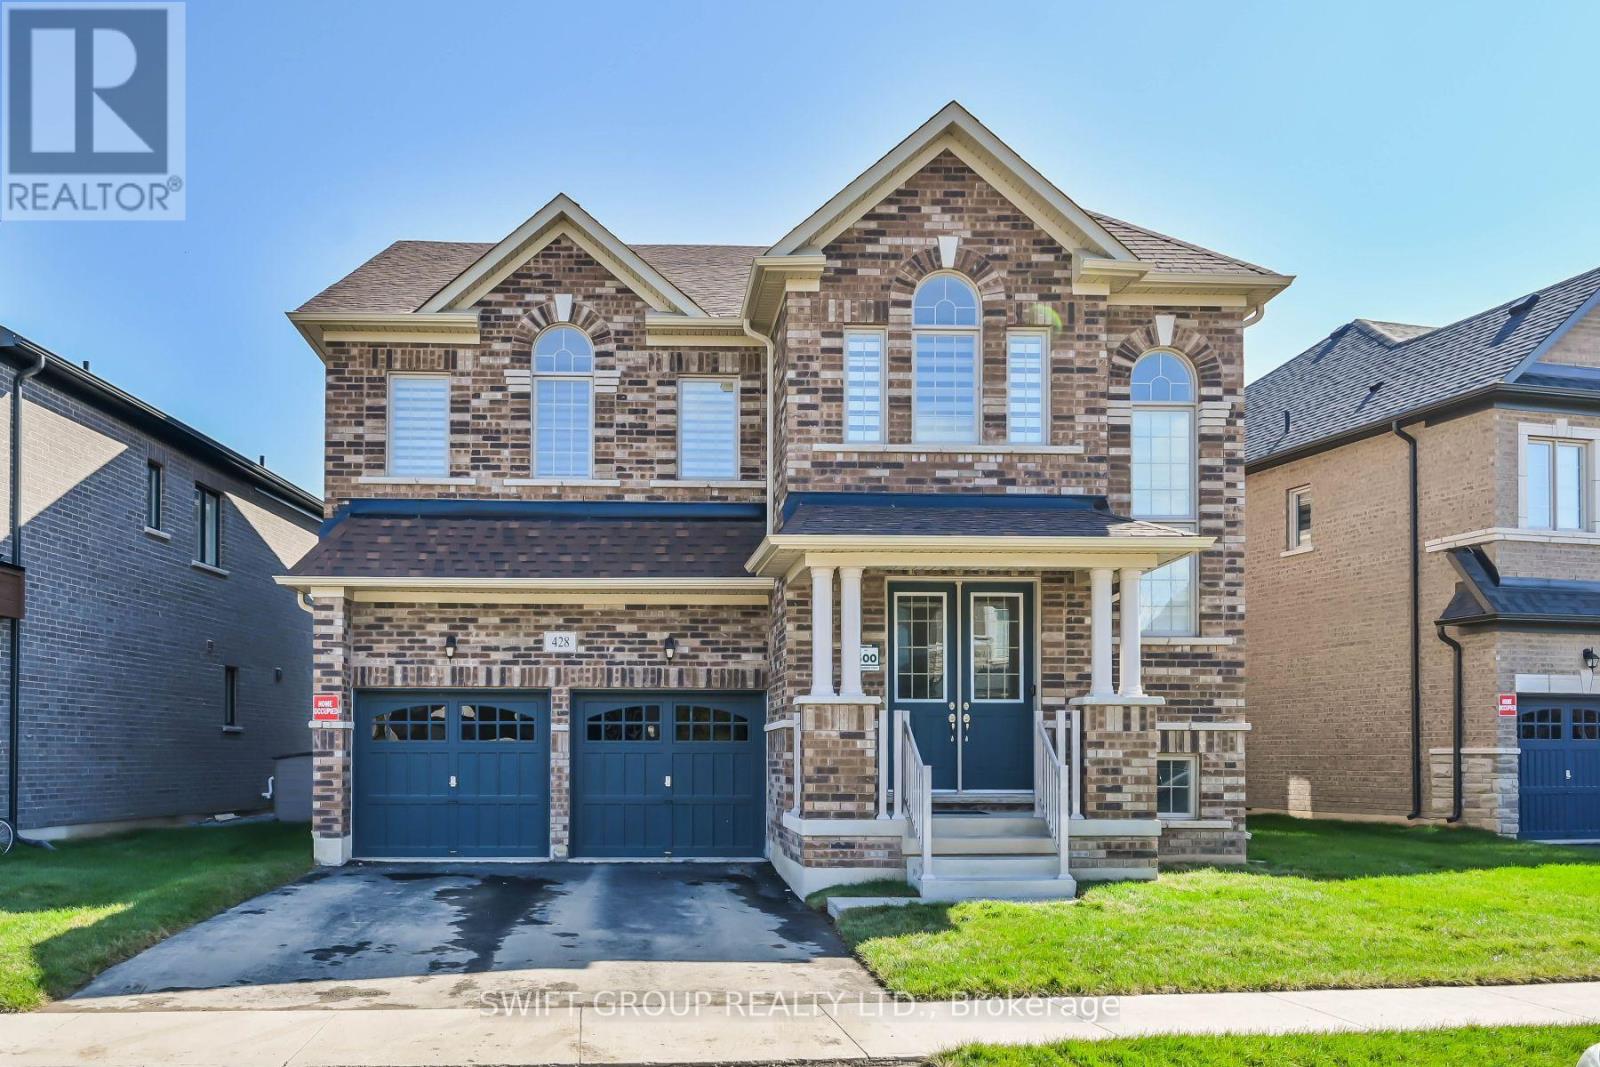
$1,375,000
428 Humphrey Street
Hamilton (Waterdown) · MLS # X13826812
5 bed · 4 bath
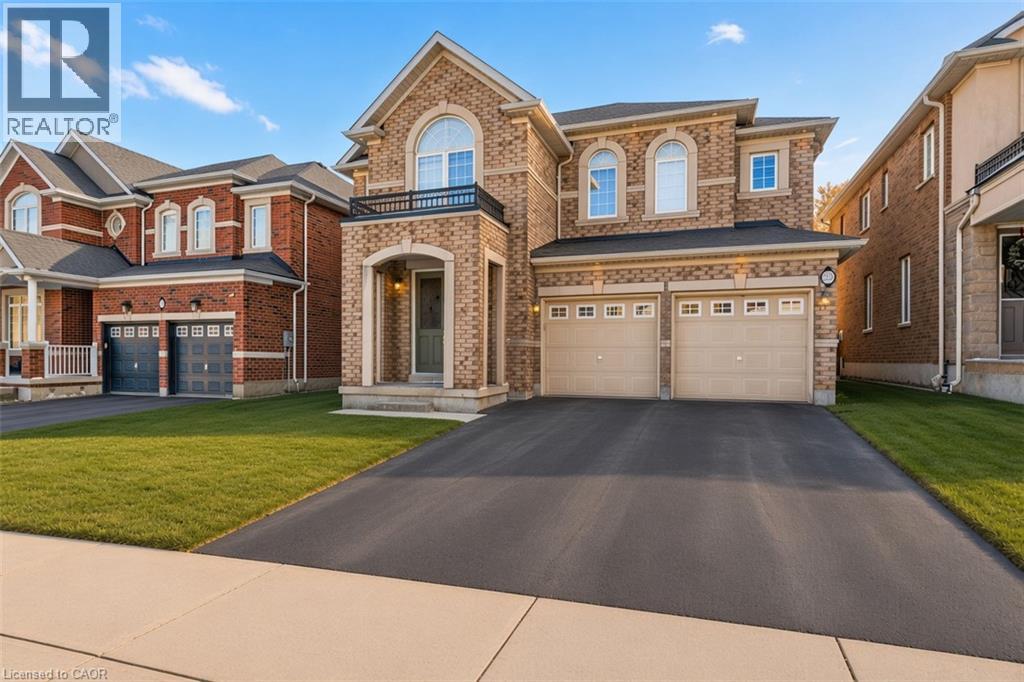
$1,349,999
22 WOODHOUSE Street
Hamilton · MLS # 40821329
5 bed · 5 bath · 3,745 sq ft
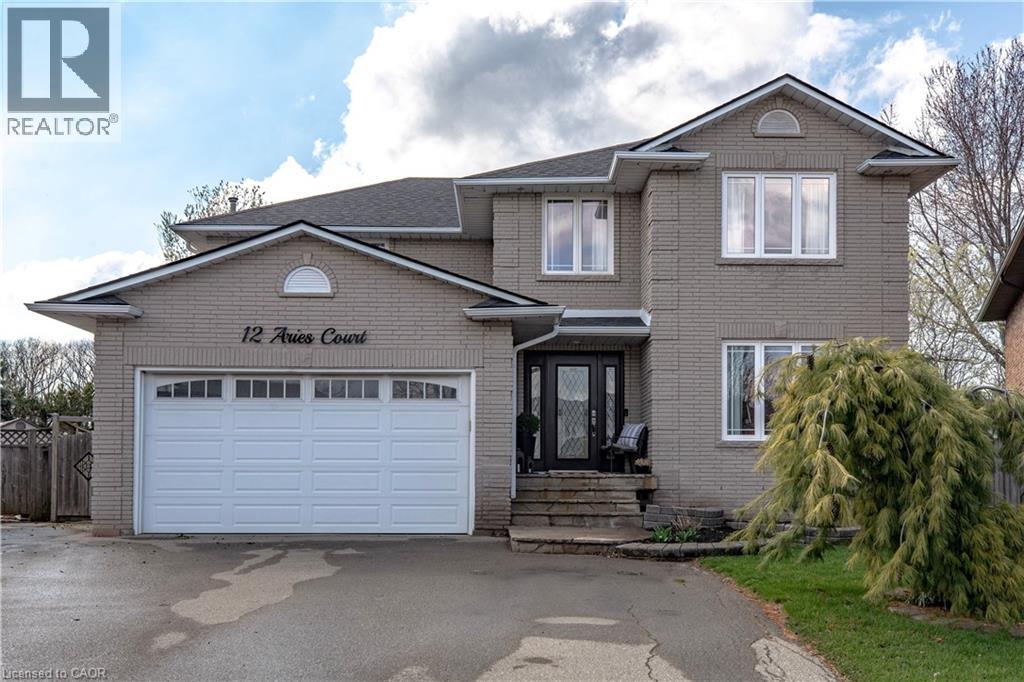
$1,399,000
12 ARIES Court
Hamilton · MLS # 40863200
5 bed · 4 bath · 2,780 sq ft