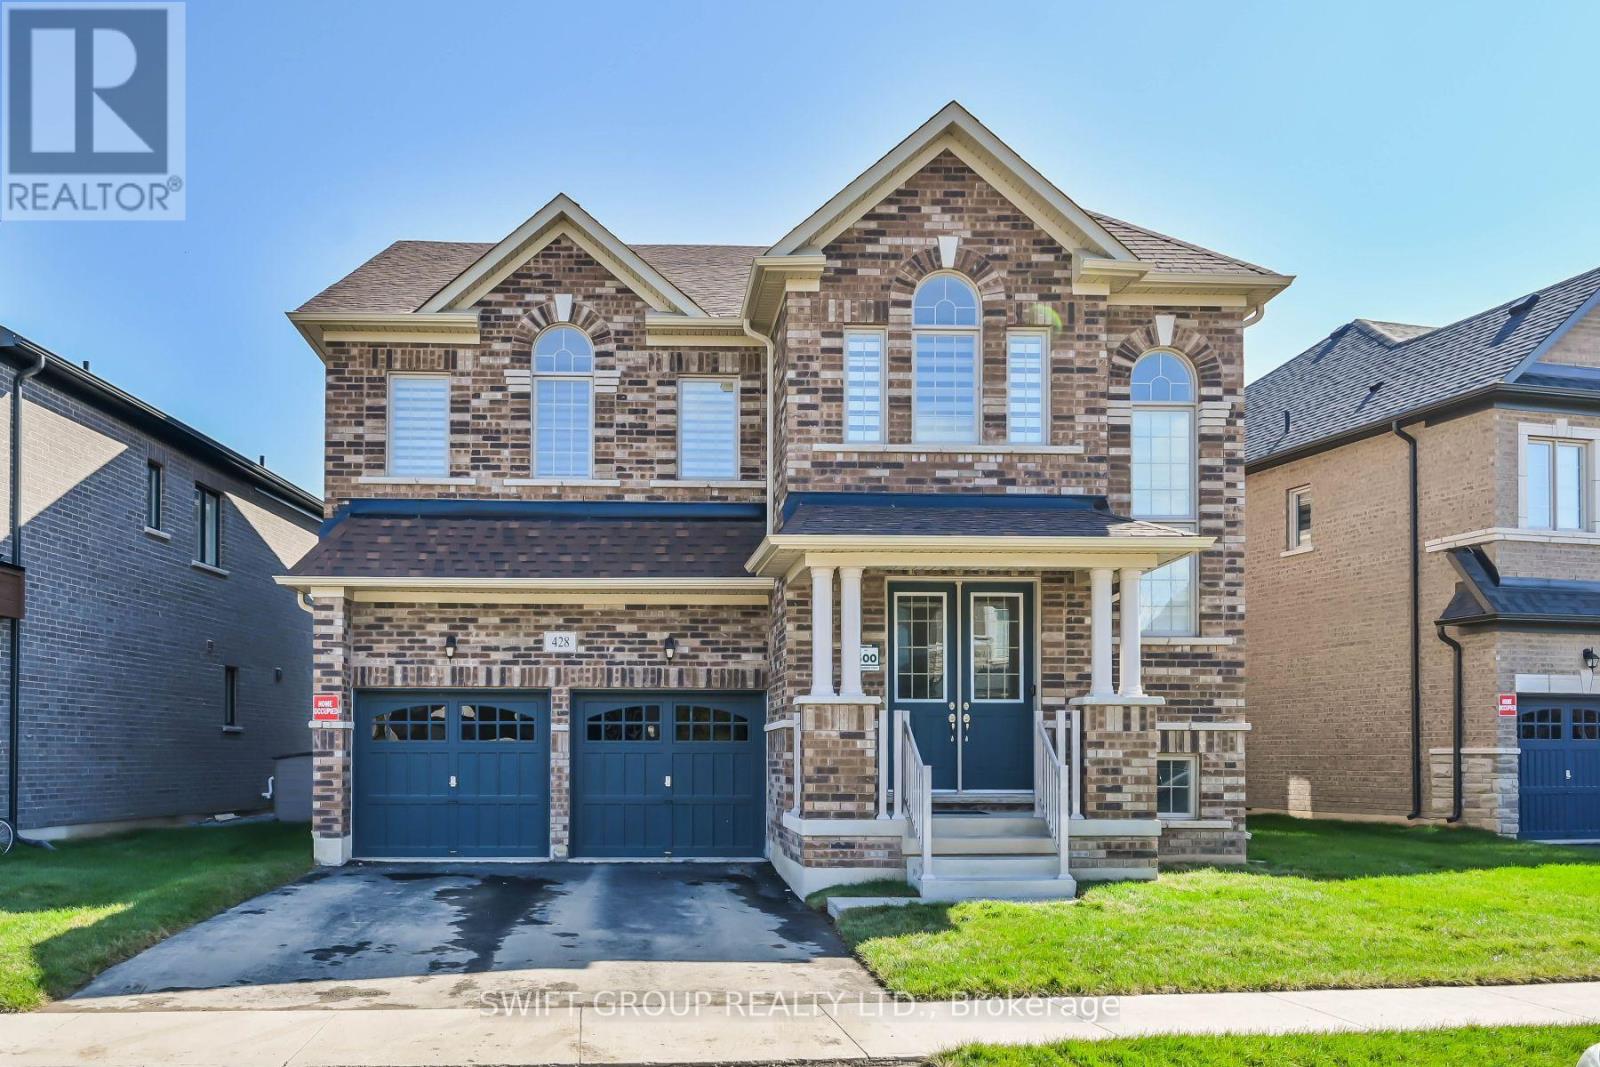
428 Humphrey Street
Hamilton (Waterdown), Ontario L8B1Z8
MLS # X13826812
Property Details
Type
Detached
Beds
5
Baths
4
Status
For Sale
More homes like this
About this property
Experience luxury upgraded home in the heart of Waterdown. PREMIUM LOT, 3200 Sqft. Detached Green park MOUNTAINASH FOUR" Elev. 1 Model. Separate Living, Dining & Family Rooms. Exquisite Taste Is Evident In Stunning Family Room With Gas Fireplace And A Large Window, Hardwood Flooring. Library/Office On Main Floor. Spacious Kitchen, Walk-In Pantry. 9 Feet Ceiling On Main & 2nd Floor. Wooden Stairs. The Master Suite features with 5 Pc Ensuite and a huge His & Her walk-in closets, while three additional bedrooms have attached washrooms. Loft on 2nd Floor can be convert into 5th Bedroom. Close Proximity To Go Station, amenities, highways, School. Discover refined living in this remarkable home, perfectly nestled in a sought-after neighborhood. Your New Home Awaits Your Arrival. Must See!
Mortgage Estimate
Estimated monthly payment
Calculating…
Estimate only. Taxes, insurance, condo fees, and lender terms are not included.
Monthly costs to verify
Property taxes: about $934/month based on listed annual taxes.
Estimate only. Confirm taxes, condo/maintenance fees, insurance, utilities, and lender terms before making decisions.
Rooms
| Room | Level | Dimensions |
|---|---|---|
| Living room | Main level | 5.49 x 4.69 |
| Eating area | Main level | 4.94 x 2.74 |
| Loft | Second level | 3.07 x 2.49 |
| Bedroom 3 | Second level | 4.91 x 3.23 |
| Bedroom 2 | Second level | 3.91 x 3.66 |
| Primary Bedroom | Second level | 5.18 x 4.27 |
| Bedroom 4 | Second level | 3.81 x 3.66 |
| Dining room | Main level | 5.49 x 4.69 |
| Laundry room | Second level | 0 x 0 |
| Office | Main level | 3.05 x 2.44 |
| Family room | Main level | 5.36 x 3.66 |
| Kitchen | Main level | 4.94 x 2.93 |
Facts & Location
Parking
4 spaces
Lot Size
58.9 x 90.7 FT
Annual Taxes
$11,214
Listing data
Listing information is provided for personal, non-commercial use and should be independently verified before making real estate decisions.
Last refreshed: Oct 18, 2026 3:32 AM
Explore nearby searches
SEO-friendly searches for this area, property type, and nearby neighbourhoods.
Similar Properties
More nearby listings that may fit the same search.
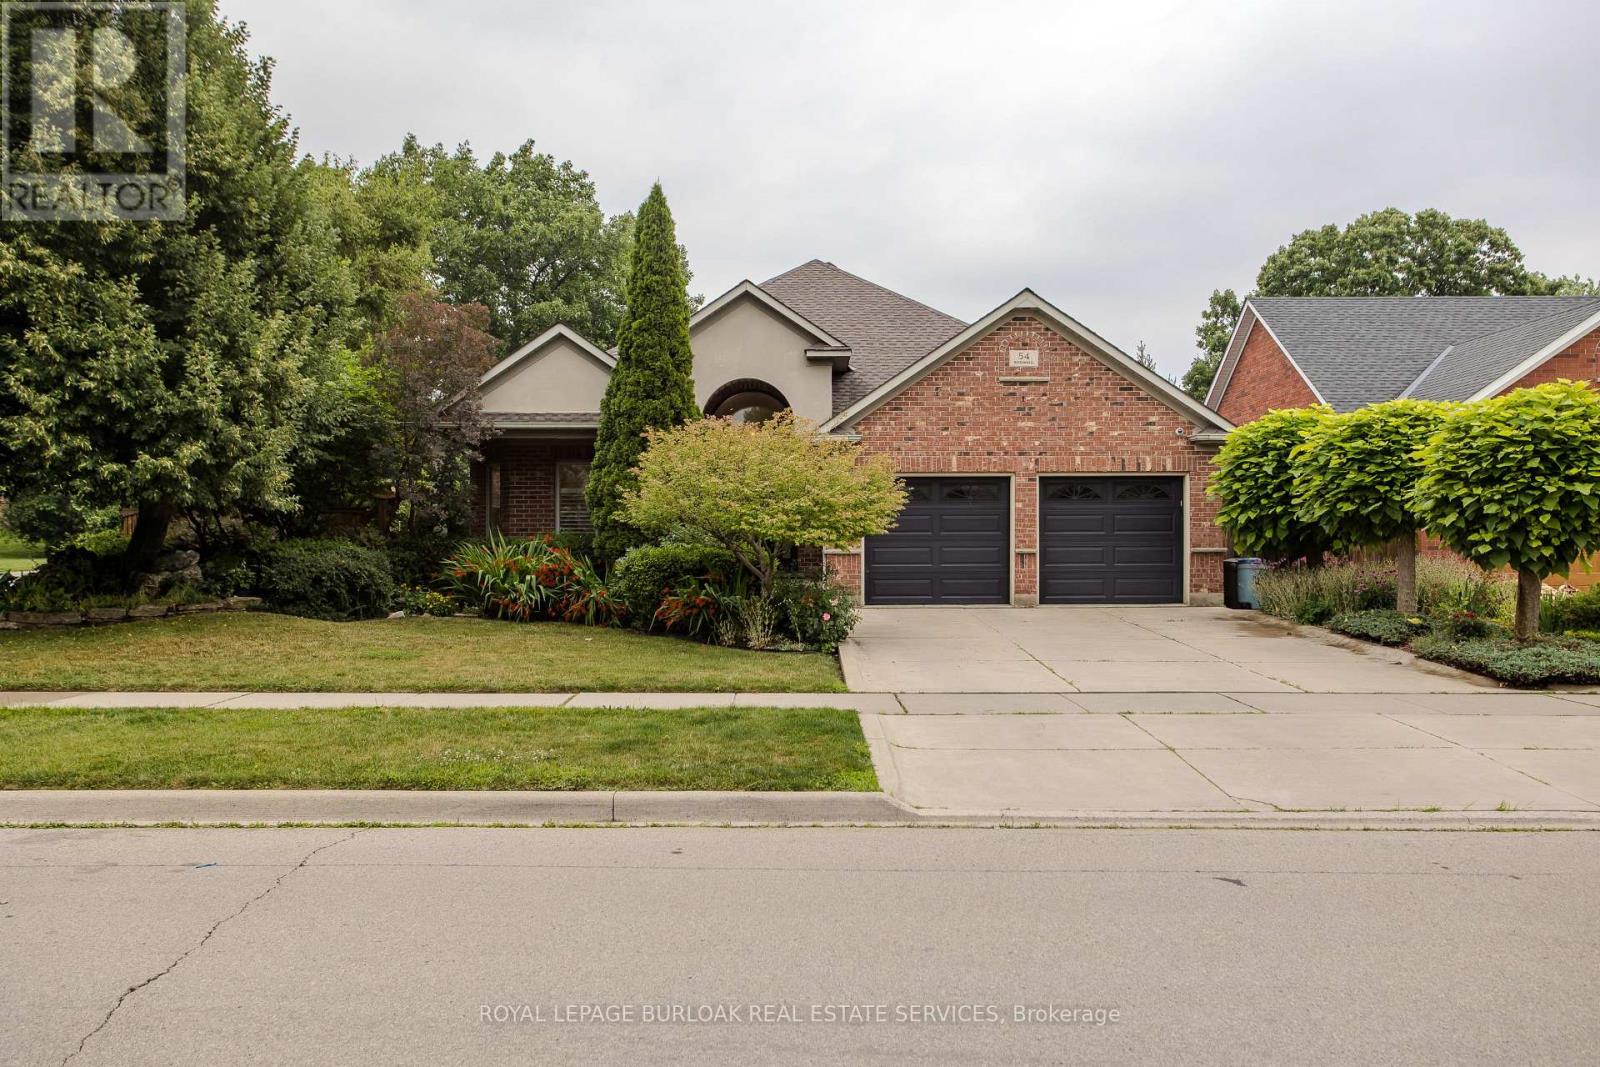
$1,349,900
54 Waterwheel Crescent
Hamilton (Waterdown) · MLS # X13825426
4 bed · 3 bath · 3,583 sq ft
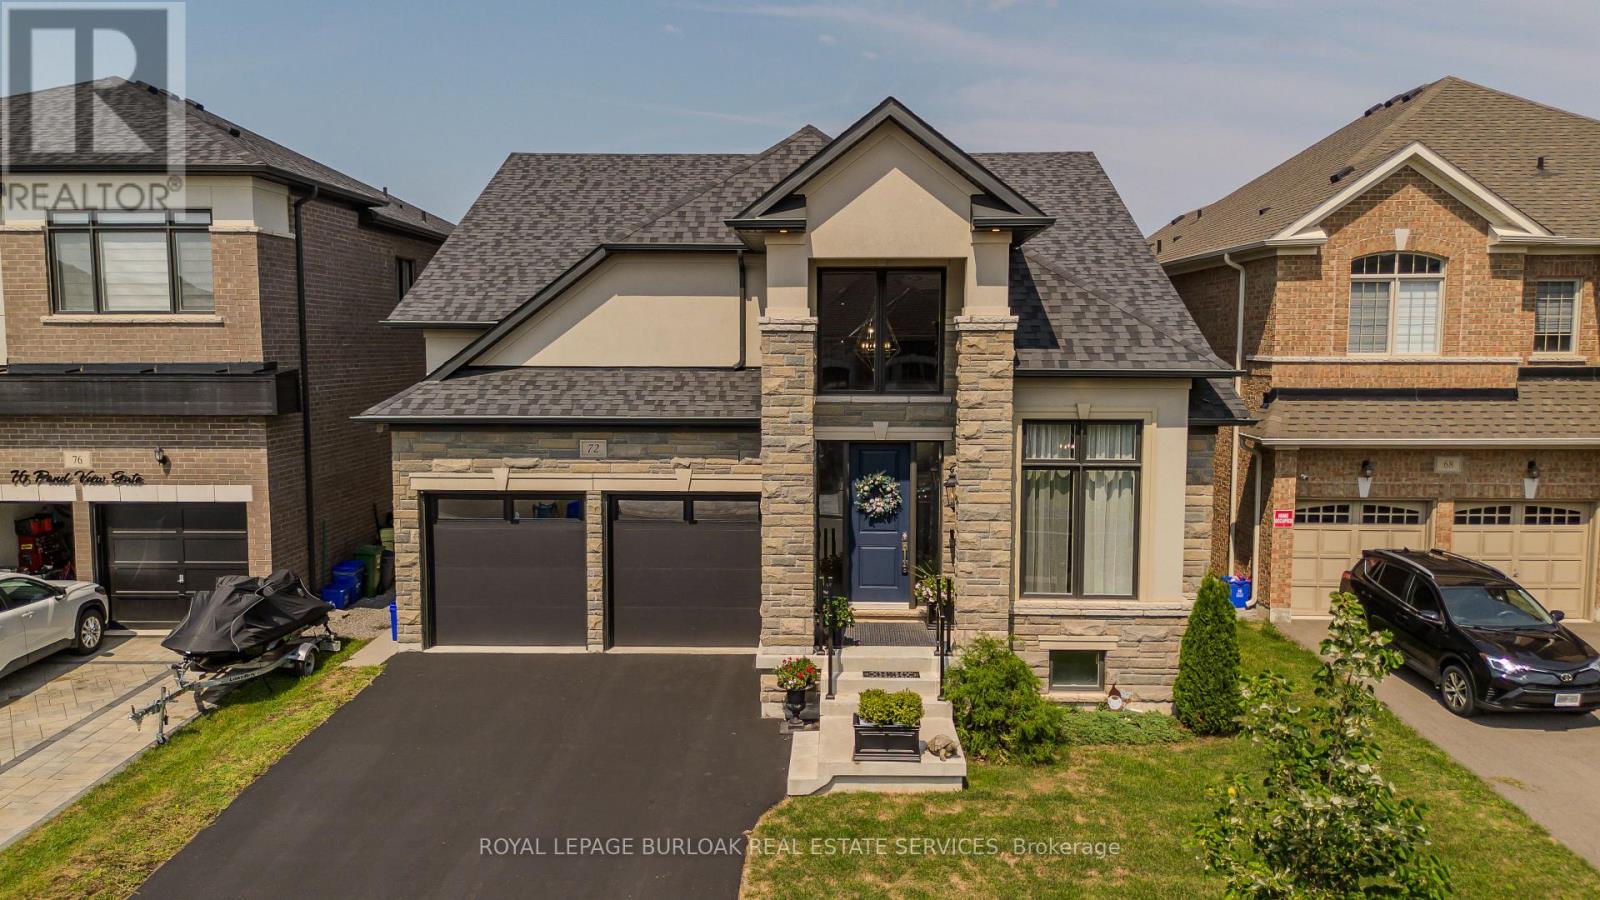
$1,449,999
72 Pond View Gate
Hamilton (Waterdown) · MLS # X13804932
4 bed · 3 bath · 4,600 sq ft
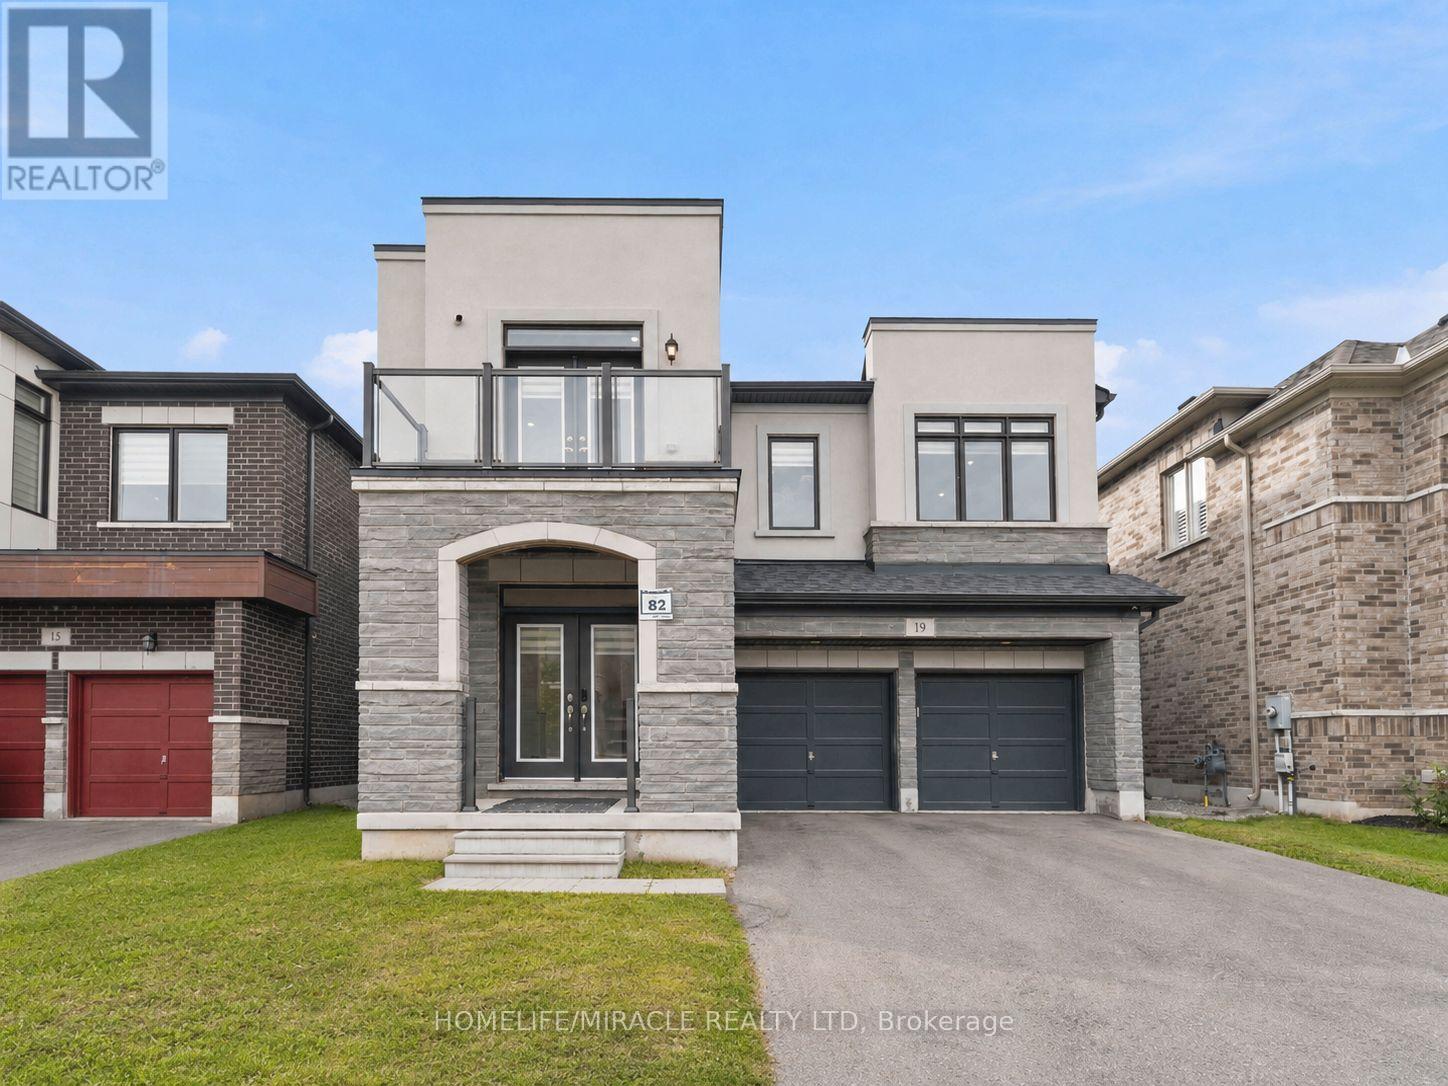
$1,299,900
19 Kenesky Drive
Hamilton (Waterdown) · MLS # X13839148
4 bed · 4 bath