Videos & Virtual Tours
Open available video, 3D tour, or virtual-tour media for this listing.
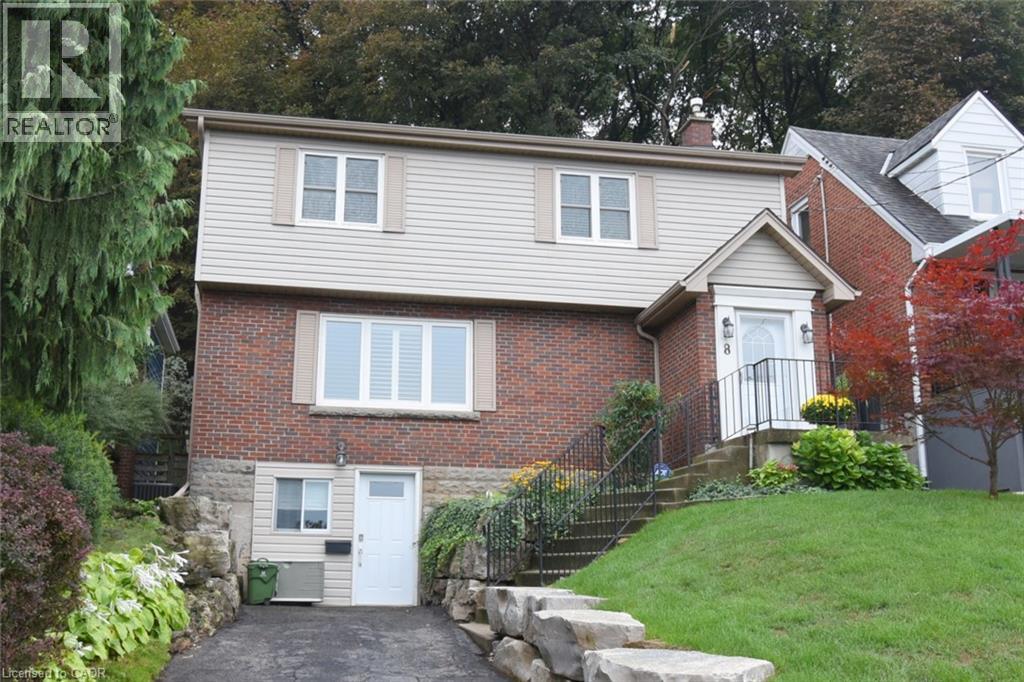
8 KINGSWAY Drive
Hamilton, Ontario L8N2H2
MLS # 40861291
Property Details
Type
Detached
Beds
4
Baths
2
Status
For Sale
More homes like this
About this property
Welcome home to this premium 3-bedroom, 2 storey family residence nestled on a quiet, tree-lined street in Hamilton's highly sought-after South Durand neighbourhood. Available for the first time in generations, this deeply loved home seamlessly blends historic character and charm with modern comforts. The interior boasts abundant natural light, highlighting the beautiful hardwood flooring that flows throughout the home. Elegant California shutters adorn the windows offering both privacy and style. Enjoy the perfect climate year-round with efficient radiant heating for cozy winters and ductless AC units for crisp, cool summers. Complete with the rare neighbourhood luxury of a private driveway, this exceptional property allows a unique opportunity to own a piece of Durand's heritage. Certain photos have been digitally staged.
Mortgage Estimate
Estimated monthly payment
Calculating…
Estimate only. Taxes, insurance, condo fees, and lender terms are not included.
Monthly costs to verify
Property taxes: about $510/month based on listed annual taxes.
Estimate only. Confirm taxes, condo/maintenance fees, insurance, utilities, and lender terms before making decisions.
Rooms
| Room | Level | Dimensions |
|---|---|---|
| Cold room | Lower level | 4'7'' x 5'3'' |
| Utility room | Lower level | 11'8'' x 16'4'' |
| Laundry room | Lower level | 10'0'' x 11'0'' |
| Recreation room | Lower level | 12'0'' x 23'5'' |
| Bedroom | Second level | 12'10'' x 15'4'' |
| Bedroom | Second level | 11'6'' x 12'9'' |
| 4pc Bathroom | Second level | x |
| Primary Bedroom | Second level | 13'4'' x 14'6'' |
| 2pc Bathroom | Main level | x |
| Bedroom | Main level | 11'0'' x 12'4'' |
| Foyer | Main level | 6'4'' x 11'6'' |
| Foyer | Main level | 5'3'' x 9'3'' |
| Kitchen | Main level | 10'0'' x 16'9'' |
| Living room | Main level | 12'0'' x 19'2'' |
Facts & Location
Interior Size
2,069 sq ft
Parking
2 spaces
Annual Taxes
$6,120
Year Built
1949
Listing data
Listing information is provided for personal, non-commercial use and should be independently verified before making real estate decisions.
Last refreshed: Oct 2, 2026 3:31 AM
Explore nearby searches
SEO-friendly searches for this area, property type, and nearby neighbourhoods.
Similar Properties
More nearby listings that may fit the same search.
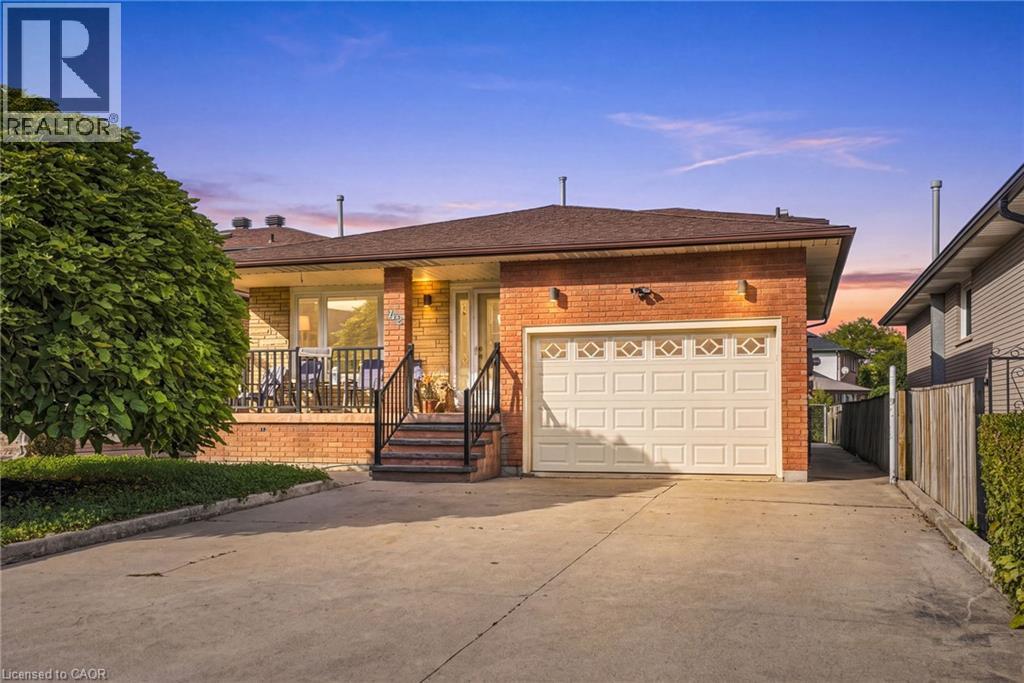
$799,900
42 LASILA Court
Hamilton · MLS # 40864763
4 bed · 2 bath · 2,217 sq ft
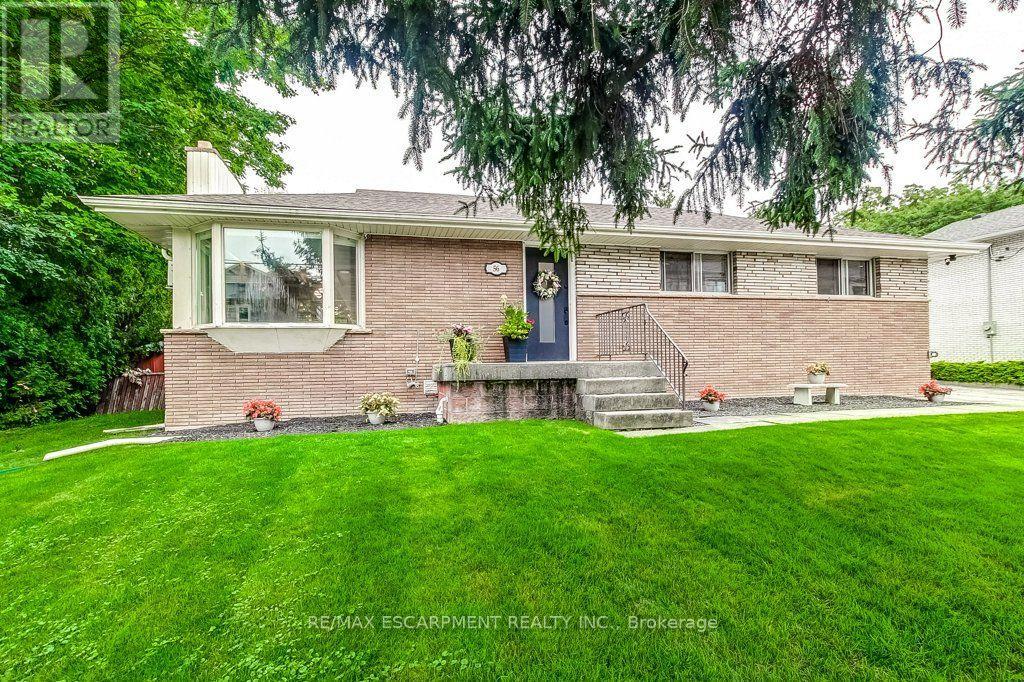
$799,900
56 Barton Street
Hamilton (Waterdown) · MLS # X13805078
4 bed · 2 bath
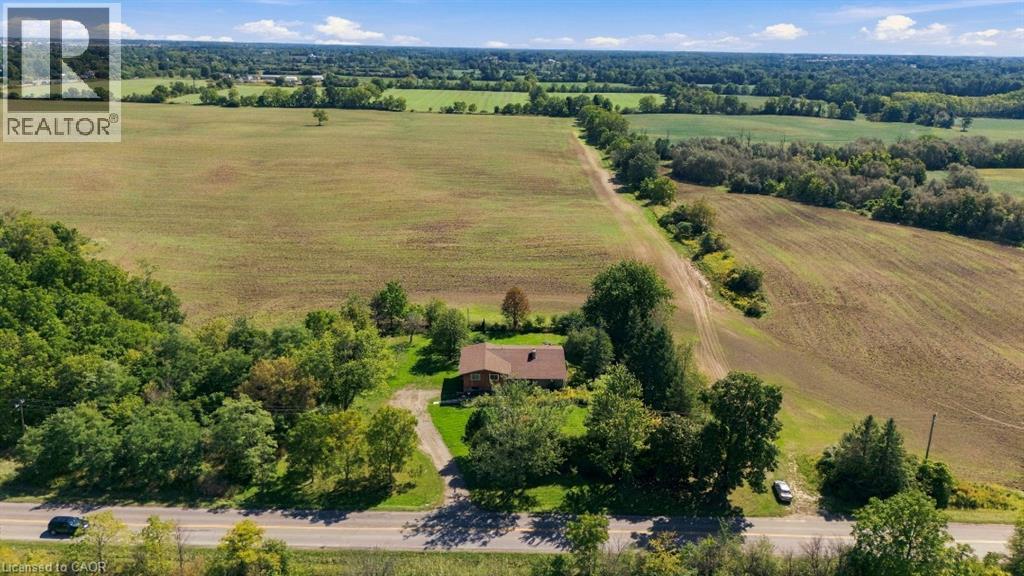
$799,900
1169 NEBO Road
Hamilton · MLS # 40862363
4 bed · 2 bath · 1,826 sq ft