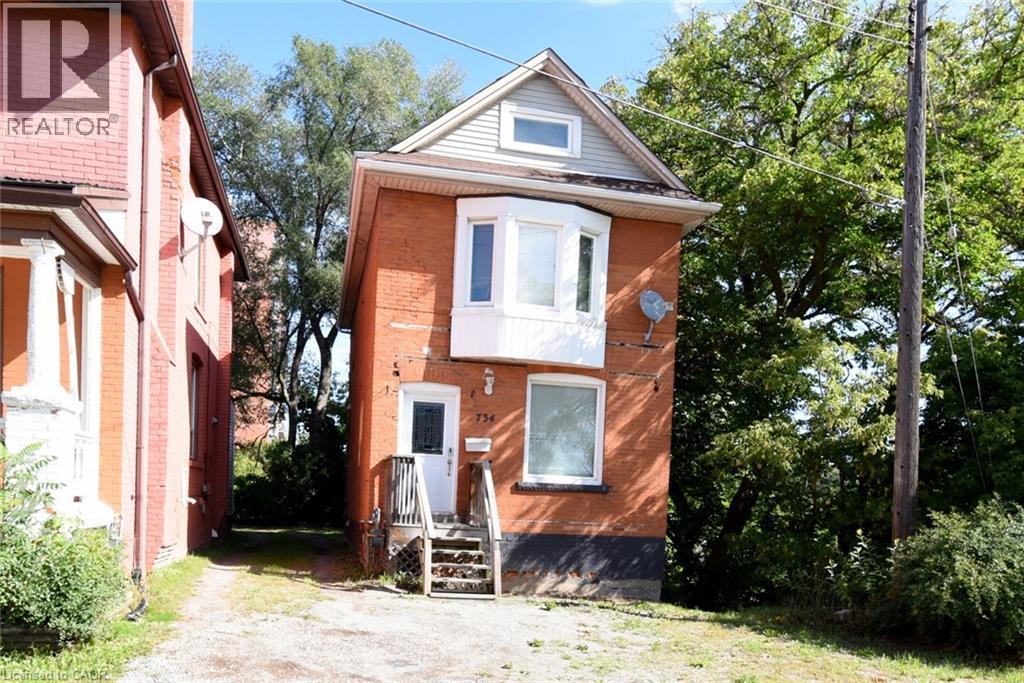
734 KING Street
Hamilton, Ontario L8S1J8
MLS # 40860989
Property Details
Type
Detached
Beds
7
Baths
3
Status
For Sale
More homes like this
About this property
This could be the perfect family home, an amazing investment opportunity with great income potential, or a hybrid where you live in and own your home while generating extra income! This solid all-brick, 2.5-storey home offers 2,145 sq. ft. of space with 3+4 good-sized bedrooms (each with its own closet) — 7 bedrooms in total. Two full kitchens, 2.5 bathrooms, and on-site laundry make this ideal for shared accommodation, student rental, or single-family use. The home is carpet-free throughout, with vinyl-clad thermal pane windows and insulated steel doors for efficiency and low maintenance. The fully finished basement has its own separate entrance, ideal for extra income or extended family living. Outside, enjoy 3 parking spaces at the rear of the building. Unbeatable location on the HSR B-line, offering a direct bus route to McMaster University and Hamilton's downtown shopping district. Quick access to Hwy 403, walking distance to Westdale Secondary School and Cootes Paradise Elementary School, and close to Fortinos, CIC, and the Westdale shopping plaza. A GO bus pick-up/drop-off station is also nearby, along with restaurants, personal services, parks, and places of worship. Whether you're an investor seeking strong rental income near McMaster, a family looking for a spacious multi-generational home, or someone wanting to live in and rent out extra space, this versatile Westdale property checks every box. Don't miss this rare opportunity in one of Hamilton's most sought-after neighborhoods!
Mortgage Estimate
Estimated monthly payment
Calculating…
Estimate only. Taxes, insurance, condo fees, and lender terms are not included.
Monthly costs to verify
Property taxes: about $459/month based on listed annual taxes.
Estimate only. Confirm taxes, condo/maintenance fees, insurance, utilities, and lender terms before making decisions.
Rooms
| Room | Level | Dimensions |
|---|---|---|
| Foyer | Main level | 4'4'' x 14'3'' |
| Laundry room | Basement | x |
| 3pc Bathroom | Basement | 7'9'' x 5'0'' |
| Bedroom | Basement | 13'9'' x 10'0'' |
| Bedroom | Basement | 7'9'' x 13'9'' |
| Other | Third level | 11'5'' x 8'1'' |
| Bedroom | Third level | 12'0'' x 12'9'' |
| Bedroom | Third level | 12'0'' x 13'3'' |
| 3pc Bathroom | Second level | 5'7'' x 6'8'' |
| Bedroom | Second level | 9'1'' x 10'1'' |
| Primary Bedroom | Second level | 15'4'' x 9'8'' |
| Bedroom | Second level | 8'9'' x 10'11'' |
| 2pc Bathroom | Main level | 3'0'' x 6'7'' |
| Kitchen | Main level | 11'1'' x 11'1'' |
| Dining room | Main level | 10'6'' x 10'7'' |
| Living room | Main level | 12'0'' x 12'3'' |
Facts & Location
Interior Size
2,153 sq ft
Parking
3 spaces
Lot Size
0.071
Annual Taxes
$5,513
Year Built
1927
Listing data
Listing information is provided for personal, non-commercial use and should be independently verified before making real estate decisions.
Last refreshed: Oct 12, 2026 3:31 AM
Explore nearby searches
SEO-friendly searches for this area, property type, and nearby neighbourhoods.
Similar Properties
More nearby listings that may fit the same search.
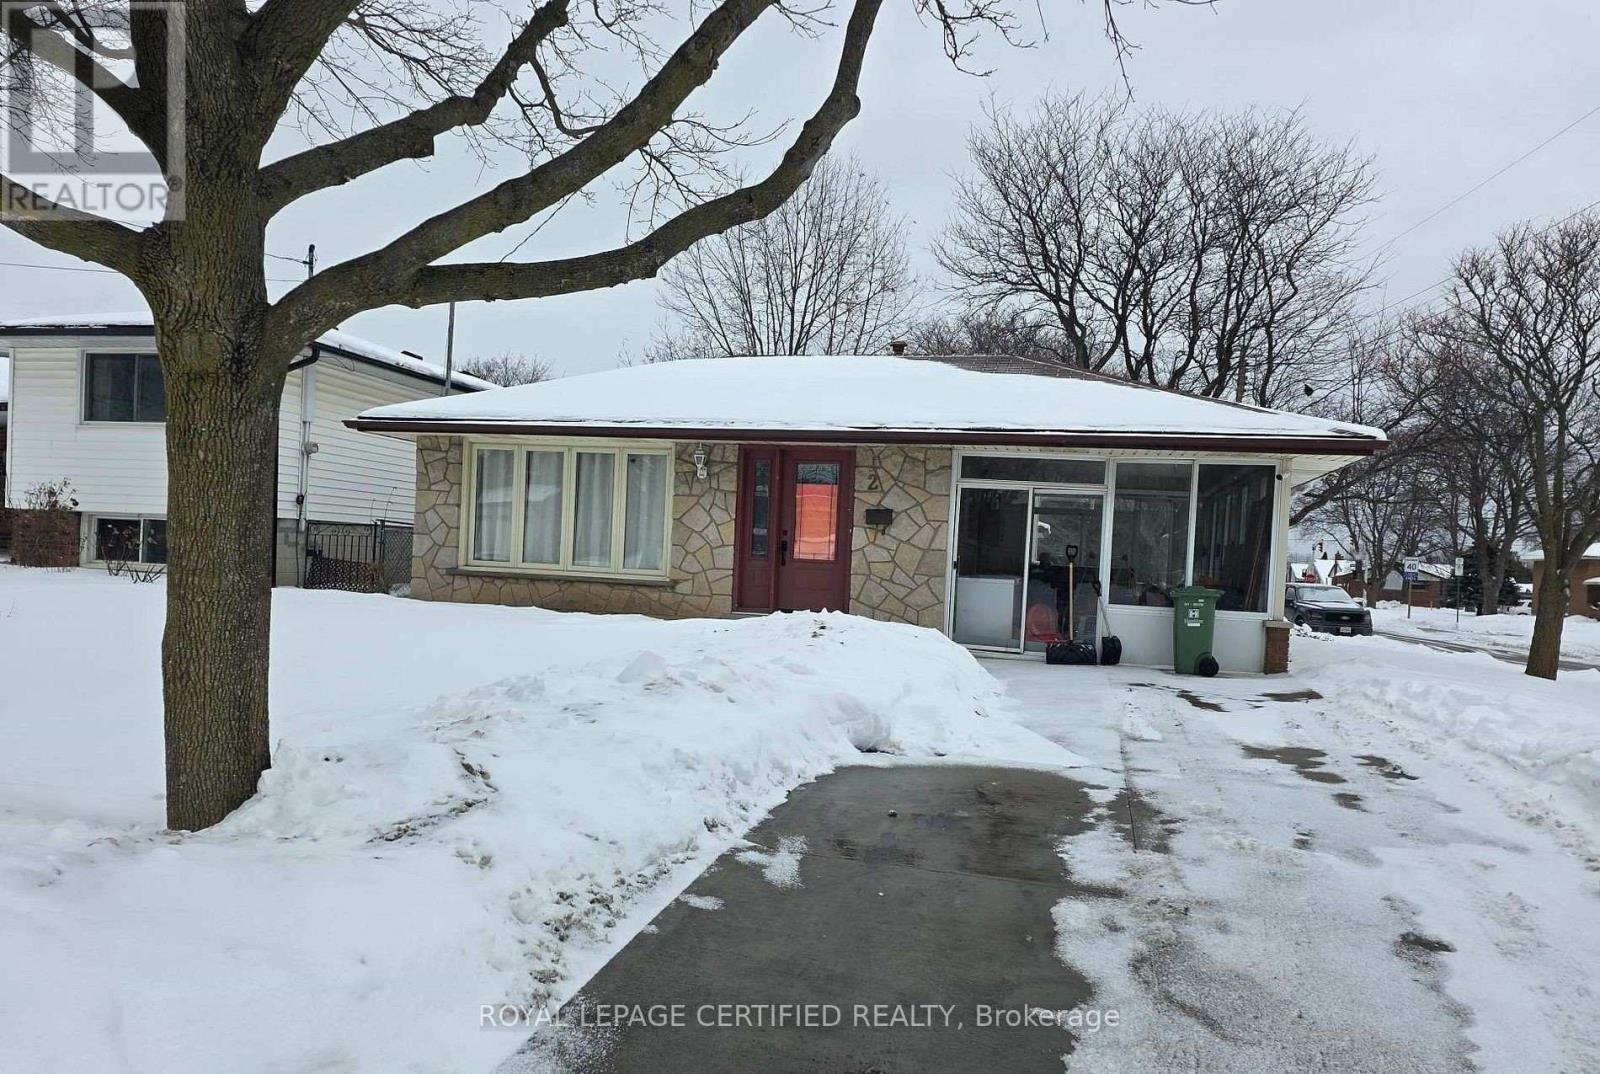
$659,000
2 Rideau Crescent
Hamilton (Lisgar) · MLS # X13473750
6 bed · 2 bath
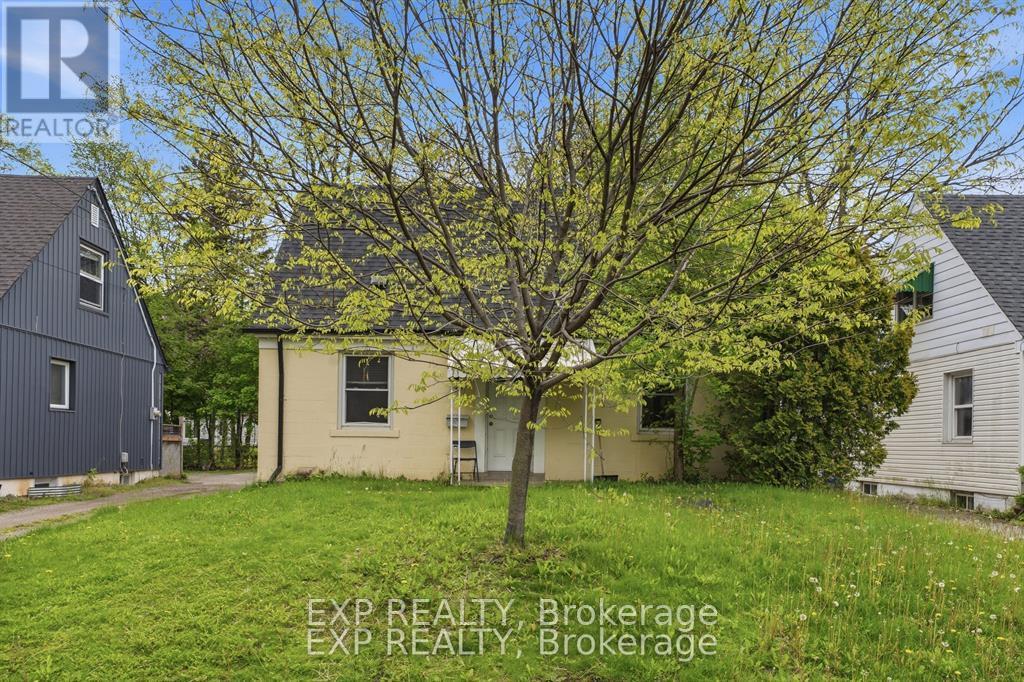
$669,900
139 Dalewood Avenue
Hamilton (Ainslie Wood) · MLS # X13725488
6 bed · 2 bath
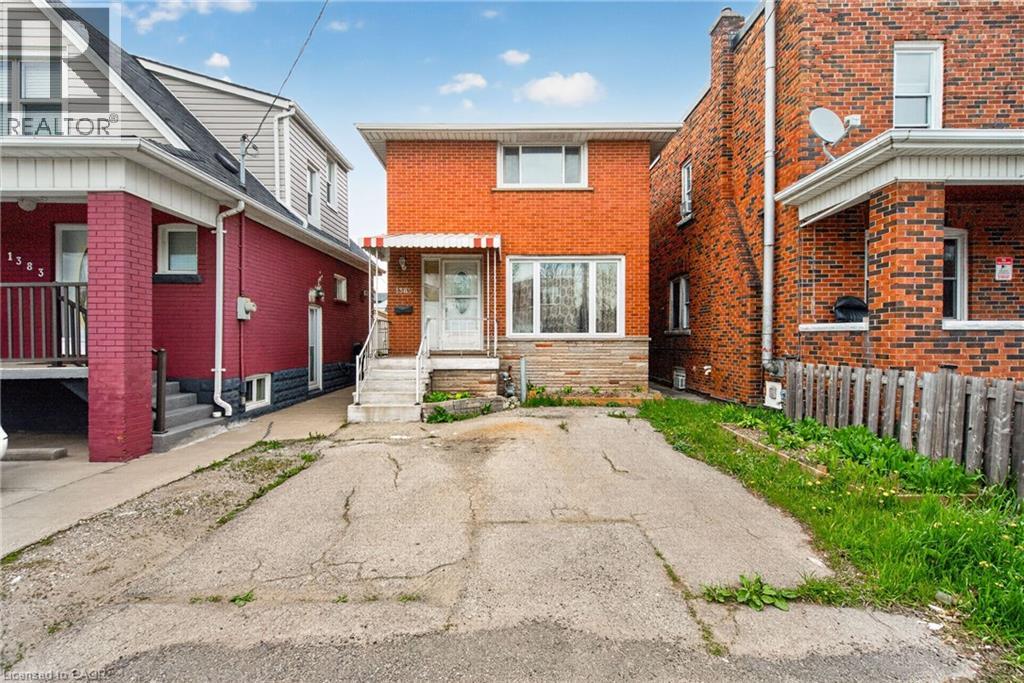
$645,000
1385 BARTON Street
Hamilton · MLS # 40867677
6 bed · 3 bath · 1,524 sq ft