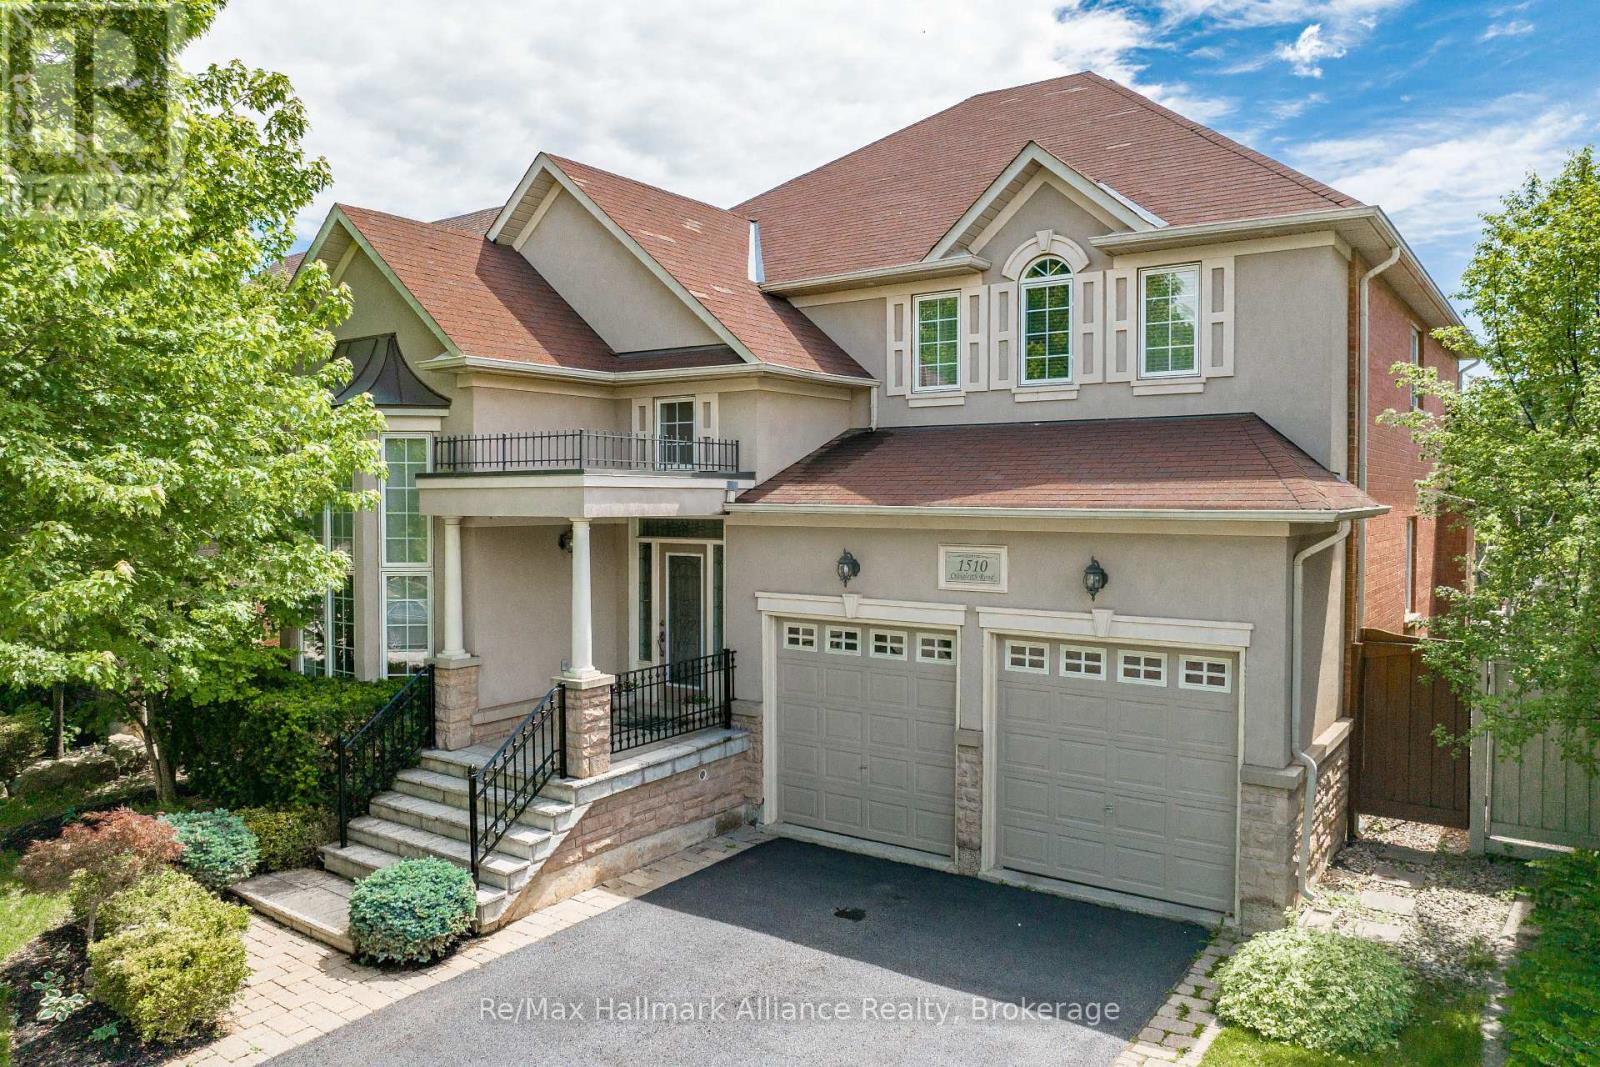
1510 Craigleith Road
Oakville (JC Joshua Creek), Ontario L6H7W3
MLS # W13776292
Property Details
Type
Detached
Beds
4
Baths
4
Status
For Rent
More homes like this
About this property
Exceptional family home available for lease in the highly sought-after Joshua Creek community. Offering approximately 3,590 sq. ft. of above-grade living space, this spacious residence features 4 bedrooms, 3.5 bathrooms & a well-designed layout ideal for comfortable family living. A welcoming covered porch opens to a bright formal living rm with soaring cathedral ceilings, flowing into the dining rm, perfect for entertaining. The open-concept eat-in kitchen enjoys plenty of natural light & connects seamlessly to the family rm with a cozy gas fireplace & walkout to the backyard. The professionally landscaped yard offers a peaceful outdoor retreat highlighted by a natural stone water feature. A private home office & powder rm complete the main level. Upstairs, the spacious primary suite features a walk-in closet & spa-inspired 5-pc ensuite. Three additional generously sized bedrooms provide plenty of space for family or guests, including one with ensuite privileges, while the remaining two share a 4-pc bath. Convenient second-floor laundry completes the upper level. Ideally situated in a quiet, family-friendly neighbourhood within walking distance to top-rated schools, parks, trails & the shops and amenities at the Plaza on Prince Michael. Close to the community centre, public transit & major highways for convenient commuting. A wonderful opportunity to lease a spacious, beautifully maintained family home in one of Oakville's most desirable communities.
Rent Affordability
Affordability guide
Enter income
A common guideline is keeping rent near 30% of gross monthly income. This is an estimate only.
Rooms
| Room | Level | Dimensions |
|---|---|---|
| Living room | Main level | 4.55 x 3.63 |
| Laundry room | Second level | 2.49 x 1.83 |
| Dining room | Main level | 4.01 x 3.89 |
| Kitchen | Main level | 5.74 x 2.77 |
| Eating area | Main level | 6.5 x 3.15 |
| Family room | Main level | 5.46 x 4.55 |
| Office | Main level | 3.78 x 3.78 |
| Primary Bedroom | Second level | 5.64 x 4.24 |
| Bedroom | Second level | 5.64 x 3.63 |
| Bedroom | Second level | 5.64 x 4.19 |
| Bedroom | Second level | 4.09 x 3.99 |
Facts & Location
Interior Size
3,590 sq ft
Parking
4 spaces
Lot Size
49.3 x 115 FT
Listing data
Listing information is provided for personal, non-commercial use and should be independently verified before making real estate decisions.
Last refreshed: Sep 15, 2026 3:20 AM
Explore nearby searches
SEO-friendly searches for this area, property type, and nearby neighbourhoods.
Similar Properties
More nearby listings that may fit the same search.
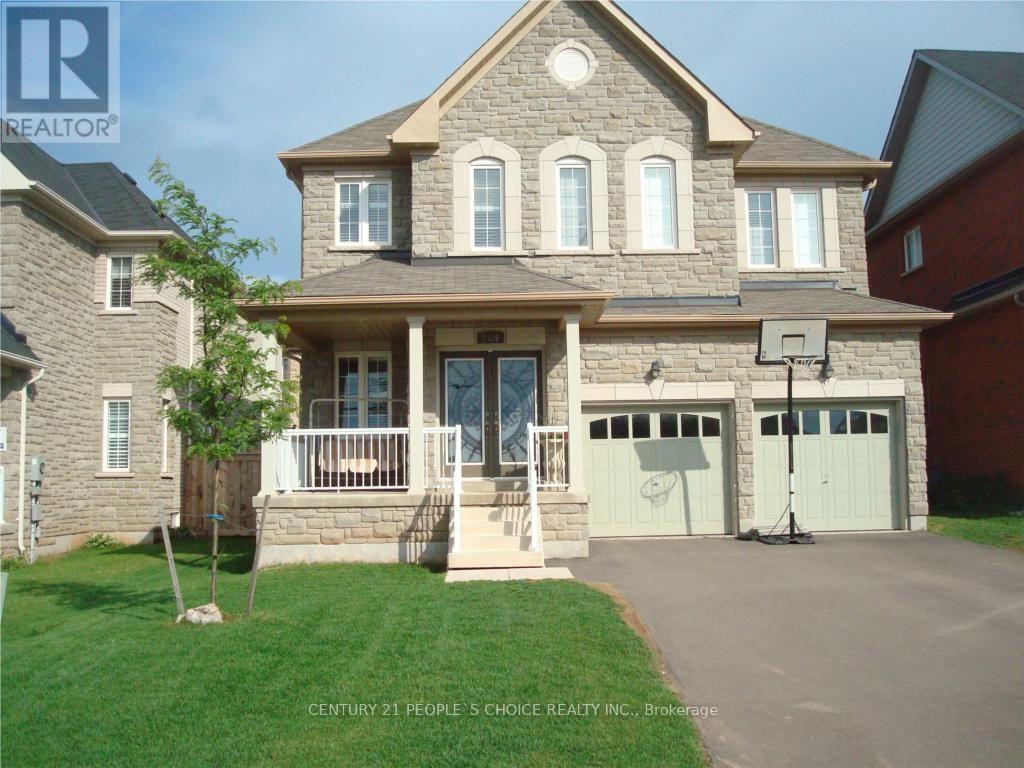
$5,700/mo
2486 Wasaga Drive
Oakville (JC Joshua Creek) · MLS # W13652230
4 bed · 4 bath · 3,500 sq ft
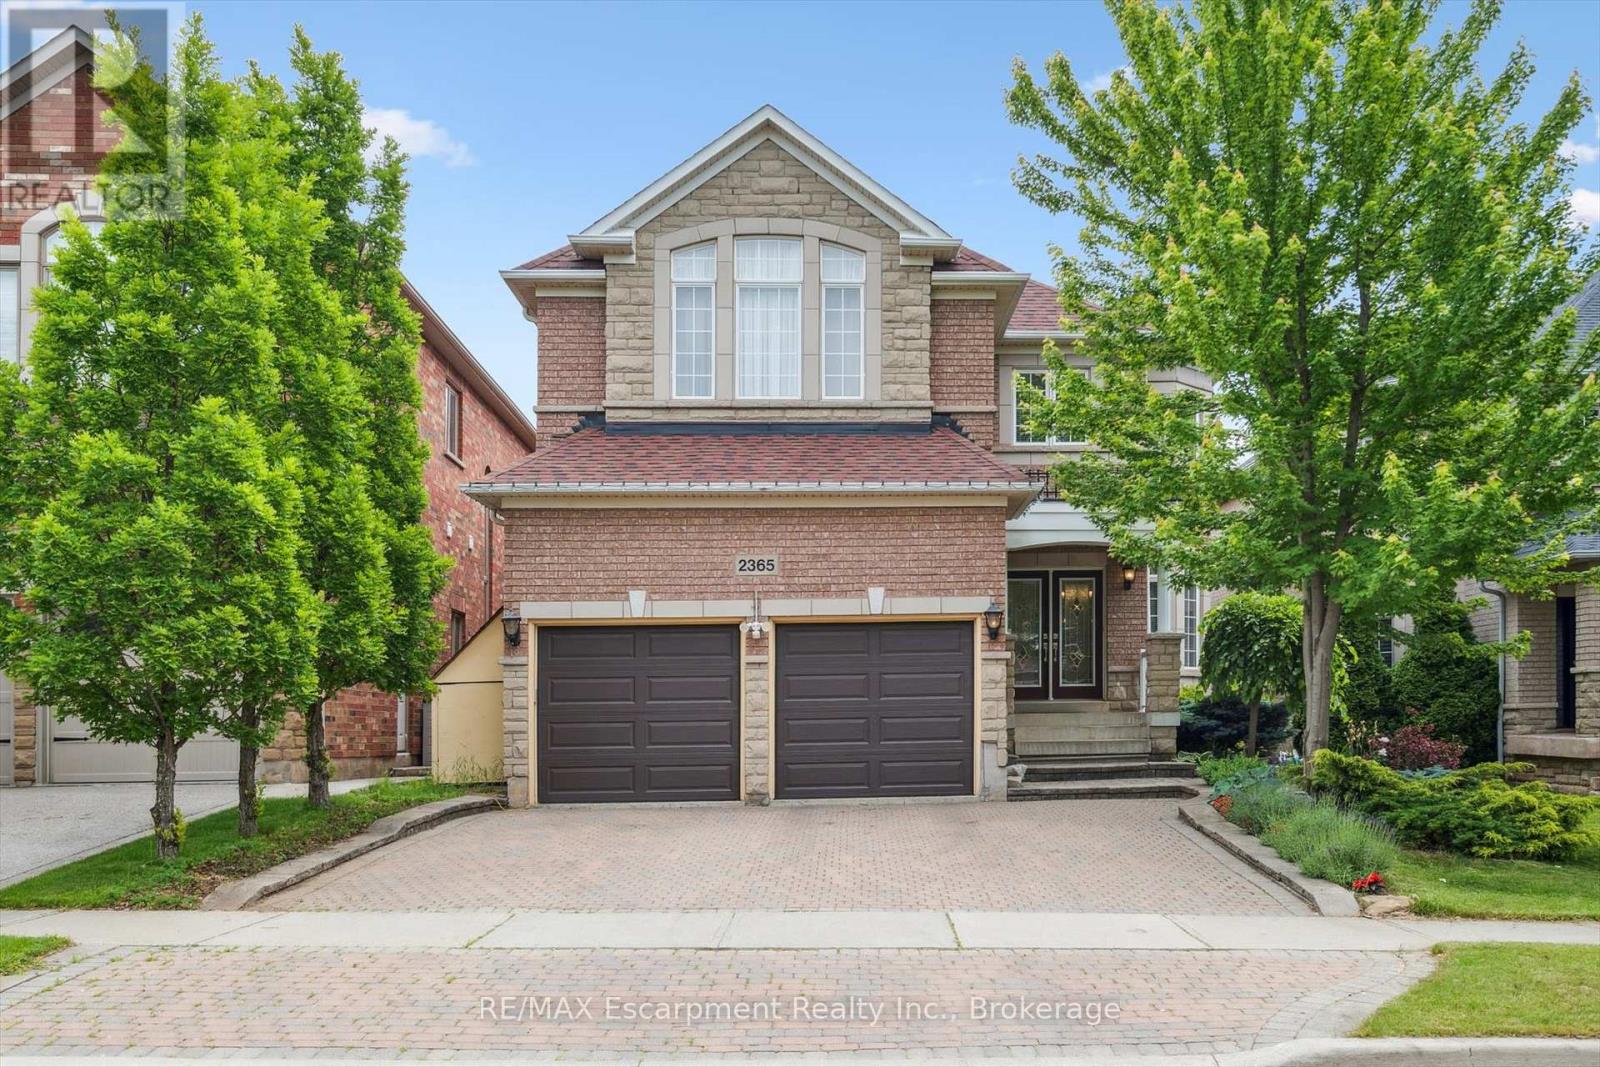
$5,800/mo
2365 Hertfordshire Way
Oakville (JC Joshua Creek) · MLS # W13523554
4 bed · 5 bath · 4,000 sq ft
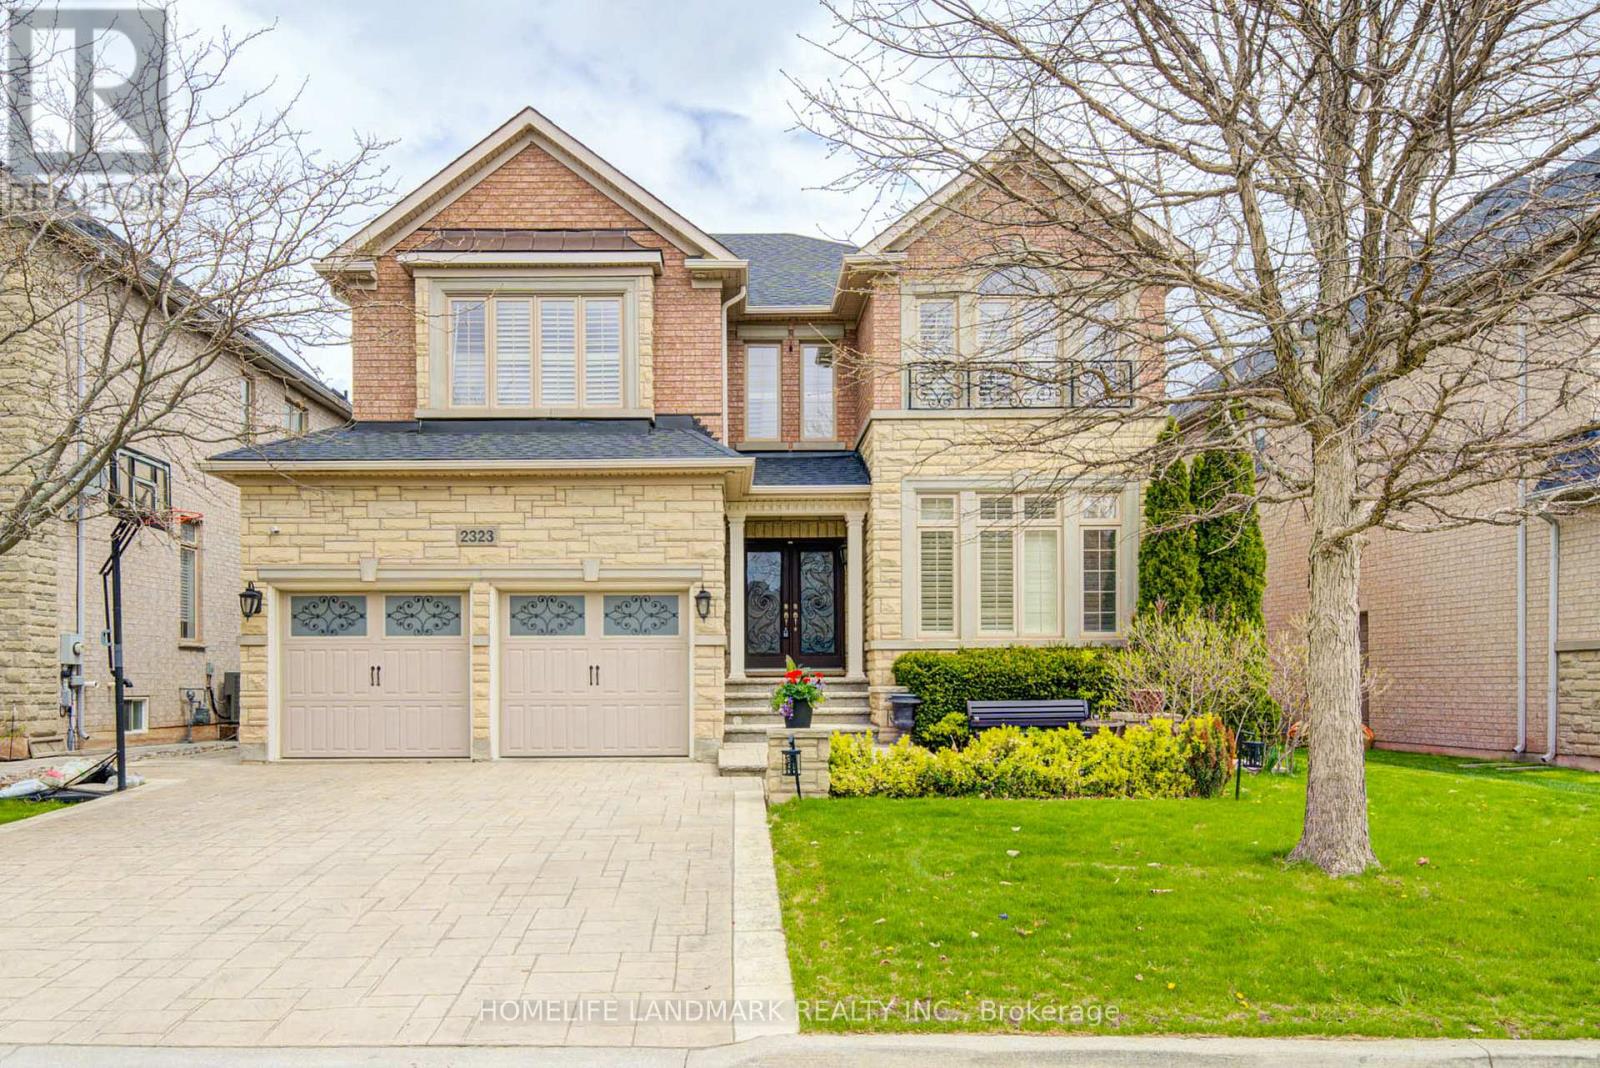
$6,500/mo
2323 Awenda Drive
Oakville (JC Joshua Creek) · MLS # W13522360
4 bed · 5 bath · 3,447 sq ft