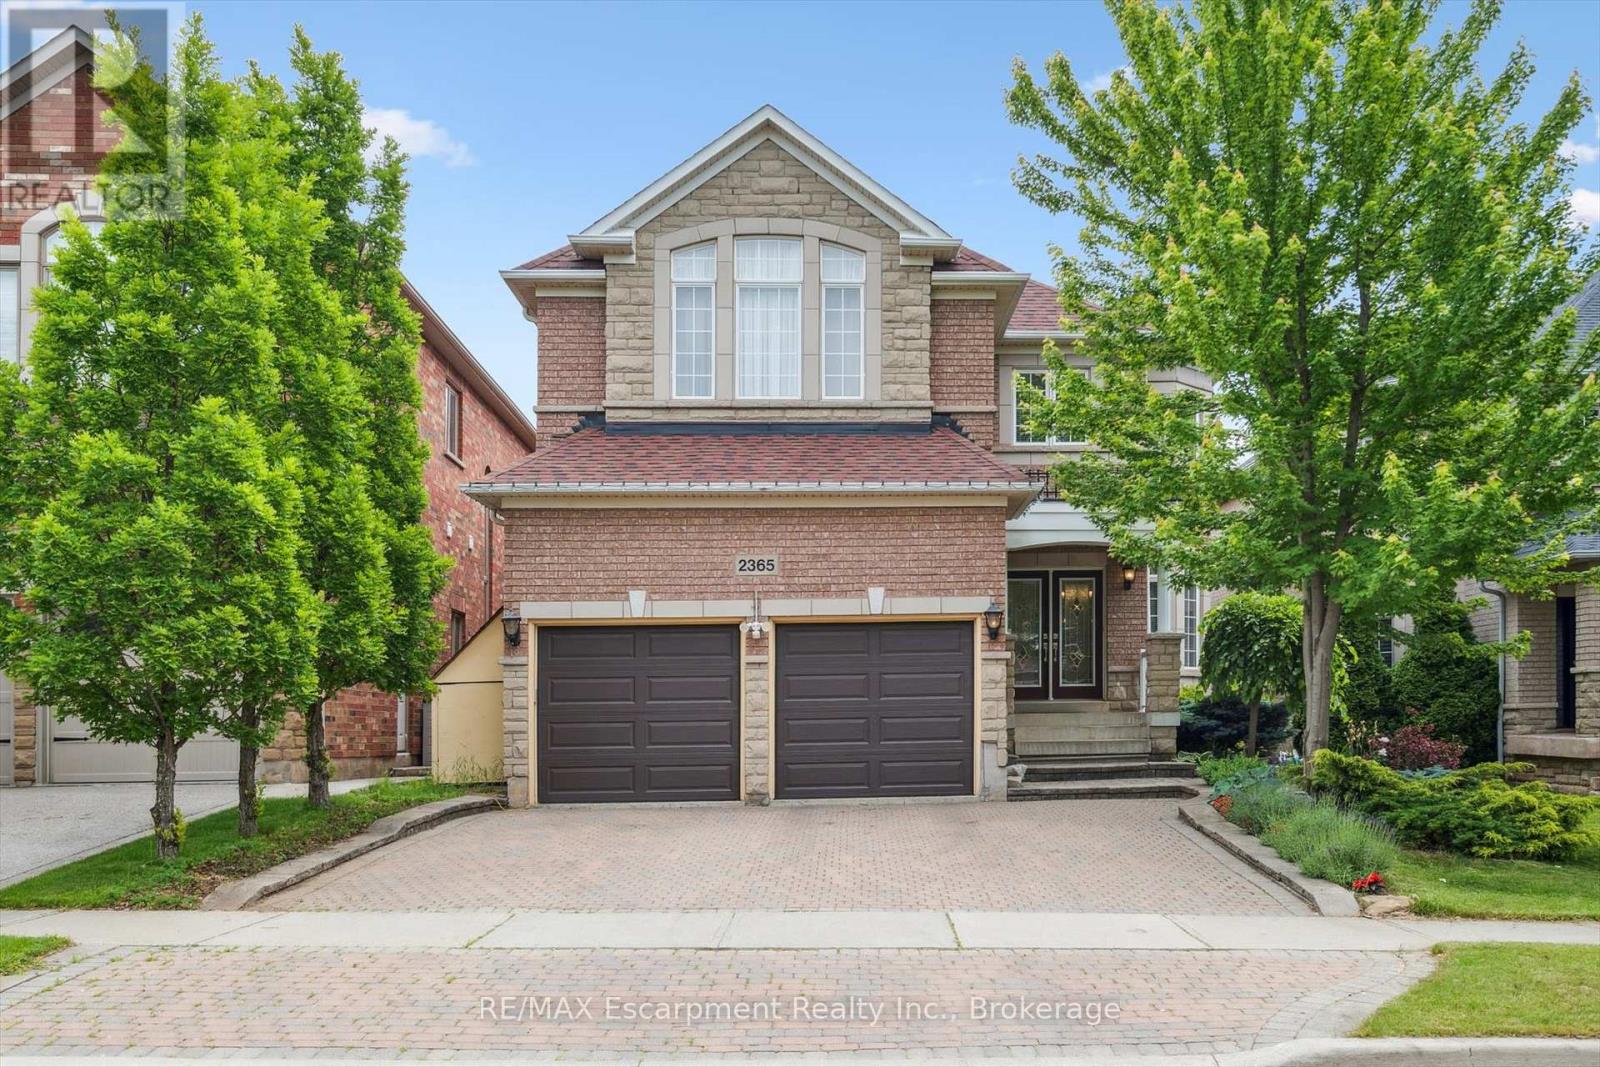
2365 Hertfordshire Way
Oakville (JC Joshua Creek), Ontario L6H7M9
MLS # W13523554
Property Details
Type
Detached
Beds
4
Baths
5
Status
For Rent
More homes like this
About this property
Welcome to this spacious 4-bedroom, 4.5-bathroom detached home offering over 4,000 sq. ft. of finished living space in Oakville's highly desirable Joshua Creek community. Designed for comfortable family living, this well-maintained home features hardwood flooring throughout, 9-foot ceilings, formal living and dining rooms, a main-floor office/library, and a generous family room with a cozy gas fireplace.The kitchen is equipped with stainless steel appliances and includes a bright breakfast area with walk-out access to the backyard deck, perfect for everyday living and entertaining.Upstairs, the spacious primary bedroom offers walk-in closets and a 6-piece ensuite. Three additional well-sized bedrooms provide plenty of space for family members or guests.The finished walk-out basement adds exceptional living space and is ideal for a recreation room, home office, gym, or play area.Additional features include a double-car garage with interior access, an extended driveway, and a quiet, family-friendly street. Conveniently located within walking distance to top-ranked Iroquois Ridge High School, and close to parks, trails, shopping, major highways, public transit, and other excellent schools, this home is an ideal lease opportunity for families seeking space, comfort, and an exceptional location.
Rent Affordability
Affordability guide
Enter income
A common guideline is keeping rent near 30% of gross monthly income. This is an estimate only.
Rooms
| Room | Level | Dimensions |
|---|---|---|
| Living room | Ground level | 3.66 x 4.27 |
| Bathroom | Second level | 0 x 0 |
| Recreational, Games room | Basement | 0 x 0 |
| Bathroom | Basement | 0 x 0 |
| Dining room | Ground level | 3.66 x 3.96 |
| Kitchen | Ground level | 2.87 x 3.78 |
| Eating area | Ground level | 2.87 x 4.39 |
| Family room | Ground level | 3.96 x 6.1 |
| Library | Ground level | 3.35 x 3.05 |
| Primary Bedroom | Second level | 5.73 x 3.96 |
| Bedroom 2 | Second level | 5.49 x 3.66 |
| Bedroom 3 | Second level | 3.35 x 3.96 |
| Bedroom 4 | Second level | 3.6 x 3.05 |
Facts & Location
Interior Size
4,000 sq ft
Parking
4 spaces
Lot Size
41.7 x 113.9 FT
Listing data
Listing information is provided for personal, non-commercial use and should be independently verified before making real estate decisions.
Last refreshed: Oct 5, 2026 3:18 AM
Explore nearby searches
SEO-friendly searches for this area, property type, and nearby neighbourhoods.
Similar Properties
More nearby listings that may fit the same search.
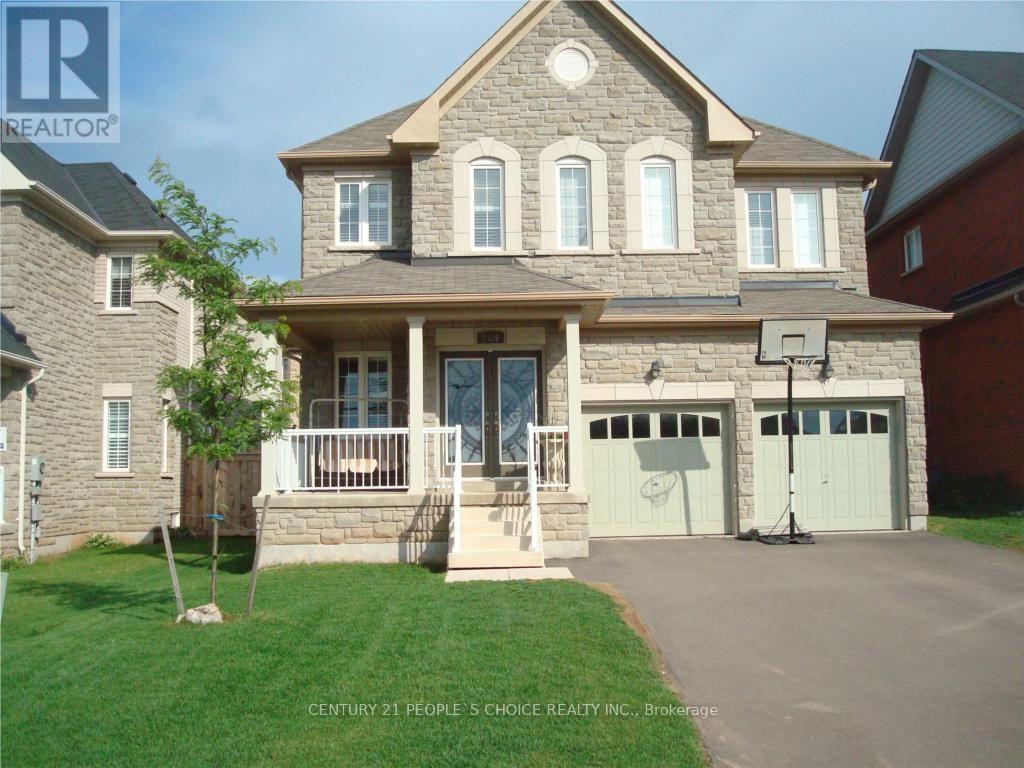
$5,300/mo
2486 Wasaga Drive
Oakville (JC Joshua Creek) · MLS # W13652230
4 bed · 4 bath · 3,500 sq ft

$4,800/mo
2435 Hertfordshire Way
Oakville (JC Joshua Creek) · MLS # W13836842
4 bed · 4 bath · 3,000 sq ft
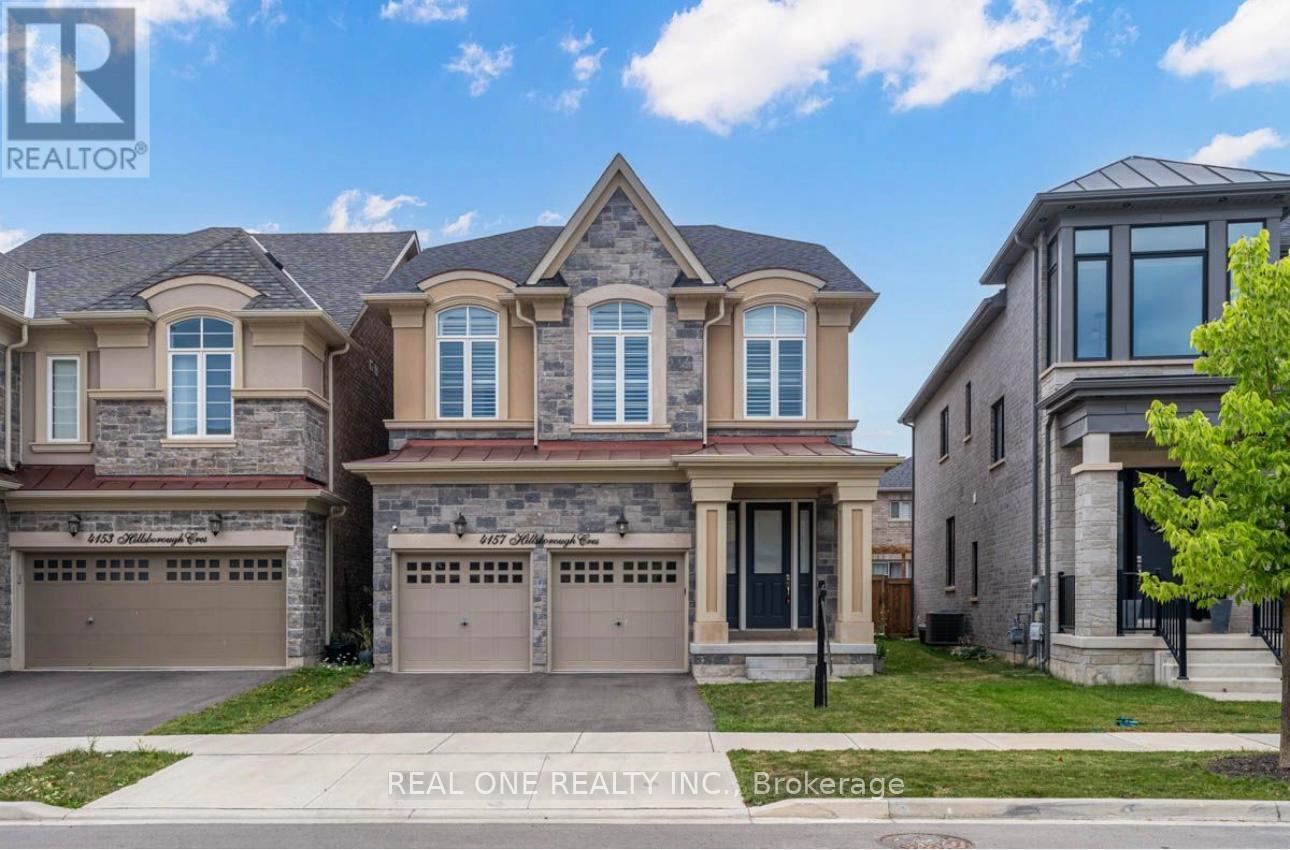
$5,599/mo
4157 Hillsborough Crescent
Oakville (GO Glenorchy) · MLS # W13860342
4 bed · 6 bath · 4,000 sq ft