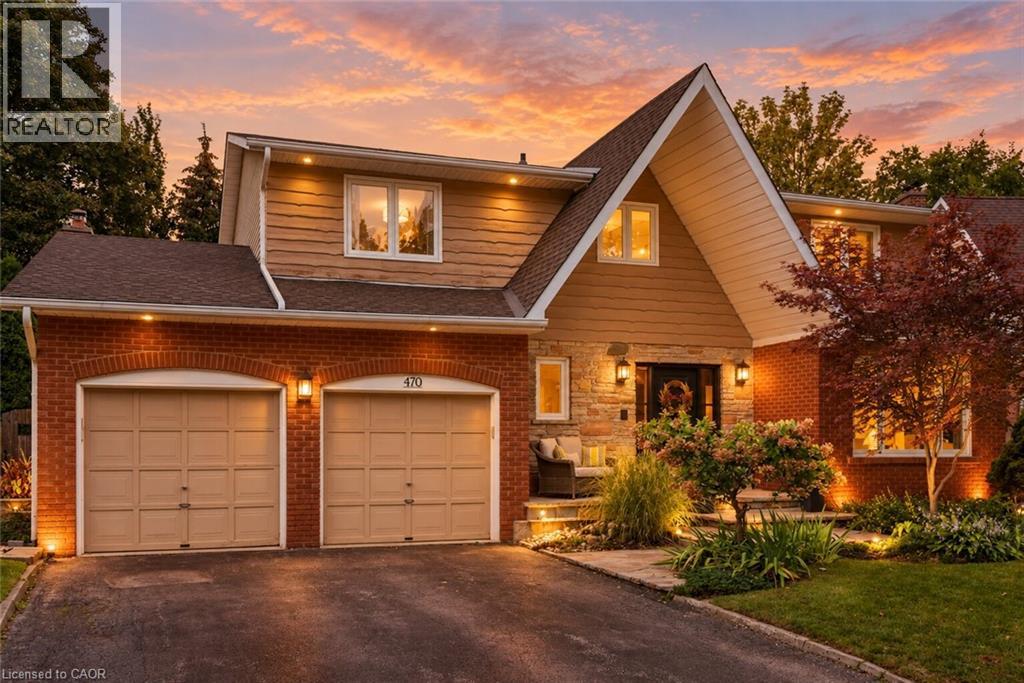
470 CARLTON Drive
Oakville, Ontario L6J5X3
MLS # 40862350
Property Details
Type
Detached
Beds
4
Baths
3
Status
For Sale
More homes like this
About this property
One of South-East Oakville's most coveted neighbourhoods, 470 Carlton Drive is perfectly positioned on a quiet, tree-lined street within an exceptional school district. Walk to Maple Grove Public School and Maple Grove Village, with E.J. James French Immersion and Oakville Trafalgar High School nearby. Downtown Oakville, the lake and QEW are just minutes away. Set on a beautifully landscaped lot, this exceptional family home offers nearly 3,900 sq ft of finished living space and a spectacular private backyard retreat. The bright main floor features hardwood floors, crown moulding and an open-concept kitchen and family room with white shaker cabinetry, large island, gas range and fireplace, with views overlooking the deck and pool. Upstairs offers four generous bedrooms, including a spacious primary with enlarged walk-in and spa-inspired ensuite with heated floors. The 1,428 sq ft finished lower level features large above-grade windows, family/games area, play zone, home gym and office nook. Outside, enjoy the raised deck, hot tub and inground pool surrounded by mature greenery and complete privacy. A truly special Oakville home in an unbeatable location.
Mortgage Estimate
Estimated monthly payment
Calculating…
Estimate only. Taxes, insurance, condo fees, and lender terms are not included.
Monthly costs to verify
Property taxes: about $922/month based on listed annual taxes.
Estimate only. Confirm taxes, condo/maintenance fees, insurance, utilities, and lender terms before making decisions.
Rooms
| Room | Level | Dimensions |
|---|---|---|
| 4pc Bathroom | Second level | x |
| 5pc Ensuite bath | Second level | x |
| 2pc Bathroom | Main level | x |
| Bedroom | Second level | 11'5'' x 14'0'' |
| Bedroom | Second level | 11'5'' x 11'5'' |
| Bedroom | Second level | 10'3'' x 12'6'' |
| Primary Bedroom | Second level | 14'9'' x 16'5'' |
| Laundry room | Main level | x |
| Family room | Main level | 13'0'' x 16'9'' |
| Kitchen | Main level | 9'2'' x 20'0'' |
| Dining room | Main level | 14'3'' x 11'4'' |
| Living room | Main level | 11'4'' x 18'9'' |
Facts & Location
Interior Size
3,859 sq ft
Parking
6 spaces
Annual Taxes
$11,059
Year Built
1979
Listing data
Listing information is provided for personal, non-commercial use and should be independently verified before making real estate decisions.
Last refreshed: Sep 14, 2026 3:19 AM
Explore nearby searches
SEO-friendly searches for this area, property type, and nearby neighbourhoods.
Similar Properties
More nearby listings that may fit the same search.
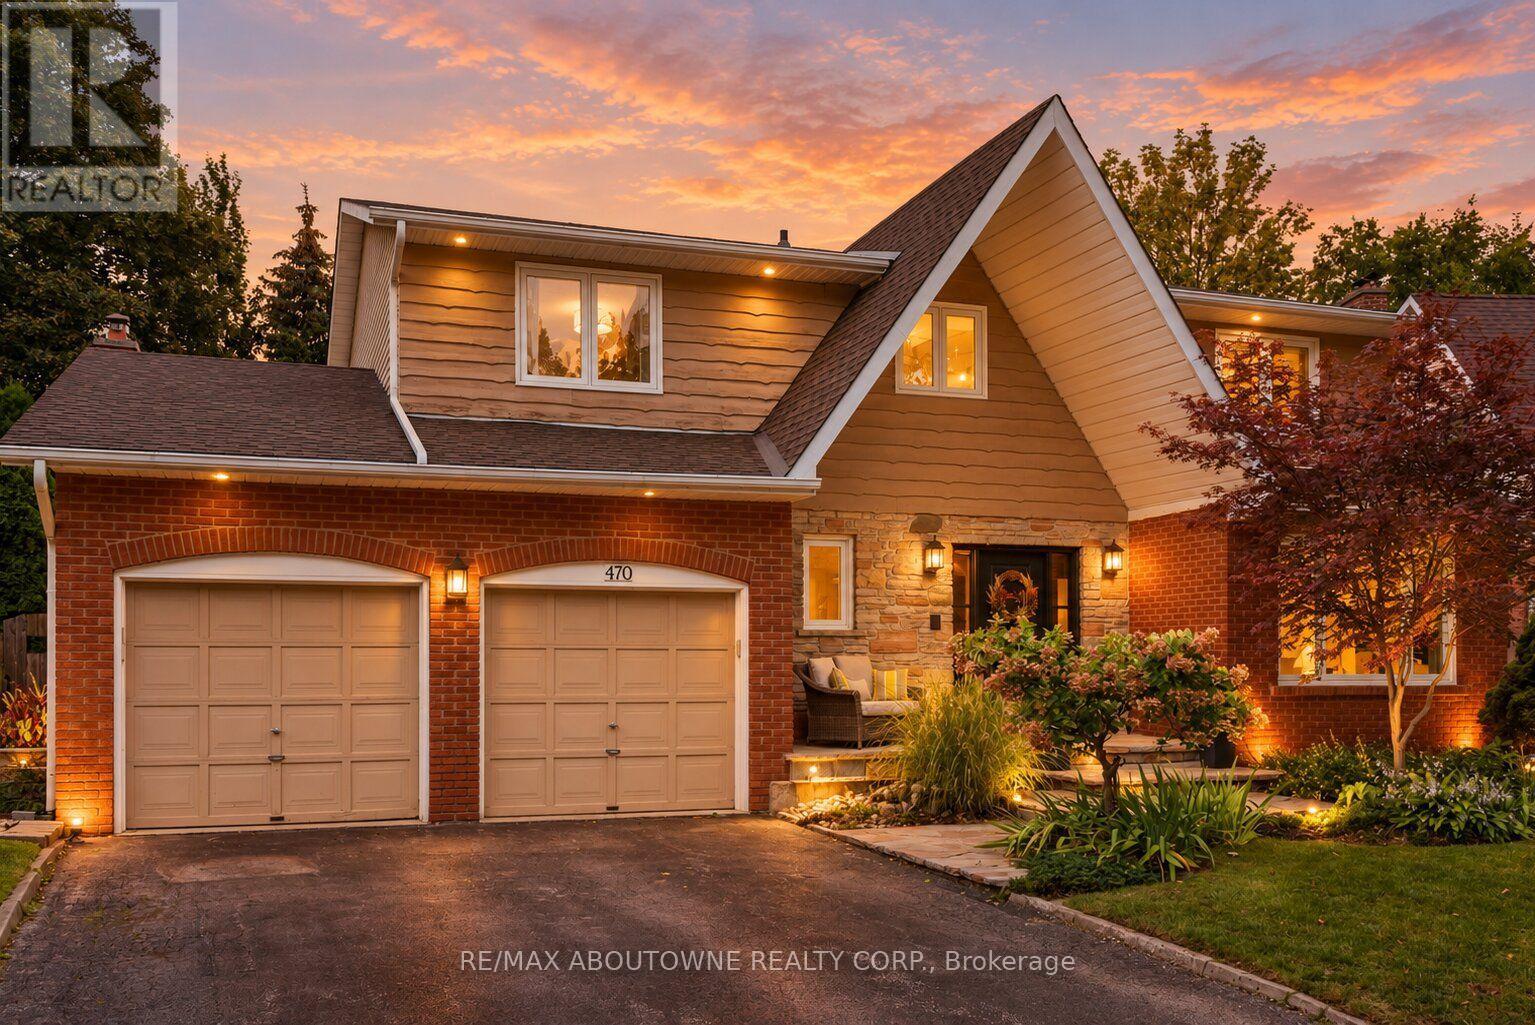
$1,859,000
470 Carlton Drive
Oakville (FD Ford) · MLS # W13775124
4 bed · 3 bath · 3,900 sq ft
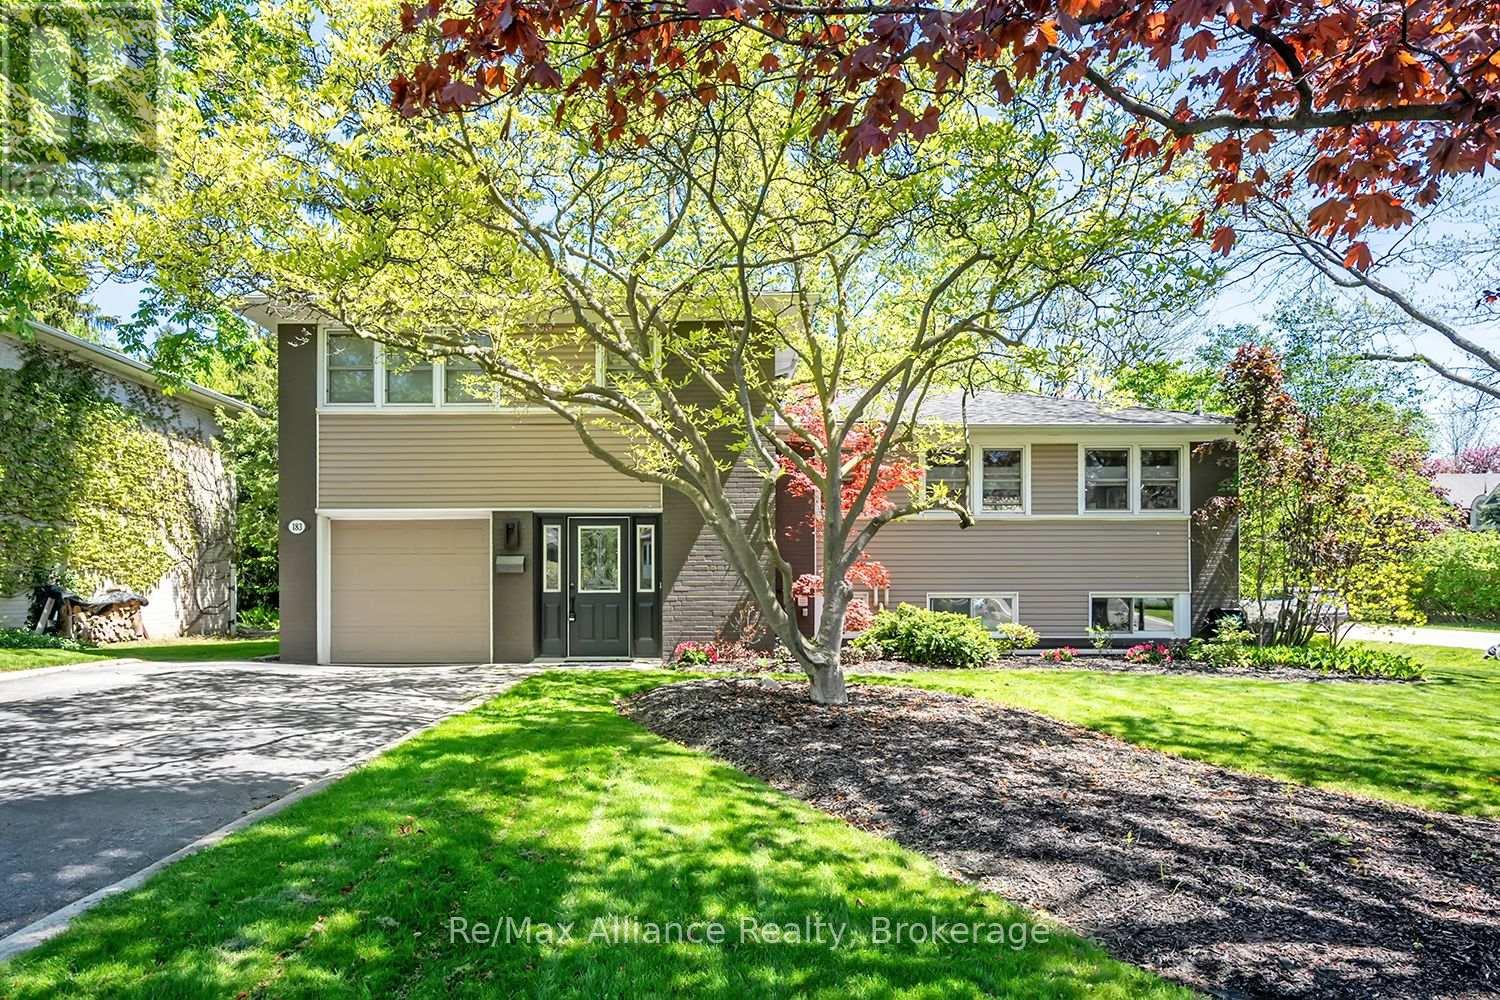
$1,849,999
183 Westminster Drive
Oakville (SW Southwest) · MLS # W13727492
3 bed · 3 bath · 4,162 sq ft
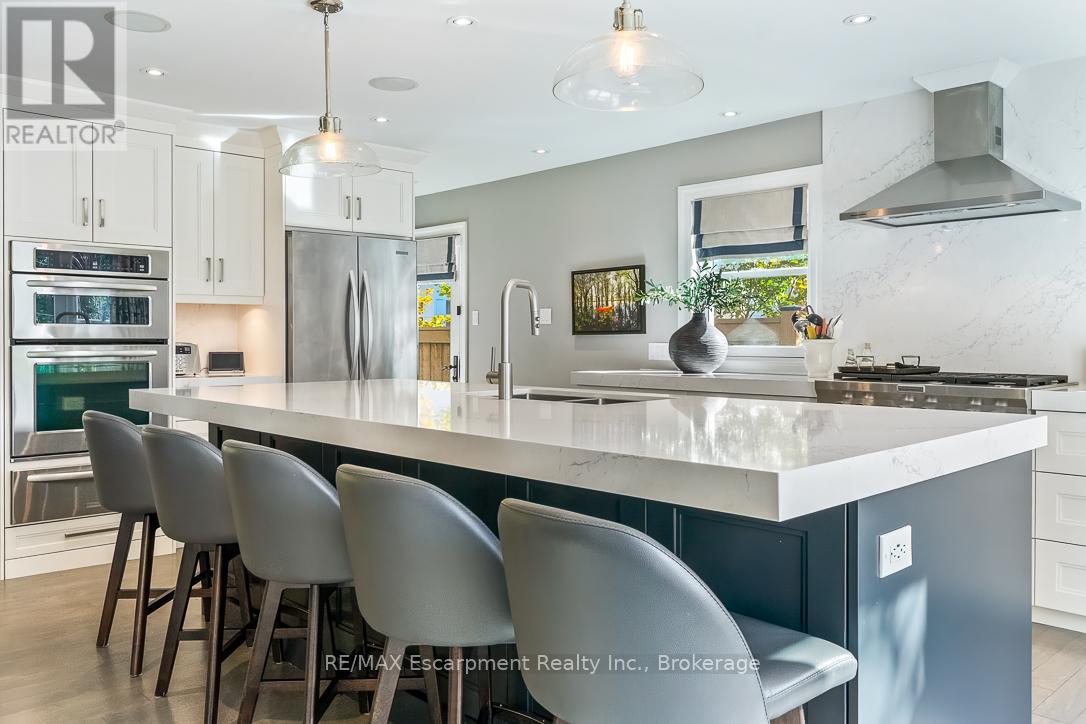
$1,849,900
278 Carolyn Drive
Oakville (CO Central) · MLS # W13773492
3 bed · 3 bath