Videos & Virtual Tours
Open available video, 3D tour, or virtual-tour media for this listing.
278 Carolyn Drive
Oakville (CO Central), Ontario L6K3M6
MLS # W13773492
Property Details
Type
Detached
Beds
3
Baths
3
Status
For Sale
More homes like this
About this property
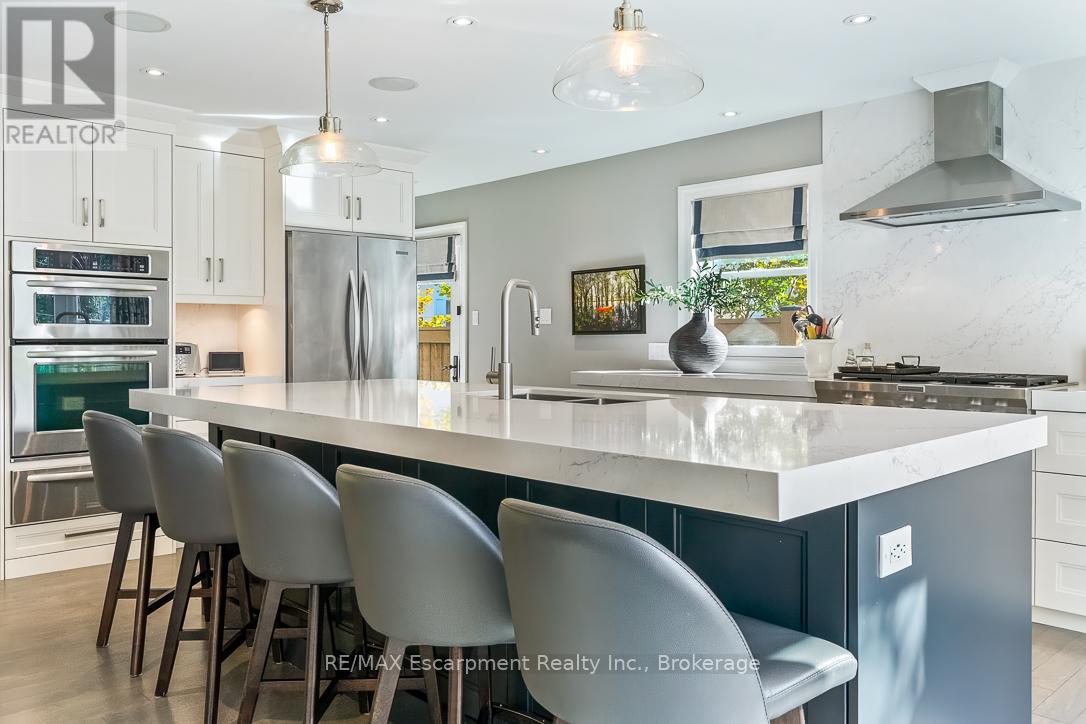
Discover this beautifully upgraded bungalow in one of Oakville's most desirable locations, just a short walk to Kerr Village and downtown Oakville. Thoughtfully designed for easy, comfortable living, the home offers a bright open-concept layout with a modern kitchen overlooking spacious living, dining, and family areas, perfect for everyday life and entertaining (two dishwashers!).The main level features two bedrooms and 1.5 baths, with the flexibility to create a private primary retreat. The finished basement adds valuable living space for guests, a home office, hobbies, or family time. Outside, the beautifully landscaped backyard is a true extension of the home, complete with a built-in pool added in 2020. It's a wonderful setting for summer afternoons, relaxed evenings, and entertaining friends and family. An ideal opportunity for downsizers looking to enjoy single-level living without giving up space, a finished basement, or a beautiful backyard. Equally well suited to a young family, this is a home that offers flexibility for years to come. With its thoughtful updates, inviting layout, private outdoor space, and walkable location close to shops, restaurants, parks, and the lake, this is a rare opportunity in the heart of Oakville.
Mortgage Estimate
Estimated monthly payment
Calculating…
Estimate only. Taxes, insurance, condo fees, and lender terms are not included.
Monthly costs to verify
Property taxes: about $614/month based on listed annual taxes.
Estimate only. Confirm taxes, condo/maintenance fees, insurance, utilities, and lender terms before making decisions.
Rooms
| Room | Level | Dimensions |
|---|---|---|
| Bathroom | Main level | 2.01 x 0.84 |
| Bathroom | Lower level | 2.29 x 2.13 |
| Bathroom | Main level | 3.28 x 2.11 |
| Recreational, Games room | Lower level | 5.31 x 4.98 |
| Primary Bedroom | Main level | 3.84 x 3.63 |
| Kitchen | Main level | 5.97 x 5.03 |
| Laundry room | Lower level | 4.52 x 3.02 |
| Family room | Main level | 5.92 x 5.77 |
| Living room | Main level | 5.44 x 4.29 |
| Utility room | Lower level | 7.04 x 4.22 |
| Bedroom | Lower level | 4.09 x 3.48 |
| Bedroom | Main level | 3.84 x 3.48 |
| Dining room | Main level | 3.56 x 3.23 |
Facts & Location
Parking
4 spaces
Lot Size
60.1 x 155 FT
Annual Taxes
$7,370
Listing data
Listing information is provided for personal, non-commercial use and should be independently verified before making real estate decisions.
Last refreshed: Sep 14, 2026 3:19 AM
Explore nearby searches
SEO-friendly searches for this area, property type, and nearby neighbourhoods.
Similar Properties
More nearby listings that may fit the same search.
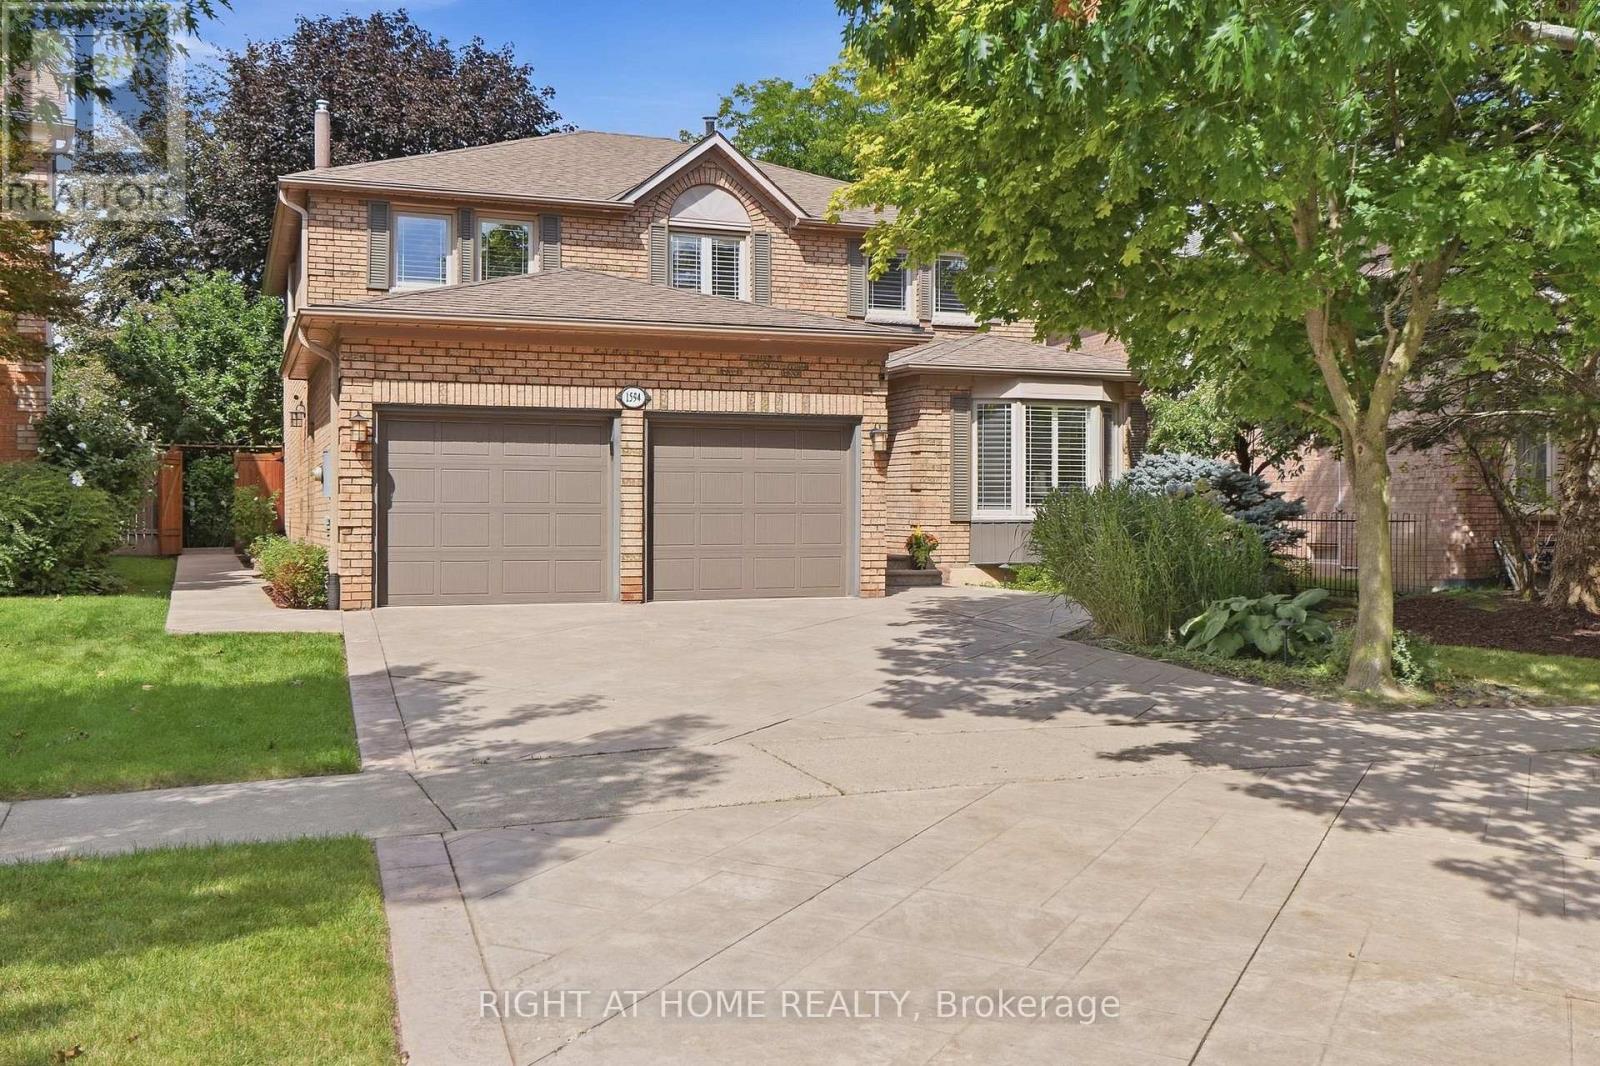
$1,874,990
1594 Heritage Way
Oakville (GA Glen Abbey) · MLS # W13780838
5 bed · 4 bath
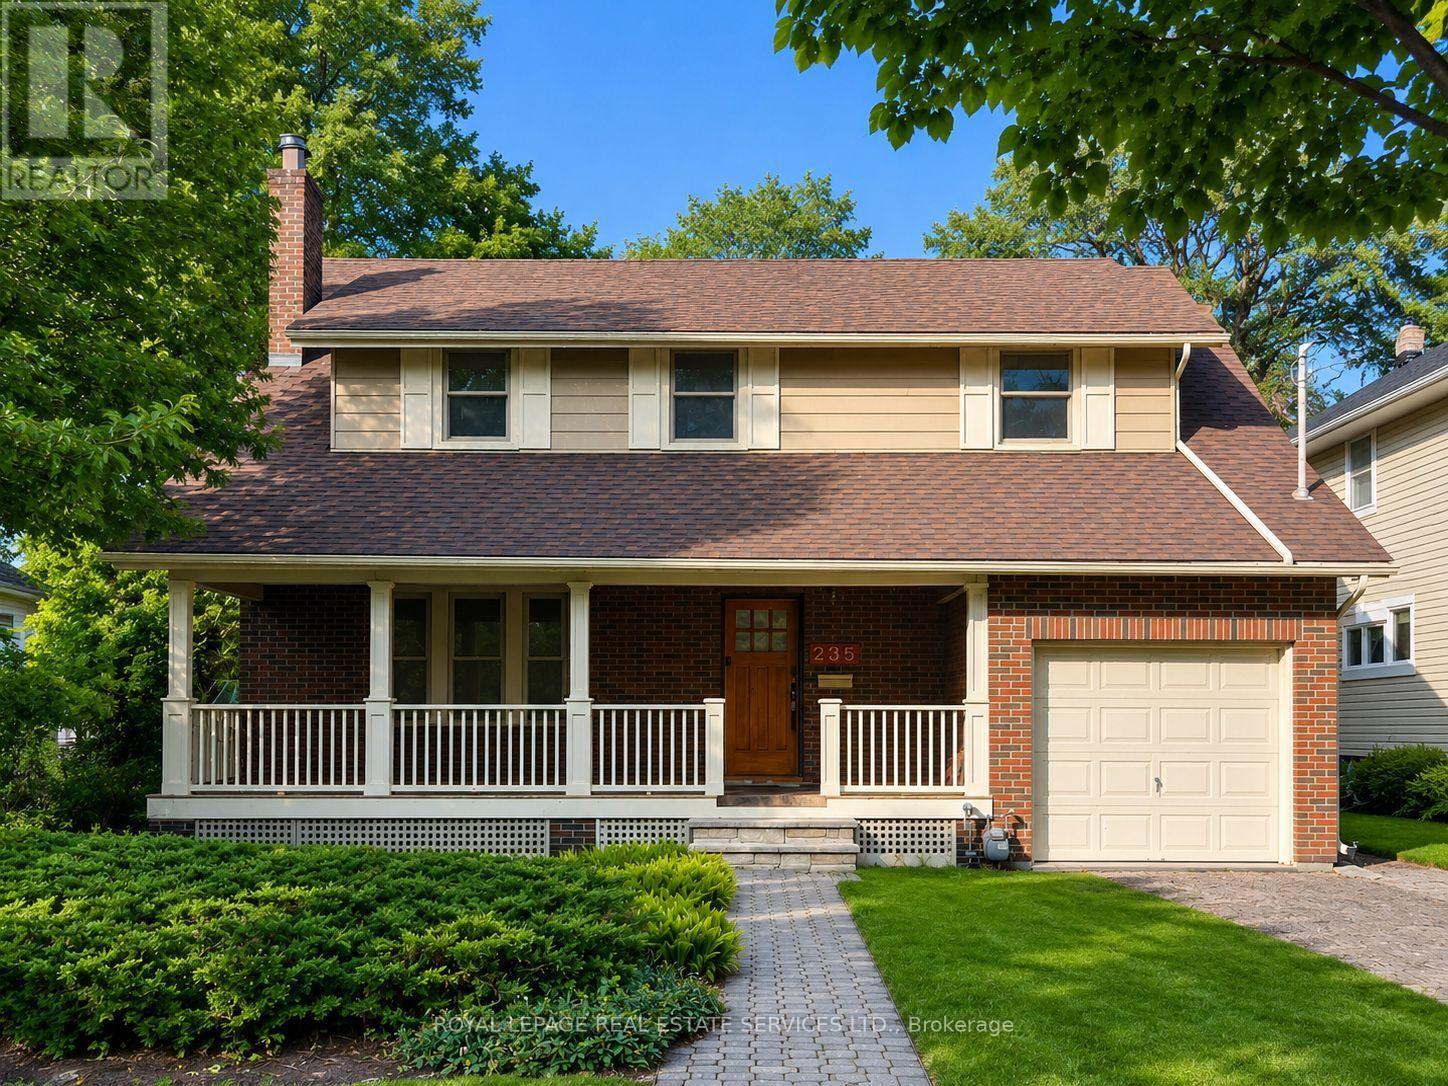
$2,099,000
235 Douglas Avenue
Oakville (OO Old Oakville) · MLS # W13637112
5 bed · 2 bath
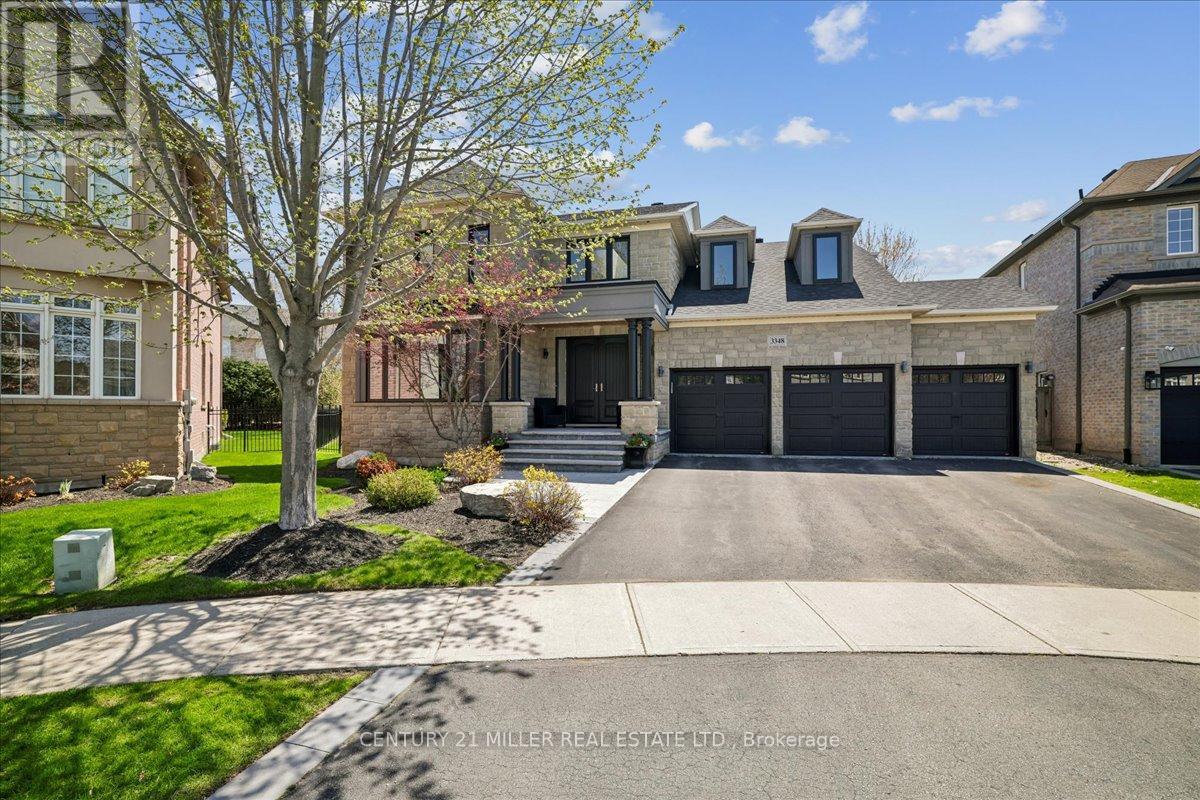
$2,979,000
3348 Skipton Lane
Oakville (BC Bronte Creek) · MLS # W13779562
5 bed · 5 bath · 5,500 sq ft