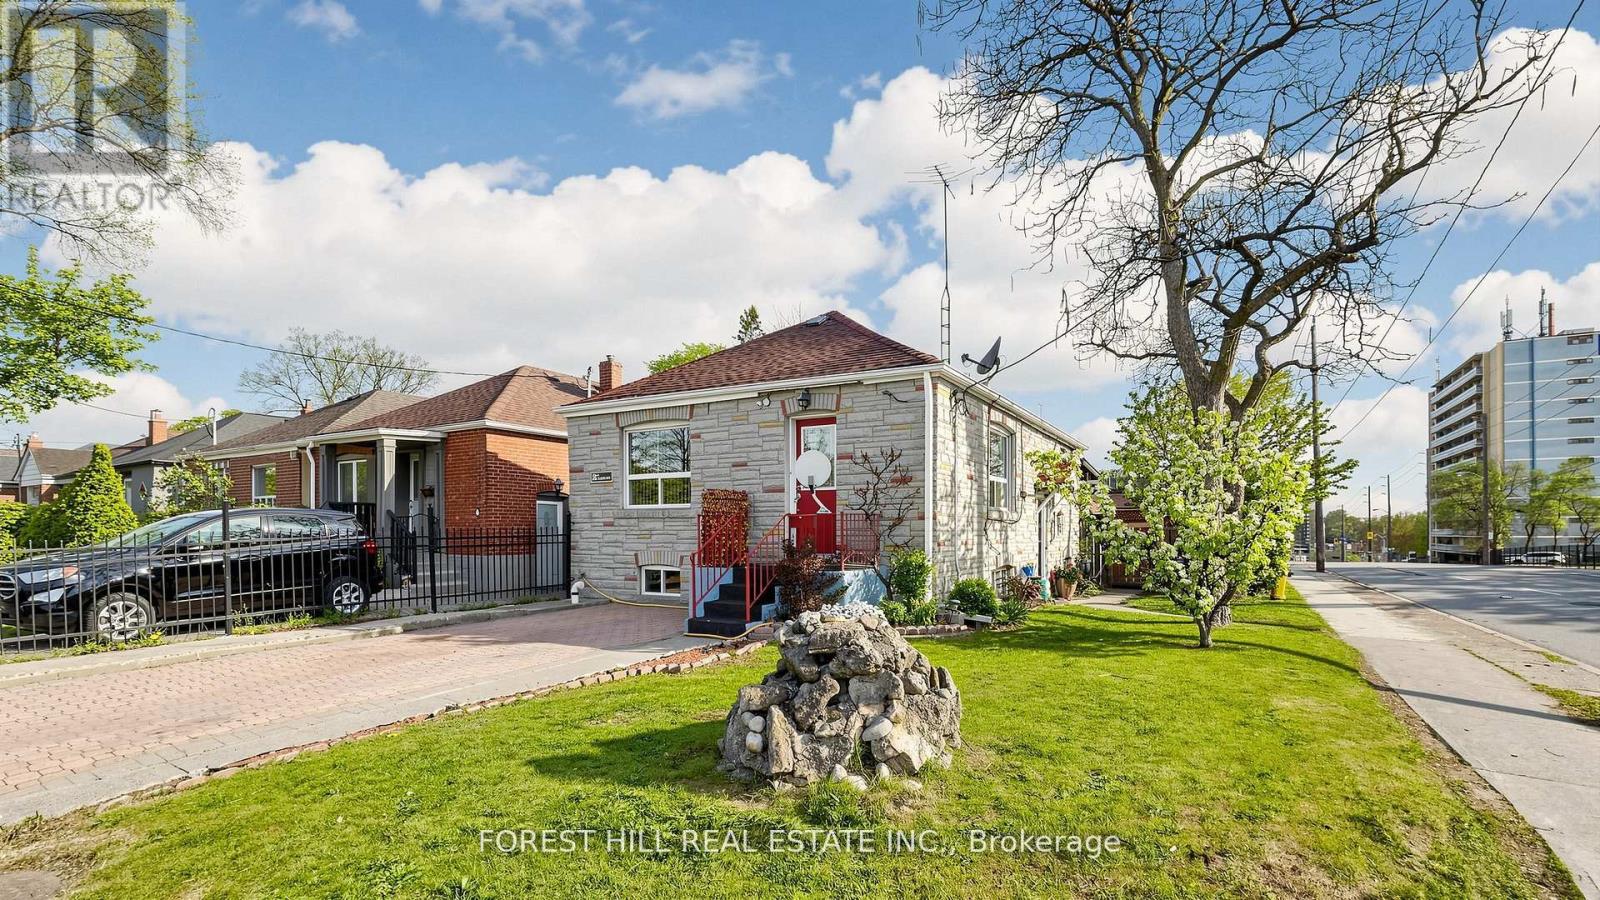
2 Ellins Avenue
Toronto (Rockcliffe-Smythe), Ontario M6N2A1
MLS # W13776180
Property Details
Type
Detached
Beds
5
Baths
2
Status
For Sale
More homes like this
About this property
Exceptional opportunity for investors, end-users, multi-generational families and co-ownership buyers seeking flexibility, income potential and long-term upside. This unique detached bungalow features two separate entrances, two kitchens and two driveways, offering excellent versatility for extended-family living, rental use or future redevelopment. A major highlight is the rare parking configuration: a large detached one-car garage with private driveway access from Jane Street, plus a second driveway directly off Ellins Avenue with an active City of Toronto Front-Yard Parking Permit ($374.18/year). Adding to the value, a recent updated survey and conceptual plans for a four-unit residential property are available, showcasing the property's strong potential for conversion to a 4-plex, together with the possibility of a garden suite, subject to applicable municipal approvals. Located in a highly convenient Toronto neighbourhood close to Bloor West Village, The Junction, The Stockyards, TTC, Jane Station, schools, parks, golf, shopping and restaurants. A rare opportunity to secure a versatile property with immediate use, multiple options and significant future potential.
Mortgage Estimate
Estimated monthly payment
Calculating…
Estimate only. Taxes, insurance, condo fees, and lender terms are not included.
Monthly costs to verify
Property taxes: about $290/month based on listed annual taxes.
Estimate only. Confirm taxes, condo/maintenance fees, insurance, utilities, and lender terms before making decisions.
Rooms
| Room | Level | Dimensions |
|---|---|---|
| Living room | Main level | 4.3 x 3.2 |
| Kitchen | Main level | 3.25 x 3.1 |
| Primary Bedroom | Main level | 3.9 x 3.2 |
| Bedroom 2 | Main level | 3.2 x 3.1 |
| Kitchen | Basement | 3 x 2.25 |
| Bedroom | Basement | 3.7 x 2.75 |
| Bedroom | Basement | 3.5 x 3.3 |
| Bedroom | Basement | 3 x 2 |
| Bathroom | Main level | 1 x 1 |
| Bathroom | Basement | 1 x 1 |
Facts & Location
Parking
2 spaces
Lot Size
28 x 115.2 FT ; 28.04x115.22x28.03x115.21 8 8
Annual Taxes
$3,480
Listing data
Listing information is provided for personal, non-commercial use and should be independently verified before making real estate decisions.
Last refreshed: Oct 9, 2026 4:15 AM
Explore nearby searches
SEO-friendly searches for this area, property type, and nearby neighbourhoods.
Similar Properties
More nearby listings that may fit the same search.

$899,000
161 Northland Avenue
Toronto (Rockcliffe-Smythe) · MLS # W13761556
4 bed · 2 bath
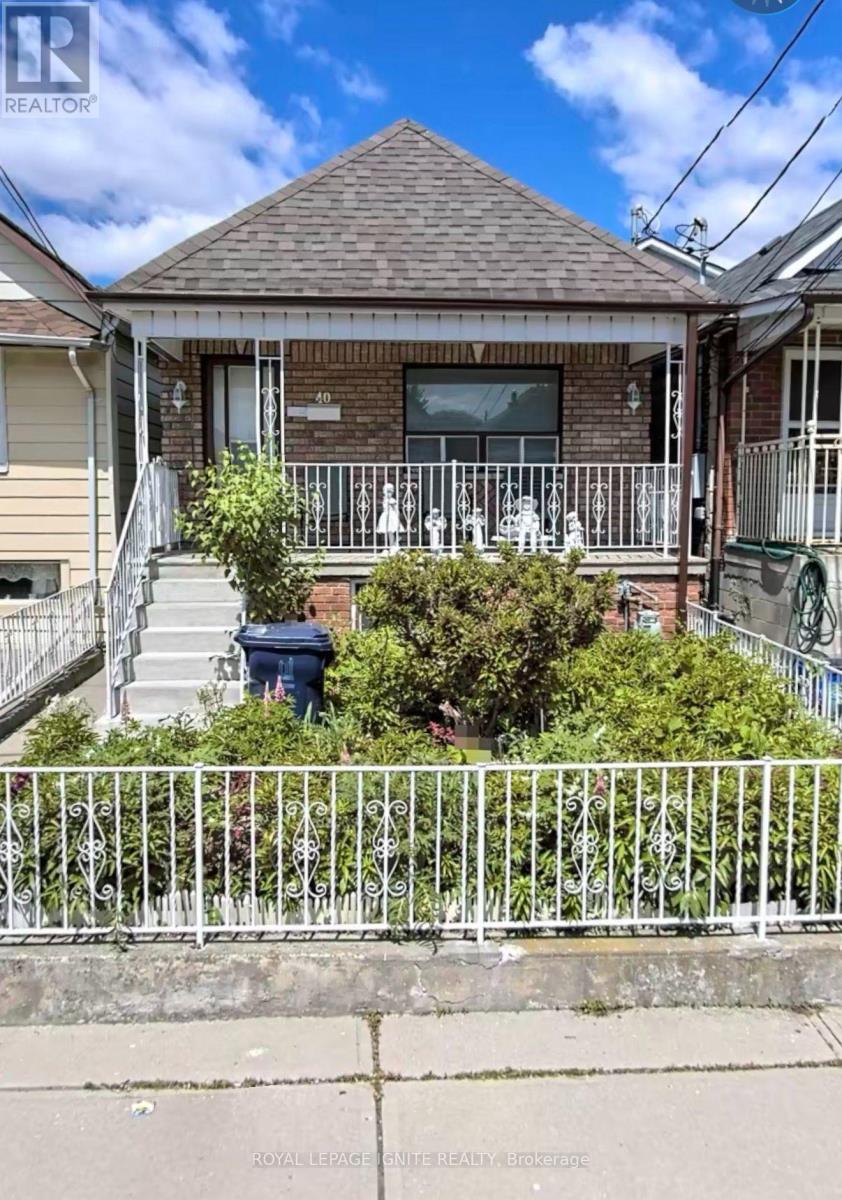
$849,000
40 Avon Avenue
Toronto (Rockcliffe-Smythe) · MLS # W13843086
4 bed · 2 bath
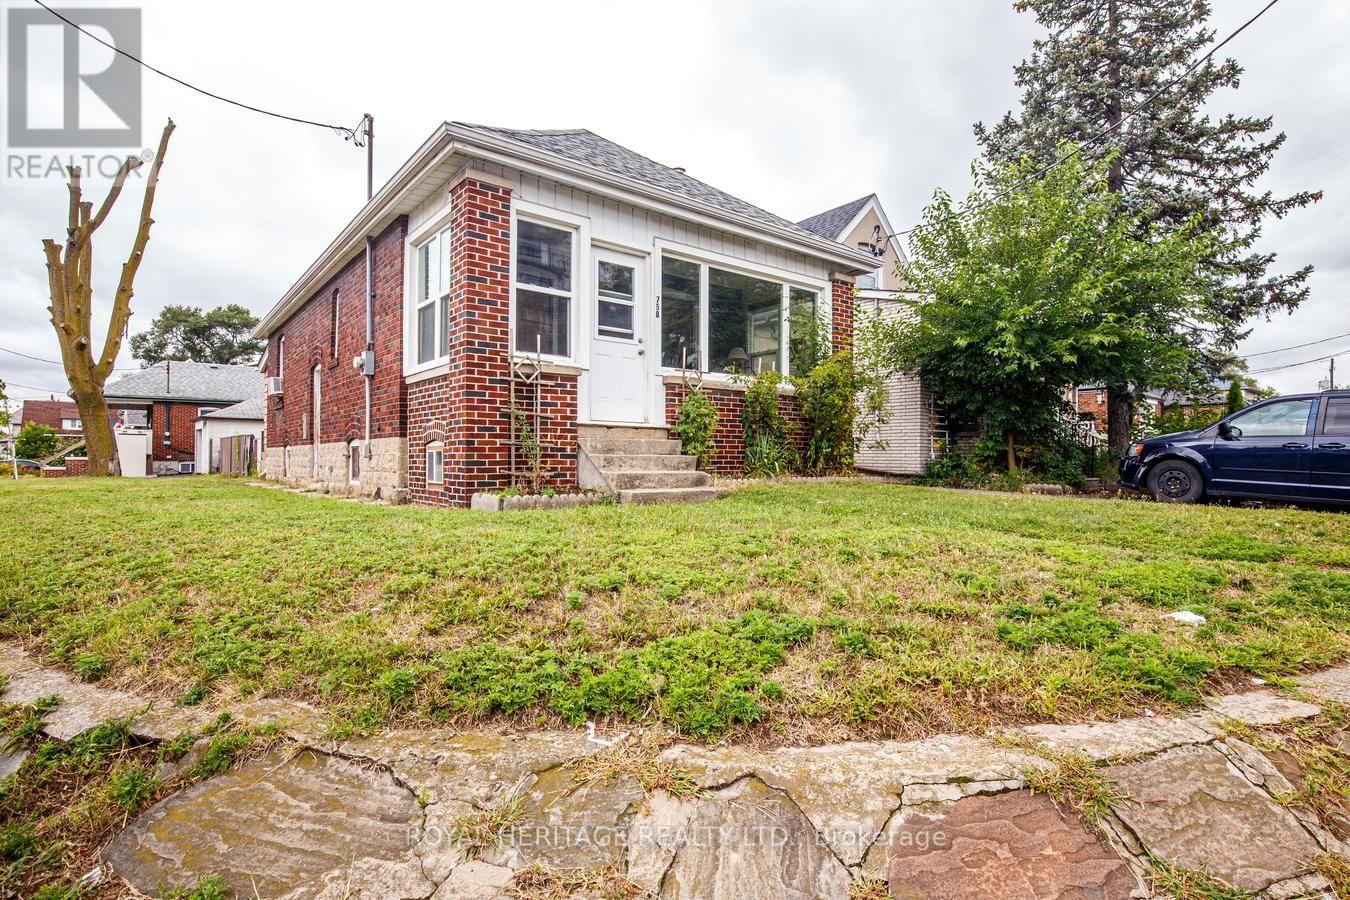
$790,000
758 Jane Street
Toronto (Rockcliffe-Smythe) · MLS # W13803294
4 bed · 2 bath