
Videos & Virtual Tours
Open available video, 3D tour, or virtual-tour media for this listing.
161 Northland Avenue
Toronto (Rockcliffe-Smythe), Ontario M6N2E4
MLS # W13761556
Property Details
Type
Detached
Beds
4
Baths
2
Status
For Sale
More homes like this
About this property
Welcome to this charming, meticulously maintained all-brick detached bungalow offering 2+2 bedrooms and 2 bathrooms, ideally situated in a family-oriented neighbourhood. Perfect for first-time buyers, families, or those looking to downsize. Features include a garage, Spacious and bright finished basement with a kitchenette and bathroom, waterproofed, pot lights, wood and ceramic flooring throughout, crown moulding, and circuit breakers. Just move in and enjoy! Conveniently located within walking distance to Harwood Public School, Parks, Playground and Community Centre, TTC, Stockyards District, Nations Fresh Foods, HomeSense, Winners, Home Depot, St. Clair West, and the vibrant Junction neighbourhood.
Mortgage Estimate
Estimated monthly payment
Calculating…
Estimate only. Taxes, insurance, condo fees, and lender terms are not included.
Monthly costs to verify
Property taxes: about $269/month based on listed annual taxes.
Estimate only. Confirm taxes, condo/maintenance fees, insurance, utilities, and lender terms before making decisions.
Rooms
| Room | Level | Dimensions |
|---|---|---|
| Foyer | Main level | 5.3 x 1.9 |
| Living room | Main level | 7.4 x 2.9 |
| Dining room | Main level | 7.4 x 2.9 |
| Primary Bedroom | Main level | 3.7 x 2.9 |
| Bedroom 2 | Main level | 3 x 3 |
| Bathroom | Main level | 2.9 x 1.8 |
| Kitchen | Basement | 5.7 x 2.8 |
| Recreational, Games room | Basement | 8.6 x 2.8 |
| Bedroom 3 | Basement | 4.8 x 2.7 |
| Bedroom 4 | Basement | 5.24 x 3.9 |
Facts & Location
Parking
1 spaces
Lot Size
25.5 x 100 FT
Annual Taxes
$3,222
Listing data
Listing information is provided for personal, non-commercial use and should be independently verified before making real estate decisions.
Last refreshed: Oct 22, 2026 4:02 AM
Explore nearby searches
SEO-friendly searches for this area, property type, and nearby neighbourhoods.
Similar Properties
More nearby listings that may fit the same search.
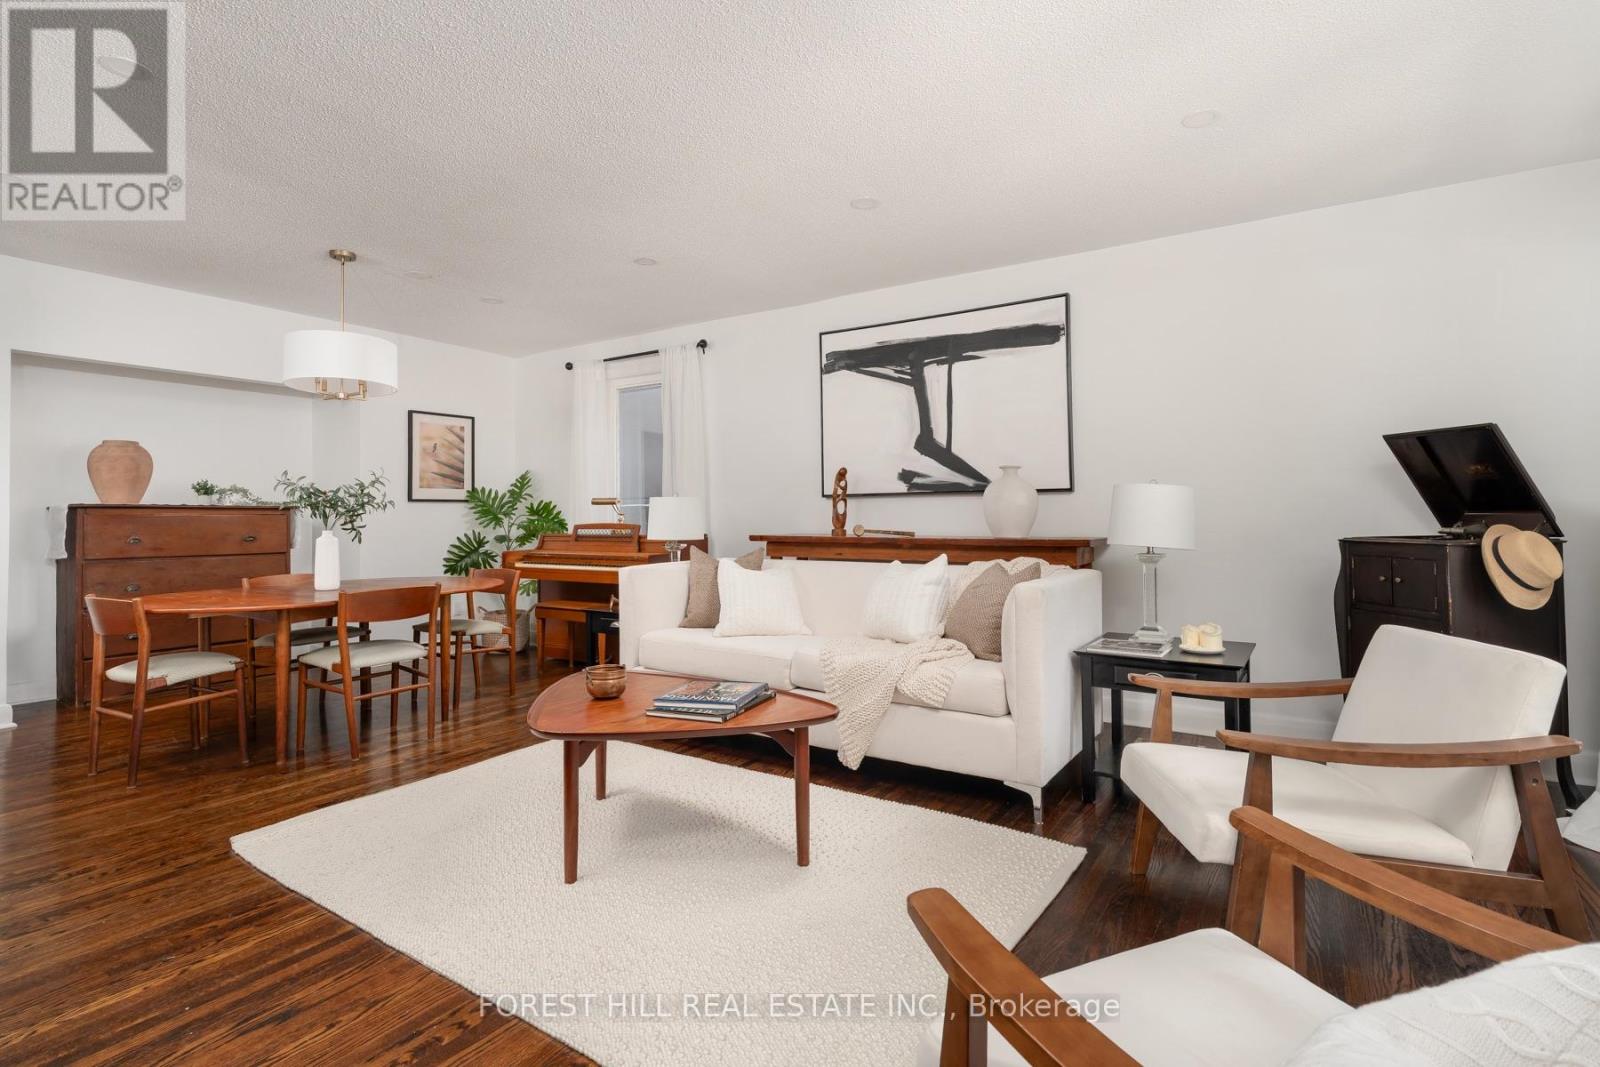
$899,000
37 Cynthia Road
Toronto (Rockcliffe-Smythe) · MLS # W14032776
3 bed · 2 bath
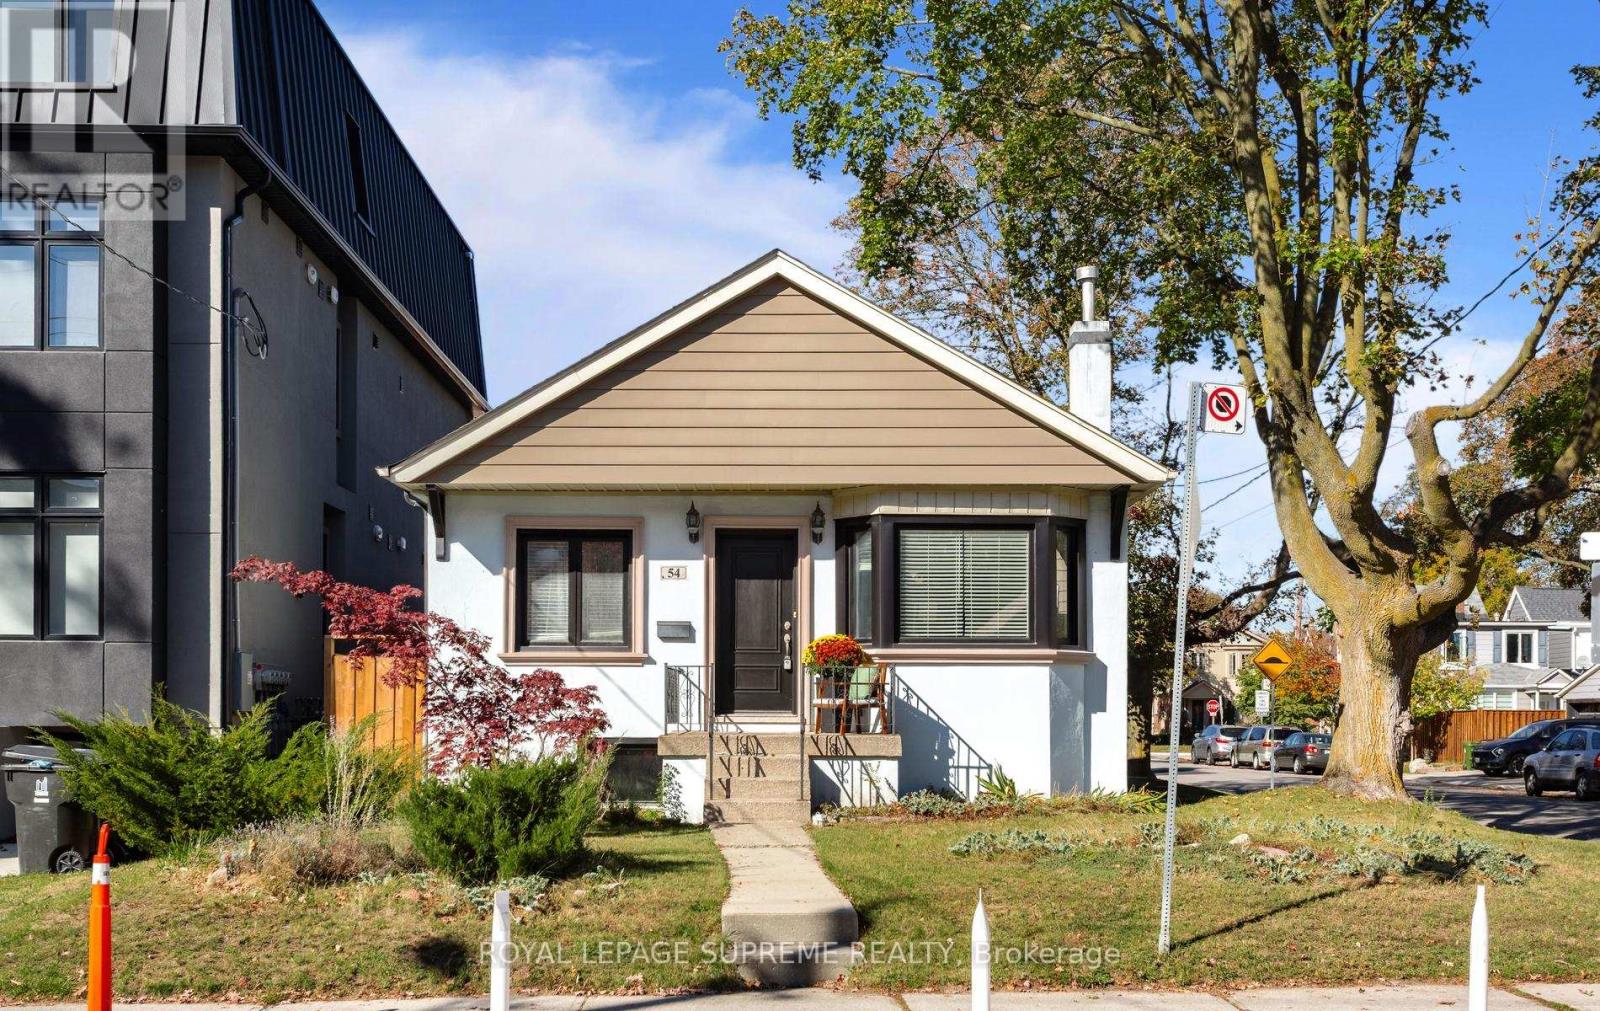
$899,900
54 East Drive
Toronto (Rockcliffe-Smythe) · MLS # W14097028
3 bed · 2 bath
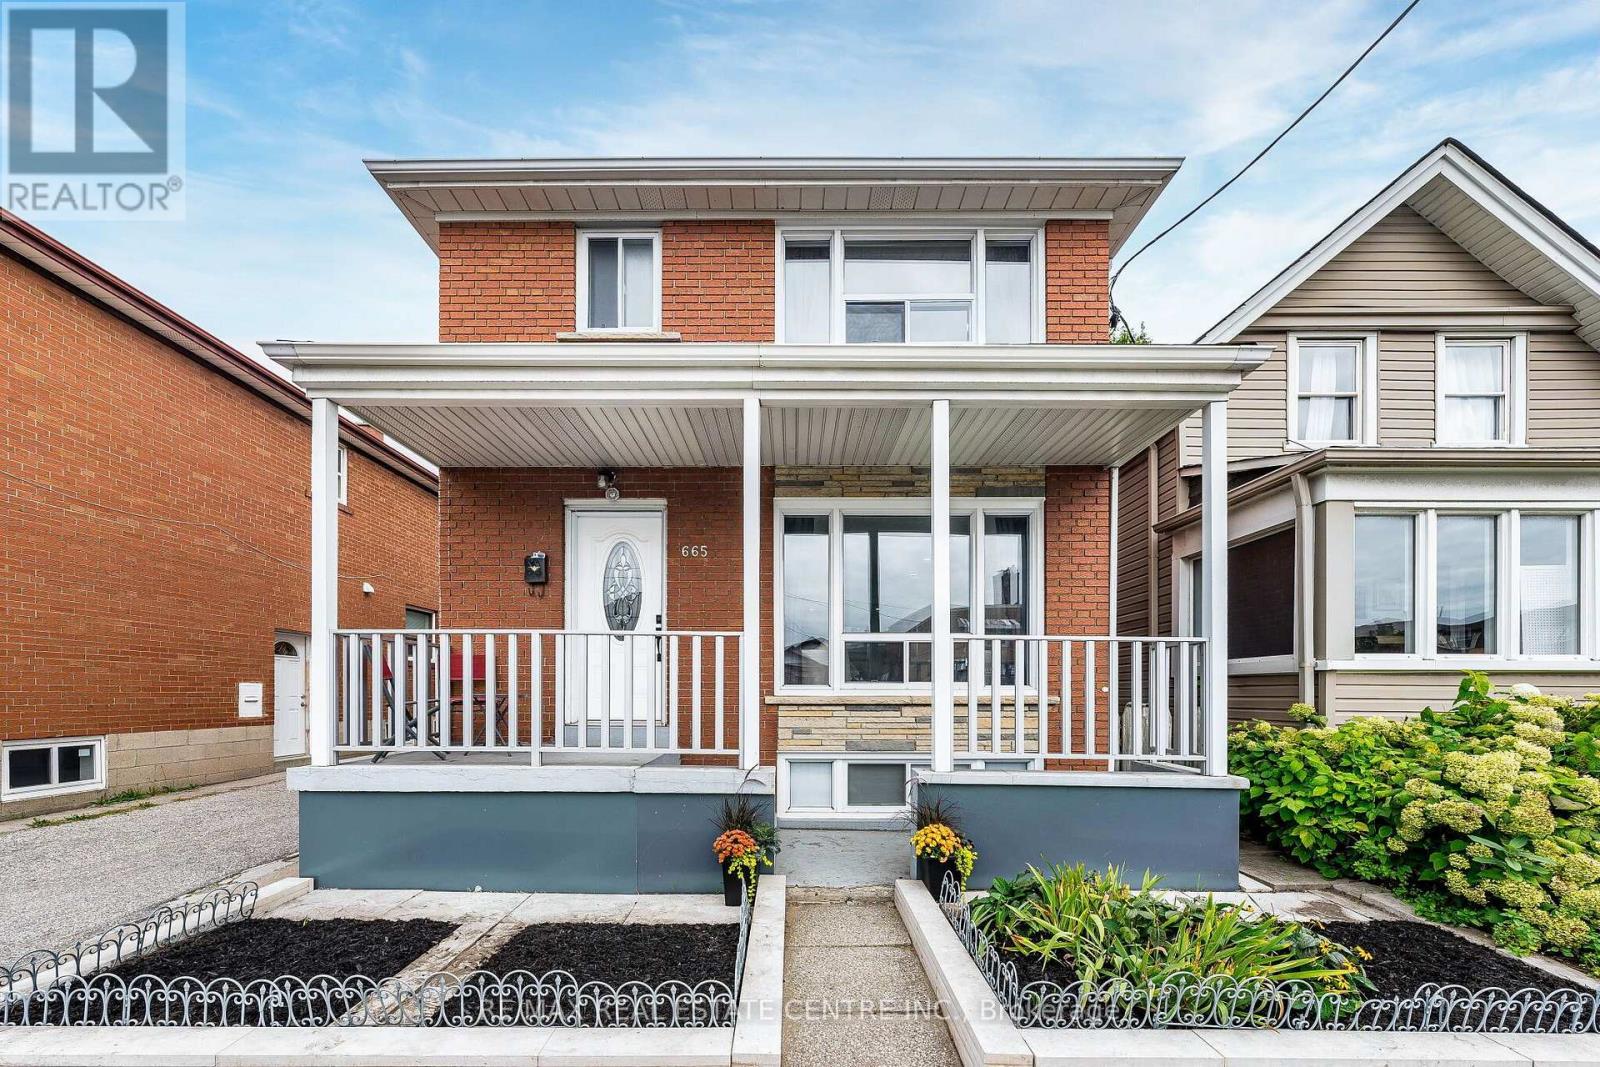
$928,000
665 Jane Street
Toronto (Rockcliffe-Smythe) · MLS # W13847086
3 bed · 2 bath