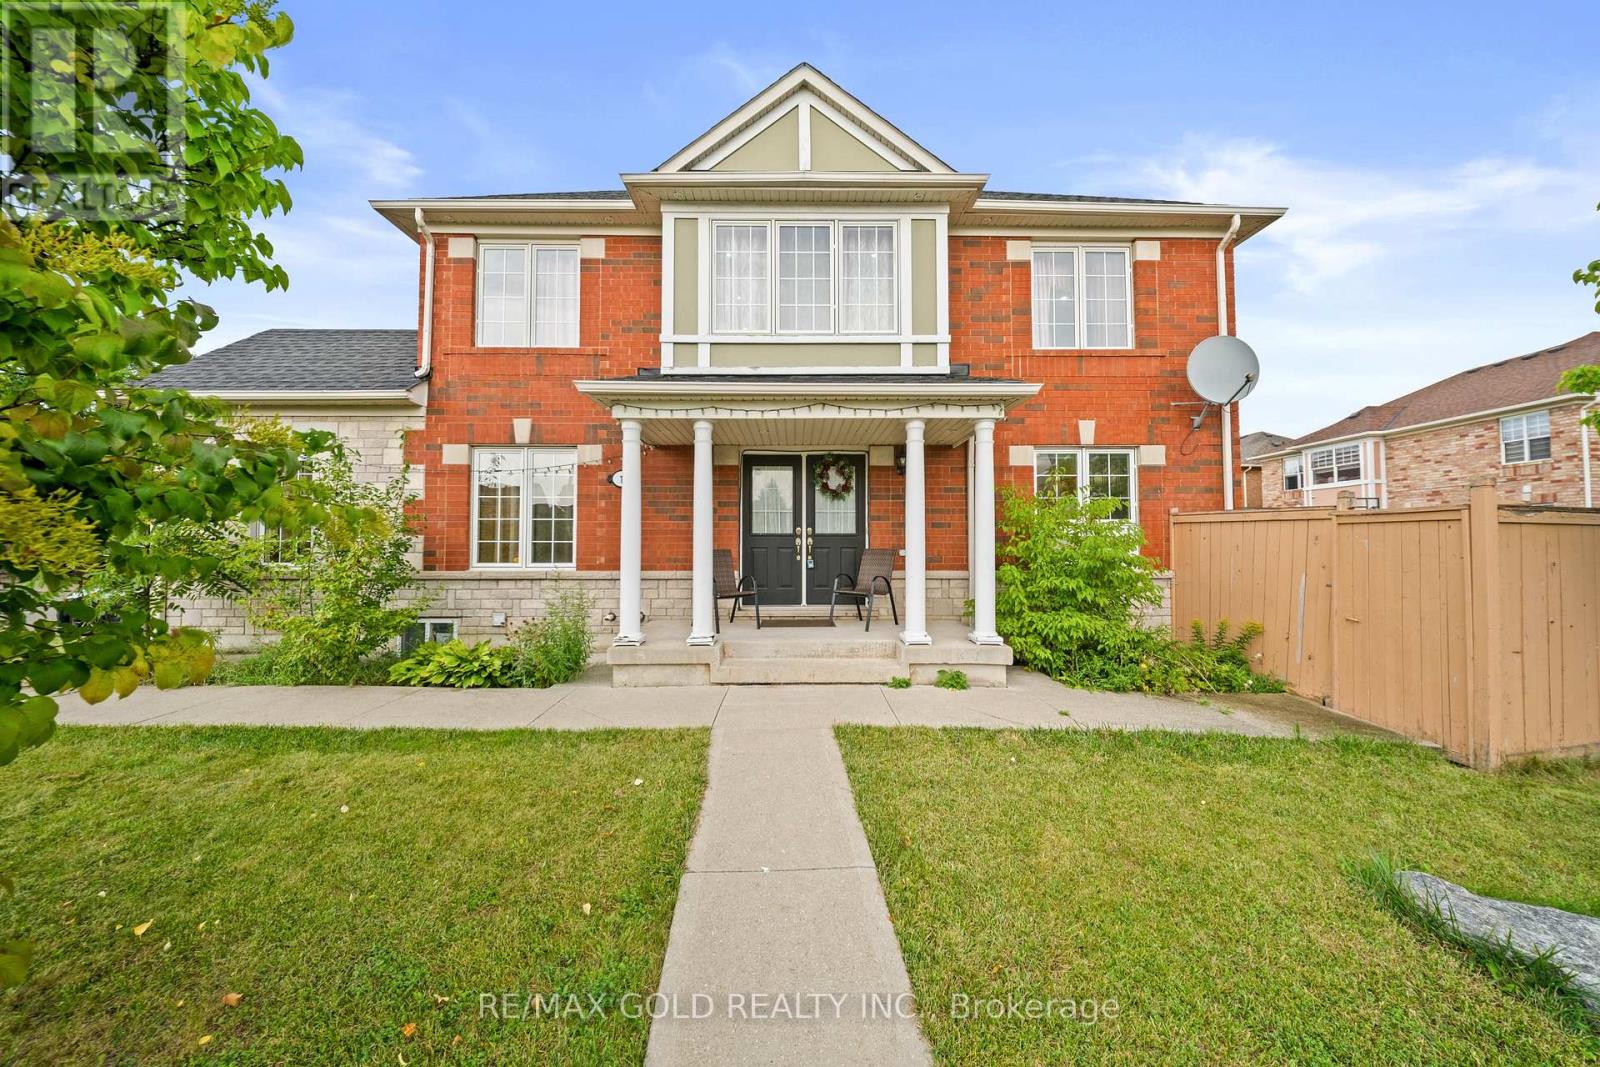
Videos & Virtual Tours
Open available video, 3D tour, or virtual-tour media for this listing.
1 Slipneedle Street
Brampton (Gore Industrial North), Ontario L6S6L4
MLS # W13776130
Property Details
Type
Detached
Beds
5
Baths
5
Status
For Sale
More homes like this
About this property
Welcome to this beautiful detached 4+1 bedroom home nestled on a premium lot in the highly desirable Vales of Castlemore community! This sun-filled home features a double car garage, 4-car driveway, and double door entrance leading to a bright, open layout with separate living, dining, and family rooms. Enjoy hardwood floors throughout, California shutters, and pot lights enhancing the elegant ambiance. The modern kitchen is upgraded with brand new stainless steel appliances, Quartz counters, and a walk-out to the Extra Large backyard. Upstairs offers four spacious bedrooms, all with hardwood floors (no carpet!), closet organizers, and a second-floor laundry. The primary bedroom includes a 4-piece ensuite and walk-in closet.The professionally finished basement features an additional bedroom, large recreation area, and a rough-in for a kitchen, New Washroom, Separate Entrance though Garage. perfect for future potential .Close to top-rated schools, parks, shopping, and highways. Don't miss this exceptional opportunity to own a beautiful home in one of Bramptons most sought-after neighbourhoods! Close to all of the amenities including, Schools, Transit, Doctors office, Grocery Store, Pizza Store and Take out Fast Food, Dental office, Hospital, Gas Station, Car Wash, Highways and many more....
Mortgage Estimate
Estimated monthly payment
Calculating…
Estimate only. Taxes, insurance, condo fees, and lender terms are not included.
Monthly costs to verify
Property taxes: about $542/month based on listed annual taxes.
Estimate only. Confirm taxes, condo/maintenance fees, insurance, utilities, and lender terms before making decisions.
Rooms
| Room | Level | Dimensions |
|---|---|---|
| Living room | Main level | 3.2 x 6.1 |
| Bedroom | Basement | 2.8 x 3.7 |
| Kitchen | Main level | 2.8 x 2.7 |
| Family room | Main level | 3.7 x 4.7 |
| Dining room | Main level | 3.2 x 6.1 |
| Primary Bedroom | Upper Level | 4.2 x 4 |
| Bedroom 2 | Upper Level | 3 x 3.4 |
| Bedroom 3 | Upper Level | 3.06 x 3.06 |
| Bedroom 4 | Upper Level | 2.8 x 3.7 |
| Bedroom | Basement | 2.8 x 3.7 |
| Living room | Basement | 2.8 x 3.7 |
Facts & Location
Parking
6 spaces
Lot Size
42.5 x 89 FT ; !! See The Tour !!
Annual Taxes
$6,500
Listing data
Listing information is provided for personal, non-commercial use and should be independently verified before making real estate decisions.
Last refreshed: Oct 5, 2026 3:18 AM
Explore nearby searches
SEO-friendly searches for this area, property type, and nearby neighbourhoods.
Similar Properties
More nearby listings that may fit the same search.
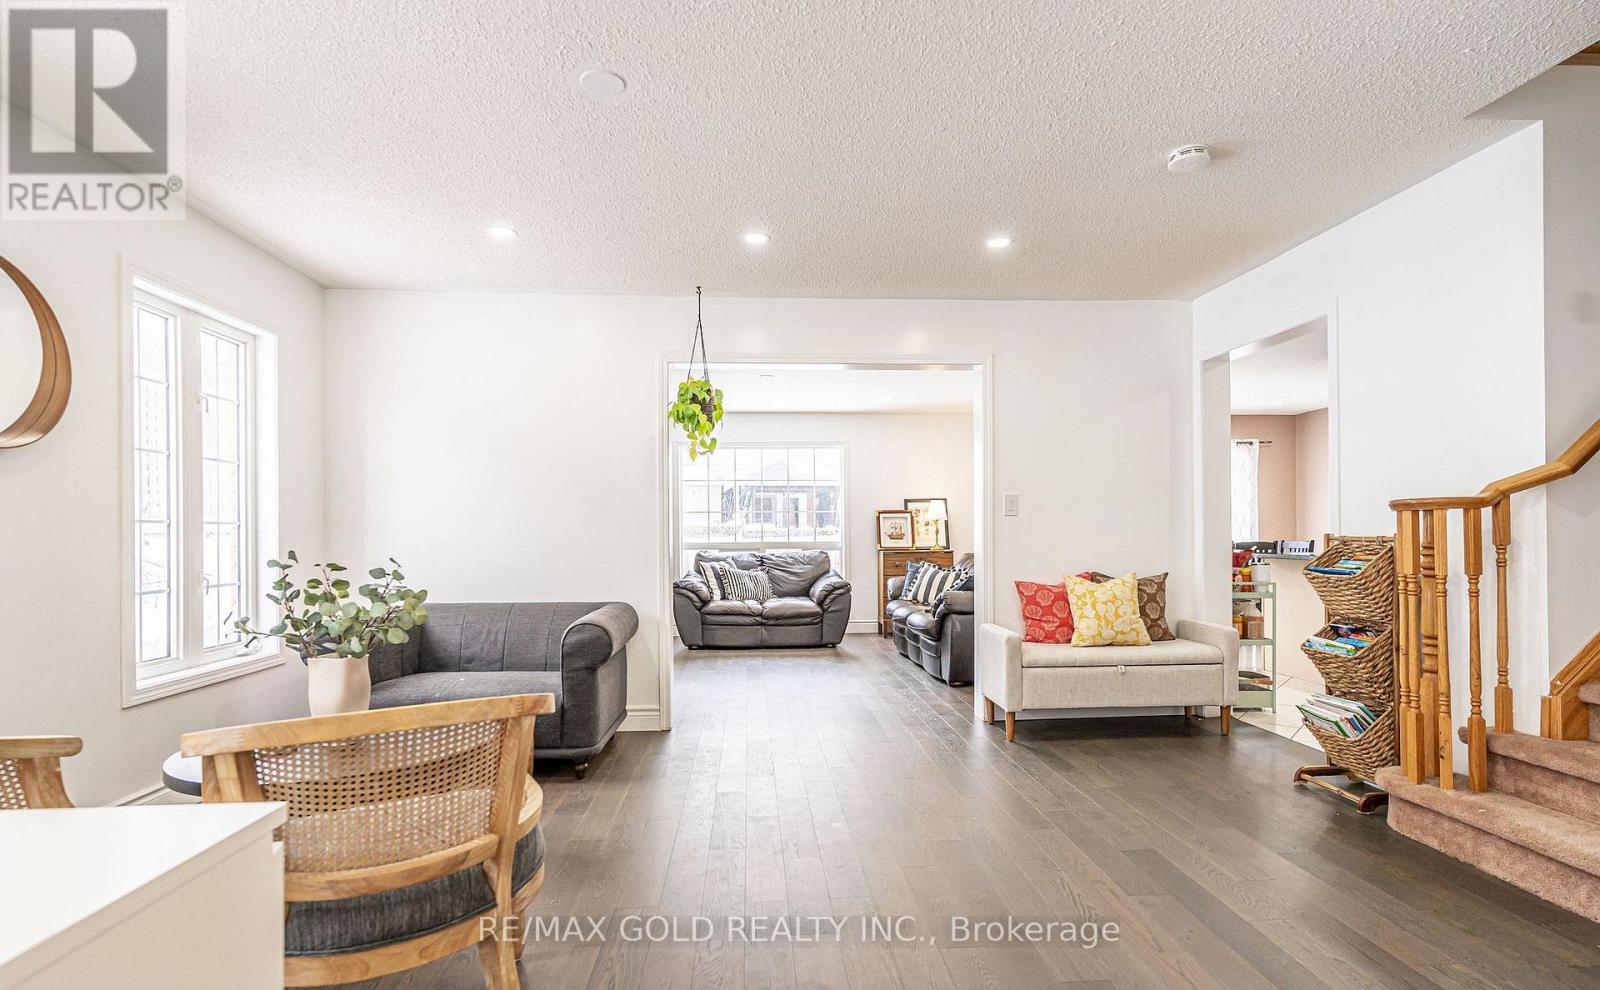
$1,044,800
2 Zimmer Street
Brampton (Gore Industrial North) · MLS # W12875276
5 bed · 4 bath

$1,049,000
24 Eastway Street
Brampton (Gore Industrial North) · MLS # W13766900
5 bed · 4 bath
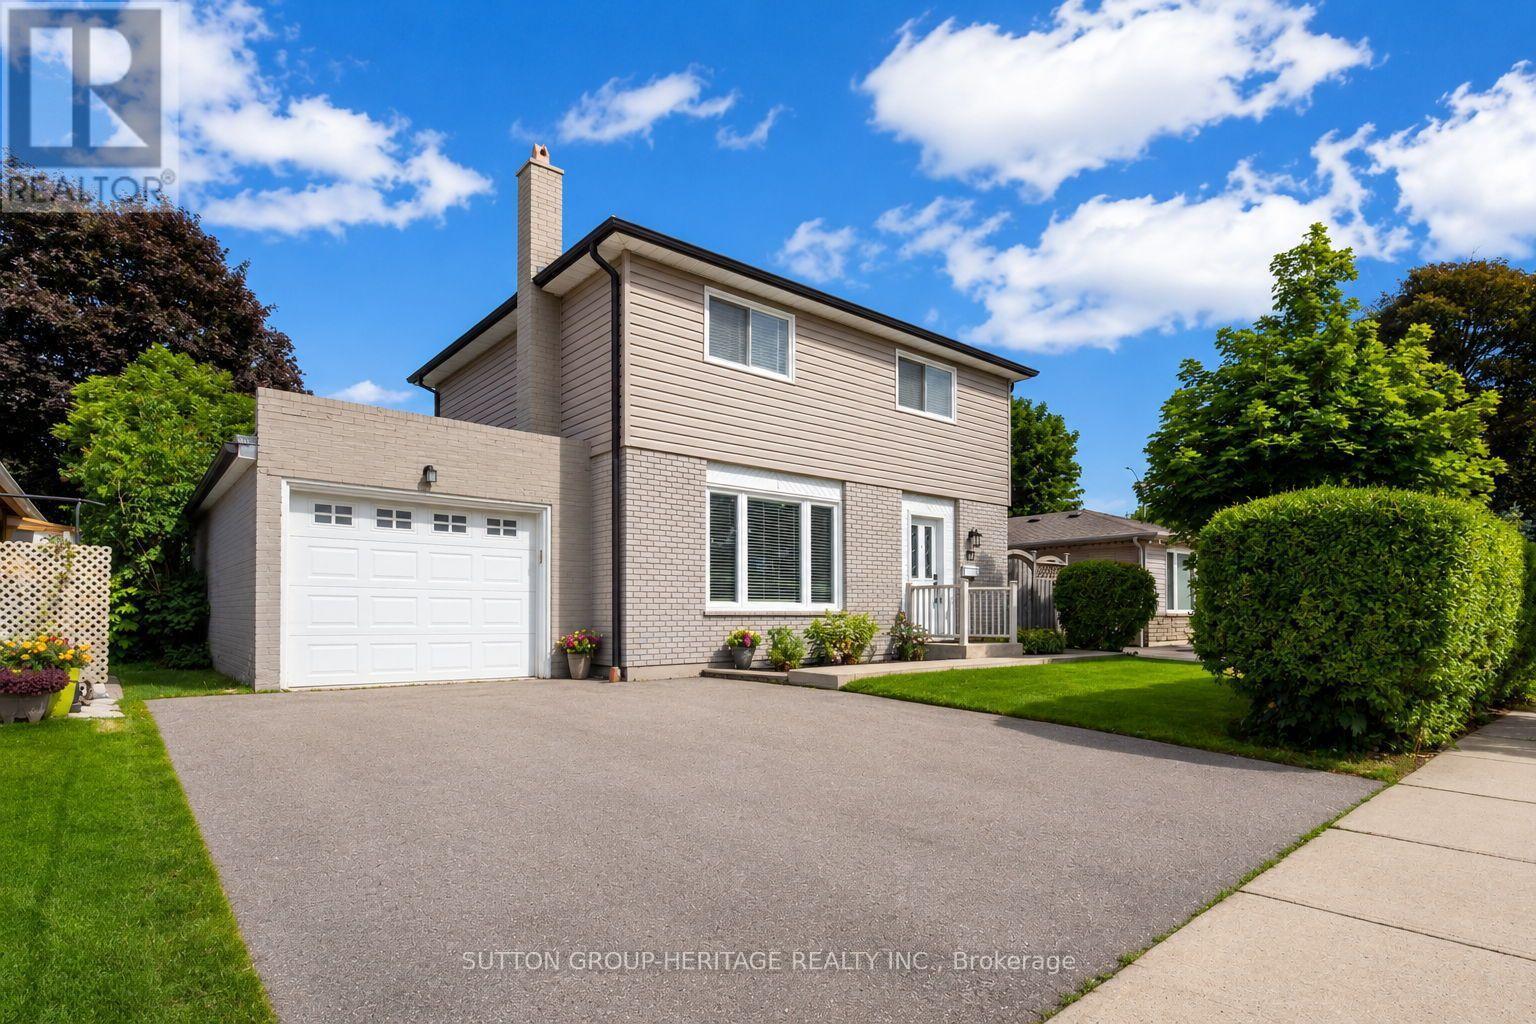
$879,900
67 Madoc Drive
Brampton (Madoc) · MLS # W13839508
5 bed · 3 bath