
24 Eastway Street
Brampton (Gore Industrial North), Ontario L6S0A4
MLS # W13766900
Property Details
Type
Detached
Beds
5
Baths
4
Status
For Sale
More homes like this
About this property
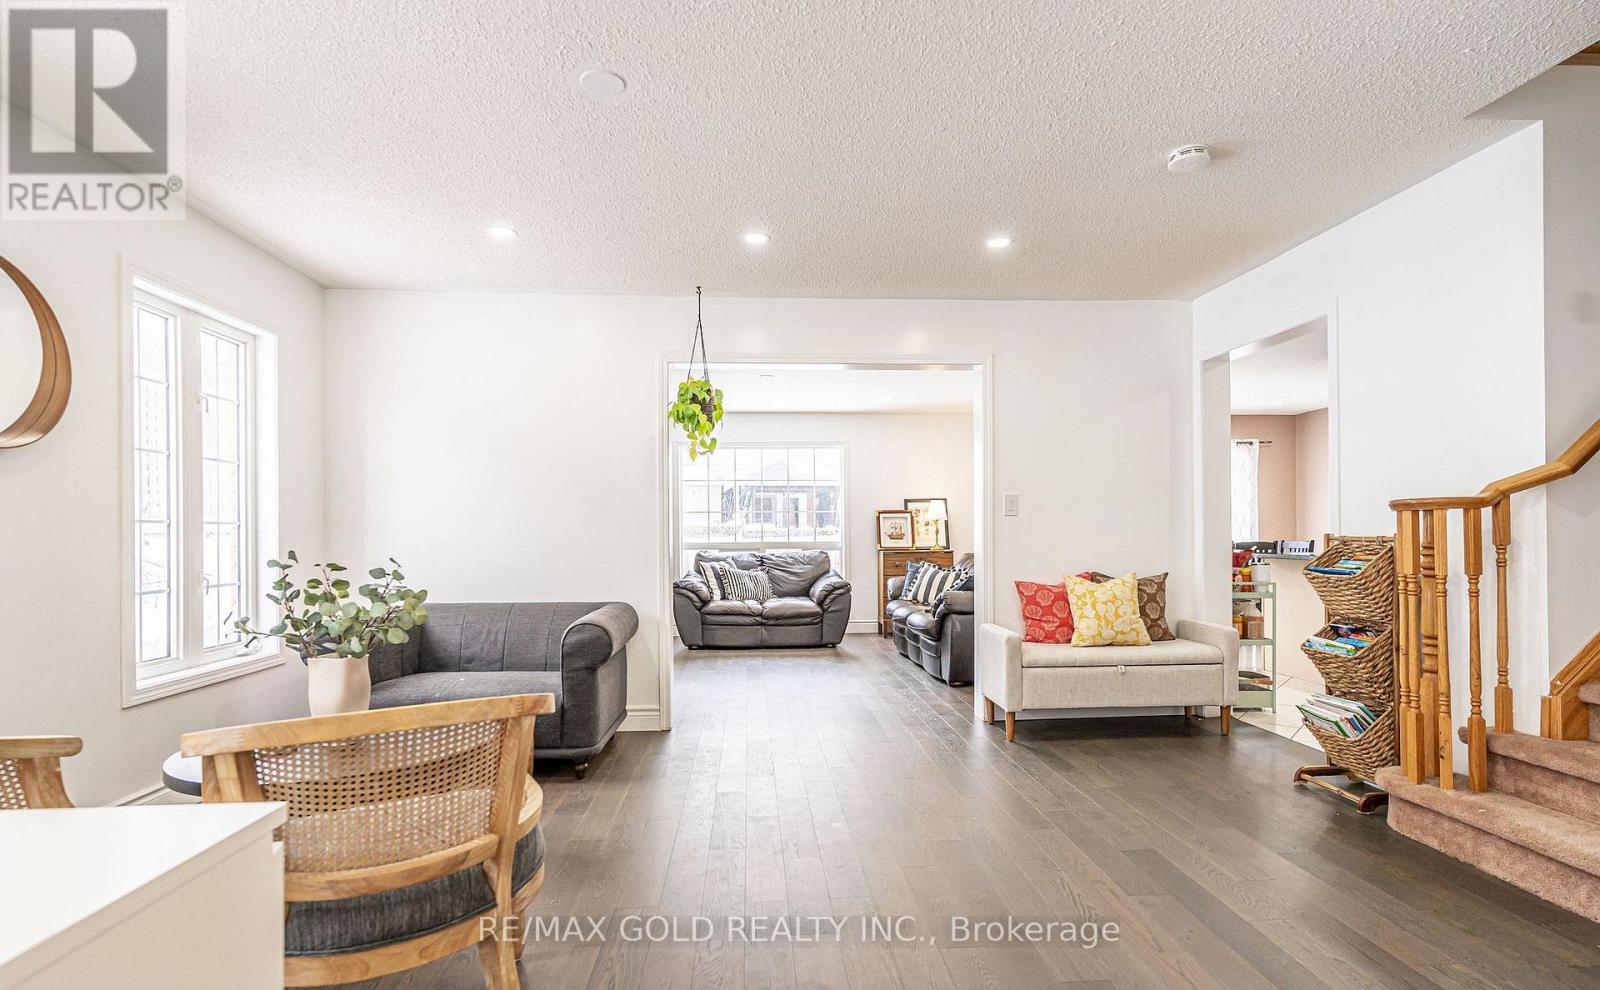
(STEP INSIDE) Double doors open into a foyer with ceramic flooring that sets a polished tone right away. This Brampton detached home puts a genuinely modern kitchen at its centre, adds a sunroom for the in-between seasons, and finishes with a basement that has its own separate entrance, kitchen and bedroom - a layout that works for a growing family or an owner who wants rental income built in from day one. (MAIN LEVEL) The living room is finished in hardwood flooring with pot lights and a chandelier. The kitchen is the real centrepiece: central island, stainless steel fridge, stove, built-in microwave, oven & dishwasher, double sink & granite countertops. The family room carries the hardwood through and adds California shutters & pot lights. Off the family room, the sunroom (laminate flooring) is a quiet spot for coffee that isn't quite the kitchen & isn't quite the yard. A 2pc powder room with ceramic flooring rounds out the main level. (UPPER LEVEL) The primary bdrm holds a walk-in closet & a 3pc ensuite with a Jacuzzi tub, laminate flooring & ceiling fan. Three additional bdrms (laminate flooring, closets, two with ceiling fans) share a 4pc bathroom. A dedicated laundry room with ceramic flooring means baskets don't travel between floors.(LOWER LEVEL)The basement has its own kitchen (fridge, stove, hood range, double sink), a bdrm, a 3pc bathroom, a rec room with ceramic flooring & its own laundry - all behind a separate entrance from the rest of the home. Space for extended family, or a self-contained unit to rent out. (LOCATION) 24 Eastway St sits in Brampton's Bramalea area, close to Bramalea City Centre for shopping & everyday errands, with Bramalea GO Station & the Bramalea Terminal nearby for transit. Highway 410 is a short drive for commuters. Bramalea Secondary School & North Park Secondary School are in the area, with Chinguacousy Park not far off for weekends outdoors.
Mortgage Estimate
Estimated monthly payment
Calculating…
Estimate only. Taxes, insurance, condo fees, and lender terms are not included.
Monthly costs to verify
Property taxes: about $654/month based on listed annual taxes.
Estimate only. Confirm taxes, condo/maintenance fees, insurance, utilities, and lender terms before making decisions.
Rooms
| Room | Level | Dimensions |
|---|---|---|
| Foyer | Ground level | 3.576 x 1.441 |
| Bedroom 2 | Second level | 3.365 x 3.077 |
| Bedroom 3 | Second level | 3.083 x 3.027 |
| Bedroom 4 | Second level | 3.683 x 2.728 |
| Recreational, Games room | Basement | 5.573 x 3.089 |
| Kitchen | Basement | 4.728 x 2.109 |
| Bathroom | Basement | 1.002 x 0.789 |
| Living room | Ground level | 6.031 x 3.149 |
| Bedroom | Basement | 3.752 x 3.566 |
| Laundry room | Basement | 1.859 x 0.887 |
| Utility room | Basement | 1.834 x 1.668 |
| Kitchen | Ground level | 4.839 x 3.409 |
| Family room | Ground level | 4.701 x 3.677 |
| Sunroom | Ground level | 4.721 x 3.589 |
| Partial bathroom | Ground level | 1.741 x 1.33 |
| Primary Bedroom | Second level | 4.142 x 3.958 |
| Bathroom | Second level | 1.987 x 1.504 |
| Laundry room | Second level | 1.749 x 1.65 |
| Bathroom | Second level | 4.384 x 1.59 |
Facts & Location
Parking
7 spaces
Lot Size
47.9 x 89.9 FT
Annual Taxes
$7,846
Listing data
Listing information is provided for personal, non-commercial use and should be independently verified before making real estate decisions.
Last refreshed: Oct 5, 2026 3:18 AM
Explore nearby searches
SEO-friendly searches for this area, property type, and nearby neighbourhoods.
Similar Properties
More nearby listings that may fit the same search.
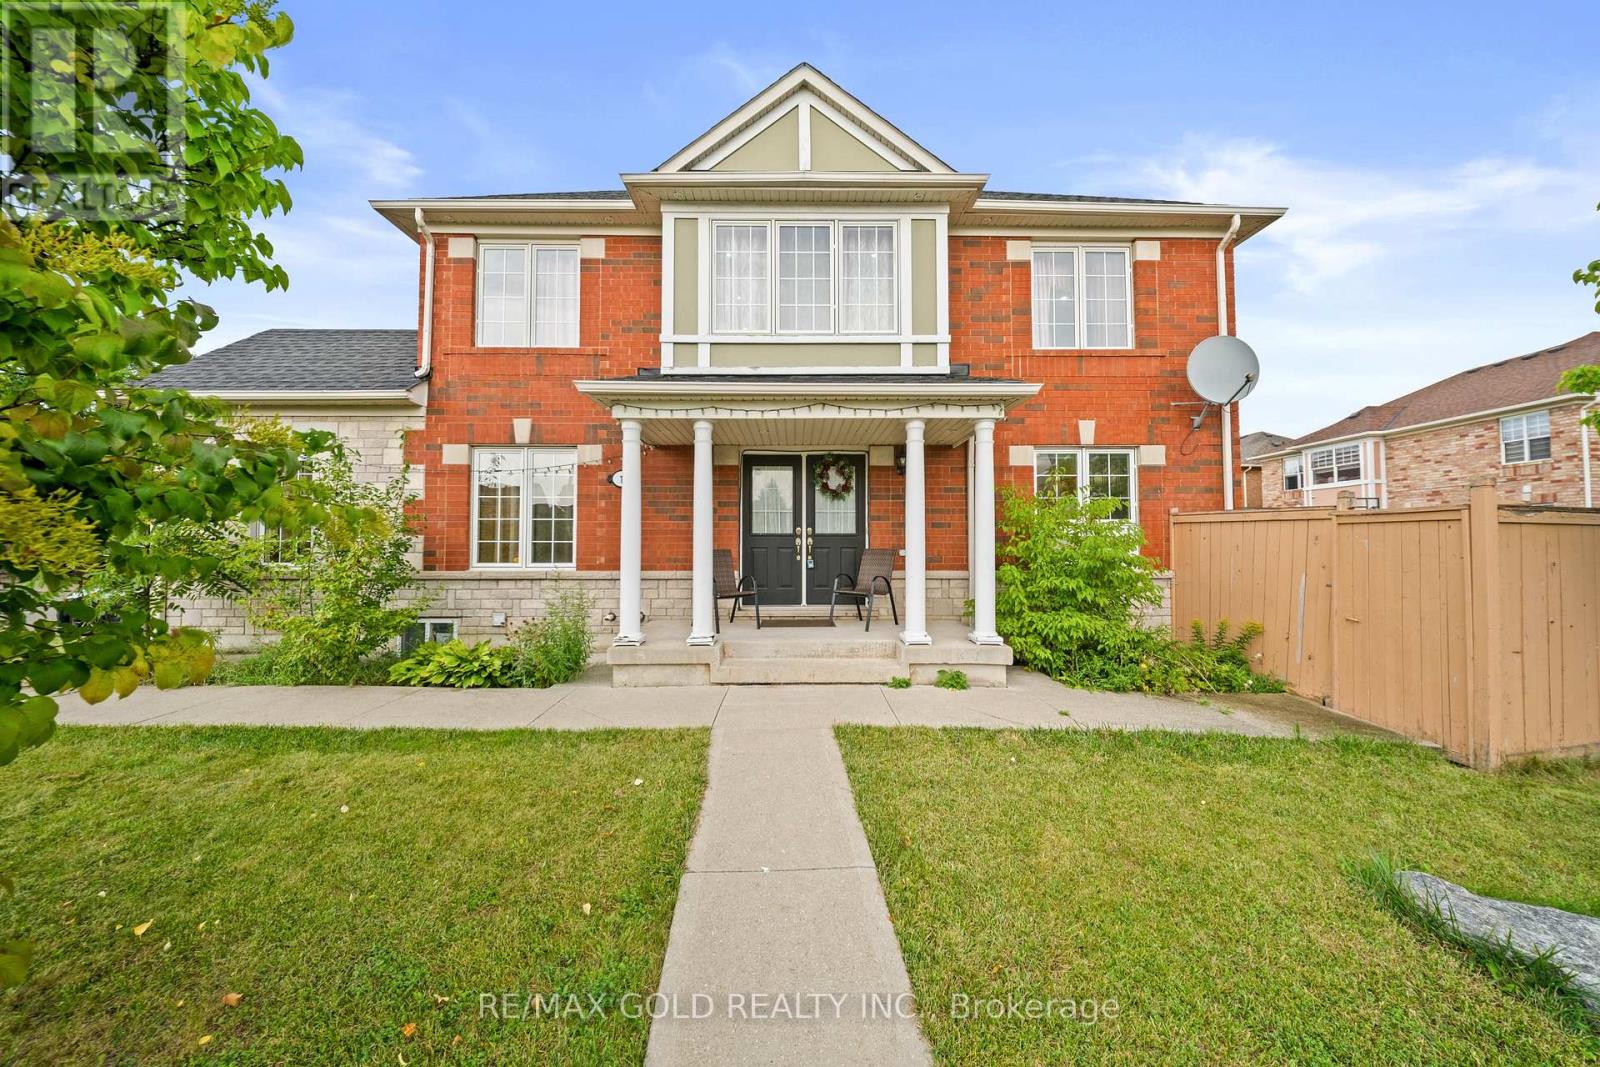
$1,044,800
2 Zimmer Street
Brampton (Gore Industrial North) · MLS # W12875276
5 bed · 4 bath
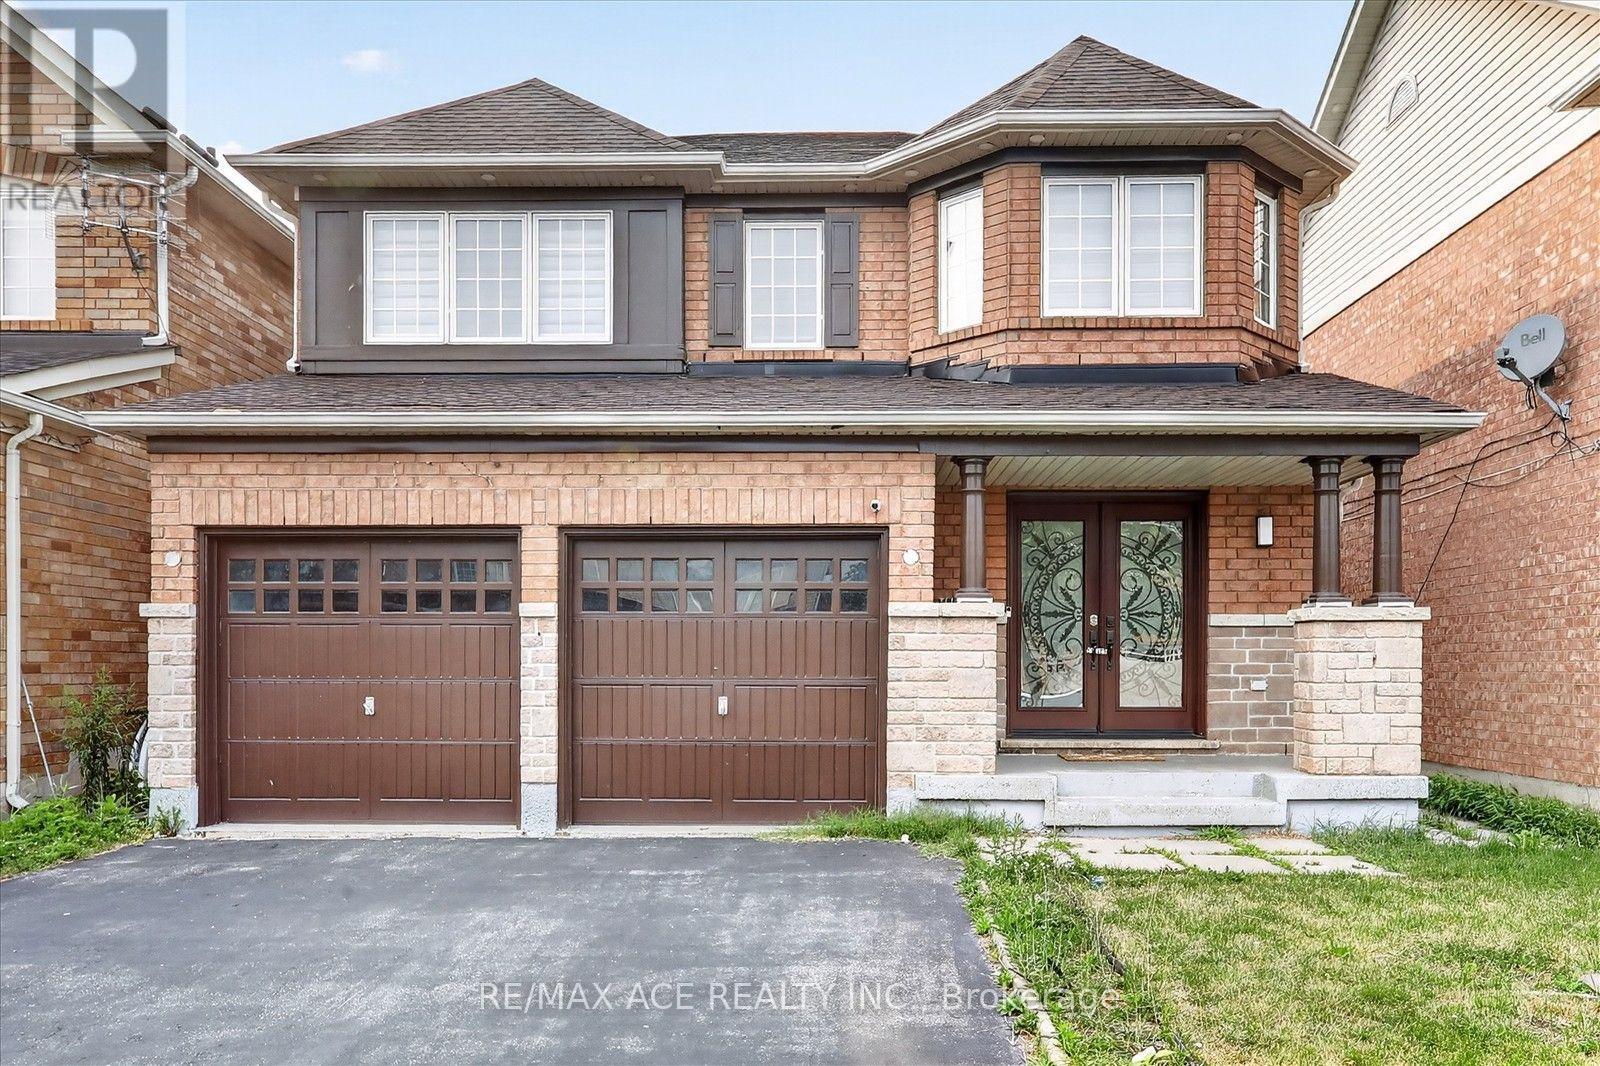
$999,000
1 Slipneedle Street
Brampton (Gore Industrial North) · MLS # W13776130
5 bed · 5 bath
$1,099,000
24 Zimmer Street
Brampton (Gore Industrial North) · MLS # W13586404
4 bed · 3 bath