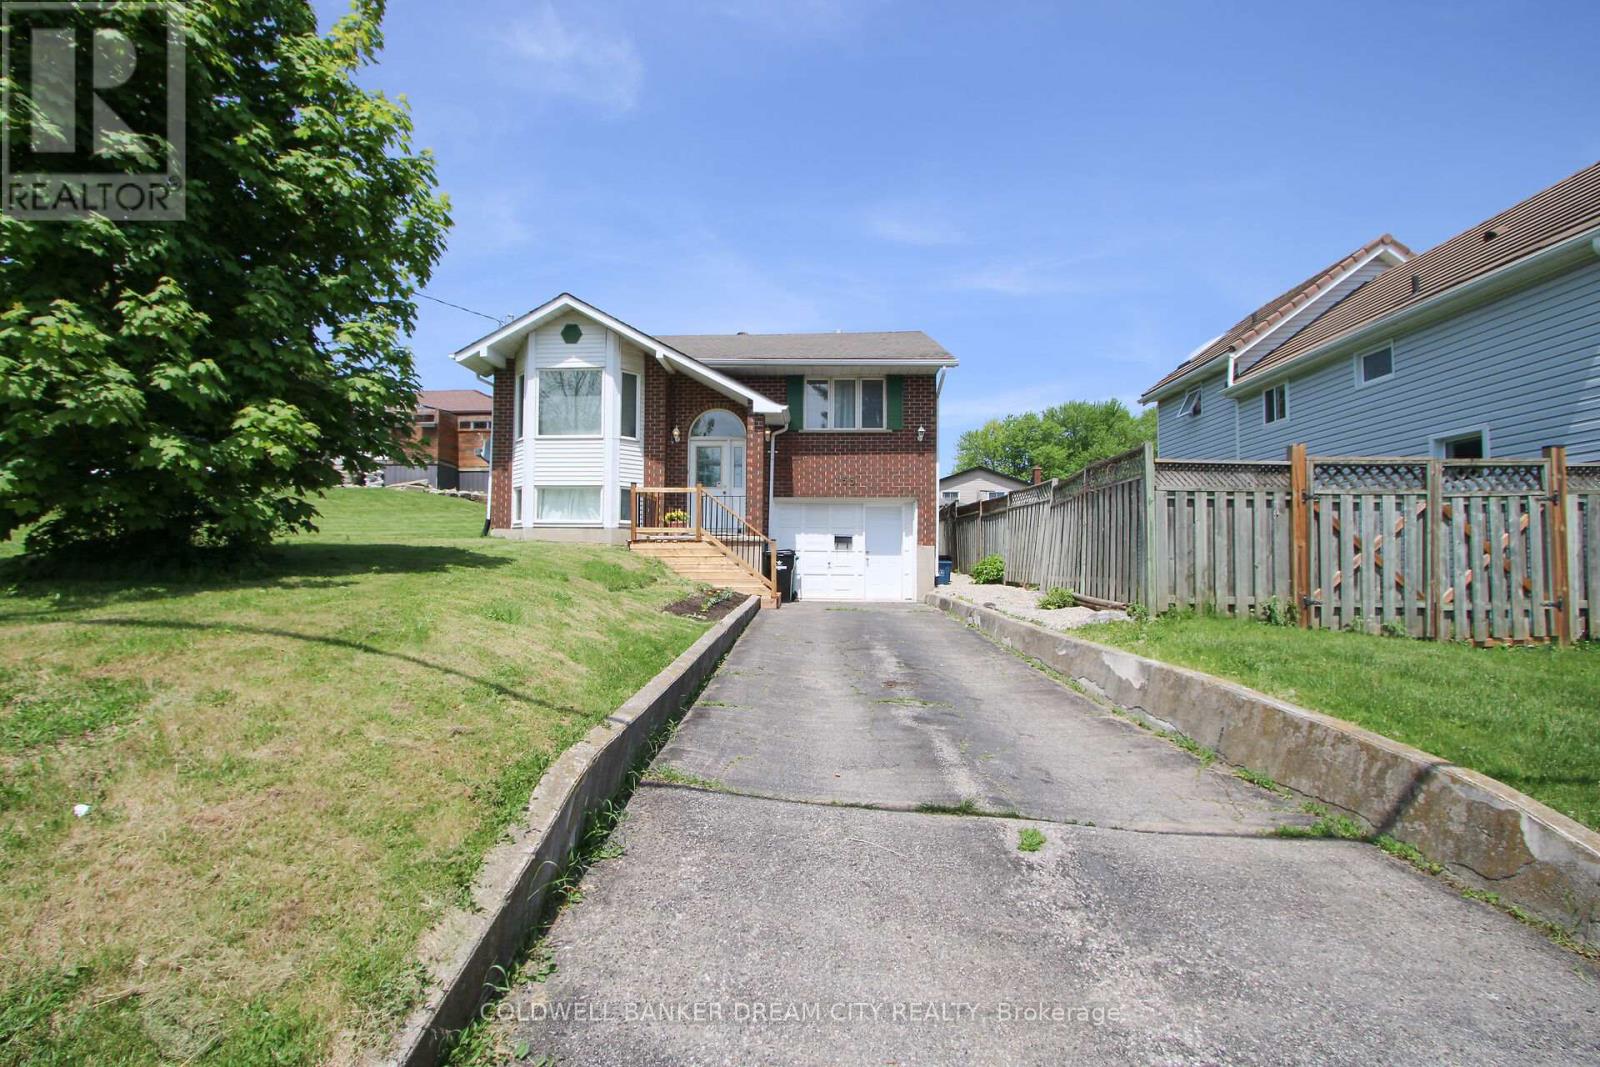
153 FISHER MILLS Road
Cambridge, Ontario N3C1E1
MLS # X13480516
Property Details
Type
Detached
Beds
5
Baths
2
Status
For Sale
More homes like this
About this property
Bungalow for Sale in Cambridge. Welcome to 153 Fisher Mills Road, a charming bungalow in the heart of highly sought-after Hespeler Village. Set on a generous lot near Victoria Park, this home is perfect for young families. Inside, the inviting Bright main floor effortlessly blends the living, dining, and kitchen areas, creating a warm and connected space perfect for everyday living. The kitchen, with S.Steel appliances opens up to a huge yard perfect for your BBQ and family gatherings. This home also boasts two Full bathrooms . One of the standout features of this property is its versatility. Whether you're looking for a family home, a downsizing option, or an investment property, this raised bungalow adapts to your needs. The finished basement is ideal for conversion into a basement apartment perfect for generating rental income or creating flexible living arrangements for extended family. Commuters will appreciate the convenience of quick access to Hwy 401 and Hwy 8, making travel to Guelph, Kitchener GTA a breeze. Transit at door step with connections to Smart centre, Costco, Cambridge mall, Conestoga College and GO service for convenient living options, minutes Drive to Toyota Plant and auxiliary industries and Loblaws Distribution centre. Waterloo International Airport is hop skip and jump away, this home is ready to welcome you.
Mortgage Estimate
Estimated monthly payment
Calculating…
Estimate only. Taxes, insurance, condo fees, and lender terms are not included.
Monthly costs to verify
Property taxes: about $383/month based on listed annual taxes.
Estimate only. Confirm taxes, condo/maintenance fees, insurance, utilities, and lender terms before making decisions.
Rooms
| Room | Level | Dimensions |
|---|---|---|
| Living room | Main level | 3.86 x 3.61 |
| Dining room | Main level | 3.61 x 3.05 |
| Kitchen | Main level | 3.58 x 3.02 |
| Primary Bedroom | Main level | 3.63 x 3.38 |
| Bedroom | Main level | 3.35 x 2.67 |
| Bedroom | Main level | 3.02 x 2.57 |
| Bedroom | Basement | 3.96 x 3.84 |
| Recreational, Games room | Basement | 5.46 x 3.48 |
Facts & Location
Parking
4 spaces
Lot Size
40 x 107.7 FT
Annual Taxes
$4,597
Listing data
Listing information is provided for personal, non-commercial use and should be independently verified before making real estate decisions.
Last refreshed: Sep 12, 2026 3:35 AM
Explore nearby searches
SEO-friendly searches for this area, property type, and nearby neighbourhoods.
Similar Properties
More nearby listings that may fit the same search.
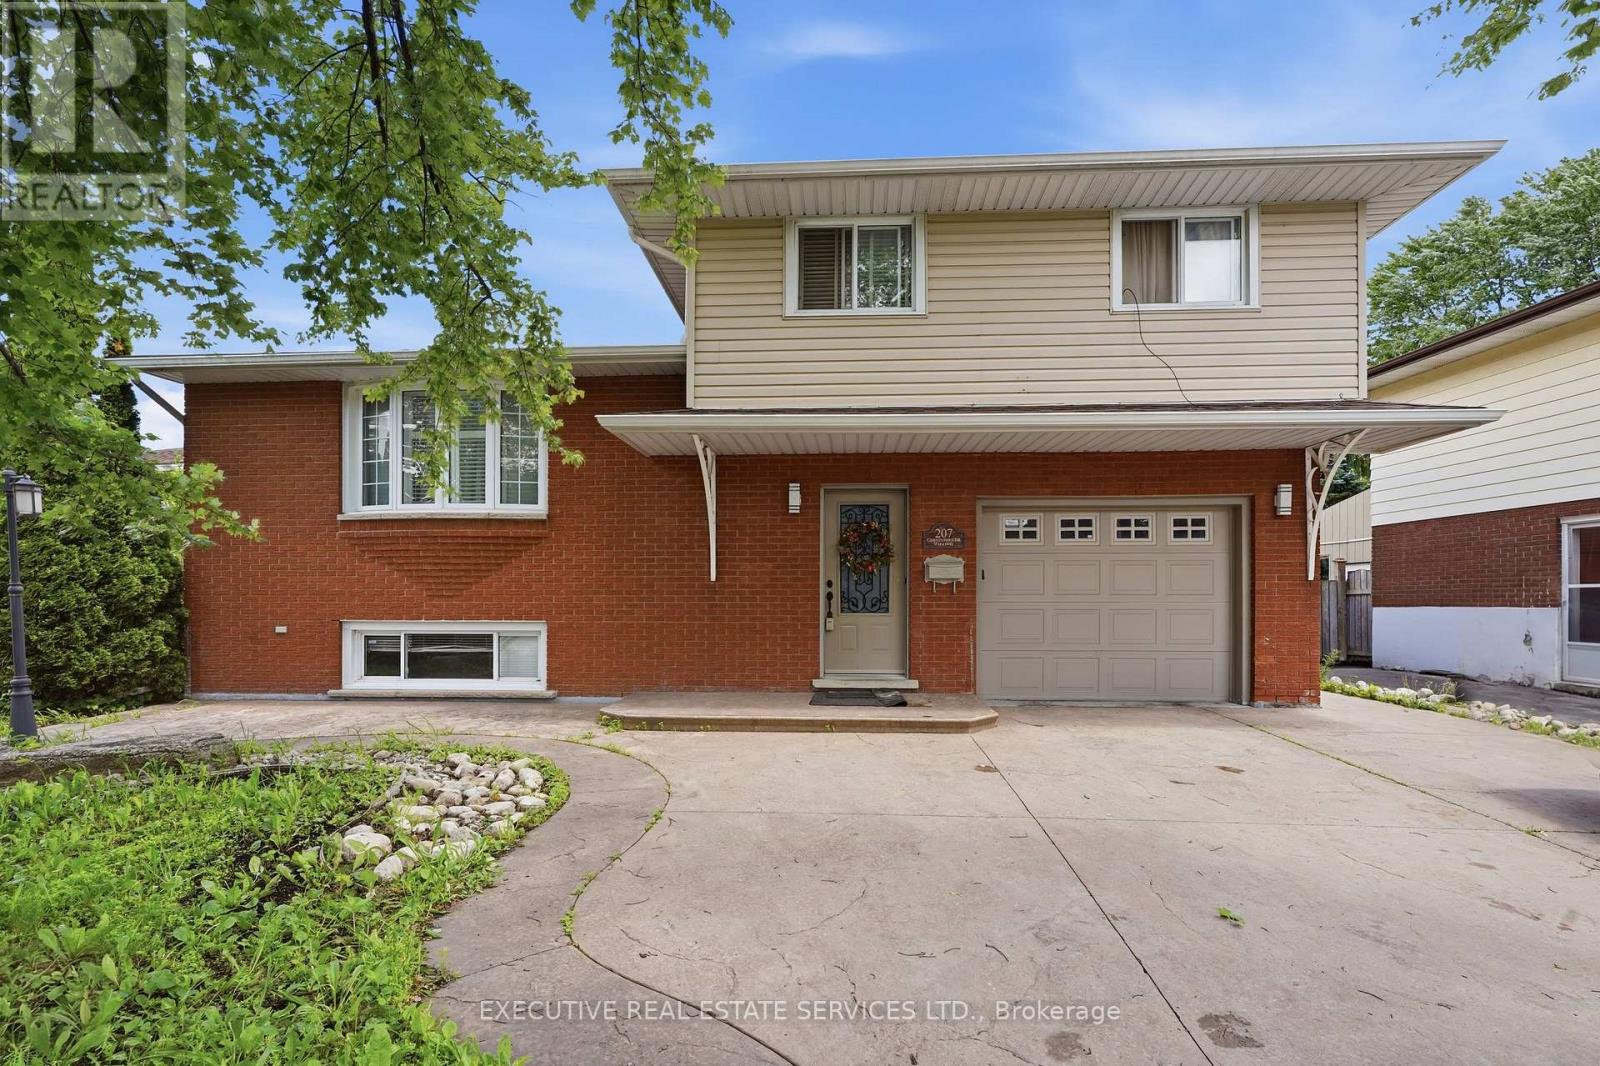
$749,786
207 Christopher Drive
Cambridge · MLS # X13469886
4 bed · 3 bath
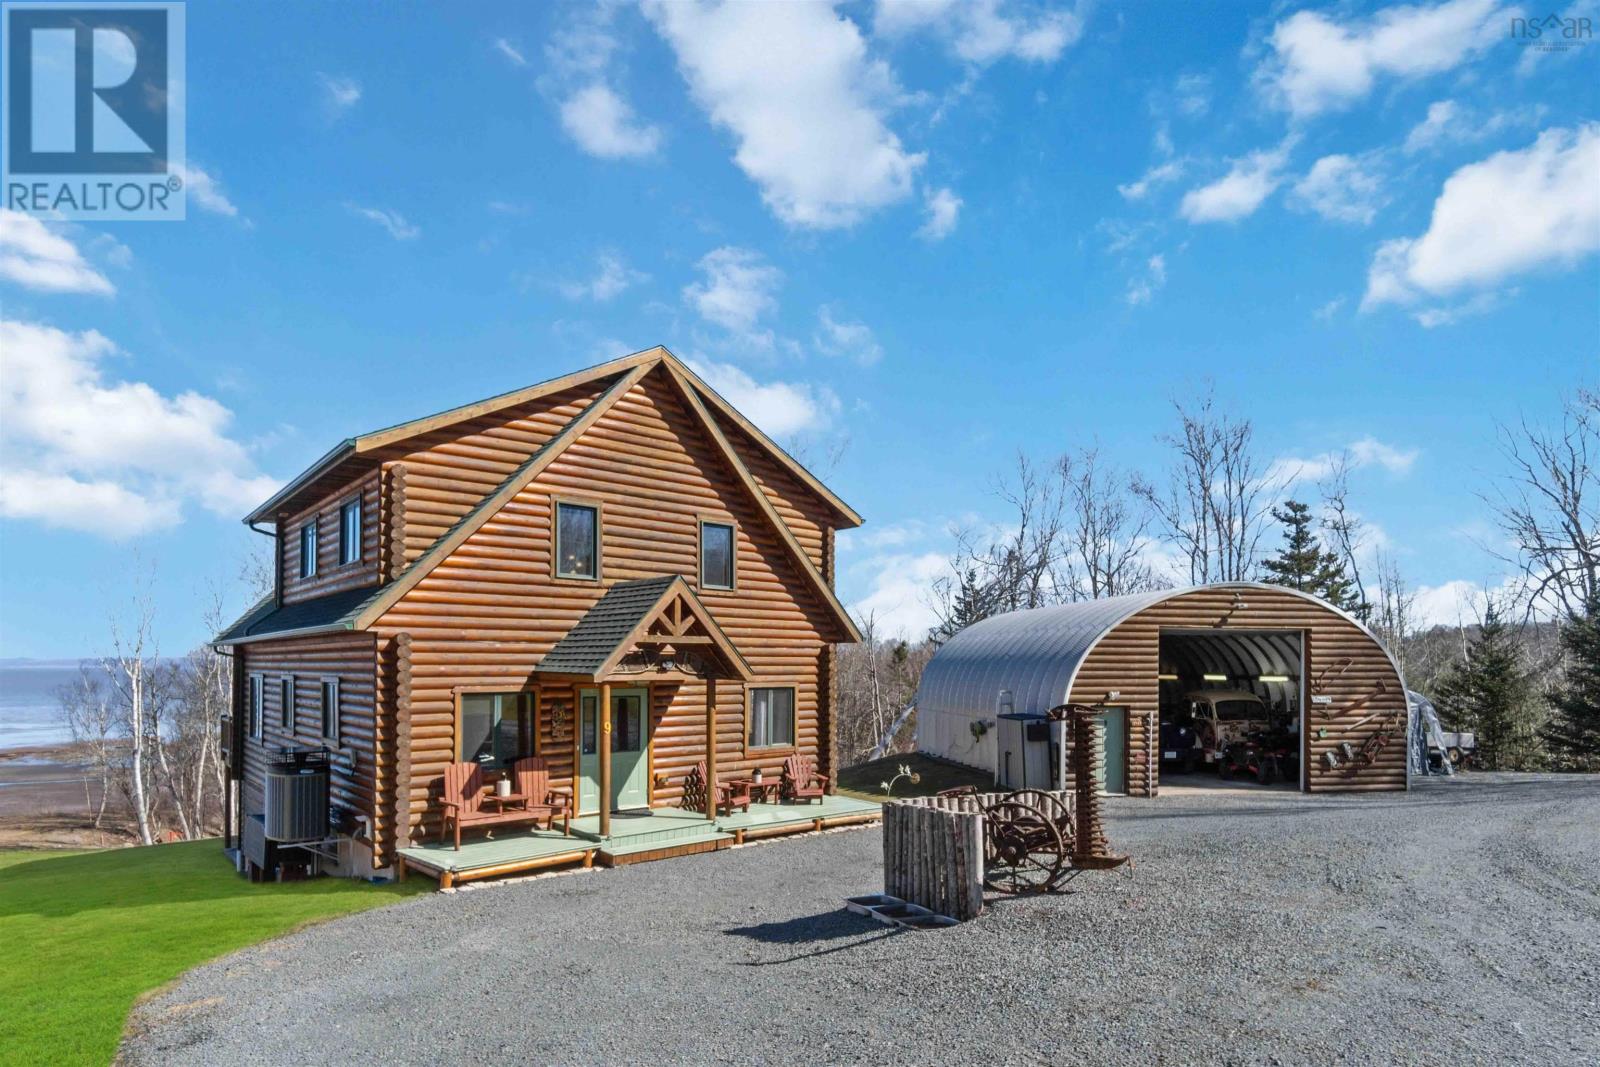
$699,999
9 Karen Court
Cambridge · MLS # 202609250
4 bed · 3 bath · 3,346 sq ft
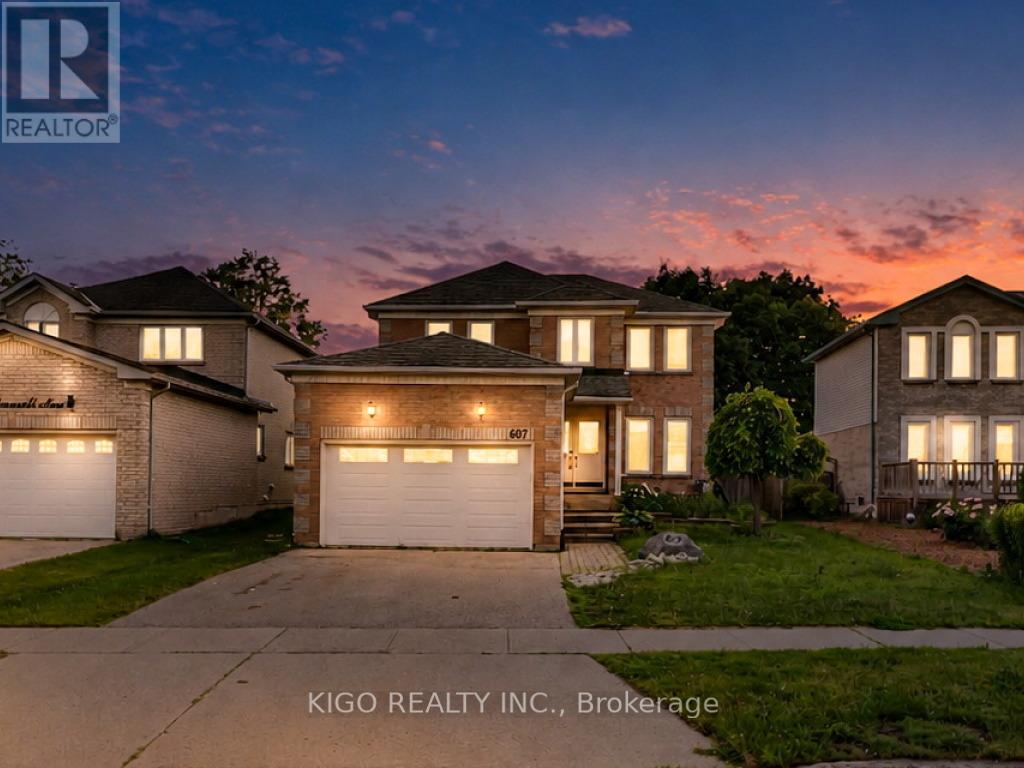
$799,900
607 Burnett Avenue
Cambridge · MLS # X13439938
4 bed · 3 bath