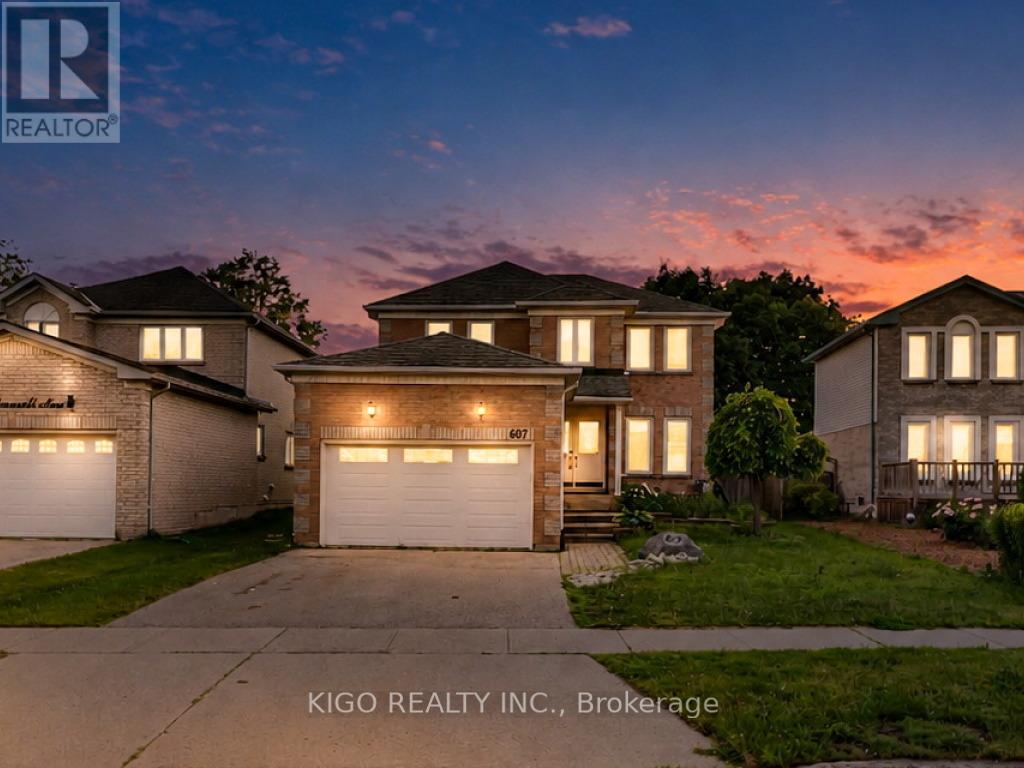
607 Burnett Avenue
Cambridge, Ontario N1T1P3
MLS # X13439938
Property Details
Type
Detached
Beds
4
Baths
3
Status
For Sale
More homes like this
About this property
Welcome to 607 Burnett Avenue - All Brick 4-bedroom home with a POOL, located on one of North Galt's highly desirable neighborhood. Gorgeous ceramics, hardwood and laminates throughout. Main floor features include a spacious foyer, private office with French doors, formal dining room, family room with fireplace, mudroom/laundry with garage access, and kitchen with sliders to a multi-level deck and pool. Upstairs offers 4 spacious bedrooms, including a large primary suite with ensuite, plus a unique adjoining bedroom/office setup ideal for working or studying from home. Located close to top-rated Catholic and public schools, including French immersion options, this home also offers easy access to shopping, restaurants, parks, transit, Shades Mills Conservation Area, and the nearby beach. Commuters will appreciate being just minutes from Highway 401.A fantastic opportunity to own a spacious family home in one of the area's most desirable, family-friendly neighborhoods. Property being sold "as is, where is." Seller makes no representations or warranties. RSA.
Mortgage Estimate
Estimated monthly payment
Calculating…
Estimate only. Taxes, insurance, condo fees, and lender terms are not included.
Monthly costs to verify
Property taxes: about $509/month based on listed annual taxes.
Estimate only. Confirm taxes, condo/maintenance fees, insurance, utilities, and lender terms before making decisions.
Rooms
| Room | Level | Dimensions |
|---|---|---|
| Kitchen | Main level | 6.102 x 3.66 |
| Dining room | Main level | 3.76 x 2.97 |
| Family room | Main level | 4.88 x 3.05 |
| Laundry room | Main level | 2.39 x 1.7 |
| Bedroom | Second level | 5.28 x 3 |
| Bedroom 2 | Second level | 3.02 x 2.87 |
| Bedroom 3 | Second level | 3.2 x 3.02 |
| Bedroom 4 | Second level | 3.05 x 3.05 |
| Living room | Main level | 4.27 x 3.1 |
Facts & Location
Parking
3 spaces
Lot Size
45.6 x 111.9 FT
Annual Taxes
$6,109
Listing data
Listing information is provided for personal, non-commercial use and should be independently verified before making real estate decisions.
Last refreshed: Sep 5, 2026 3:35 AM
Explore nearby searches
SEO-friendly searches for this area, property type, and nearby neighbourhoods.
Similar Properties
More nearby listings that may fit the same search.
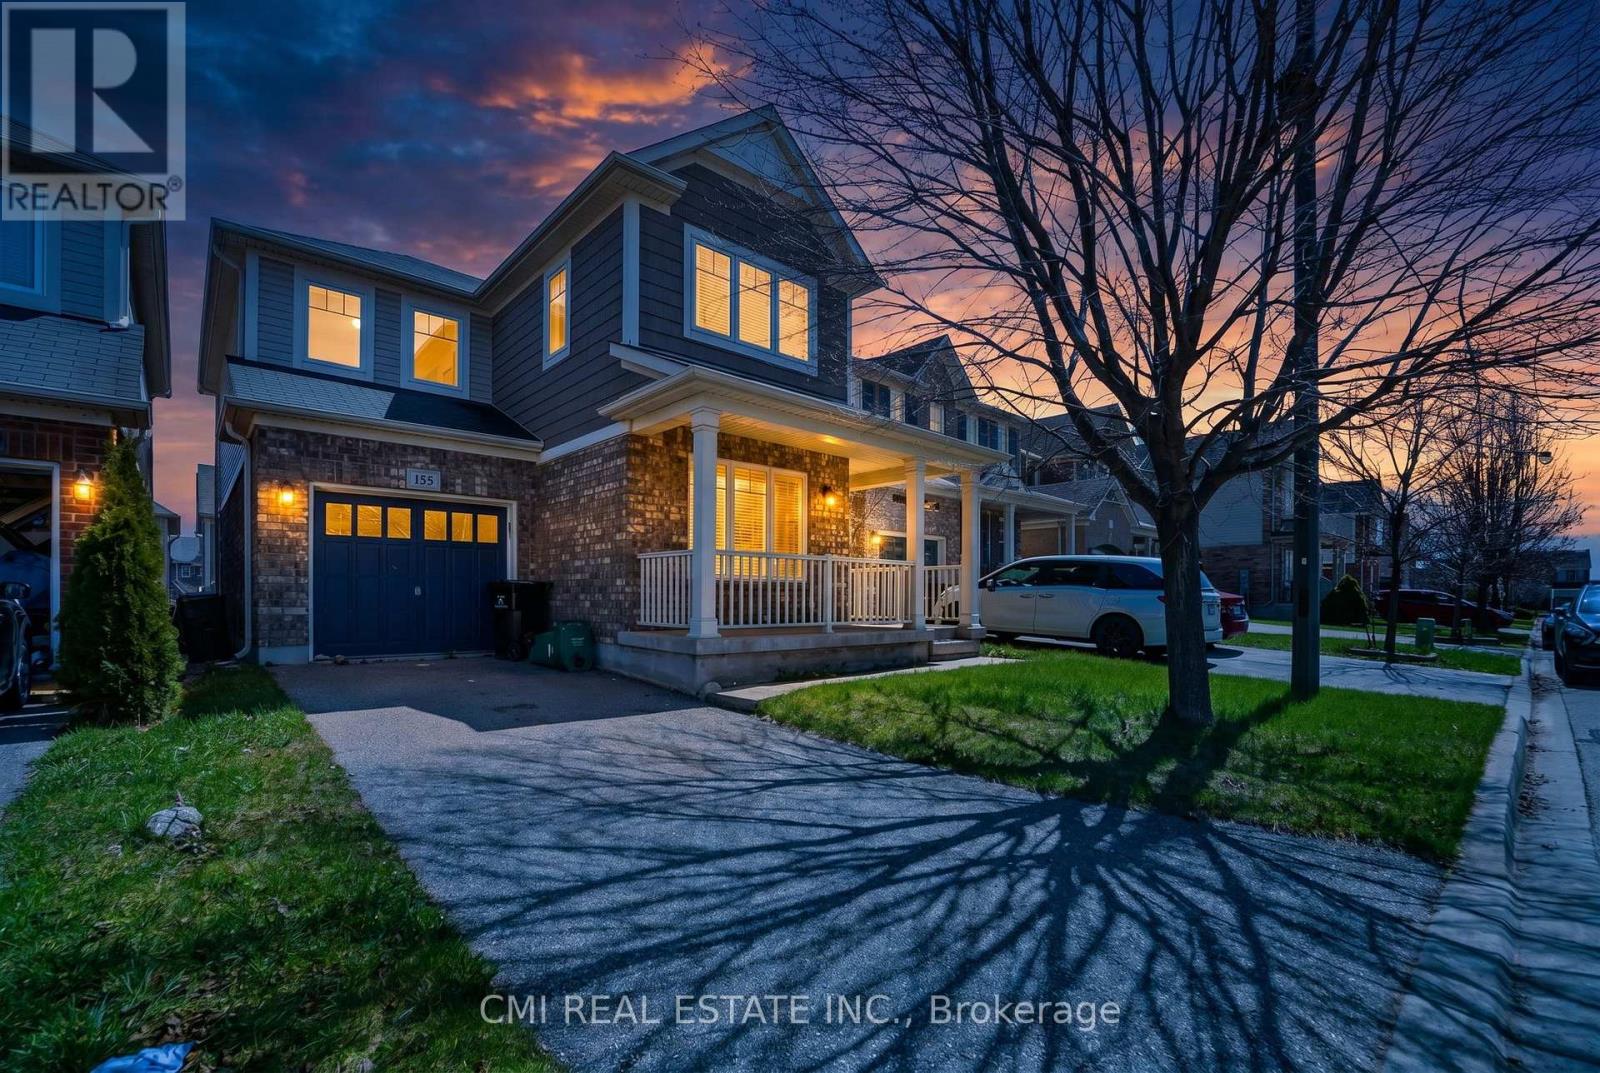
$775,000
155 Fletcher Circle
Cambridge · MLS # X13425480
3 bed · 3 bath
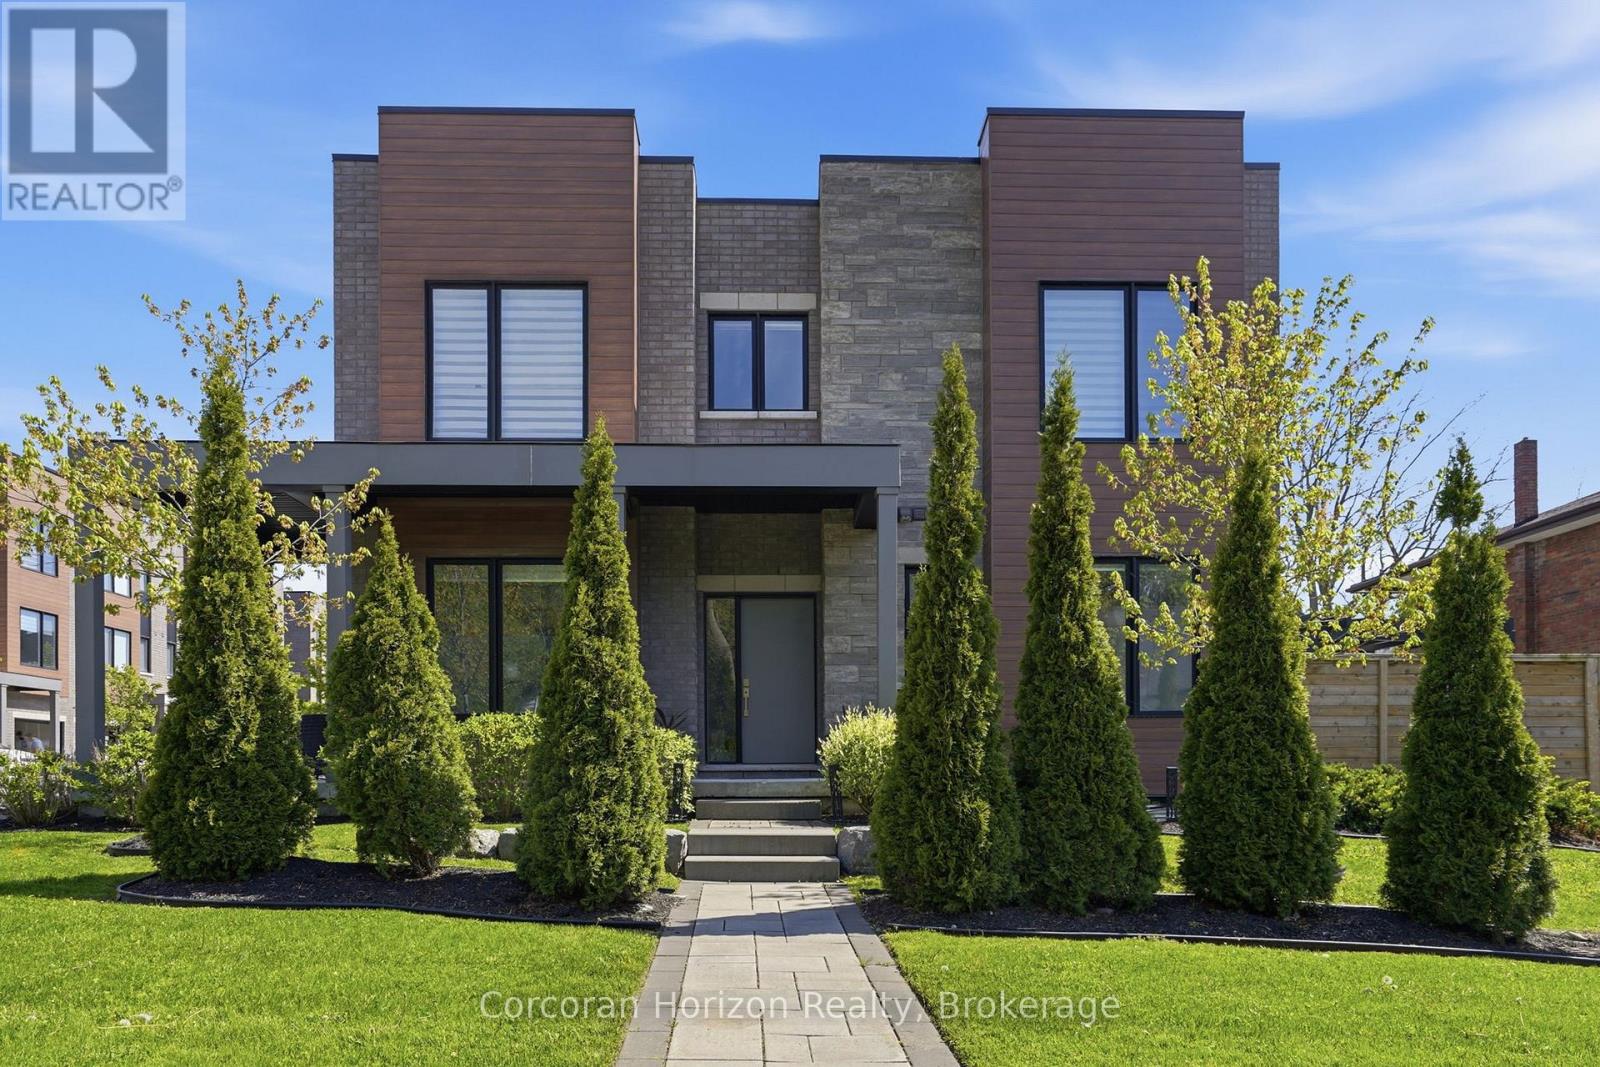
$829,000
107 Concession Street
Cambridge · MLS # X13176496
3 bed · 3 bath · 1,800 sq ft
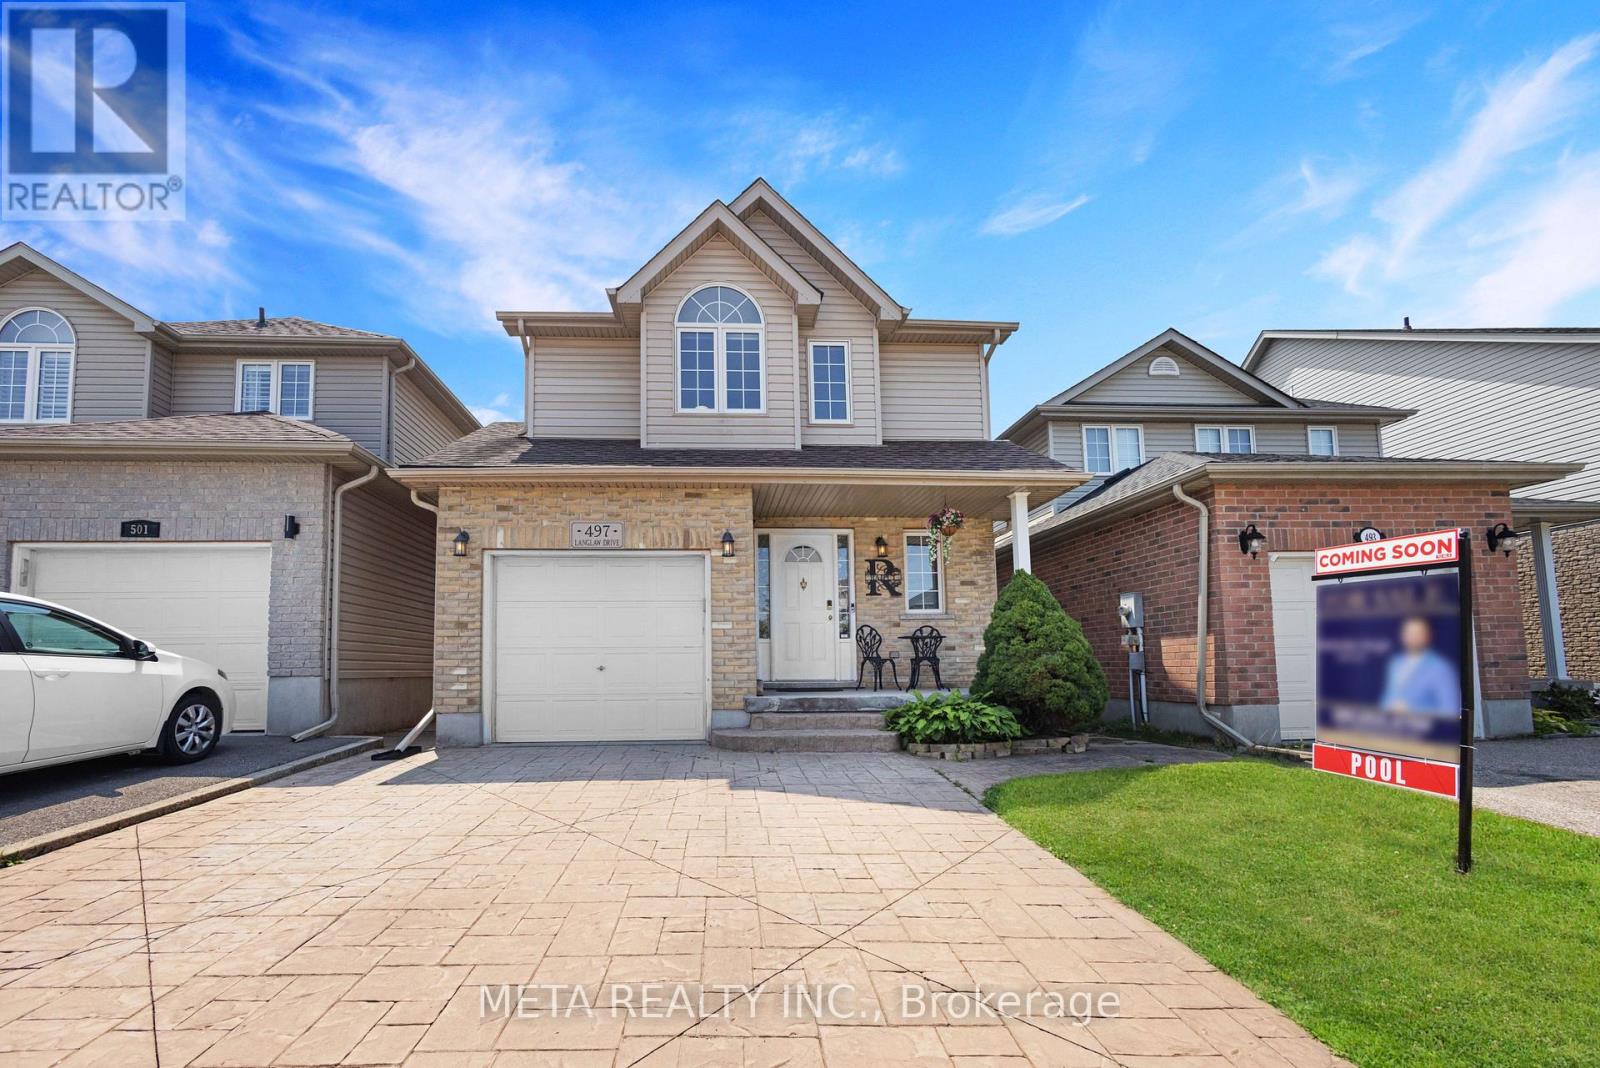
$763,000
497 Langlaw Drive
Cambridge · MLS # X13100134
3 bed · 4 bath