Videos & Virtual Tours
Open available video, 3D tour, or virtual-tour media for this listing.
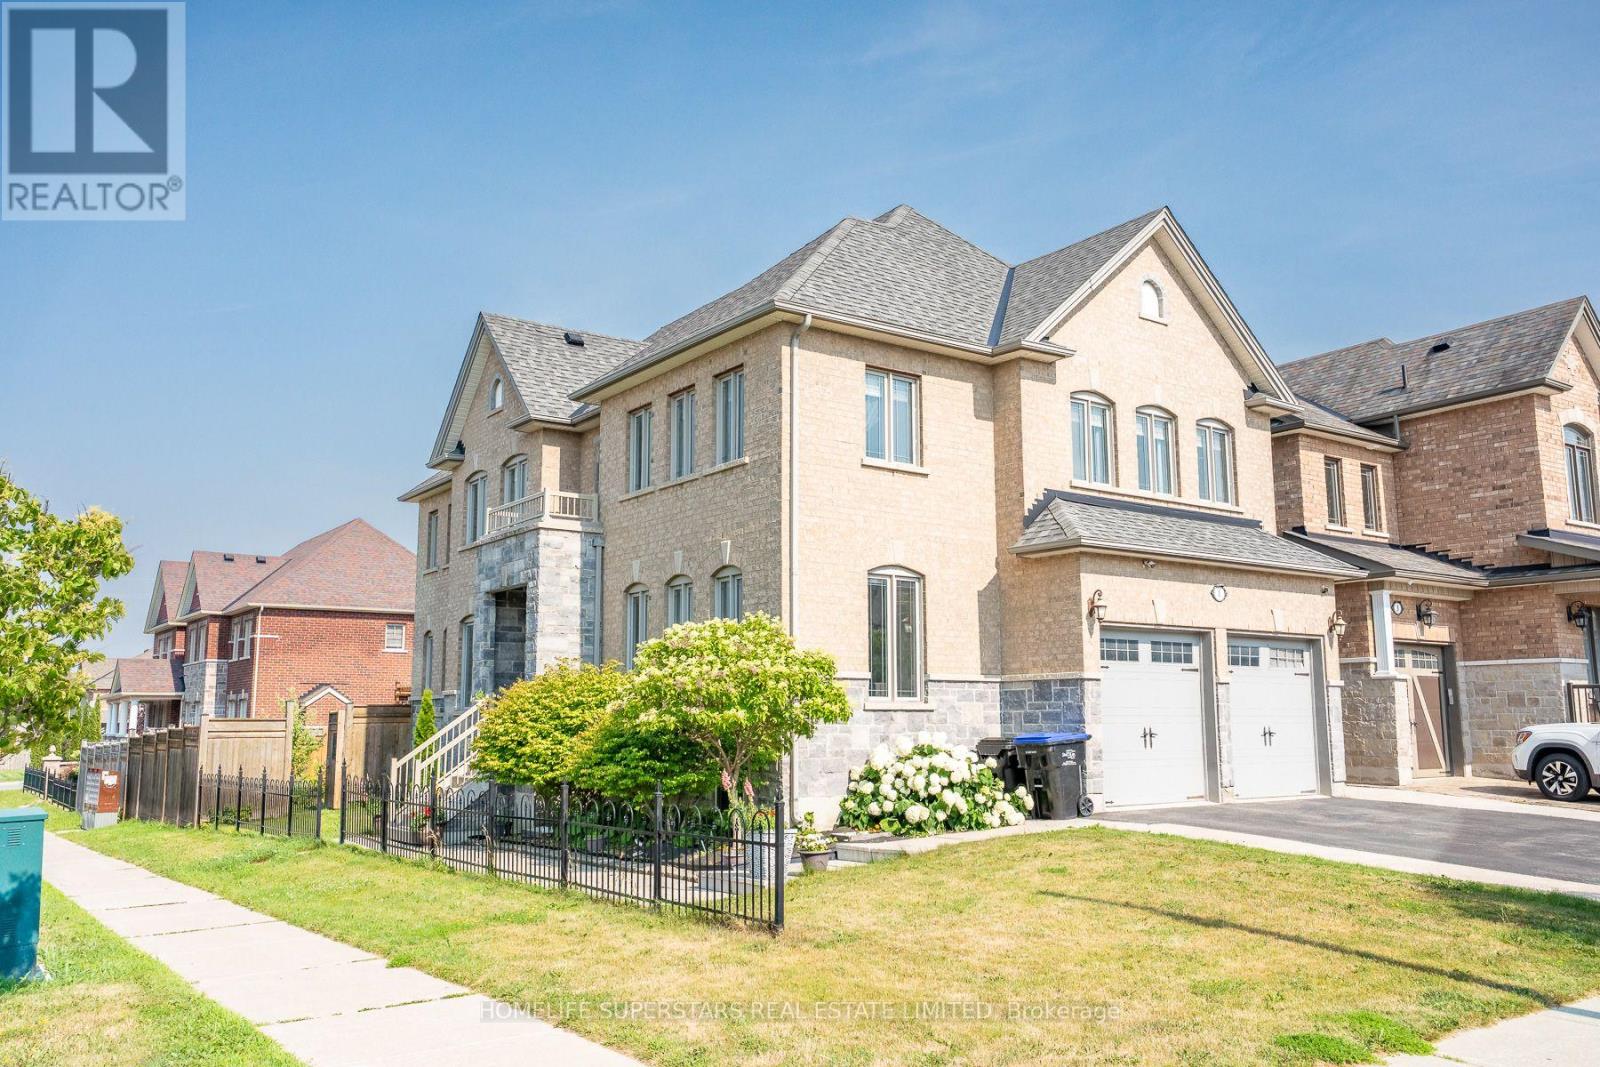
1 Walker Boulevard
New Tecumseth (Alliston), Ontario L9R0N2
MLS # N13602804
Property Details
Type
Detached
Beds
7
Baths
4
Status
For Sale
More homes like this
About this property
This Beautifully upgraded & immaculately maintained over 3200 Sq Ft Executive Home In the highly Sought-After Alliston Community offers A Perfect Blend Of Elegance, Space, And Functionality For Large Or Growing Families. The Main Floor Features Formal Living And Dining Rooms With Hardwood Flooring Along With A Bright And Inviting Family Room Enhanced By A Gas Fireplace. Kitchen Includes Granite Countertops, Stainless Steel Appliances, Ceramic Flooring, And A Spacious Breakfast Area With A Walk-Out To The Backyard. Five Generously Sized Bedrooms Provide Exceptional Comfort. The Luxurious Primary Suite Offers A Walk-In Closet And A Spa-Like 5-Piece Ensuite With A Tub, Glass Shower, And Granite Vanity, While The Additional Bedrooms Feature Ensuite Or Semi-Ensuite Access For Added Convenience. The Fully Finished Basement Expands The Home's Versatility With A Separate Entrance having Large 2-Bedroom Apartment Perfect For Extended Family Or Rental Income.
Mortgage Estimate
Estimated monthly payment
Calculating…
Estimate only. Taxes, insurance, condo fees, and lender terms are not included.
Monthly costs to verify
Property taxes: about $433/month based on listed annual taxes.
Estimate only. Confirm taxes, condo/maintenance fees, insurance, utilities, and lender terms before making decisions.
Rooms
| Room | Level | Dimensions |
|---|---|---|
| Living room | Main level | 4.69 x 3.57 |
| Bedroom 5 | Upper Level | 2.56 x 5.49 |
| Bedroom | Lower level | 3.65 x 3.04 |
| Dining room | Main level | 3.68 x 3.77 |
| Family room | Main level | 4.69 x 4.14 |
| Kitchen | Main level | 3.65 x 3.53 |
| Eating area | Main level | 3.62 x 3.05 |
| Laundry room | Main level | 1.86 x 3.05 |
| Primary Bedroom | Upper Level | 5.49 x 4.15 |
| Bedroom 2 | Upper Level | 3.99 x 3.96 |
| Bedroom 3 | Upper Level | 4.69 x 4.27 |
| Bedroom 4 | Upper Level | 3.78 x 4.15 |
Facts & Location
Interior Size
3,200 sq ft
Parking
6 spaces
Lot Size
38 x 108.4 FT
Annual Taxes
$5,200
Listing data
Listing information is provided for personal, non-commercial use and should be independently verified before making real estate decisions.
Last refreshed: Oct 4, 2026 3:25 AM
Explore nearby searches
SEO-friendly searches for this area, property type, and nearby neighbourhoods.
Similar Properties
More nearby listings that may fit the same search.
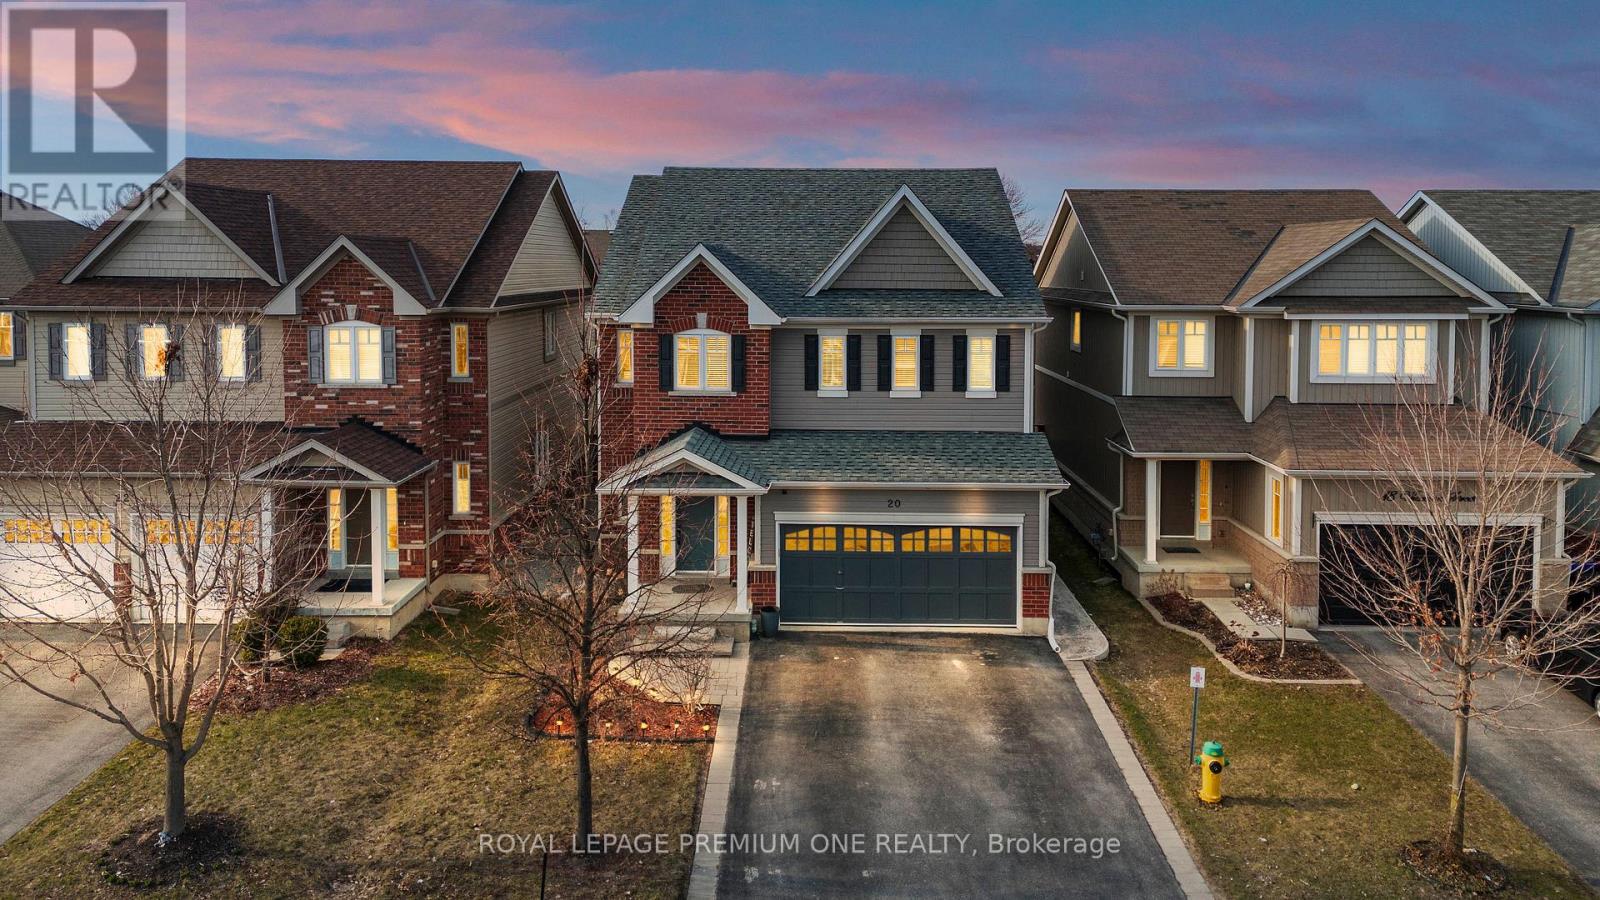
$979,999
20 Warman Street
New Tecumseth (Alliston) · MLS # N13655532
6 bed · 4 bath · 3,800 sq ft
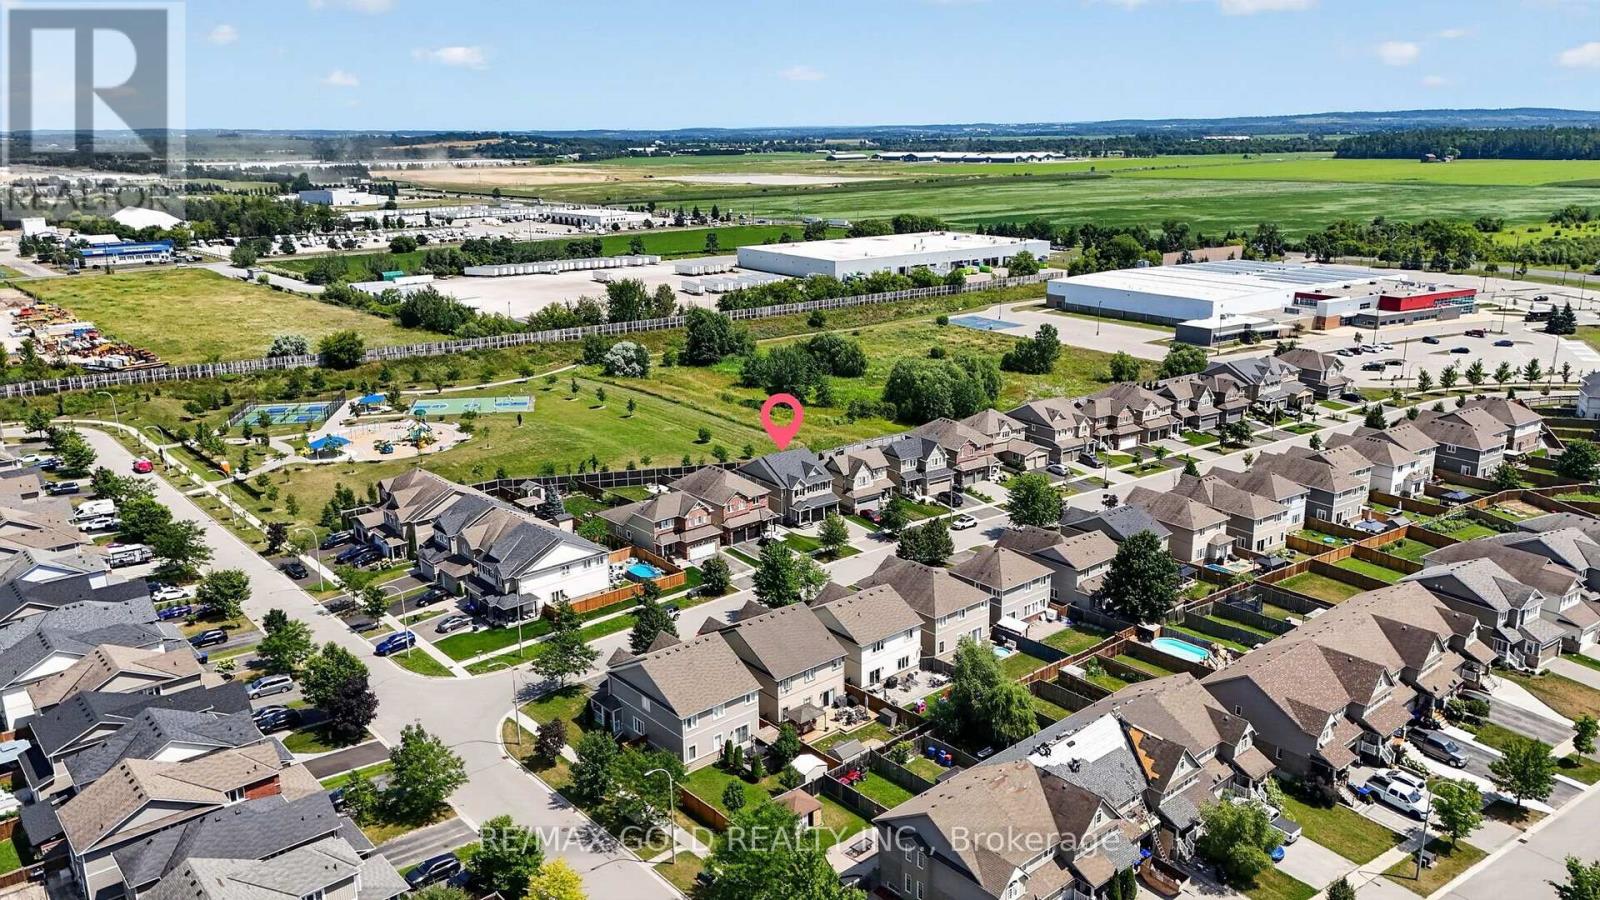
$999,999
11 Jones Street
New Tecumseth (Alliston) · MLS # N13727246
7 bed · 5 bath
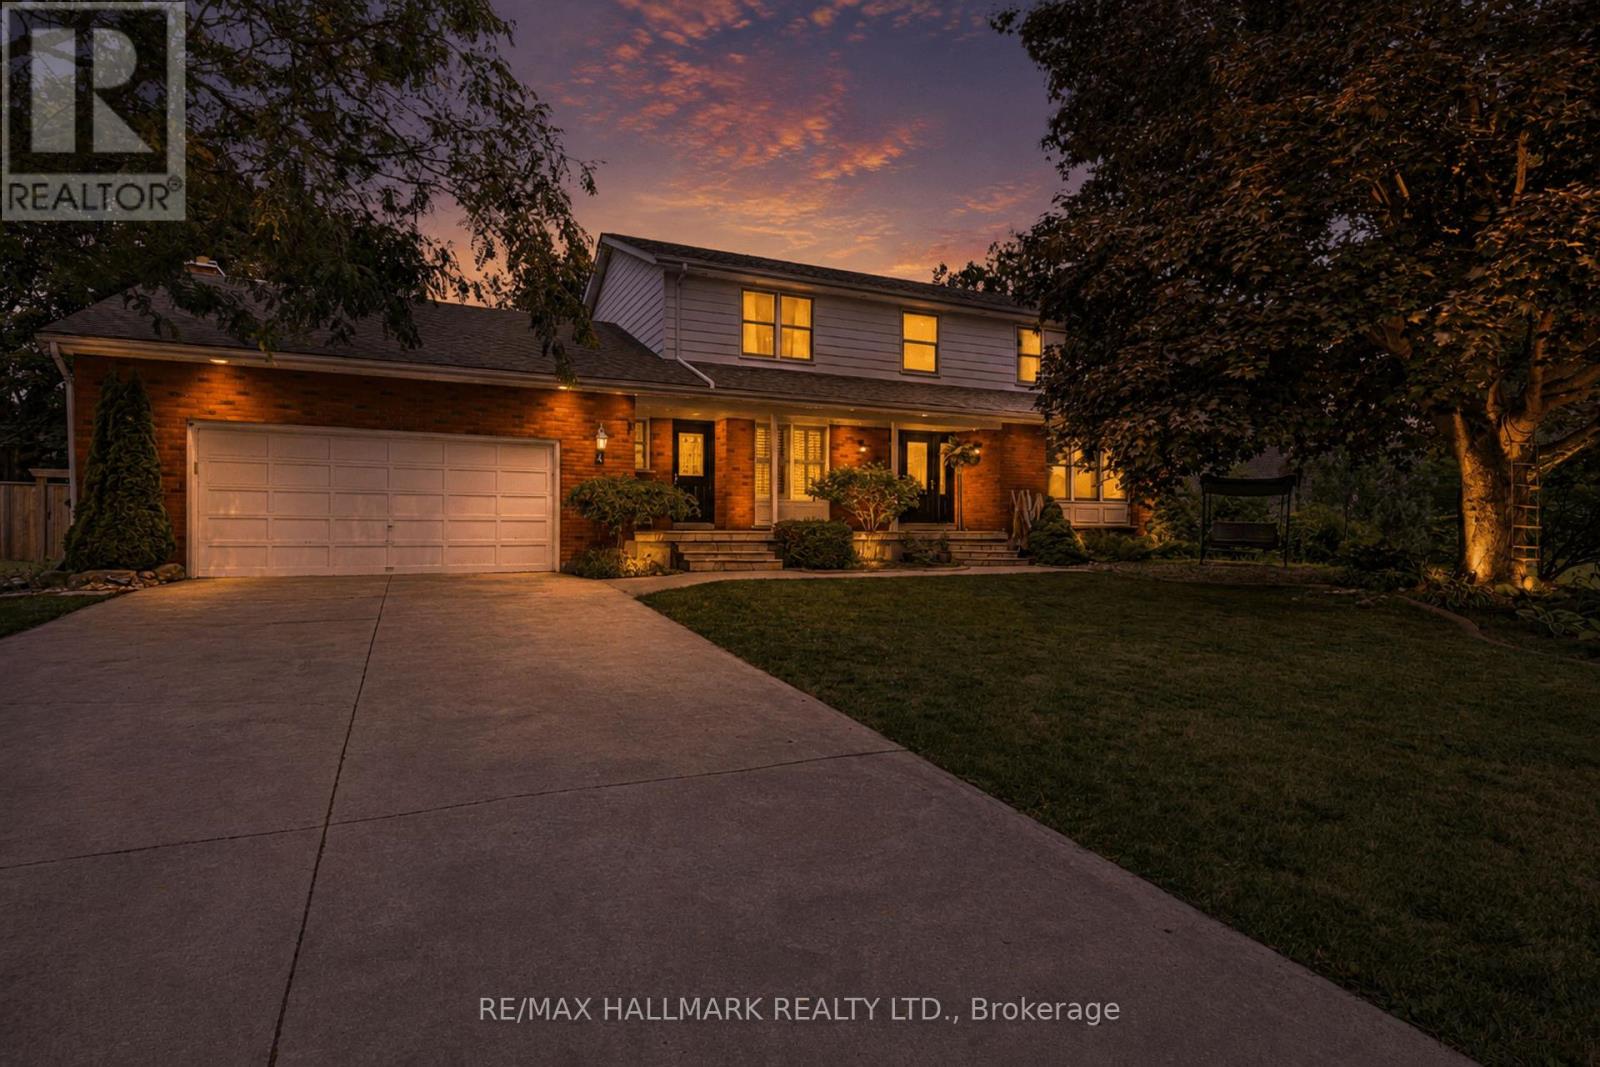
$1,029,999
4 Doner Street
New Tecumseth (Alliston) · MLS # N13578674
6 bed · 4 bath · 2,500 sq ft