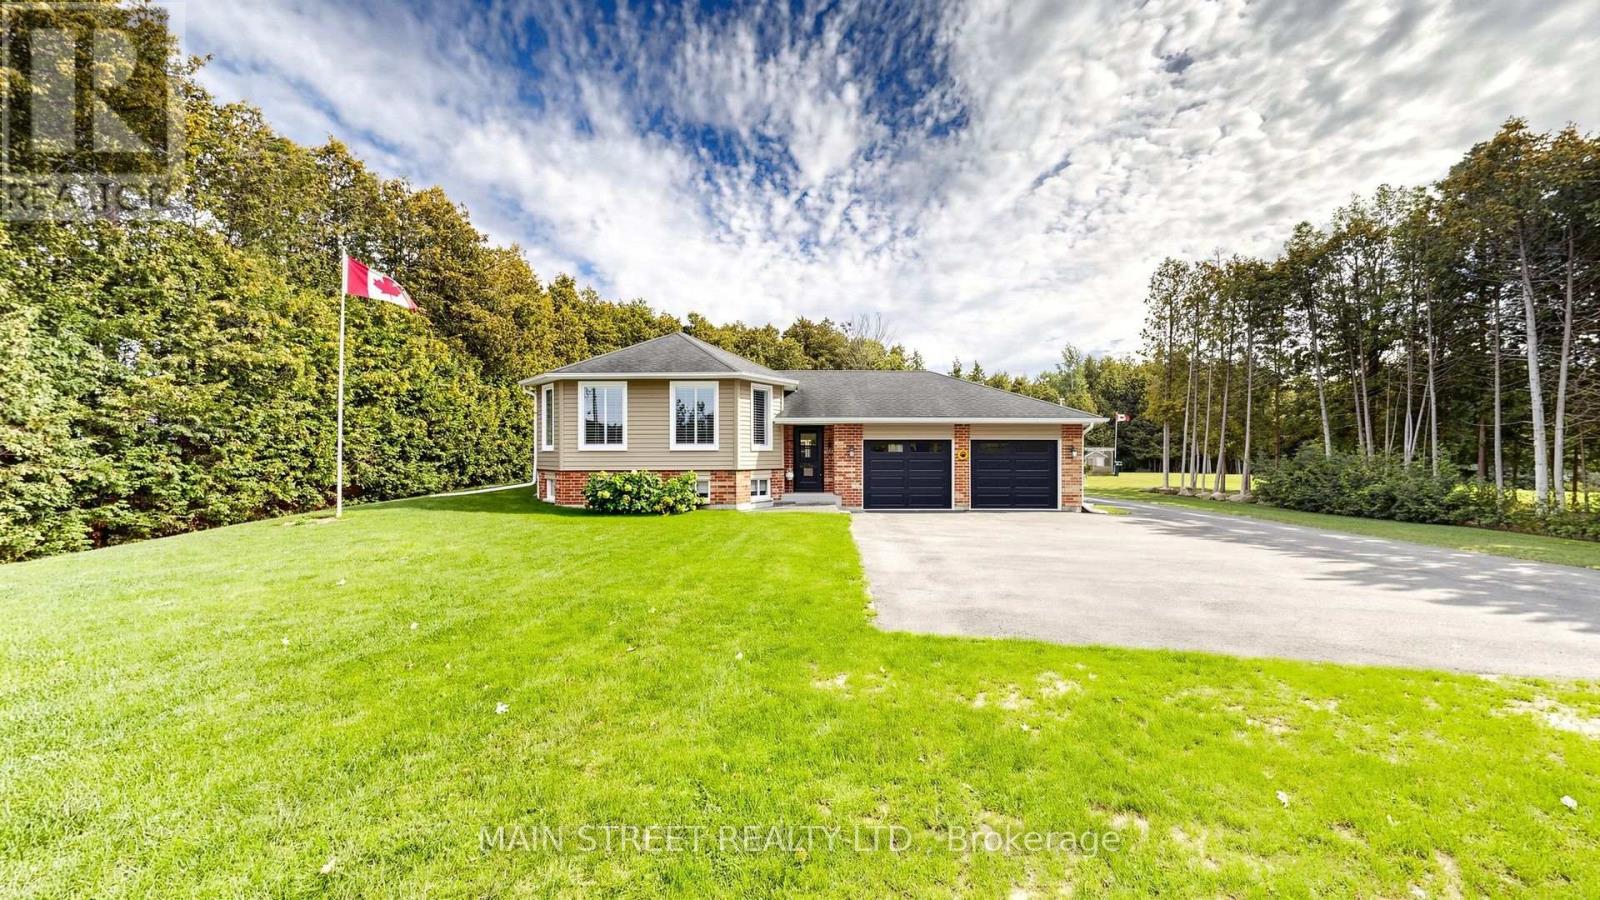
120 Regional 12 Road
Brock, Ontario L0E1E0
MLS # N13772730
Property Details
Type
Detached
Beds
4
Baths
2
Status
For Sale
More homes like this
About this property
The complete property wish list buyers ask for! Set on a private 1-acre lot, this meticulously maintained, 1-owner raised bungalow (built 2000) features an attached 2-car garage, an oversized separate shop and outdoor entertainment spaces. Step into a bright, welcoming ground-level foyer with direct garage and back deck access. The main level offers an open-concept layout with updated hardwood floors throughout the living, dining, and kitchen areas-ideal for entertaining-plus Magic Windows and California shutters in all main-level rooms. The kitchen boasts warm cherry wood cabinetry and granite countertops. Completing this level are 3 spacious bedrooms and a renovated 4-piece main bath.The lower level includes a bright, above-grade family room with a gas fireplace, guest bedroom with a walk-in closet, 3-piece bath, laundry, and ample storage (layout supports an in-law suite).Key updates include engineered wood siding, refreshed water systems, newer shingles across all structures, home furnace (natural gas) and A/C (2019), lower-level carpet (2024), soffit/fascia/troughs, sewage pump (2019), deck (2025), and stonework (2025).The attached 2-car garage features Line-X protective flooring, a separate gas furnace, 9' wide insulated doors, and a 240V plug. The detached, gas-heated 30' x 35' insulated shop features 13' doors, 14' high ceilings, and paved driveway/parking area-perfect for contractors, equipment, or hobbyists .Outside, enjoy a private oasis complete with a post & beam sunroom, gazebo, firepit area with an electric outlet, raised gardens, high speed internet and a garden with a pergola behind the shop. Powered by a 200-amp service and a 22 kW Generac generator running the house, garage, and shop. A great opportunity for the most discerning buyer! Floor Plans attached.
Mortgage Estimate
Estimated monthly payment
Calculating…
Estimate only. Taxes, insurance, condo fees, and lender terms are not included.
Monthly costs to verify
Property taxes: about $490/month based on listed annual taxes.
Estimate only. Confirm taxes, condo/maintenance fees, insurance, utilities, and lender terms before making decisions.
Rooms
| Room | Level | Dimensions |
|---|---|---|
| Foyer | Ground level | 3.87 x 0.92 |
| Living room | Main level | 7.47 x 3.76 |
| Dining room | Main level | 7.47 x 3.05 |
| Kitchen | Main level | 7.47 x 3.05 |
| Primary Bedroom | Main level | 4.72 x 3.05 |
| Bedroom 2 | Main level | 3.93 x 2.74 |
| Bedroom 3 | Main level | 3 x 2.74 |
| Family room | Lower level | 6.68 x 5.99 |
| Bedroom 4 | Lower level | 5.18 x 3.25 |
| Laundry room | Lower level | 7.85 x 3.33 |
Facts & Location
Parking
12 spaces
Lot Size
138 x 138 FT ; 138.04 x 327.97 x 142.99 x289.47 ft
Annual Taxes
$5,880
Listing data
Listing information is provided for personal, non-commercial use and should be independently verified before making real estate decisions.
Last refreshed: Oct 5, 2026 3:23 AM
Explore nearby searches
SEO-friendly searches for this area, property type, and nearby neighbourhoods.
Similar Properties
More nearby listings that may fit the same search.
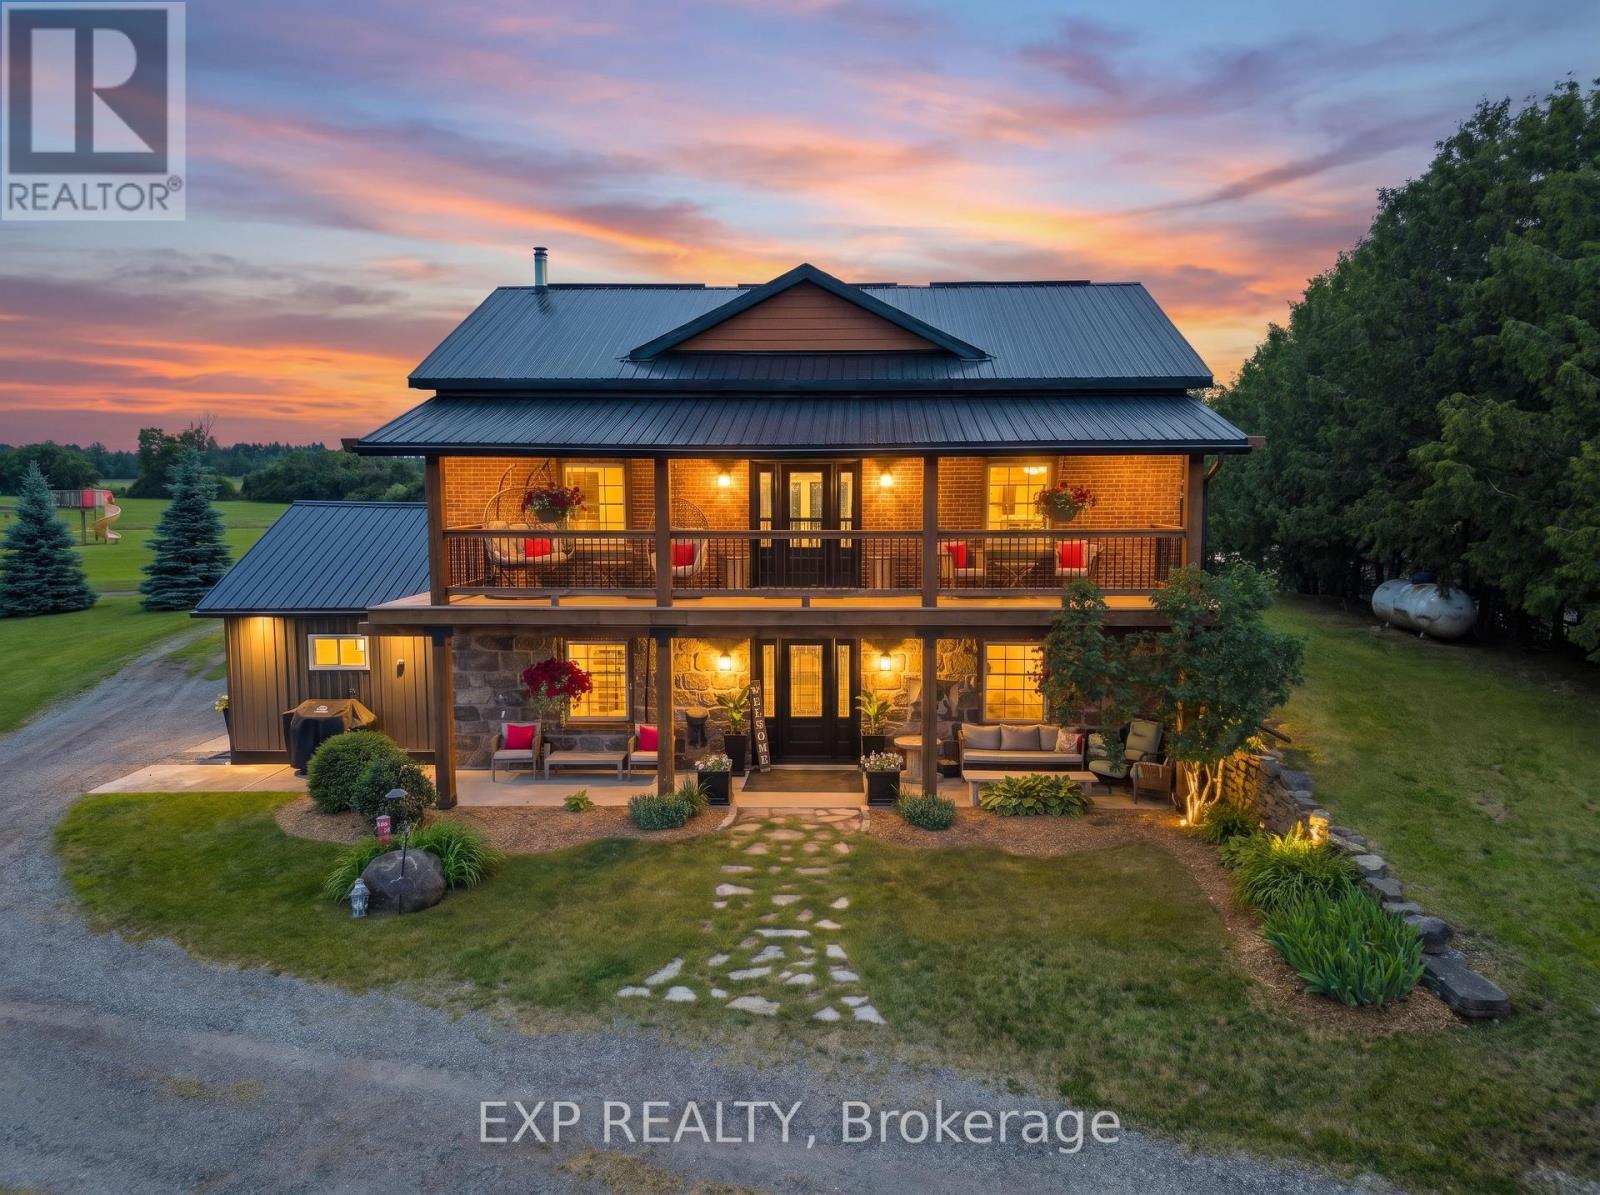
$1,100,000
220 Lakeridge Road
Brock · MLS # N13829894
3 bed · 3 bath
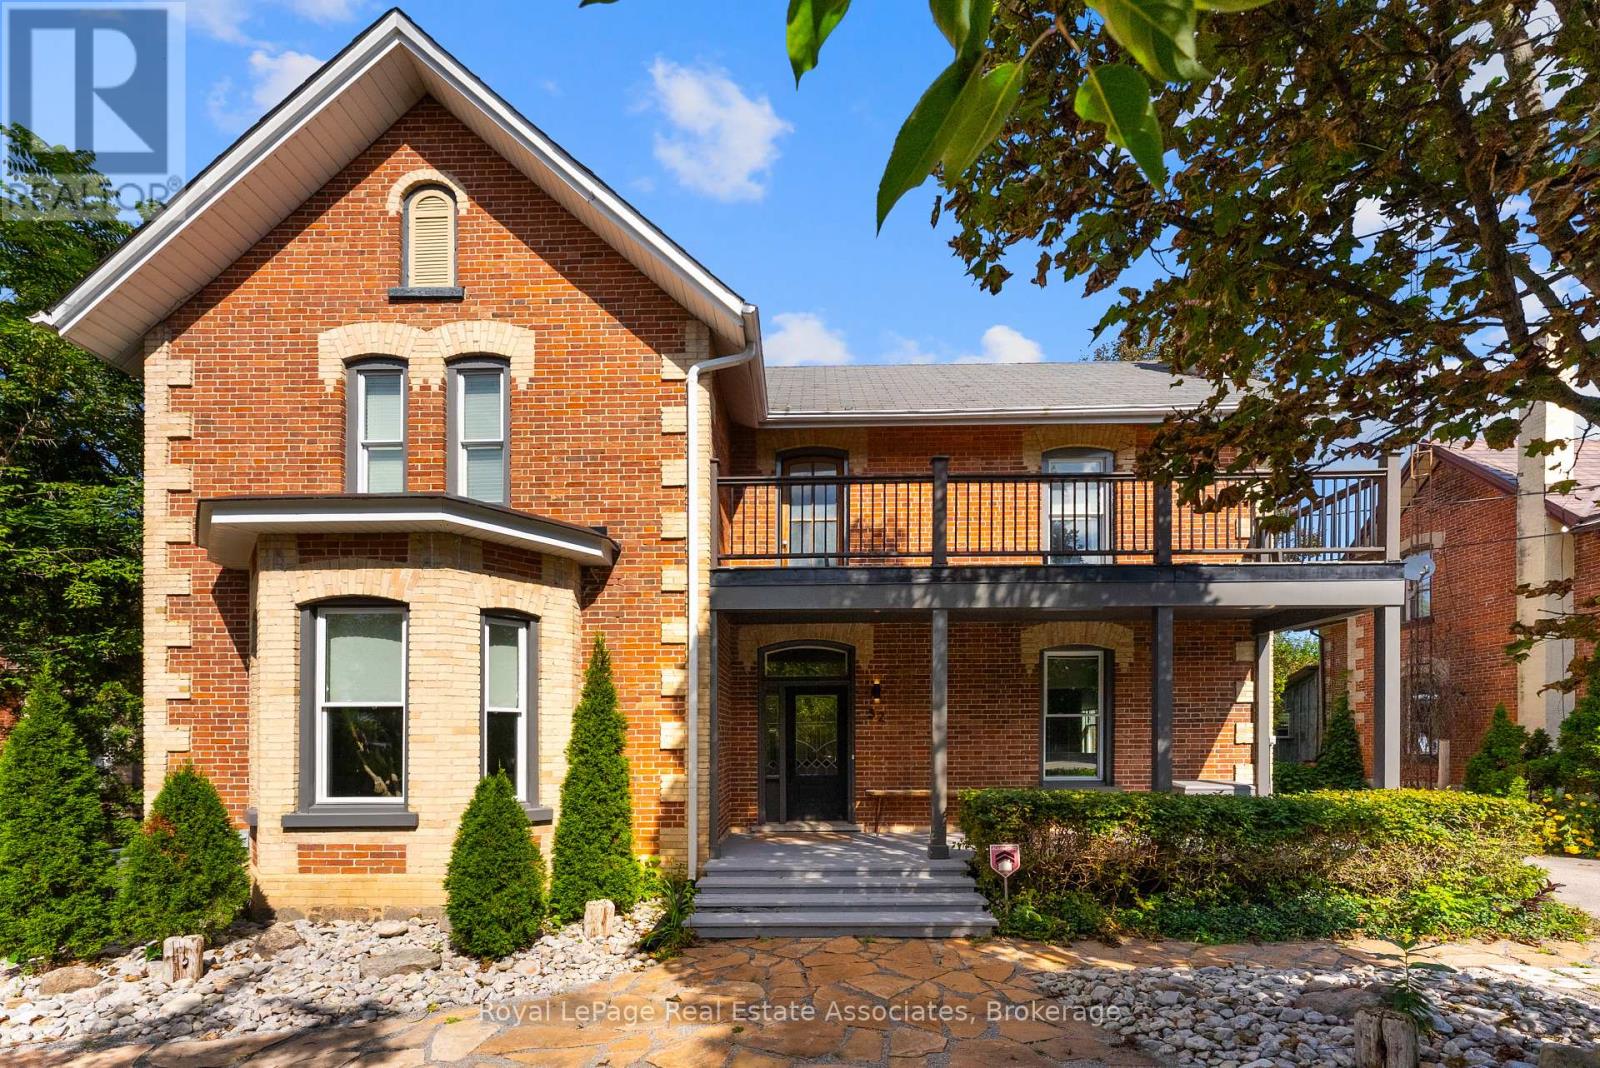
$1,050,000
52 Cameron Street
Brock (Cannington) · MLS # N13759576
4 bed · 3 bath
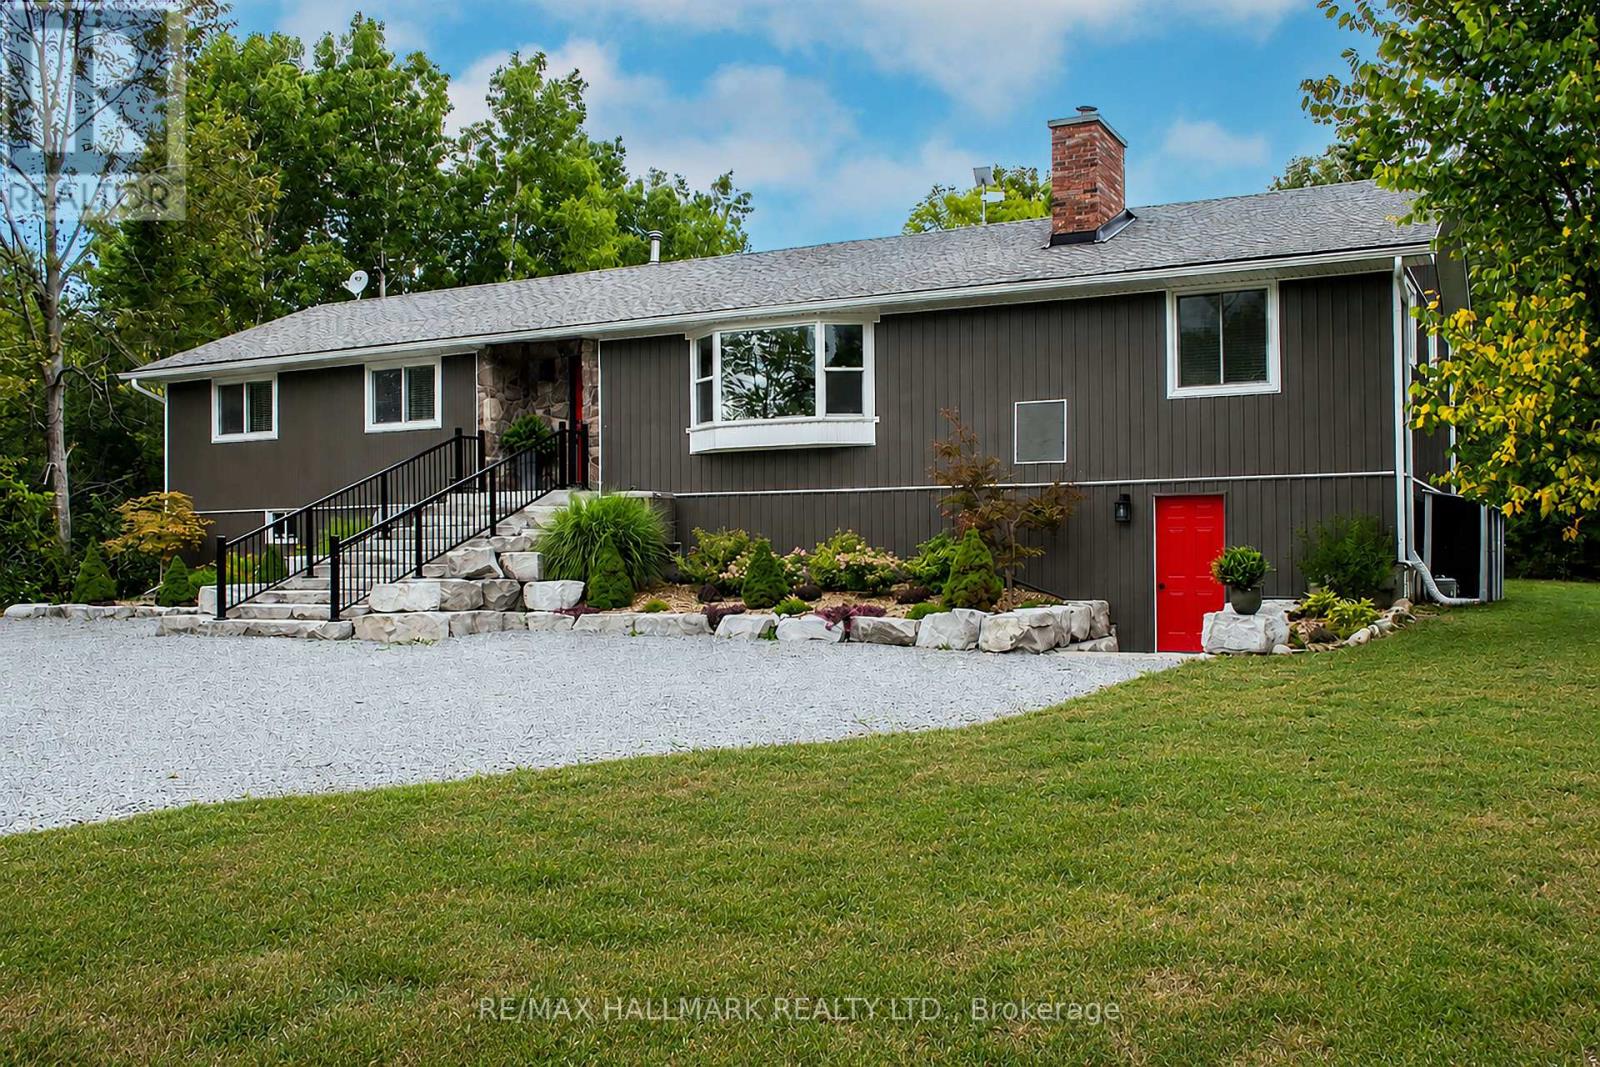
$1,349,900
175 Concession 2 Road
Brock · MLS # N13643152
4 bed · 2 bath · 900 sq ft