Videos & Virtual Tours
Open available video, 3D tour, or virtual-tour media for this listing.
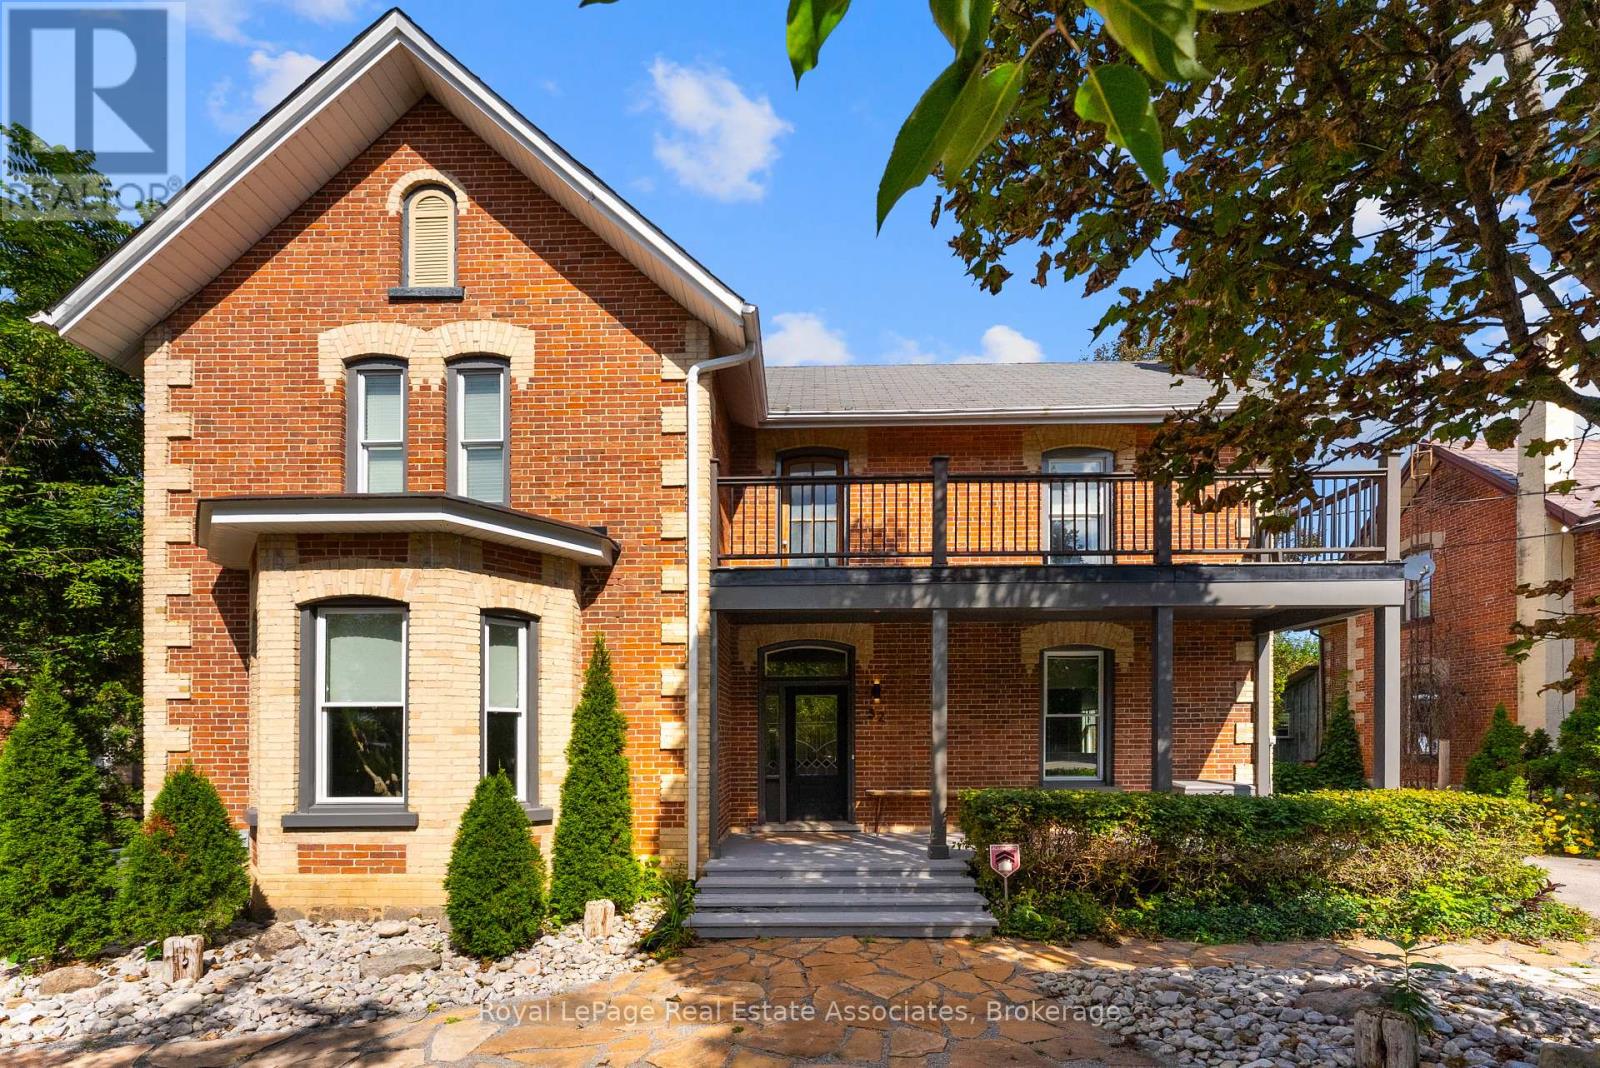
52 Cameron Street
Brock (Cannington), Ontario L0E1E0
MLS # N13759576
Property Details
Type
Detached
Beds
4
Baths
3
Status
For Sale
More homes like this
About this property
Welcome to 52 Cameron Street East, offering a compelling combination of century-home character and detailed modern renovations. This 4-bedroom, 3-bathroom home has been completely renovated from top to bottom, blending timeless character with thoughtful modern updates throughout. Original details like exposed brick, shiplap ceilings, original baseboards and a curved archway between the dining and living rooms pair seamlessly with a fully updated custom kitchen featuring quartz countertops, a stylish mosaic backsplash, and high-end commercial appliances. Wide-plank engineered flooring runs through the main level, and 10' ceilings paired with large windows add to the home's open, airy feel allowing the home to flow effortlessly. A cozy electric fireplace anchors the media room, while two original staircases add character and function. Upstairs you will find 4 bedrooms, your laundry room and the spa-inspired bathroom with a glass-enclosed shower and double-sink vanity. The bright atrium leads out to the deck and fills the home with natural light. Outside, multiple deck areas, custom privacy features, and mature trees create the perfect setting for relaxing or entertaining on this private lot with plenty of room to enjoy. You are located just steps from Cannington's shops, services, restaurants and close to parks, schools, trails, and the Beaver River, this is small-town living at its best. Move into 52 Cameron Street East and start enjoying the character-home lifestyle you've been searching for, in a welcoming community.
Mortgage Estimate
Estimated monthly payment
Calculating…
Estimate only. Taxes, insurance, condo fees, and lender terms are not included.
Monthly costs to verify
Property taxes: about $454/month based on listed annual taxes.
Estimate only. Confirm taxes, condo/maintenance fees, insurance, utilities, and lender terms before making decisions.
Rooms
| Room | Level | Dimensions |
|---|---|---|
| Foyer | Main level | 2.2 x 6.43 |
| Bedroom 3 | Second level | 4.97 x 3.13 |
| Laundry room | Second level | 1.98 x 4.02 |
| Bathroom | Second level | 2.81 x 3.27 |
| Bedroom 4 | Second level | 2.95 x 2.73 |
| Other | Basement | 4.17 x 5.6 |
| Other | Basement | 3.09 x 2.27 |
| Living room | Main level | 4.97 x 5.6 |
| Dining room | Main level | 4.97 x 3.62 |
| Media | Main level | 4.17 x 5.97 |
| Sunroom | Main level | 3.19 x 6.64 |
| Kitchen | Main level | 4.89 x 4.26 |
| Bathroom | Main level | 2.1 x 2.33 |
| Mud room | Main level | 1.83 x 2.33 |
| Primary Bedroom | Second level | 4.17 x 5.97 |
| Bedroom 2 | Second level | 4.97 x 4.07 |
Facts & Location
Parking
3 spaces
Lot Size
66 x 231.9 FT
Annual Taxes
$5,452
Listing data
Listing information is provided for personal, non-commercial use and should be independently verified before making real estate decisions.
Last refreshed: Oct 5, 2026 3:23 AM
Explore nearby searches
SEO-friendly searches for this area, property type, and nearby neighbourhoods.
Similar Properties
More nearby listings that may fit the same search.
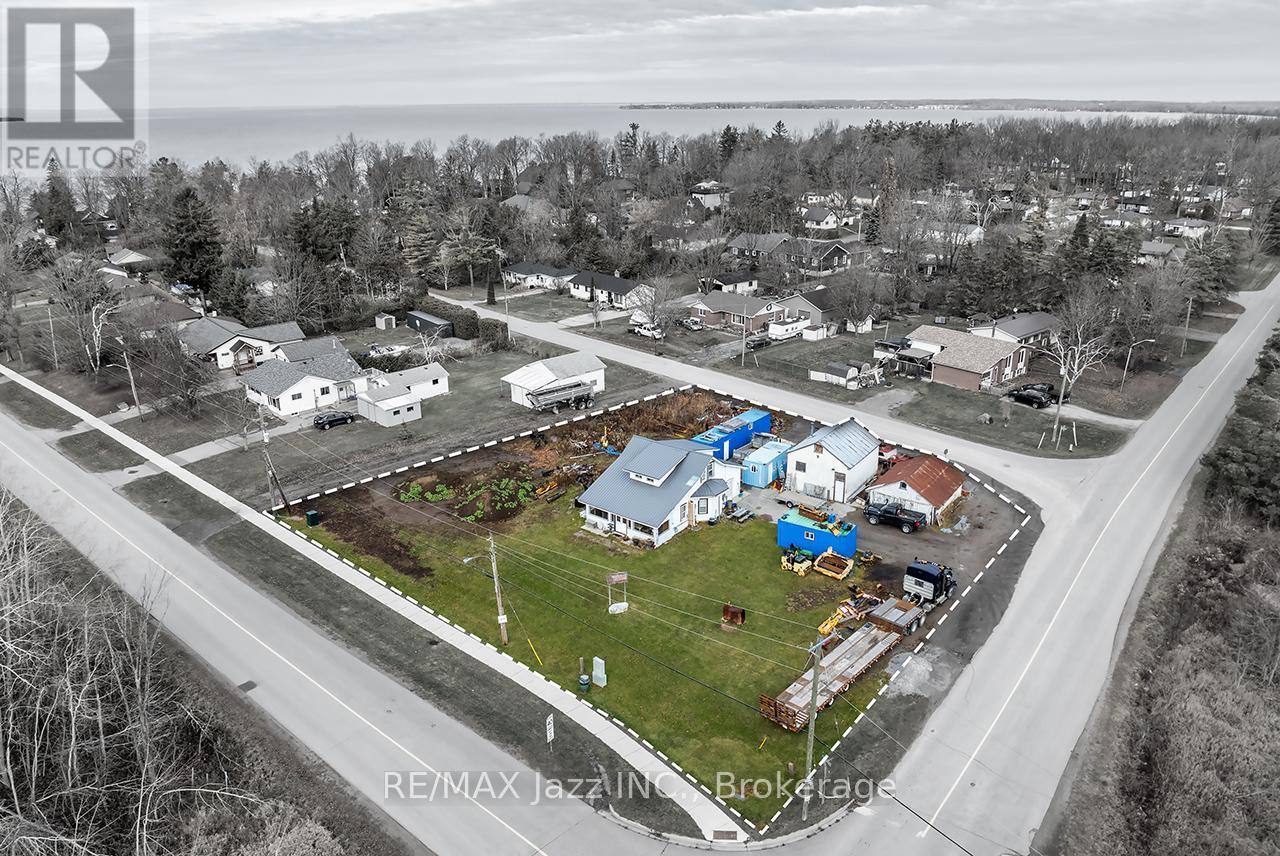
$550,000
140 Victoria Street
Brock (Beaverton) · MLS # N13753728
4 bed · 1 bath
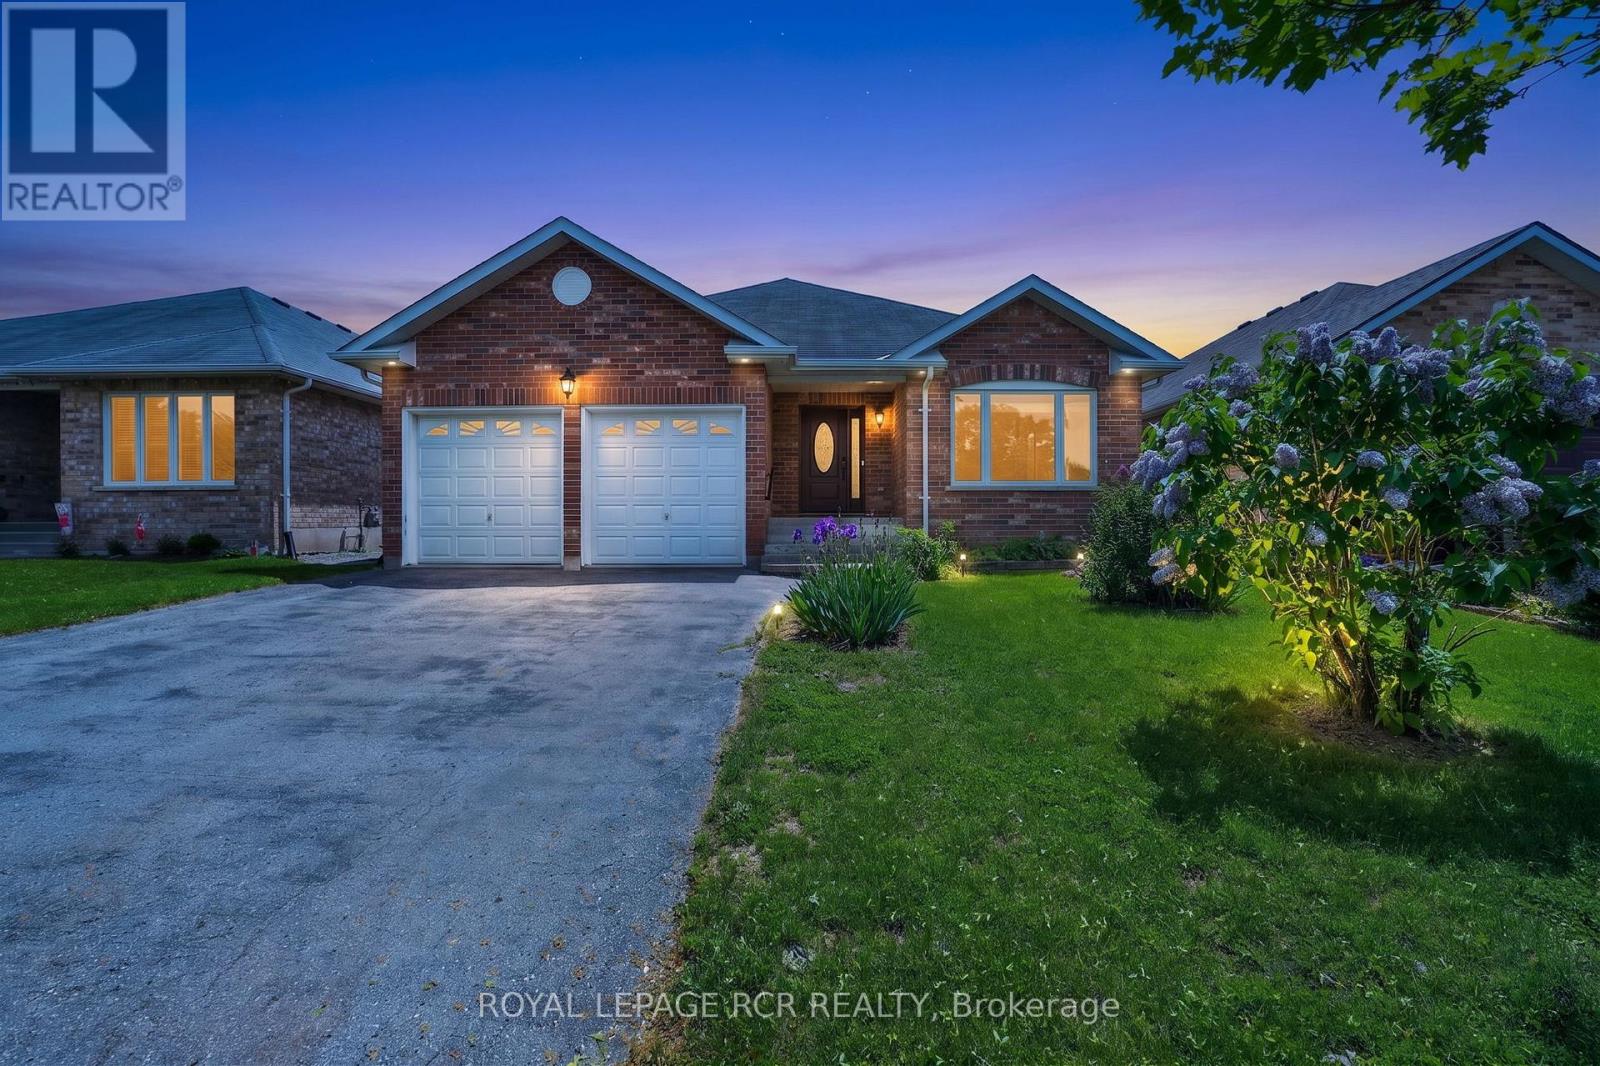
$679,000
71 Elmwood Avenue
Brock (Beaverton) · MLS # N13754002
2 bed · 3 bath
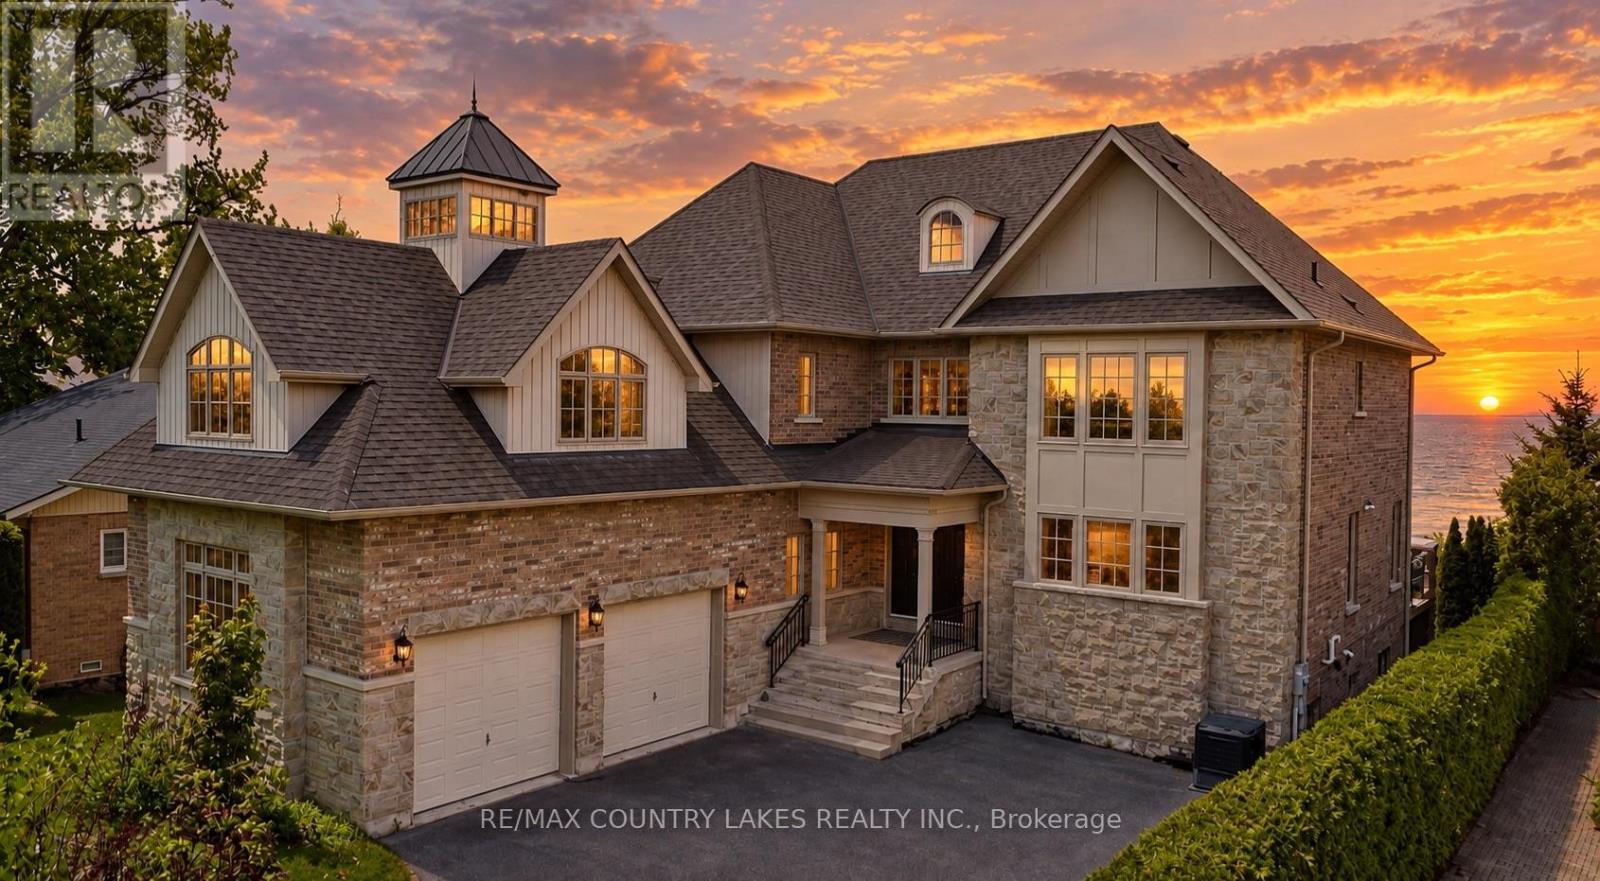
$2,399,000
25630 Maple Beach Road
Brock (Beaverton) · MLS # N13756258
8 bed · 5 bath