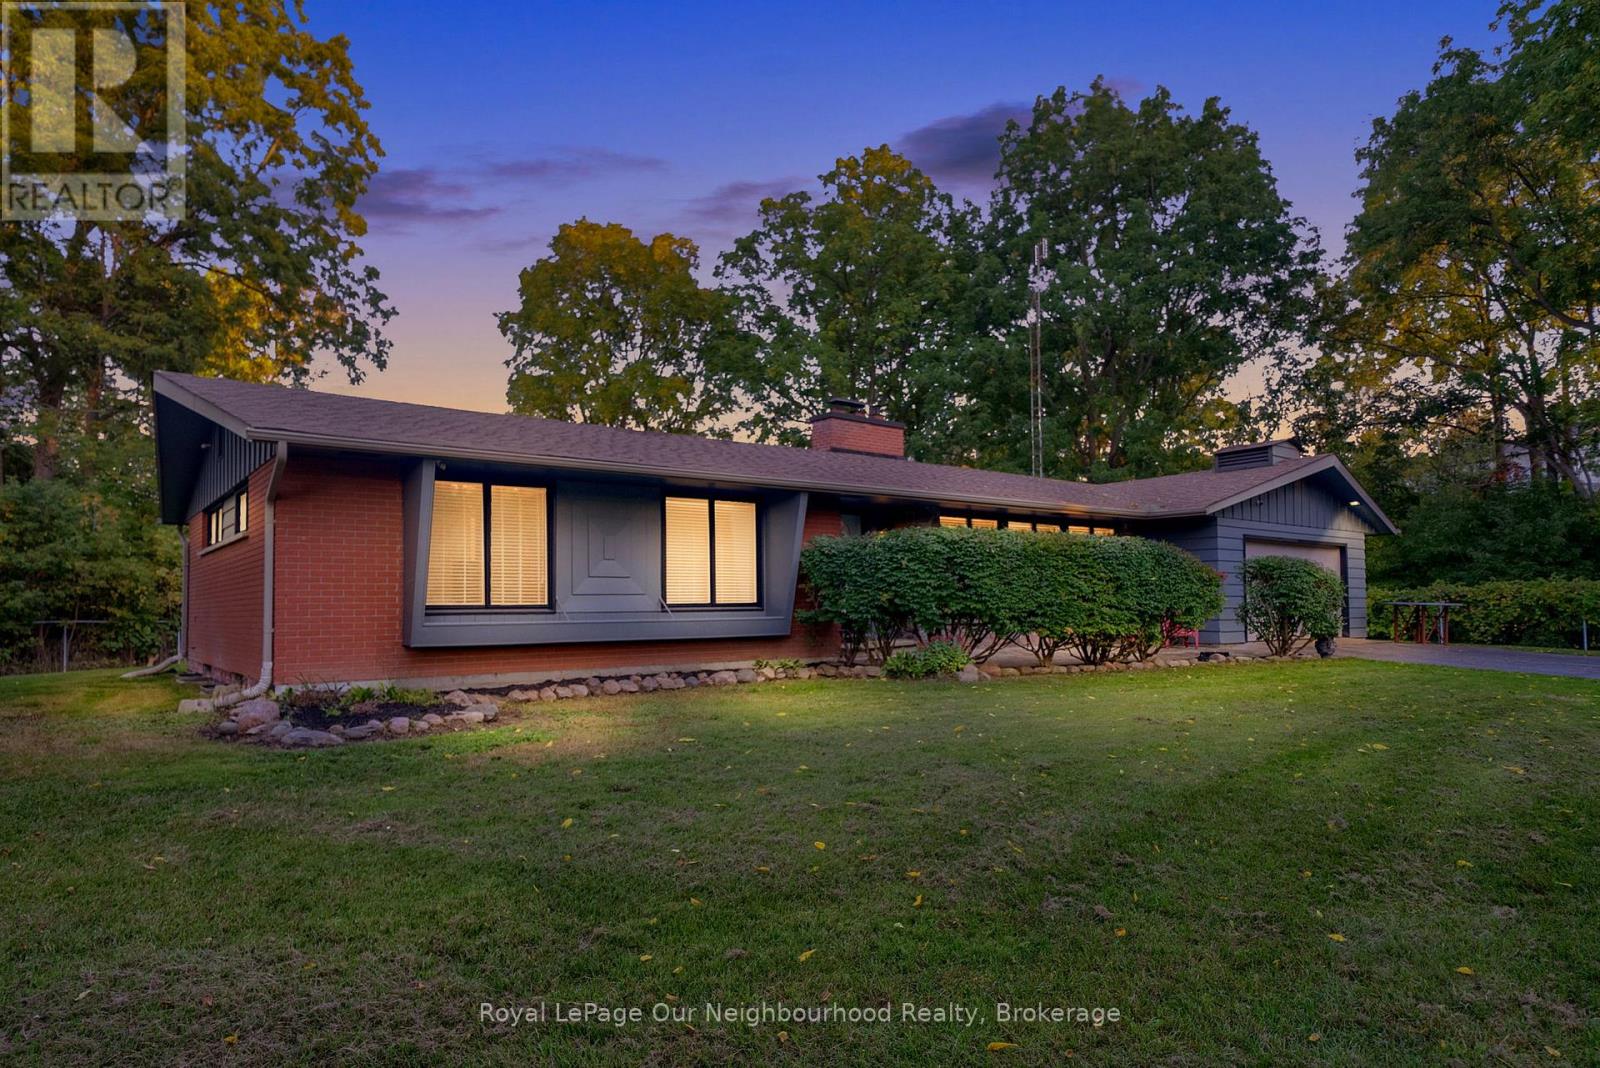
1539 Finch Avenue
Pickering (Liverpool), Ontario L1V1K2
MLS # E13611802
Property Details
Type
Detached
Beds
3
Baths
2
Status
For Sale
More homes like this
About this property
Classic charm meets future potential! Beautiful ranch bungalow on a vast lot in the heart of Pickering. A rare gem on nearly 1 Acre in one of the cities most desirable and transformative areas, this beautifully maintained three-bedroom ranch-style bungalow offers a unique blend of timeless character, modern comforts, and future development potential all on an expansive and private lot just shy of one acre. With approximately 2,200 square feet of thoughtfully designed living space all on one level, this home presents an exceptional opportunity for families, investors, downsizers, and developers alike. Whether you're looking to settle into a timeless and well-kept home or envision future possibilities with this prime parcel of land, this is a property that truly delivers.A home steeped in warmth and character.From the moment you arrive, this home radiates a welcoming charm. A long, private driveway leads you to a classic brick exterior that evokes a sense of tradition and permanence. Mature black walnut trees and professional landscaping surround the property, providing a canopy of privacy that is increasingly rare to find in central Pickering.Step inside, and you're immediately greeted by a spacious, light-filled interior that exudes comfort and style. The open-concept living and dining area features large windows that bathe the space in natural light while offering serene views of the lush backyard. The stone fireplace, a signature feature of traditional ranch homes, anchors the living room and adds warmth and a touch of nostalgia.
Mortgage Estimate
Estimated monthly payment
Calculating…
Estimate only. Taxes, insurance, condo fees, and lender terms are not included.
Monthly costs to verify
Property taxes: about $753/month based on listed annual taxes.
Estimate only. Confirm taxes, condo/maintenance fees, insurance, utilities, and lender terms before making decisions.
Rooms
| Room | Level | Dimensions |
|---|---|---|
| Primary Bedroom | Ground level | 4.32 x 3.45 |
| Bedroom 2 | Ground level | 4.22 x 3.1 |
| Bedroom 3 | Ground level | 3.45 x 3.2 |
| Bathroom | Ground level | 3.15 x 1.98 |
| Bathroom | Ground level | 1.32 x 1.63 |
| Kitchen | Ground level | 2.95 x 5.49 |
| Living room | Ground level | 4.27 x 6.2 |
| Dining room | Ground level | 3.66 x 6.1 |
| Foyer | Ground level | 2.34 x 1.37 |
| Recreational, Games room | Basement | 10.62 x 4.06 |
Facts & Location
Interior Size
2,200 sq ft
Parking
9 spaces
Lot Size
319.5 x 111.2 FT
Annual Taxes
$9,031
Listing data
Listing information is provided for personal, non-commercial use and should be independently verified before making real estate decisions.
Last refreshed: Sep 16, 2026 2:45 AM
Explore nearby searches
SEO-friendly searches for this area, property type, and nearby neighbourhoods.
Similar Properties
More nearby listings that may fit the same search.
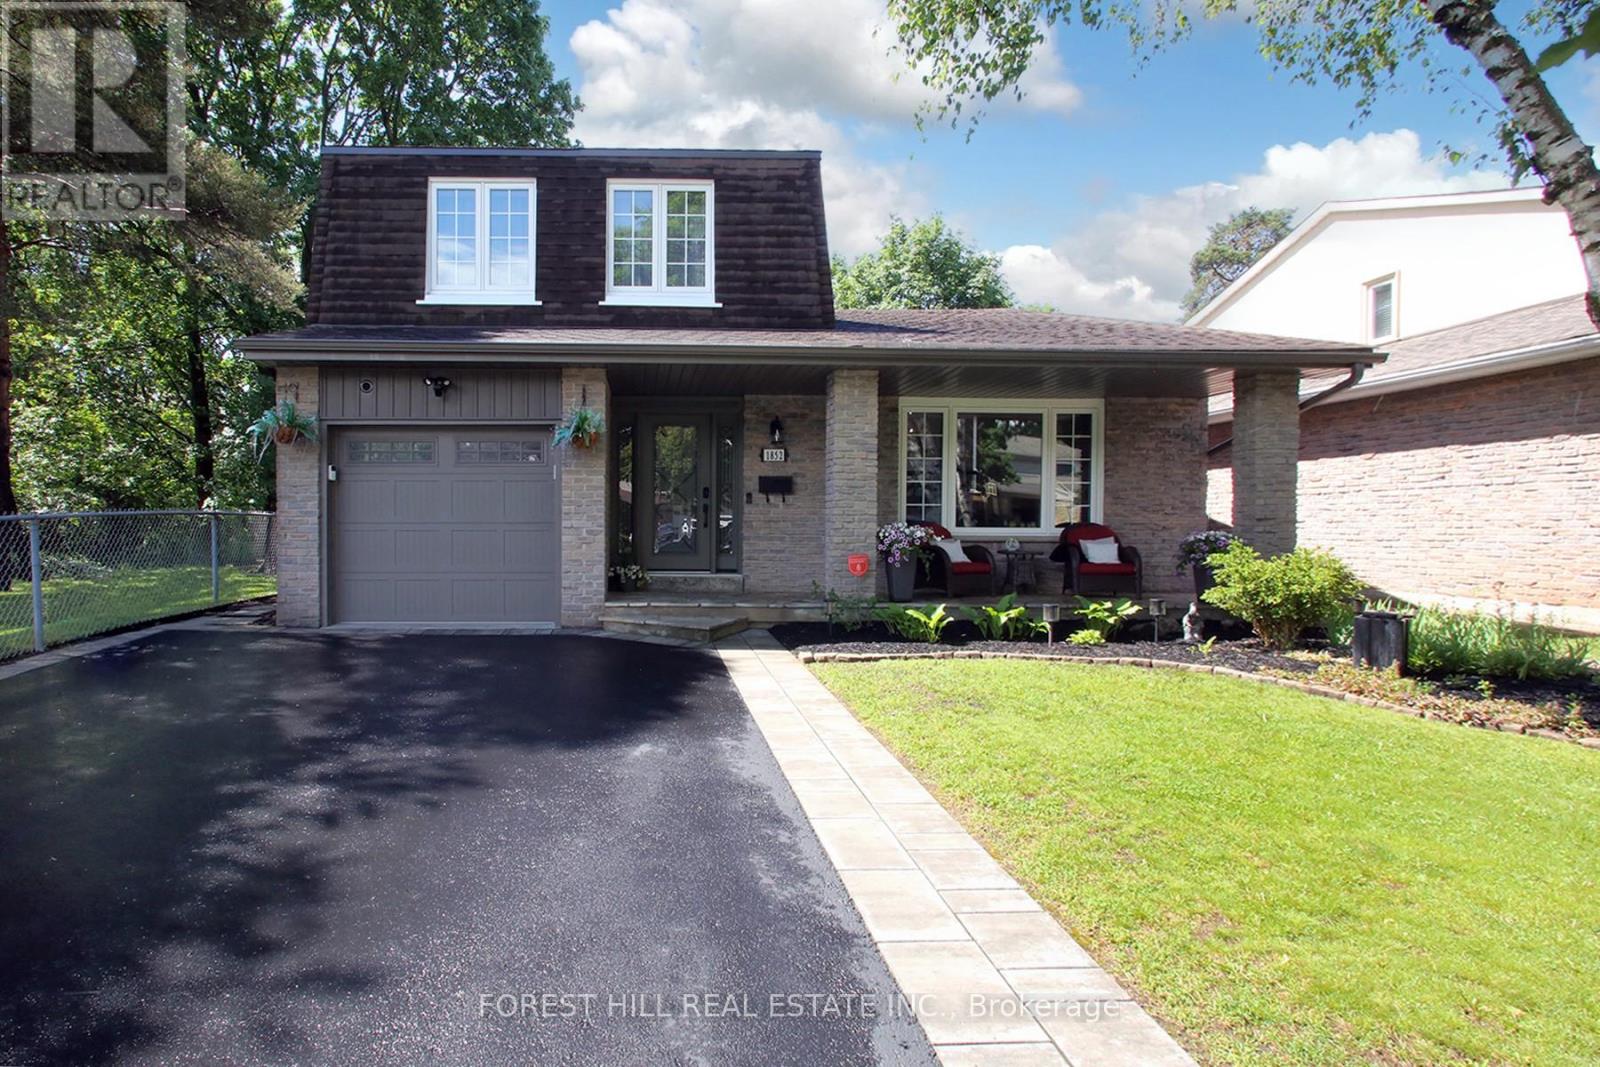
$998,888
1852 Bowler Drive
Pickering (Liverpool) · MLS # E13468232
3 bed · 3 bath
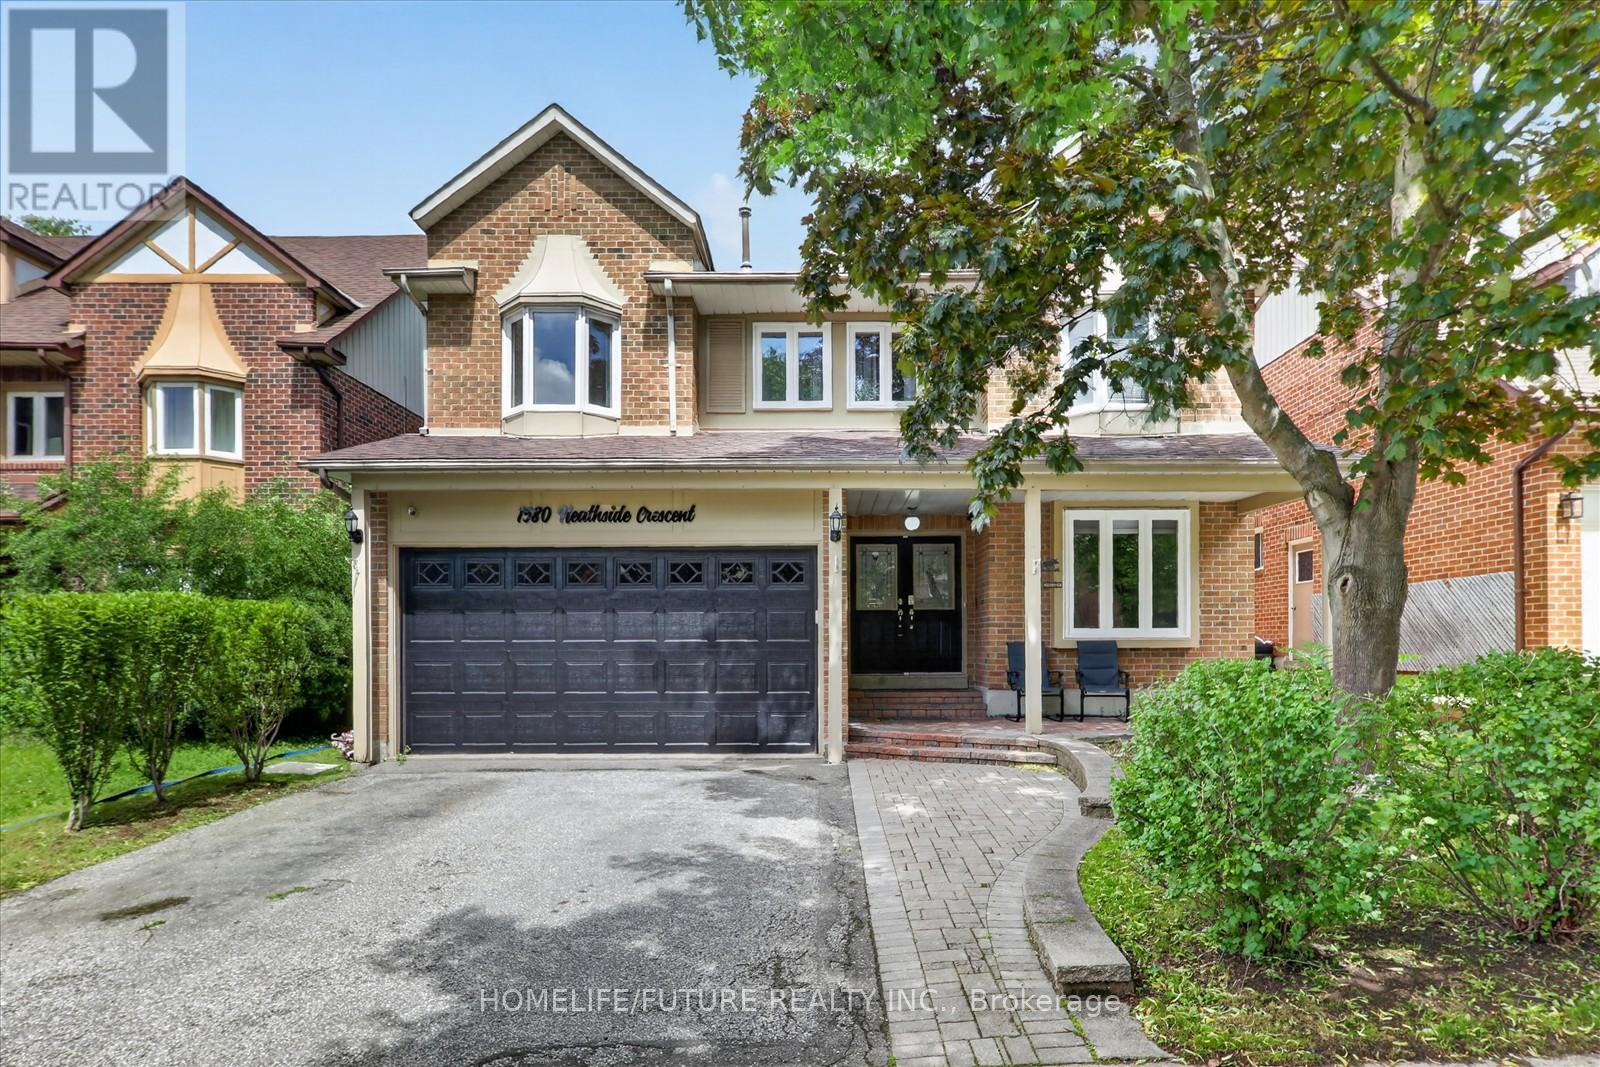
$1,399,000
1580 Heathside Crescent
Pickering (Liverpool) · MLS # E13546688
8 bed · 4 bath · 2,918 sq ft
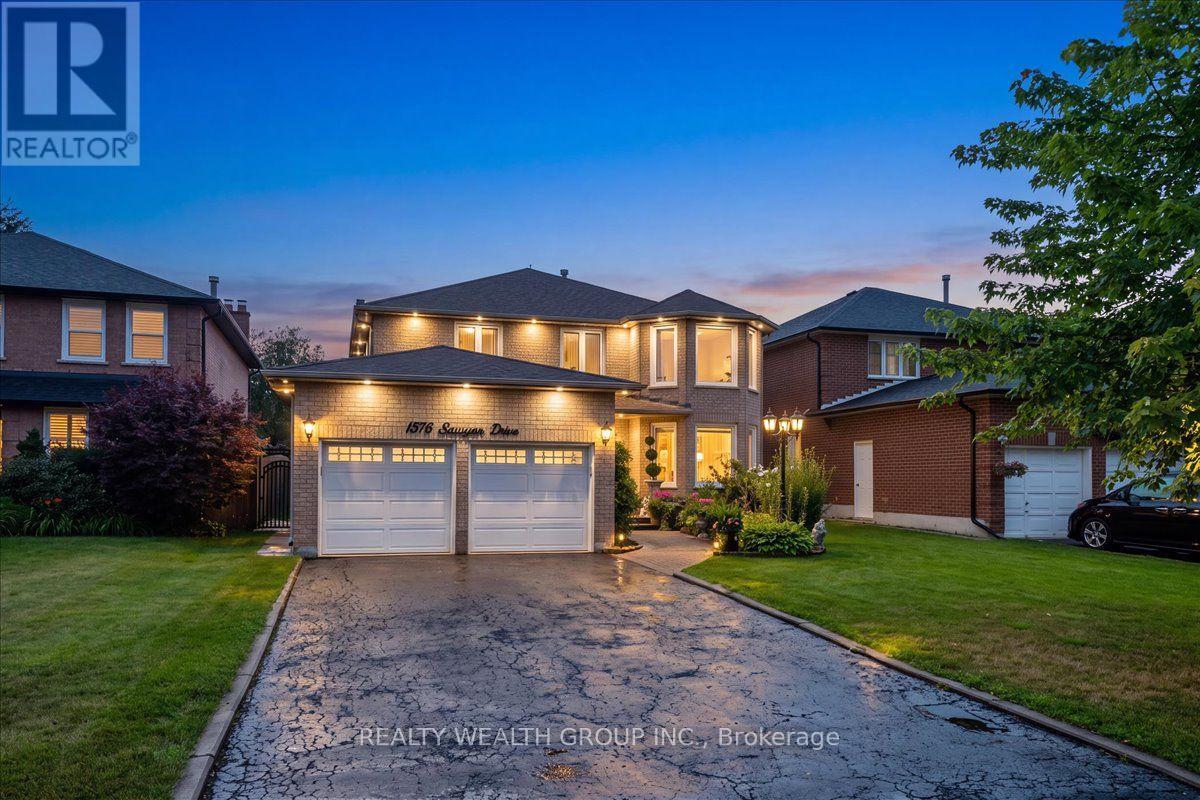
$1,349,000
1576 Saugeen Drive
Pickering (Amberlea) · MLS # E13615662
5 bed · 4 bath · 3,000 sq ft